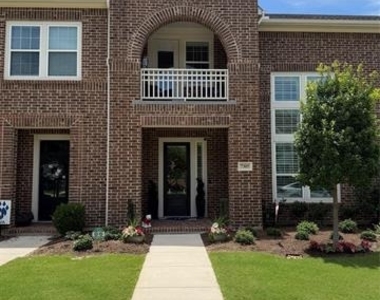
Beautifully updated townhome featuring an open-concept floor plan and abundant natural light throughout the main living areas. The first floor offers luxury vinyl plank flooring, a spacious living room that flows seamlessly into the dining area and kitchen, plus a convenient powder bath for guests. The kitchen is designed for both everyday living and entertaining with granite countertops, stainless steel appliances, a gas cooktop and gas oven, and a large peninsula with additional seating.
Upstairs, the generous primary suite includes an updated ensuite bath with an oversized walk-in shower, decorative tile, double vanity, and a large walk-in closet. A spacious secondary bedroom, full guest bath, and a versatile bonus area provide the perfect space for a home office, second living area, or playroom. Step outside to enjoy the private balcony, ideal for relaxing with your morning coffee or unwinding at the end of the day.
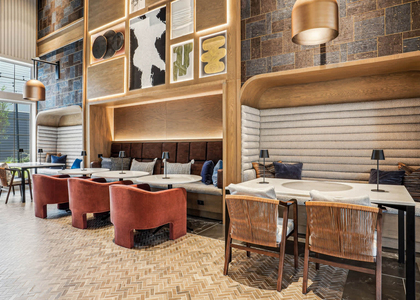
Additional features include an oversized two-car garage with plenty of room for storage. Residents enjoy access to community amenities including a swimming pool, parks, playgrounds, and nearby jogging and biking trails. Conveniently located near shopping, dining, and major commuting routes, this townhome offers the perfect combination of comfort, style, and convenience.
AMENITIES
Attached Garage
Dishwasher
Parking Space
Home Office
ADDITIONAL INFORMATION
Interior
Bathroom Information
Half Bathrooms: 1
Full Bathrooms: 2
Interior Information
Interior Features: Eat-in Kitchen, Granite Counters, Open Floorplan, Pantry, Walk-In Closet(s), Cable TV Available, Decorative Lighting, High Speed Internet Available
Appliances: Dishwasher, Disposal, Gas Cooktop, Gas Oven, Microwave, Refrigerator
Flooring Type: Carpet, Tile, Luxury Vinyl Plank
Laundry Features: Electric Dryer Hookup, Washer Hookup, Utility Room, Full Size W/D Area, Dryer Hookup
Exterior
Property Information
Has Property Attached
Square Footage: 1,840
Architectural Style: Traditional
Year Built: 2019
Building Information
Levels: Two
Construction Materials: Brick
Patio and Porch Features: Other
Lot Information
Lot Size Area: 0.056
Lot Size Units: Acres
Lot Size Acres: 0.056
Square Footage: 2,439
Tax Lot: 11
Utilities
Utilities Information
Cooling Type: Electric
Heating Type: Electric
Parking
Parking Information
Has Garage
Attached Garage
Parking Features: Driveway, Garage Door Opener, Garage Double Door
Garage Spaces: 2
Location
HOA Information
HOA/Condo/Coop Fee Includes: Maintenance Grounds, Front Yard Maintenance, Full Use of Facilities
The manager has not yet mailed us a photo copy of his or her government identification and proof or property ownership.
▼
Manager has not logged in recently
▼
Manager does not yet have user reviews
RENTHOP DESCRIPTION
The apartment is a unit offered at a monthly price of $2,650. The person posting the listing did not specify that any pets were allowed. It may be the case that pets are ok and the manager simply has not yet filled out all the details. The kitchen conveniently includes a dishwasher.
We have 19 photos of this particular unit, building, and surrounding areas.
MLS# 21325012
List Agent Name: Stephan Sobhani
List Office Name: Creative Real Estate Solutions LLC.
IDX information is provided exclusively for personal, non-commercial use, and may not be used for any purpose other than to identify prospective properties consumers may be interested in purchasing. Information is deemed reliable but not guaranteed. The listing broker’s offer of compensation is made only to participants of the MLS where the listing is filed.
Courtesy of RH Advisors, Inc. and RHP Realty NJ, Inc.
Stephan Sobhani
Licensed Real Estate Agent
Please verify your phone/email
Enter the 6-digit code sent to or download the
RentHop mobile app to continue.
By selecting Check Availability, you agree that RentHop and real estate professionals may call or text you about your inquiry. Message/data rates may apply. Terms & Privacy.
We found some very similar listings nearby
Select those you'd like to message
Your messages have been sent!
Check Availability
By selecting Check Availability, you agree that RentHop and real estate professionals may call or text you about your inquiry. Message/data rates may apply. Terms & Privacy.