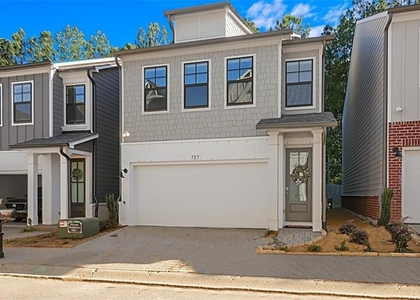
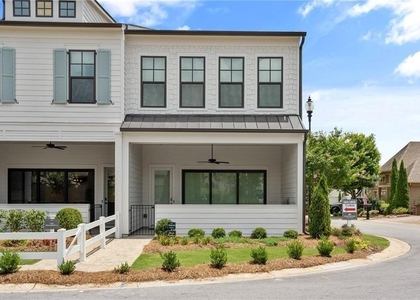
The Village at Town Lake, Kingsridge, Cherokee, 30189
$3,000
Posted 15 hours ago,
Sep 1 Move-In
3 Bed
2 Bath
1 Half Bath
1,888 Sqft
Listing by , Atlanta Communities Real Estate Brokerage, LLC
Copy Link
Share Listing
Save Listing
Link copied to clipboard!
DESCRIPTION
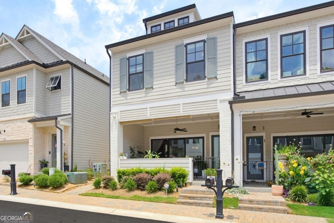
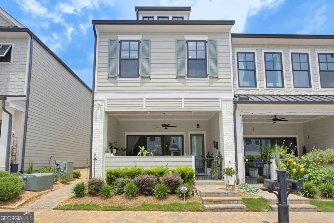
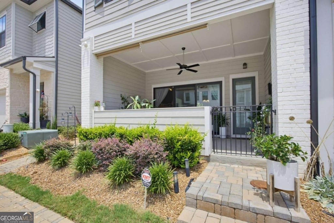
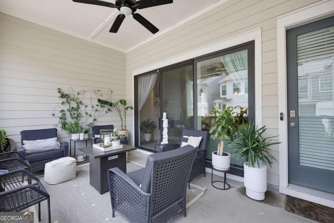
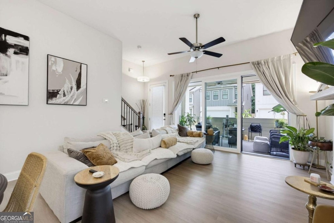
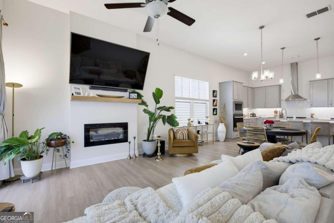
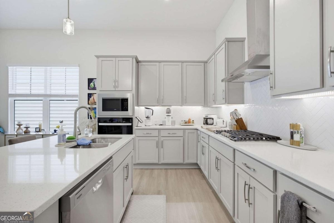
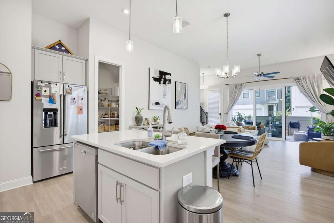
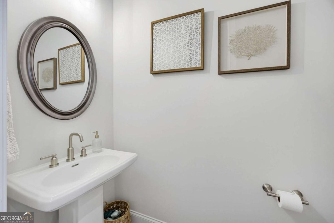
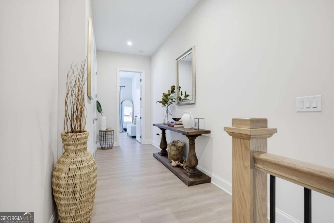
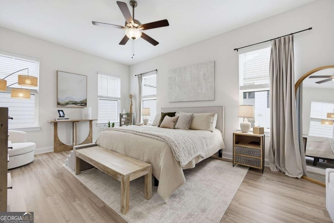
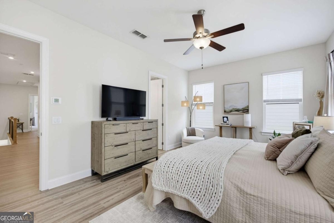
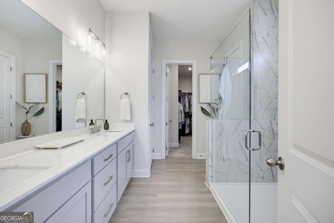
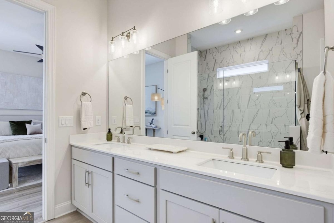
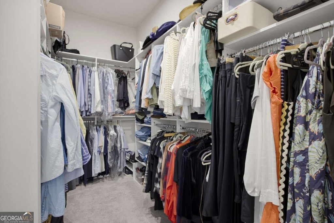
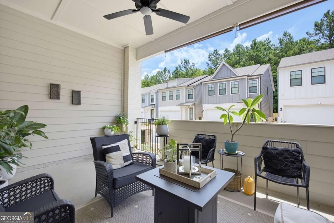
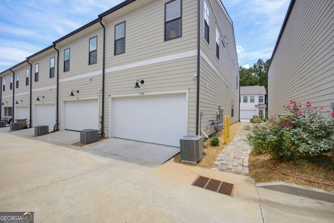
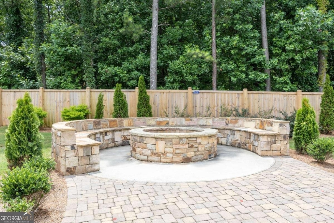
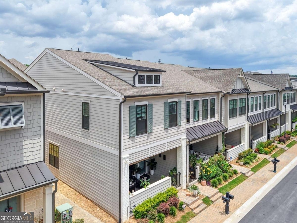
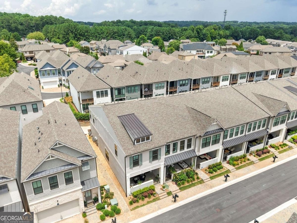
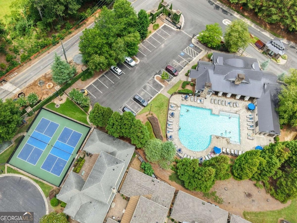
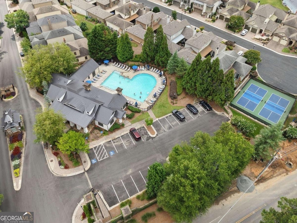
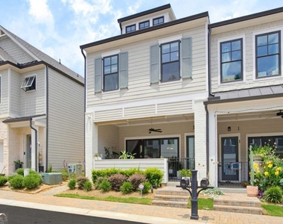
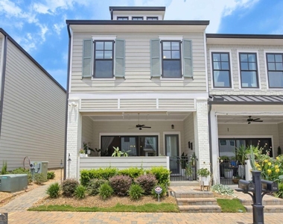
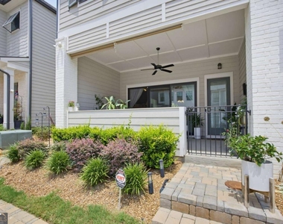
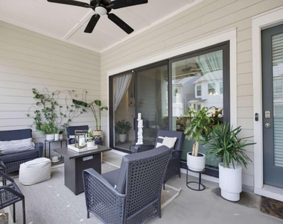
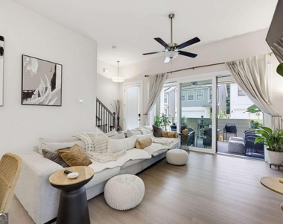
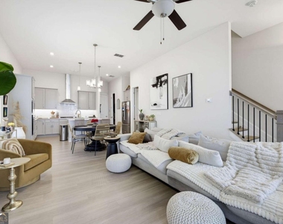
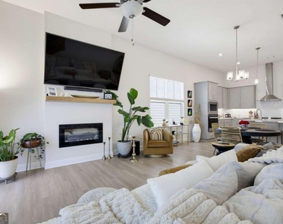
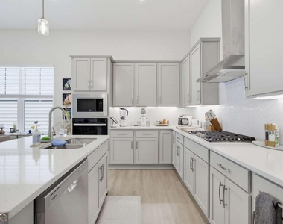
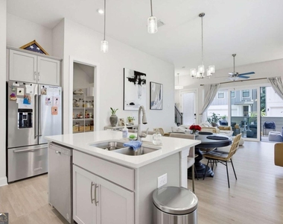
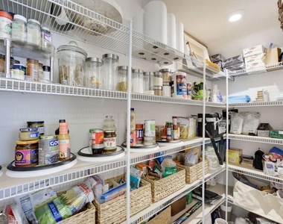
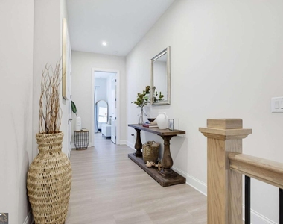
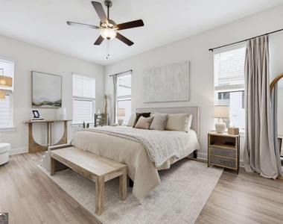
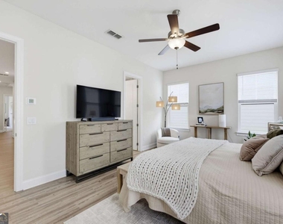
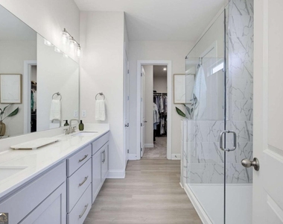
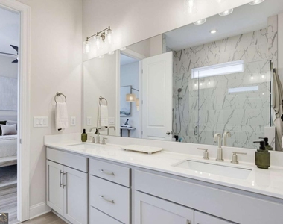
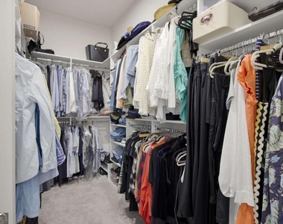
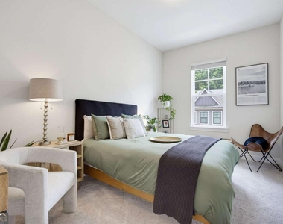
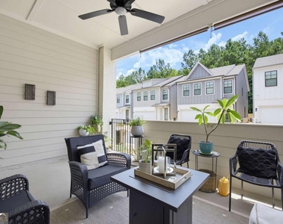
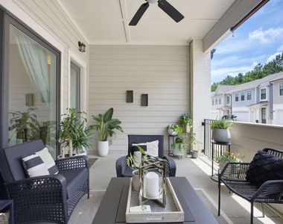
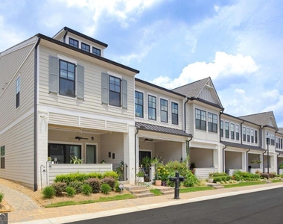
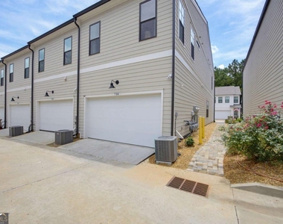
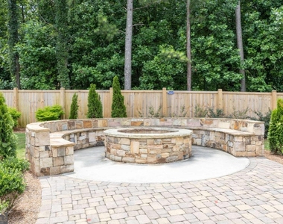
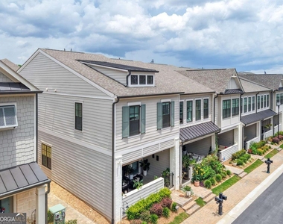
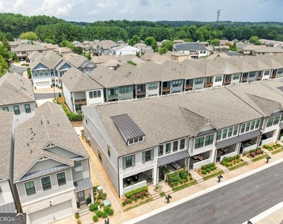
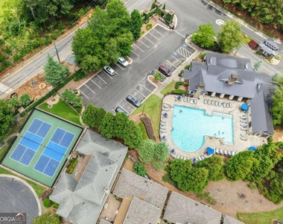
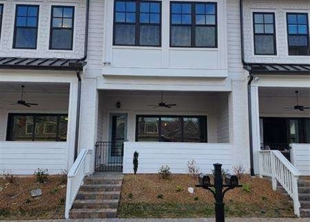
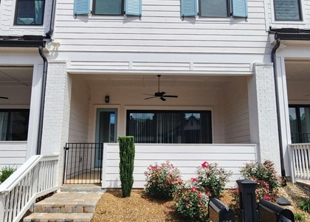
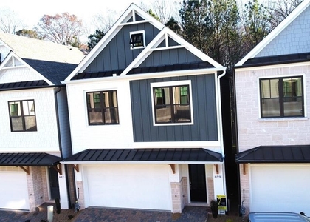
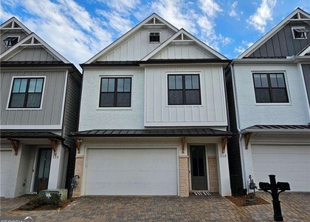
Two years young! Open 3BR, 2.5 BA END UNIT Townhome in sought after gated community The Village at Towne Lake! Enter the main level with ceiling heights of 11', upstairs ceilings of 10' and 8' interior doors which feels like loft living. Gourmet style kitchen features Quartz countertops, herringbone tile backsplash, large island w/ breakfast bar, ss appliances, 42" gray shaker cabinets, soft close doors and drawers, Zephyr Chimney Hood & walk in pantry. The family room w/ electric fireplace has a wall of slider doors that open to a relaxing covered porch for entertaining. Engineered Luxury Vinyl plank floors throughout the main level and upstairs hall and loft area. Oversized Master Suite w/large walk-in closet, double vanities, and massive tile shower! Additionally, upstairs you will find two spacious bedrooms and loft area, perfect for an office nook. Two car garage. The community has a range of excellent amenities to enjoy with a luxurious clubhouse, pool table, 2 kitchen areas, fitness center, swimming pool w/ cabana, pickleball, 2 bocce ball courts, fire pit, and dog park. You are just a short mile to always expanding historic downtown Woodstock with award winning restaurants, shops, events and culture you don't want to miss! Just minutes from the Outlet Shoppes and Old Rope Mill Park home to Taylor Randahl Mountain Bike Trails and other trails for hiking plus other activities along Little River; fishing, canoeing, kayaking, paddle boarding, park benches, and picnic areas!
AMENITIES
Fireplace
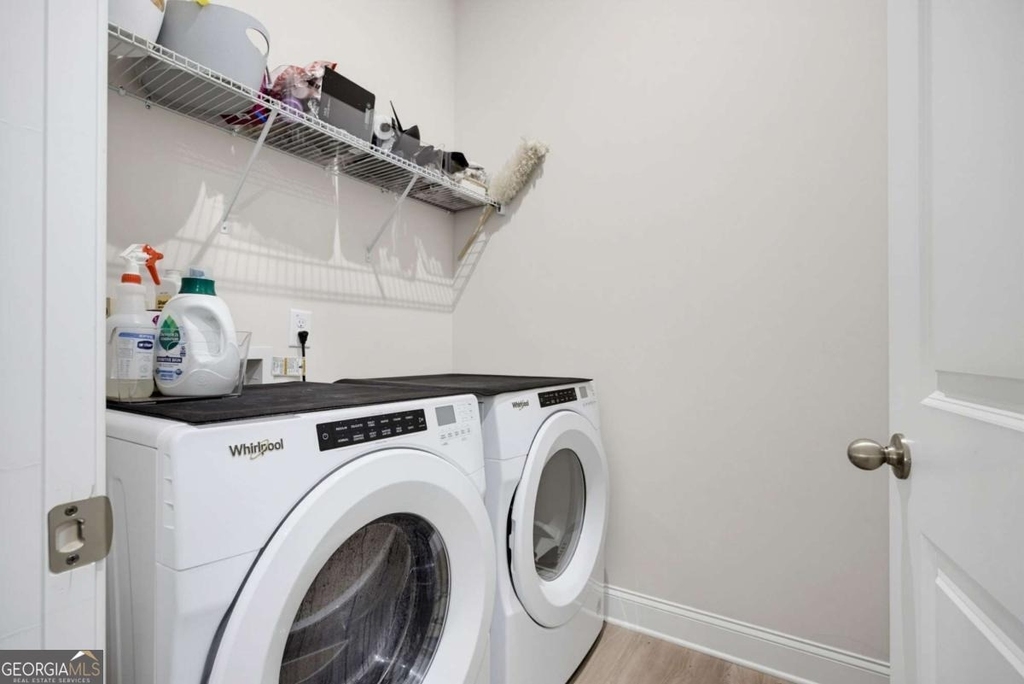
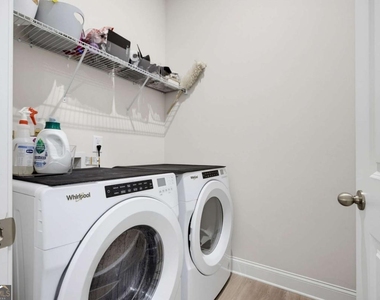
Laundry In Unit
Private Outdoor Space
Dishwasher
Parking Space
ADDITIONAL INFORMATION
Interior
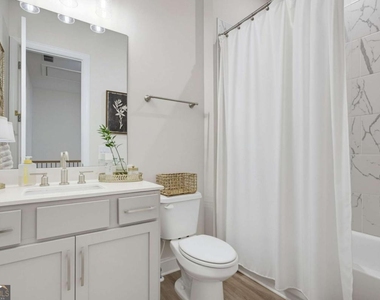
Bathroom Information
Half Bathrooms: 1
Full Bathrooms: 2
Interior Information
Interior Features: Double Vanity, Pulldown Attic Stairs, Roommate Plan
Appliances: Dishwasher, Disposal, Dryer, Gas Water Heater, Microwave, Refrigerator, Washer
The median is solely based on the area and the number of bedrooms.
Listing-specific characteristics such as the number of bathrooms and the amenities will also impact the price.
LISTING QUALITY
▲
Features and amenities are properly noted
▲
RentHop has data for this building
▼
Listing agent has an unconfirmed email address
▼
The manager has not yet mailed us a photo copy of his or her government identification and proof or property ownership.
▼
Manager has not logged in recently
▼
Manager does not yet have user reviews
RENTHOP DESCRIPTION
The apartment is a unit offered at a monthly price of $3,000. The person posting the listing did not specify that any pets were allowed. It may be the case that pets are ok and the manager simply has not yet filled out all the details. The kitchen conveniently includes a dishwasher.
We have 55 photos of this particular unit, building, and surrounding areas.
MLS# 10805413
List Office Name: Atlanta Communities
IDX information is provided exclusively for personal, non-commercial use, and may not be used for any purpose other than to identify prospective properties consumers may be interested in purchasing. Information is deemed reliable but not guaranteed. The listing broker’s offer of compensation is made only to participants of the MLS where the listing is filed.
Courtesy of RH Advisors, Inc. and RHP Realty NJ, Inc.
Enter the 6-digit code sent to or download the
RentHop mobile app to continue.
By selecting Check Availability, you agree that RentHop and real estate professionals may call or text you about your inquiry. Message/data rates may apply. Terms & Privacy.
We found some very similar listings nearby
Select those you'd like to message
Your messages have been sent!
Check Availability
By selecting Check Availability, you agree that RentHop and real estate professionals may call or text you about your inquiry. Message/data rates may apply. Terms & Privacy.