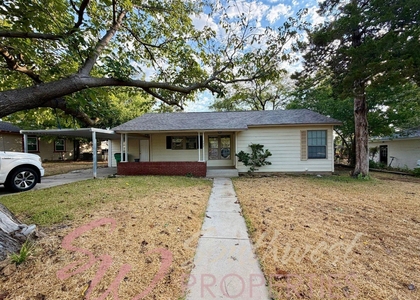
Lovely 3-2-2 in Stephenville for rent! Inside, an airy, light-filled layout welcomes you with vaulted ceilings, and rich wood-look flooring that flows seamlessly through the main living area and into the bedrooms. The living room opens effortlessly to the breakfast area and galley-style kitchen, creating an ideal setup for both everyday living and entertaining. The kitchen features generous counter space with a raised breakfast bar, and sleek black appliances which include a dishwasher, stove, and refrigerator. Each bedroom is bright and comfortable, complete with vaulted or high ceilings, and ceiling fans, and a walk-in closet in the primary. Step outside onto an expansive patio overlooking an exceptionally large, fully fenced backyard framed by mature shade trees, offering endless room for outdoor gatherings, relaxing, or play. Ideally situated in Stephenville, this property places you just minutes away from local conveniences, recreational spaces like Stephenville City Park, educational opportunities at Tarleton State University, and popular local dining and shopping options. With its neutral color scheme, oversized yard, and fantastic location close to town amenities, this property is ready to welcome you home! Owner must approve all pets.
AMENITIES
Attached Garage
Private Outdoor Space
Dishwasher
Parking Space
ADDITIONAL INFORMATION
Interior
Bathroom Information
Full Bathrooms: 2
Interior Information
Interior Features: Open Floorplan, Walk-In Closet(s)
Appliances: Dishwasher, Electric Range, Refrigerator
Flooring Type: Ceramic Tile, Laminate
Laundry Features: Electric Dryer Hookup, Washer Hookup, Utility Room, Full Size W/D Area
Fireplace Information
Fireplace Features: None
Exterior
Property Information
Square Footage: 1,195
Security Features: Smoke Detector(s)
Architectural Style: Traditional
Year Built: 2007
Building Information
Levels: One
Window Features: Window Coverings
Construction Materials: Brick
Patio and Porch Features: Covered, Front Porch, Patio
Lot Information
Lot Features: Interior Lot, Lrg. Backyard Grass
Lot Size Area: 0.36
Lot Size Units: Acres
Lot Size Acres: 0.36
Square Footage: 15,682
Tax Lot: 17
Utilities
Utilities Information
Cooling Type: Ceiling Fan(s), Central Air, Electric
Heating Type: Central, Electric
Parking
Parking Information
Has Garage
Attached Garage
Parking Features: Covered, Driveway, Garage, Garage Faces Front
The manager has not yet mailed us a photo copy of his or her government identification and proof or property ownership.
▼
Manager has not logged in recently
▼
Manager does not yet have user reviews
RENTHOP DESCRIPTION
The apartment is a unit offered at a monthly price of $1,750. The person posting the listing did not specify that any pets were allowed. It may be the case that pets are ok and the manager simply has not yet filled out all the details. The kitchen conveniently includes a dishwasher.
We have 25 photos of this particular unit, building, and surrounding areas.
MLS# 21438996
List Agent Name: E. Raylene Nail
List Office Name: CENTURY 21 Judge Fite Mgmt. Co
IDX information is provided exclusively for personal, non-commercial use, and may not be used for any purpose other than to identify prospective properties consumers may be interested in purchasing. Information is deemed reliable but not guaranteed. The listing broker’s offer of compensation is made only to participants of the MLS where the listing is filed.
Courtesy of RH Advisors, Inc. and RHP Realty NJ, Inc.
By selecting Check Availability, you agree that RentHop and real estate professionals may call or text you about your inquiry. Message/data rates may apply. Terms & Privacy. California Privacy Notice
We found some very similar listings nearby
Select those you'd like to message
Your messages have been sent!
Check Availability
By selecting Check Availability, you agree that RentHop and real estate professionals may call or text you about your inquiry. Message/data rates may apply. Terms & Privacy. California Privacy Notice






 Your Privacy Choices
