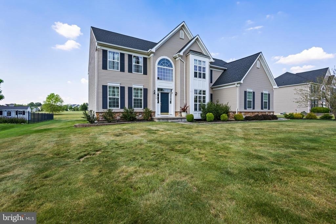
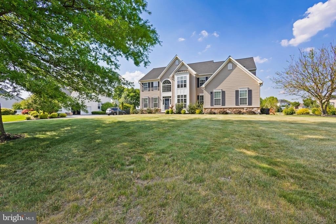
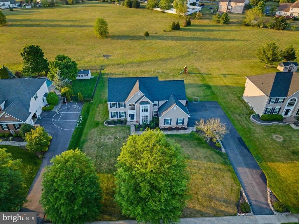
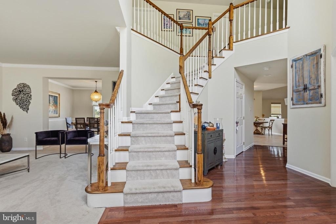
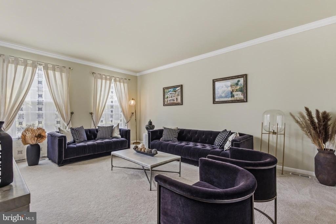
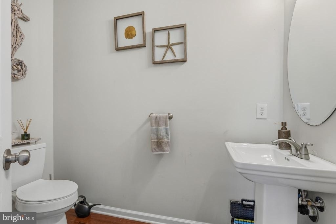
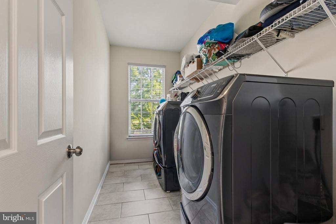
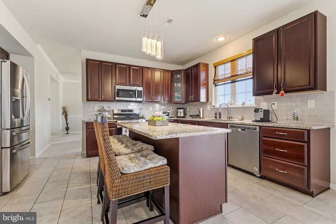
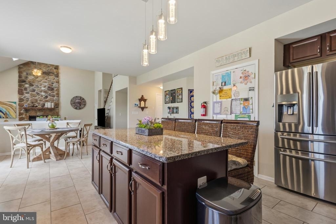
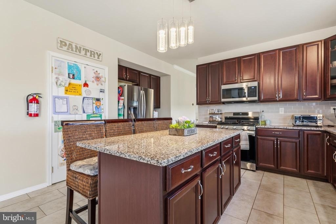
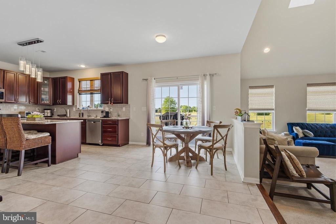
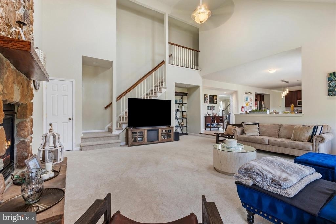
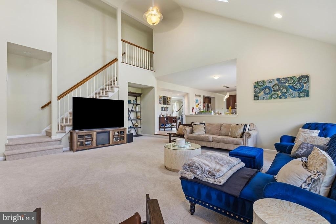
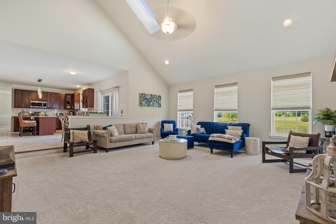
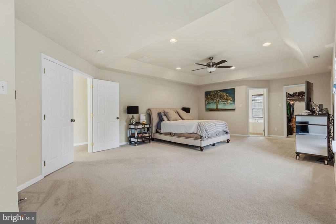
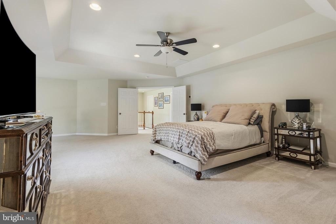
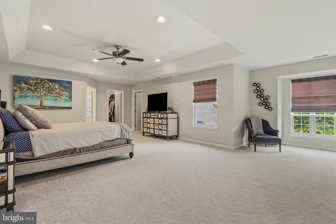
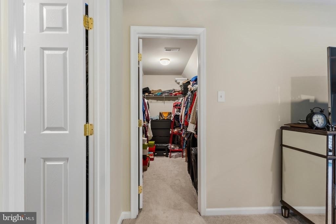
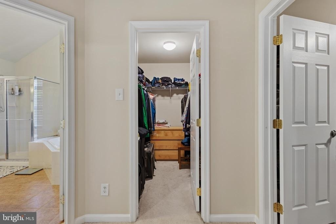
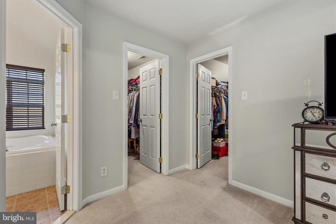
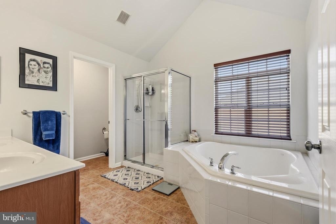
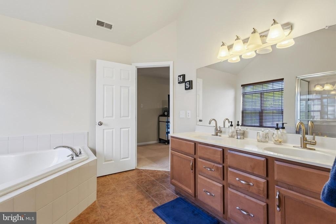
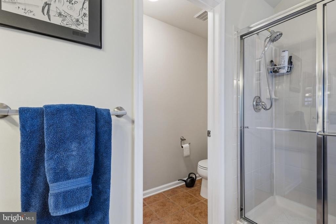
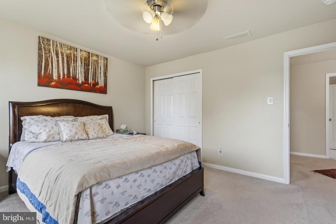
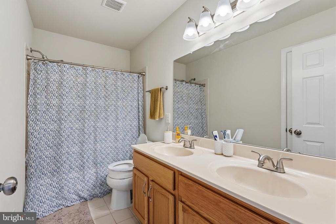
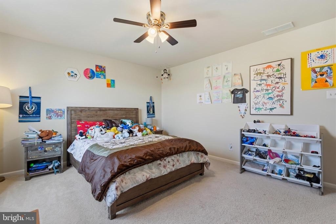
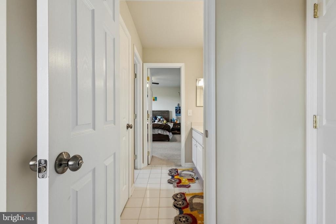
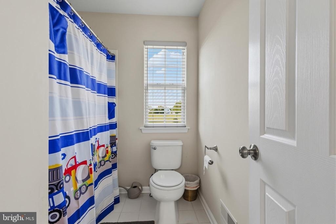
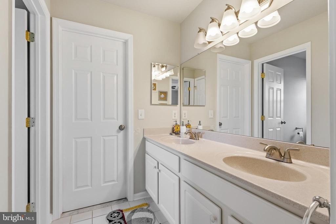
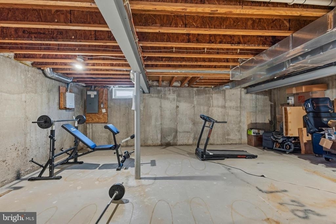
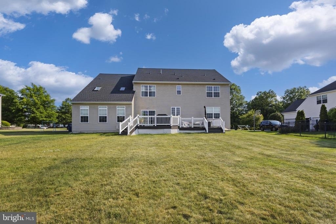
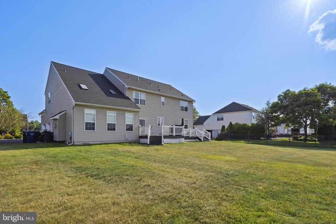
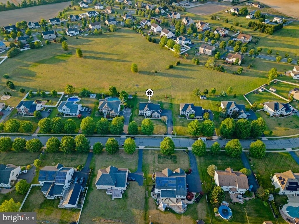
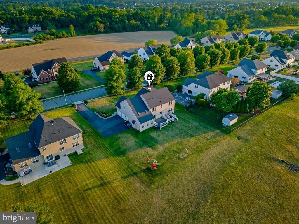
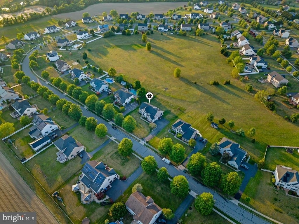
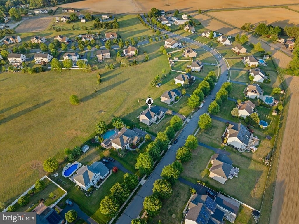
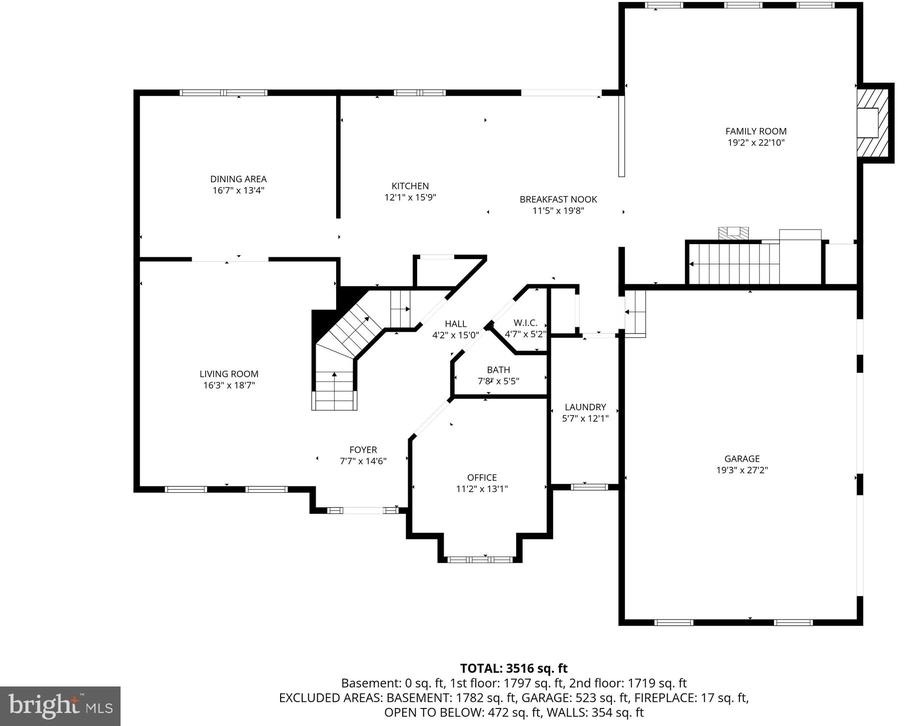
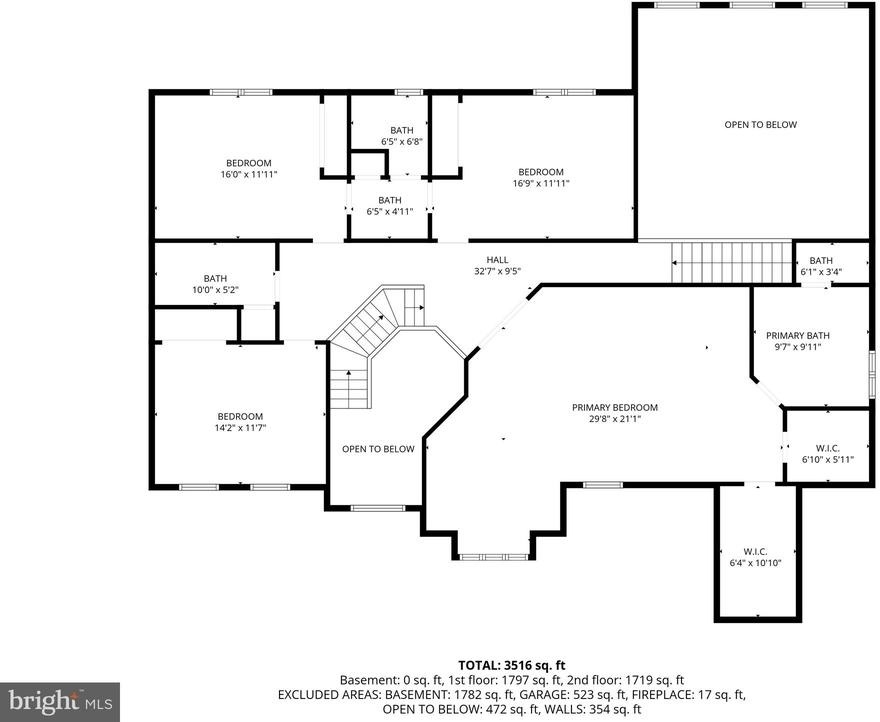
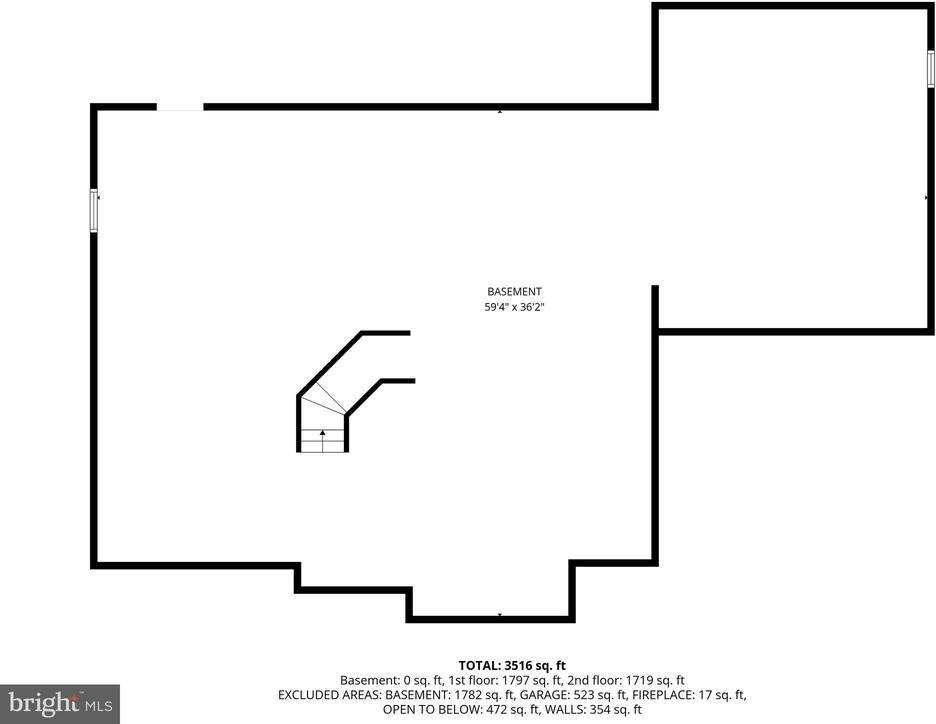
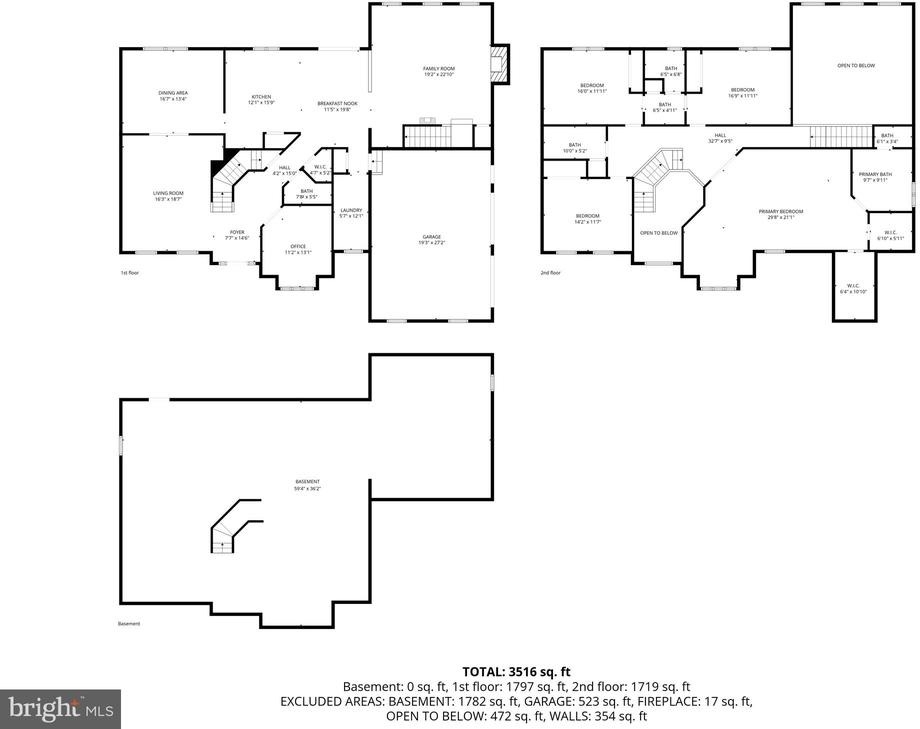
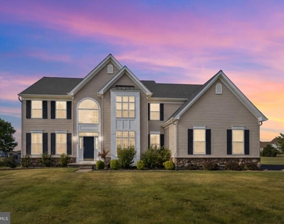
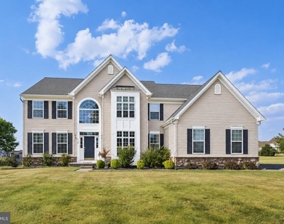
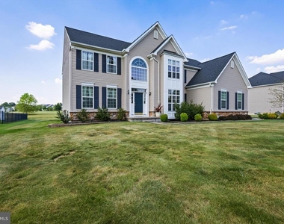
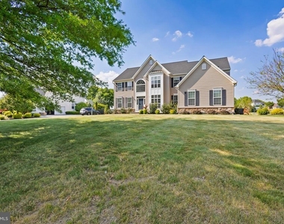
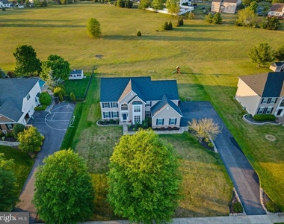
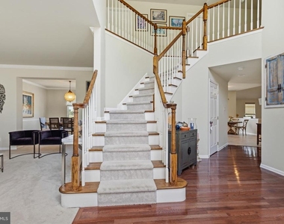
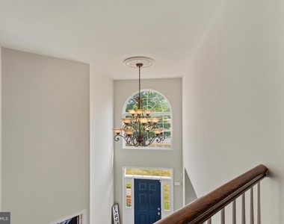
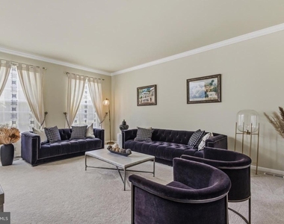
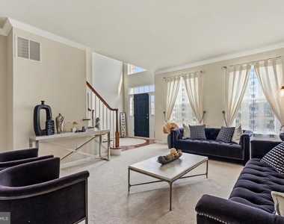
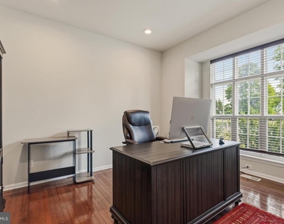
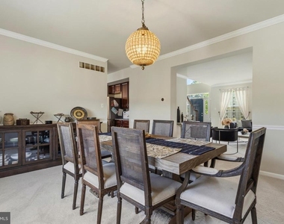
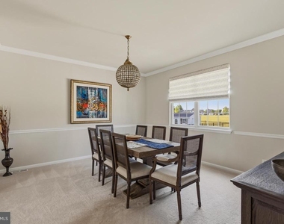
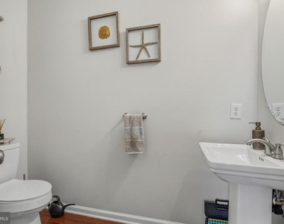
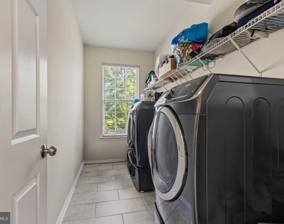
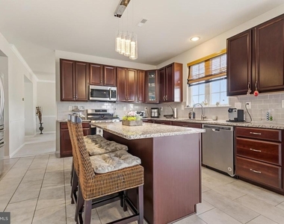
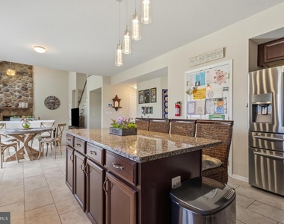
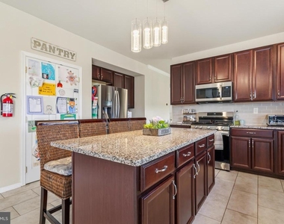
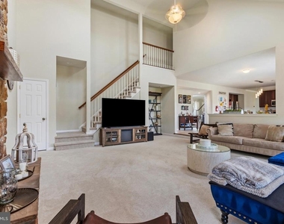
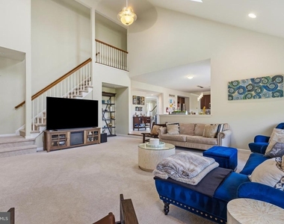
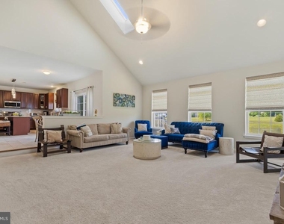
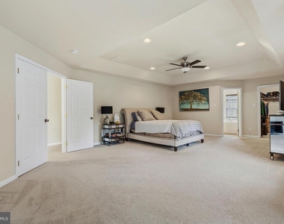
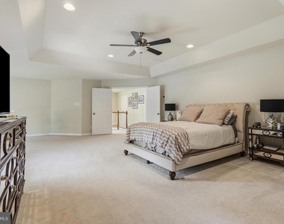
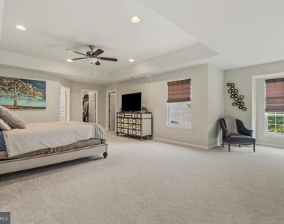
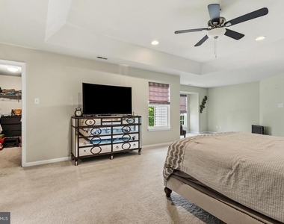
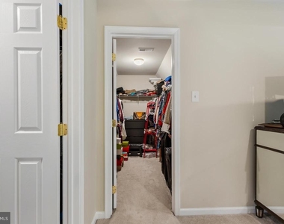
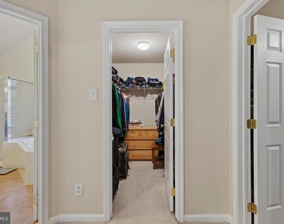
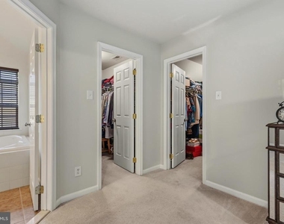
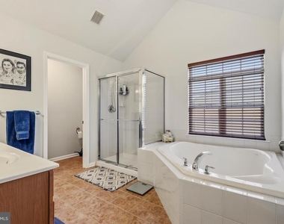
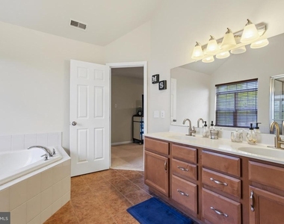
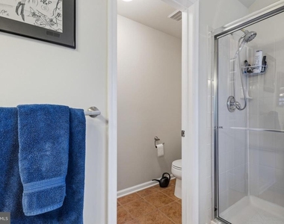
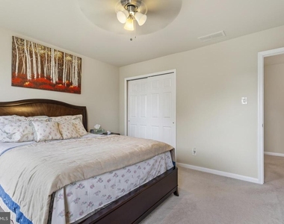
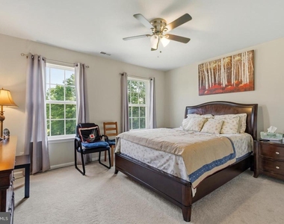
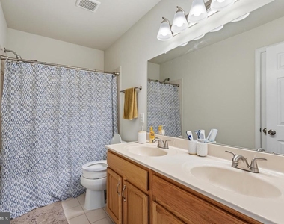
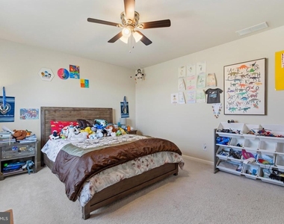
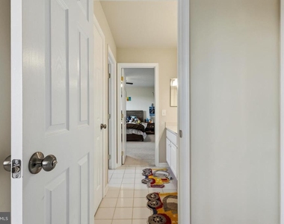
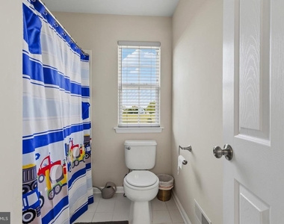
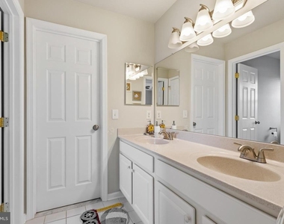
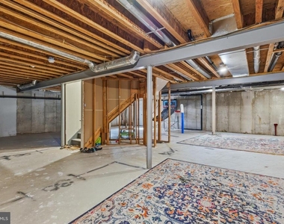
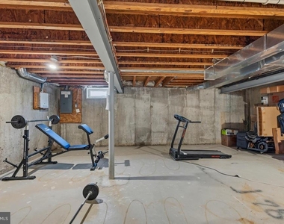
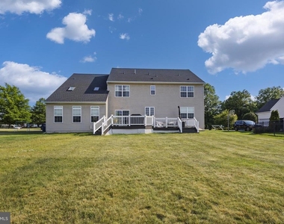
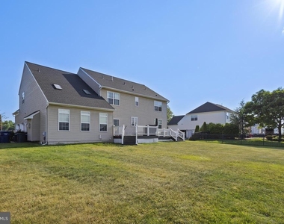
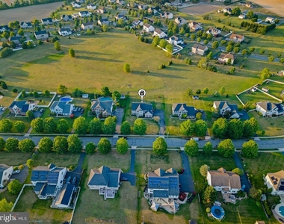
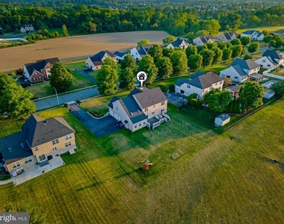
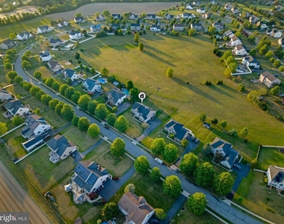
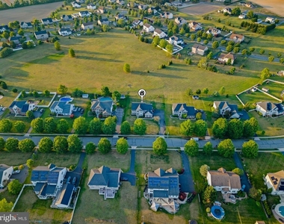
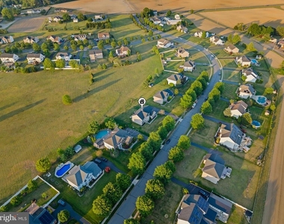
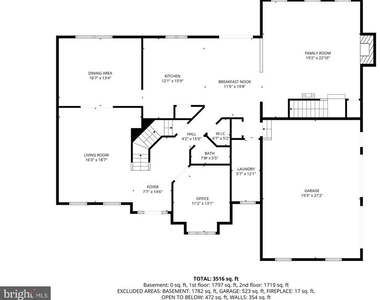
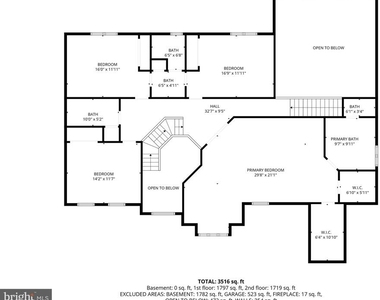
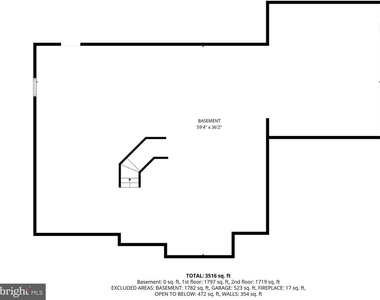
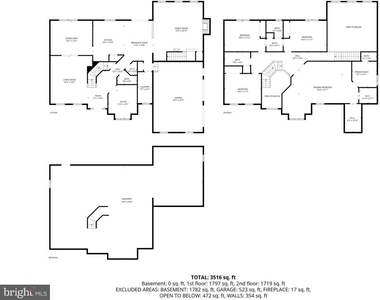
Welcome to 728 Farmhouse Road in the sought-after Greenwich Meadows community, where timeless elegance meets everyday comfort. Nestled on a picturesque ½-acre lot surrounded by beauty and tranquility, this impressive Colonial home offers over 3,600 sf of thoughtfully designed living space with 4 bedrooms, 3.5 bathrooms, and room for everyone to live, work, and entertain. From the moment you step inside, you'll appreciate the grand two-story foyer featuring dual staircases, soaring cathedral ceilings, and recessed lighting throughout, creating a bright and inviting atmosphere. At the heart of the home is a chef-inspired kitchen designed to impress, complete with a large center island, 42-inch cabinetry, granite countertops, stainless steel appliances, and a spacious eat-in area perfect for casual dining or gathering with family and friends. Just beyond, the inviting family room is anchored by a stunning gas fireplace accented with a rustic fieldstone river rock surround, creating the perfect place to relax year-round. Working from home is effortless with a dedicated first-floor office, while the convenient main-floor laundry room adds everyday functionality. Upstairs, the luxurious primary suite serves as your private retreat, featuring a spacious sitting area, two generous walk-in closets, and a spa-inspired ensuite bath with dual vanities and a soaking tub. Bedrooms two and three are connected by a Jack-and-Jill bathroom with double sinks, while the fourth bedroom enjoys easy access to an additional full bathroom. The expansive unfinished basement provides endless possibilities to create the recreation room, home gym, theater, or additional living space you've always envisioned. Step outside through the French sliding doors from the kitchen to an oversized deck overlooking peaceful open space behind the home, offering exceptional privacy and the perfect setting for entertaining, morning coffee, or simply enjoying the serenity of your surroundings. Completing this exceptional property is a side-entry two-car garage and a location that offers the perfect balance of peaceful suburban living with convenient access to shopping, dining, major highways, and everything South Jersey has to offer. This is more than a house-it's a place to create memories, entertain effortlessly, and truly feel at home. Schedule your private tour today!
AMENITIES
Fireplace
Storage Facility
Private Outdoor Space
Dishwasher
Parking Space
Virtual Tour
Video/3D Tour
ADDITIONAL INFORMATION
Interior
Bathroom Information
Half Bathrooms: 1
Full Bathrooms: 3
Interior Information
Interior Features: Ceiling Fan(s), Eat-in Kitchen, Kitchen Island, Dry Bar, Soaking Tub, Recessed Lighting, Walk-In Closet(s), Attic/House Fan, Butlers Pantry, Skylight(s), Additional Stairway, Carpet, Double/Dual Staircase, Family Room Off Kitchen, Floor Plan - Open, Formal/Separate Dining Room
The manager has not yet mailed us a photo copy of his or her government identification and proof or property ownership.
▼
Manager has not logged in recently
▼
Manager does not yet have user reviews
RENTHOP DESCRIPTION
The apartment is a unit offered at a monthly price of $6,000. The person posting the listing did not specify that any pets were allowed. It may be the case that pets are ok and the manager simply has not yet filled out all the details. The kitchen conveniently includes a dishwasher.
We have 59 photos of this particular unit, building, and surrounding areas.
We found some very similar listings nearby
Select those you'd like to message
Your messages have been sent!
Check Availability
By selecting Check Availability, you agree that RentHop and real estate professionals may call or text you about your inquiry. Message/data rates may apply. Terms & Privacy. California Privacy Notice


























 Your Privacy Choices
