Cedar Hills, Southwest Jacksonville, Jacksonville West, 32210
$1,675
Posted 9 hours ago,
Immediate Move-In
2 Bed
2 Bath
1 Half Bath
1,152 Sqft
Link copied to clipboard!
DESCRIPTION
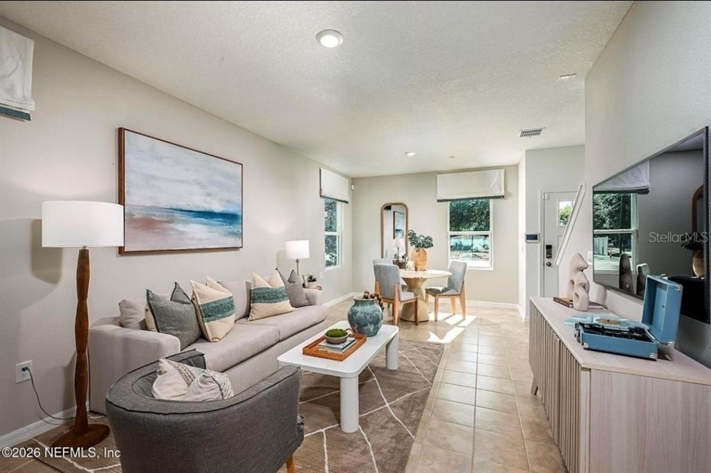
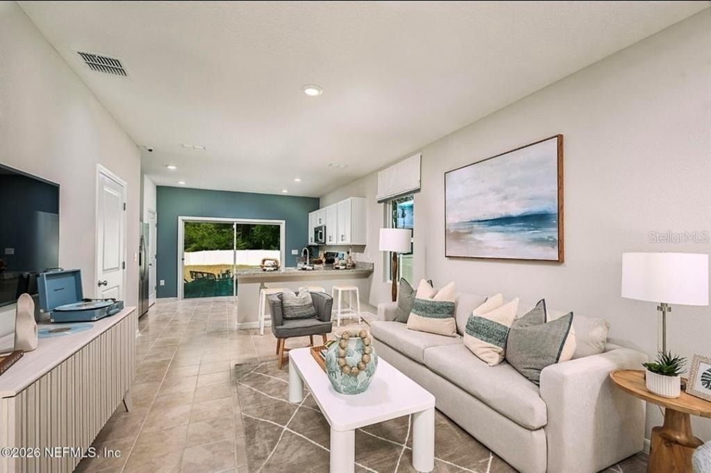
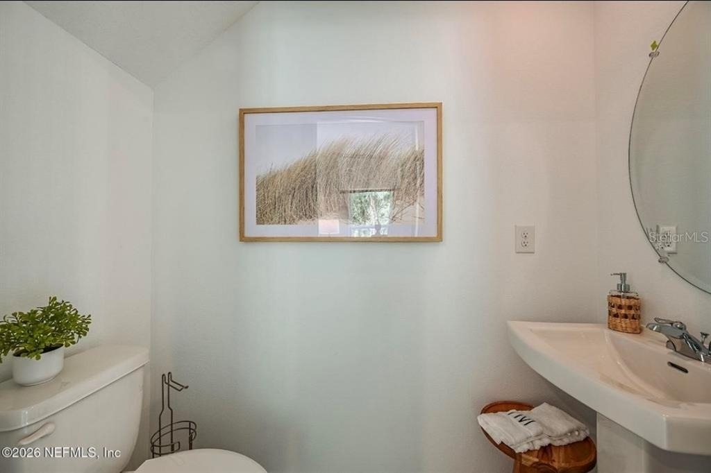
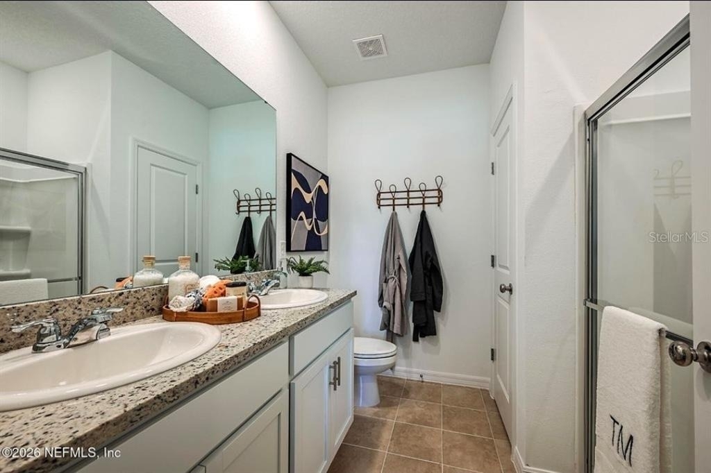
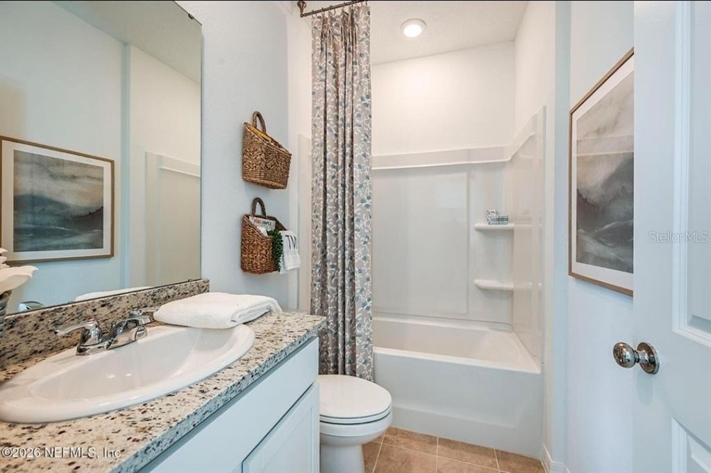
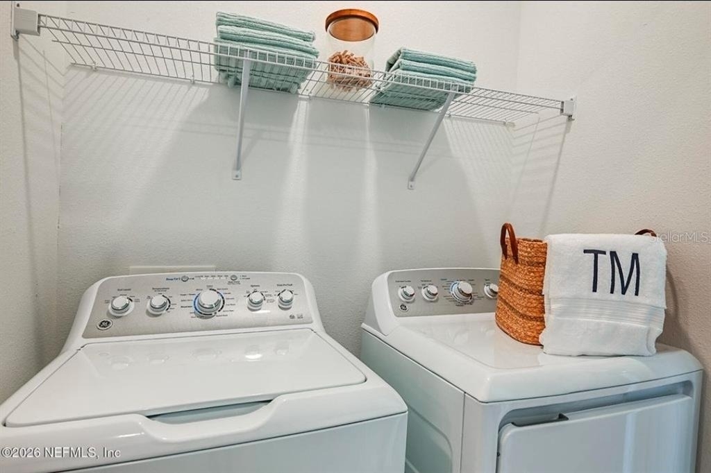
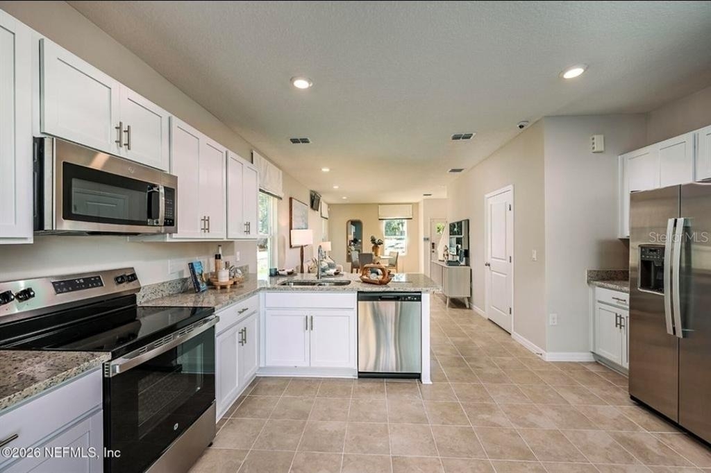
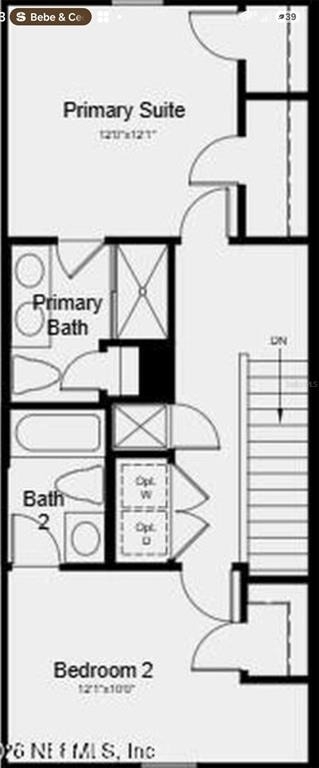
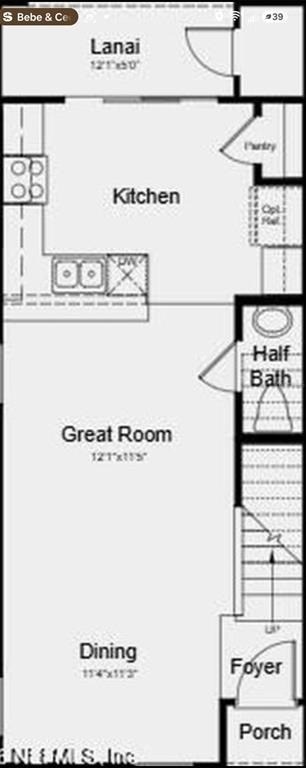
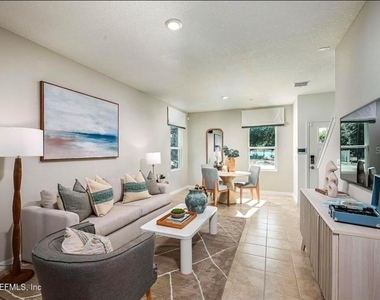
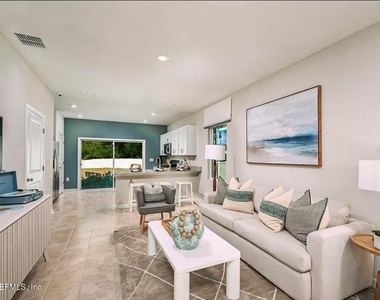
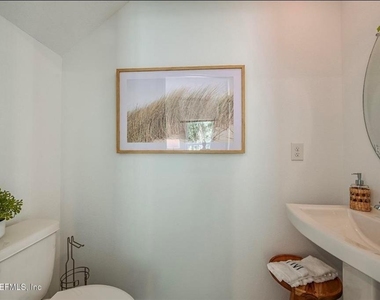
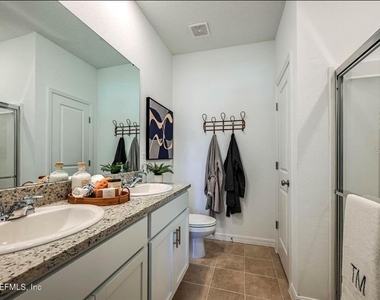
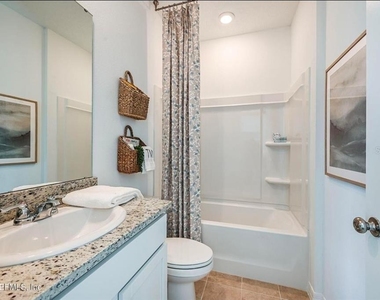
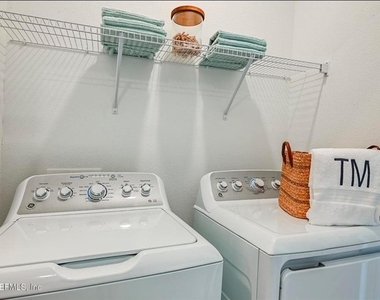
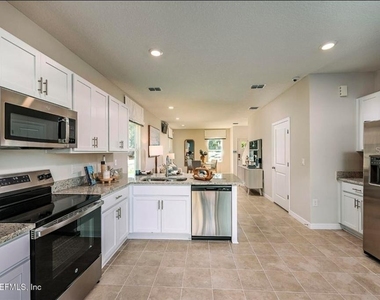
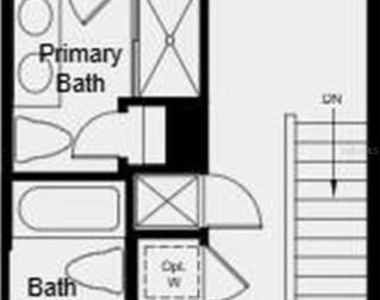
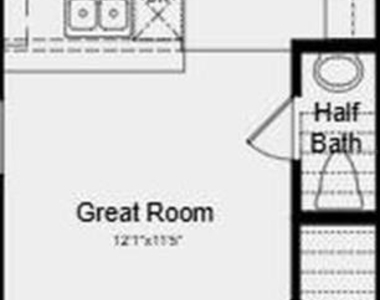
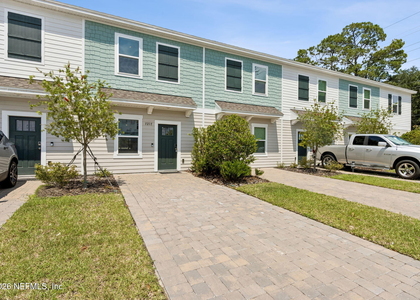
Experience modern luxury in this beautifully crafted 2026 end-unit townhome, located in Jacksonville's intimate Sabal Terrace community. The highly desirable Rowan floor plan offers 1,180 sq. ft. of optimized, light-filled living space featuring 2 bedrooms and 2.5 bathrooms. The bright, open-concept main level boasts high ceilings, an inviting dining area, and a spacious great room that flows seamlessly into a beautifully appointed kitchen-complete with chic gray cabinets and a full GE appliance package, including the refrigerator. Step outside to your private outdoor lanai, perfect for morning coffee or fresh-air relaxation. Upstairs, the tranquil primary suite serves as a true retreat, offering an en-suite bath and dual large closets. A secondary bedroom with its own full bath and a convenient upstairs laundry area, with washer and dryer included, complete the second floor. Whole-house blinds and a main-level powder room add everyday ease and thoughtful convenience. Sabal Terrace offers an incredible lifestyle with low HOA dues, absolutely no CDD fees, picturesque lake and preserved wetland views, and a planned National Wildlife Federation-certified monarch butterfly garden. Ideally located near I-295, I-10, and everyday conveniences, this pristine home blends comfort and location perfectly. Schedule your private showing today! Staged photos, Home is unfurnished.
AMENITIES
Bathroom Information
- Half Bathrooms: 1
- Full Bathrooms: 2
Interior Information
- Interior Features: Kitchen/Family Room Combo, Solid Surface Counters, Thermostat
- Appliances: Convection Oven, Cooktop, Dishwasher, Disposal, Dryer, Electric Water Heater, Freezer, Ice Maker, Microwave, Range, Refrigerator, Washer
- Laundry Features: Laundry Room
Room Information
- Rooms: 3
Property Information
- Has Property Attached
- Square Footage: 1,152
- Square Footage Source: $0
- Property Condition: Completed
- Year Built: 2025
Building Information
- Building Area Total: 1180
- Levels: Two
- Building Area Units: Square Feet
Lot Information
- Lot Size Area: 2480
- Lot Size Units: Square Feet
- Lot Size Acres: 0.06
- Square Footage: 2,480
Utilities Information
- Cooling Type: Central Air
- Heating Type: Central, Electric
MAP
CEDAR HILLS
LISTING QUALITY
| ▲ |
Listing location is an exact address
|
| ▲ |
Features and amenities are properly noted
|
| ▲ |
RentHop has data for this building
|
| ▼ |
Listing agent has an unconfirmed email address
|
| ▼ |
The manager has not yet mailed us a photo copy of his or her government identification and proof or property ownership.
|
| ▼ |
Manager has not logged in recently
|
| ▼ |
Manager does not yet have user reviews
|
RENTHOP DESCRIPTION
The apartment is a unit offered at a monthly price of $1,675. The person posting the listing did not specify that any pets were allowed. It may be the case that pets are ok and the manager simply has not yet filled out all the details. The kitchen conveniently includes a dishwasher.
We have 12 photos of this particular unit, building, and surrounding areas.
SIMILAR NEARBY LISTINGS
2 Bed
|

2 Bath
|

1,164 Sqft
Does something look off?
Report this listing here.
Last Updated: 7 hours ago
Data Source: Stellar MLS
MLS# TB8529423
List Agent Name: Celeste Martinez
List Office Name: REAL BROKER, LLC
IDX information is provided exclusively for personal, non-commercial use, and may not be used for any purpose other than to identify prospective properties consumers may be interested in purchasing. Information is deemed reliable but not guaranteed. The listing broker’s offer of compensation is made only to participants of the MLS where the listing is filed.
Courtesy of RH Advisors, Inc. and RHP Realty NJ, Inc.














 Your Privacy Choices