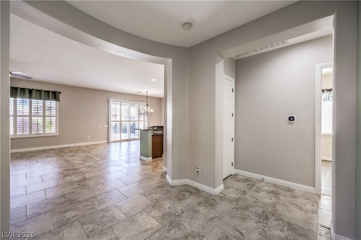
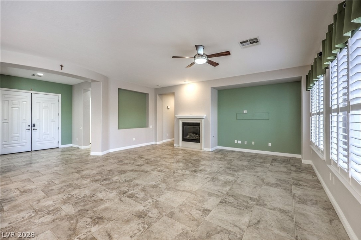
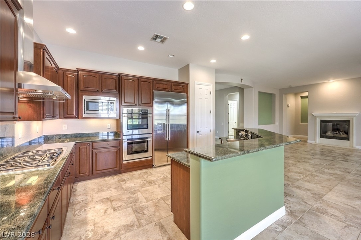
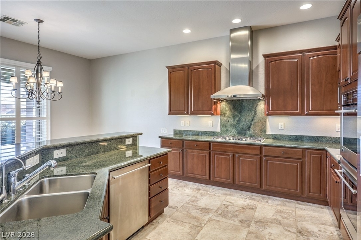
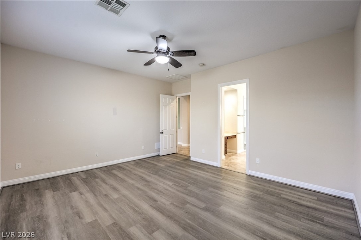
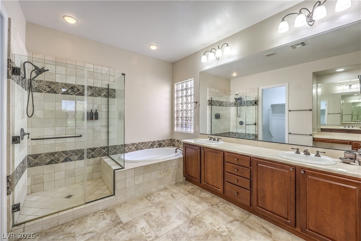
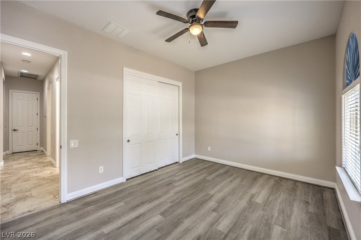
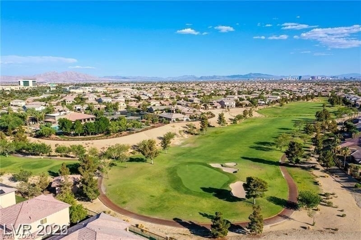
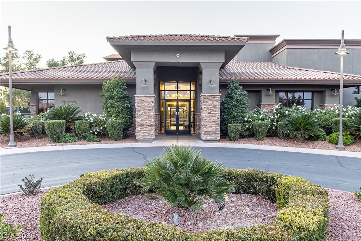
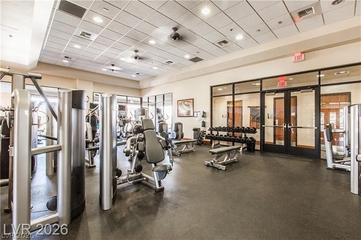
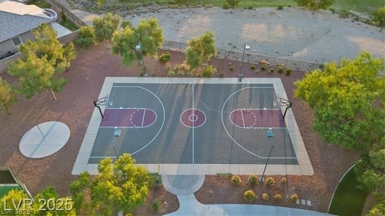
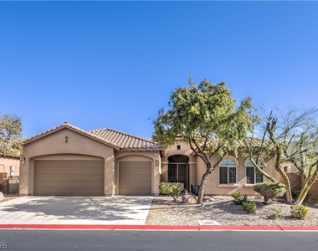
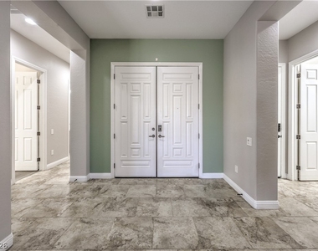
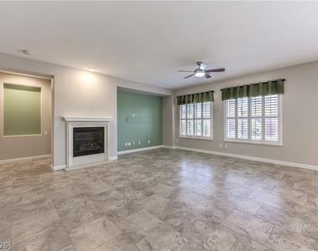
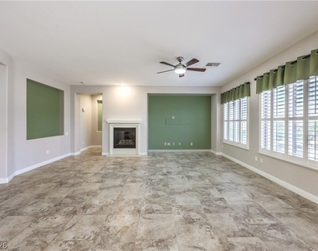
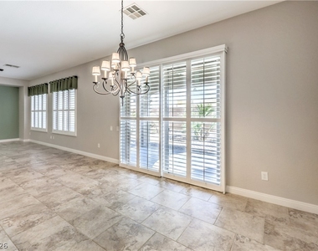
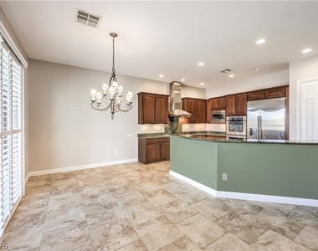
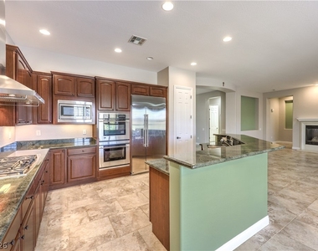
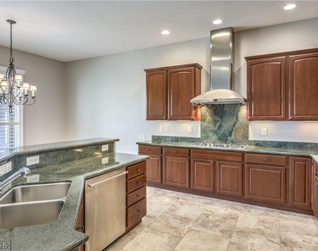
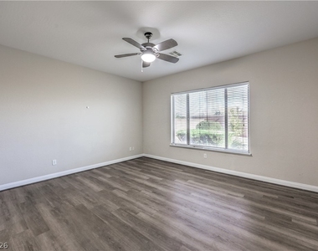
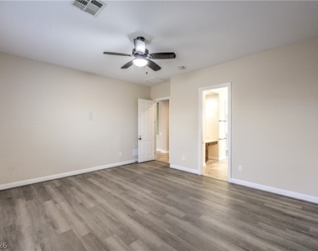
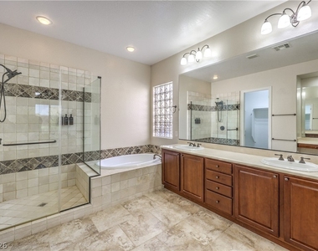
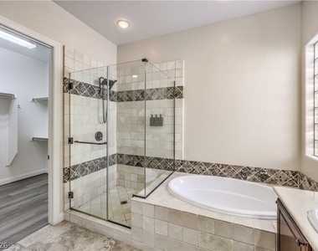
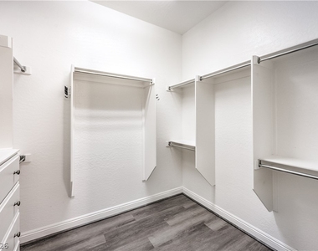
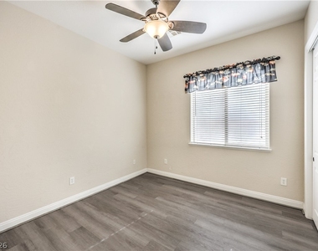
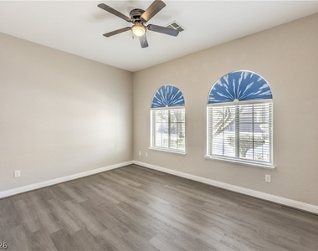
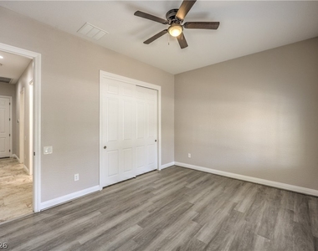
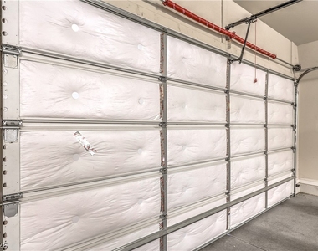
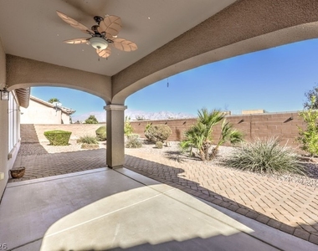
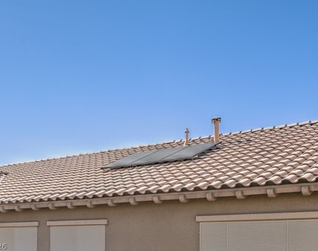
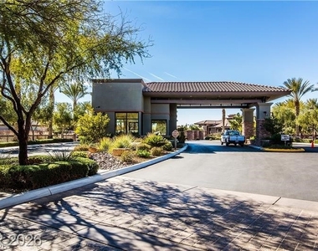
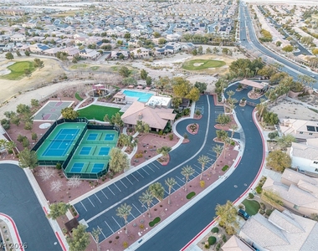
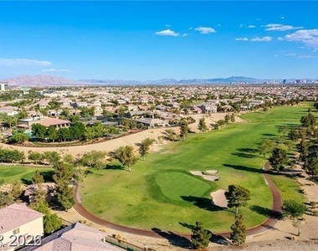
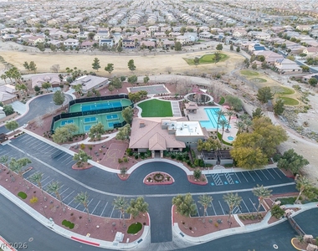
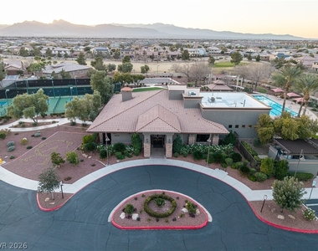
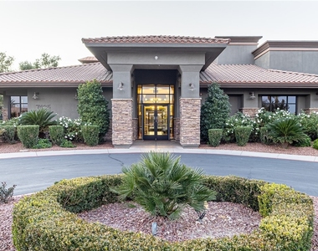
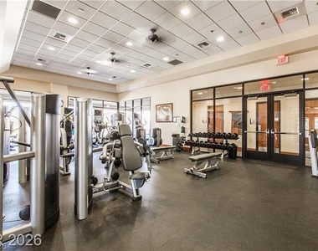
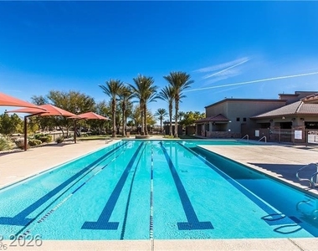
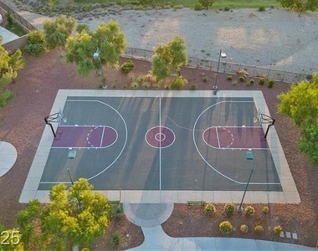
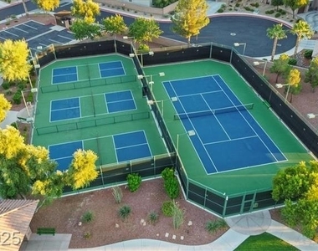
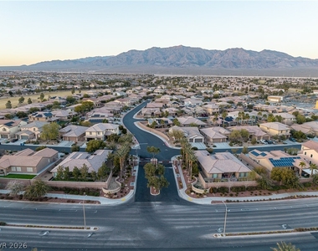
Immaculаte ѕіngle-ѕtοrу Ѕаgеcrest model in the 24/7 guard gаted Club Αliante community. Features: Solar roofing, solar shades, extended paved driveway, security door, 2-tone paint, pattern tile flooring throughout, with SPC engineering hardwood in 3 bedrooms. The kitchen has upgraded granite counters, cherry cabinets (42") with knobs, pantry, reverse osmosis, and stainless-steel GE Monogram appliances. Separated primary bedroom with primary bath featuring his and hers sink, separate tub and shower, and a large walk-in-closet with built-in cabinets. Additional highlights include plantation shutters, 5 ceiling fans, fireplace, water softener, epoxy coated garage floor, hanging storage racks, and three insulated garage doors. Enjoy the covered patio, extended paved patio, professional landscaping with fruit trees and shrubs, and stunning mountain views. Community amenities: fitness center, pool/spa, tennis court, pickleball court, basketball court, and playground. A must-see property.
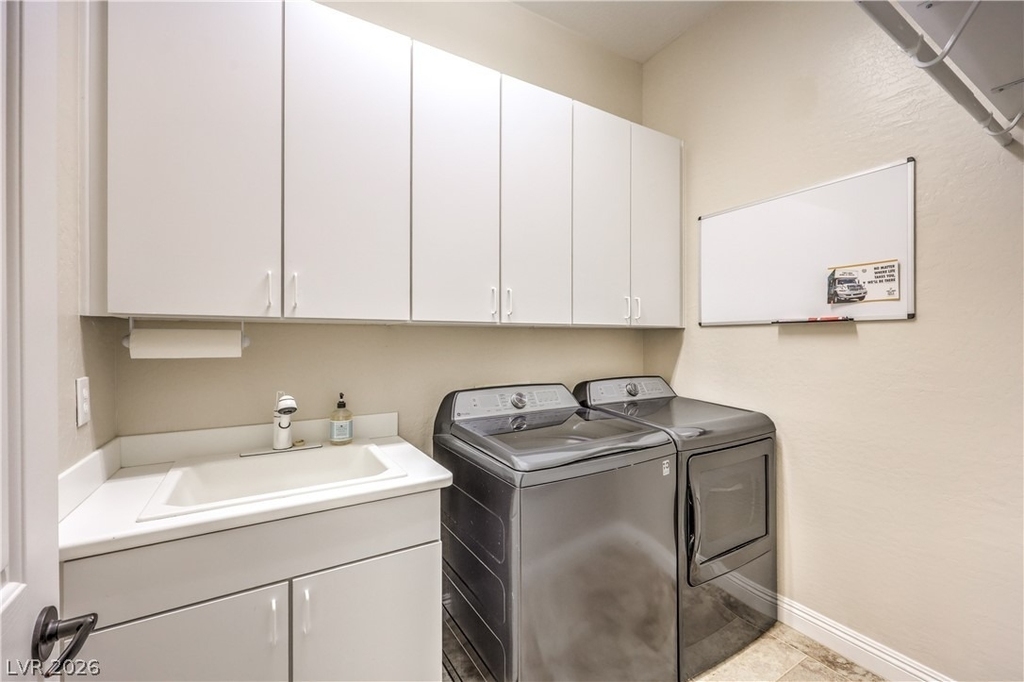
Appliances: Built-In Electric Oven, Double Oven, Dryer, Dishwasher, Gas Cooktop, Disposal, Gas Water Heater, Microwave, Refrigerator, Water Softener Owned, Washer/Dryer, Washer, WasherDryerAllInOne
Flooring Type: Ceramic Tile, Laminate, Tile
Laundry Features: Gas Dryer Hookup, Main Level, Laundry Room
The manager has not yet mailed us a photo copy of his or her government identification and proof or property ownership.
▼
Manager has not logged in recently
▼
Manager does not yet have user reviews
RENTHOP DESCRIPTION
The apartment is a unit offered at a monthly price of $2,600. One of the key perks is the building doorman. The person posting the listing did not specify that any pets were allowed. It may be the case that pets are ok and the manager simply has not yet filled out all the details. The kitchen conveniently includes a dishwasher.
We have 57 photos of this particular unit, building, and surrounding areas.
MLS# 2805568
List Agent Name: Jenny Chuang
List Office Name: Rossum Realty Unlimited
IDX information is provided exclusively for personal, non-commercial use, and may not be used for any purpose other than to identify prospective properties consumers may be interested in purchasing. Information is deemed reliable but not guaranteed. The listing broker’s offer of compensation is made only to participants of the MLS where the listing is filed.
Courtesy of RH Advisors, Inc. and RHP Realty NJ, Inc.
By selecting Check Availability, you agree that RentHop and real estate professionals may call or text you about your inquiry. Message/data rates may apply. Terms & Privacy. California Privacy Notice
We found some very similar listings nearby
Select those you'd like to message
Your messages have been sent!
Check Availability
By selecting Check Availability, you agree that RentHop and real estate professionals may call or text you about your inquiry. Message/data rates may apply. Terms & Privacy. California Privacy Notice





















































 Your Privacy Choices
