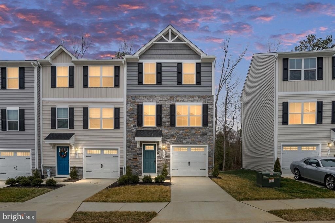
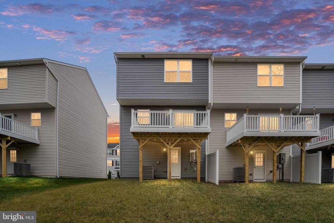
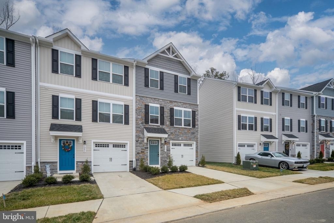
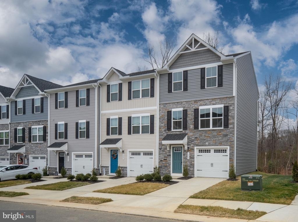
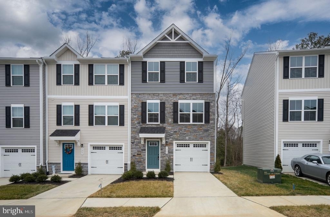
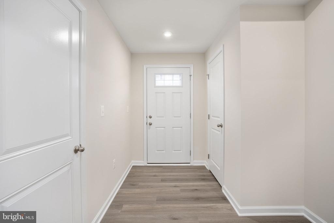
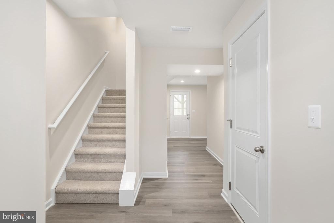
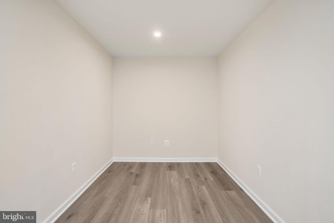
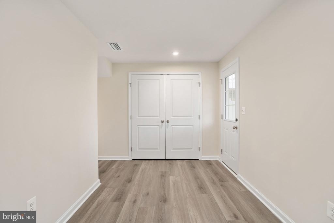
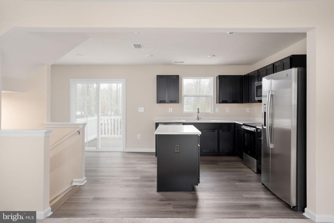
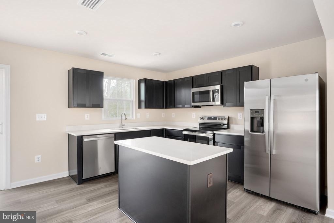
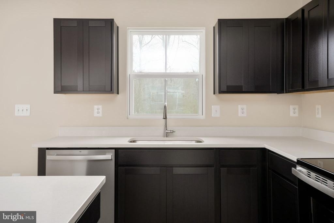
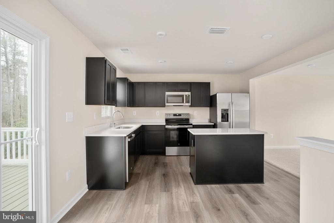
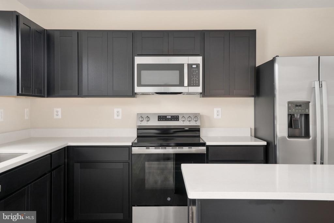
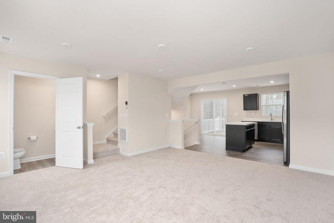
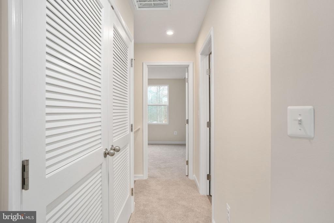
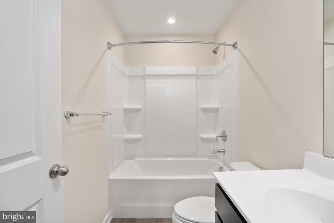
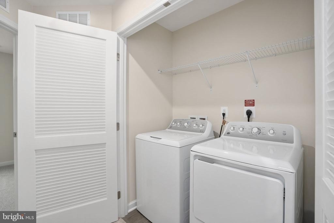
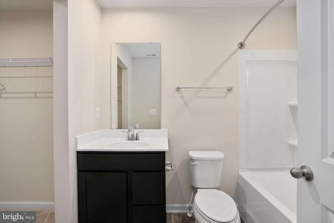
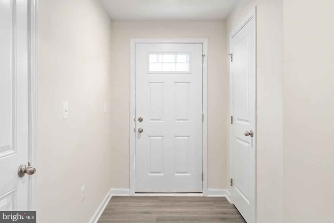
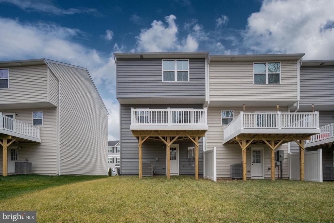
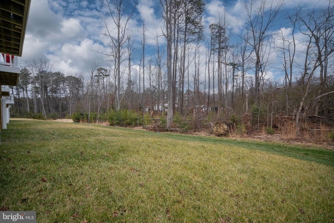
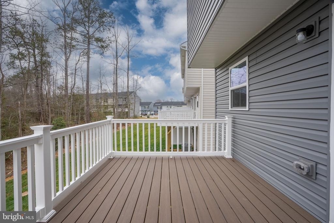
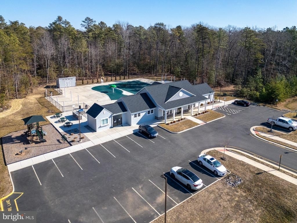
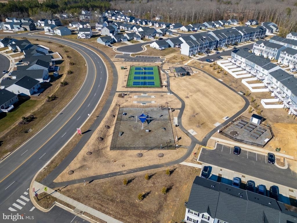
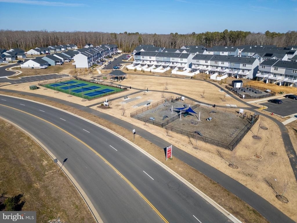
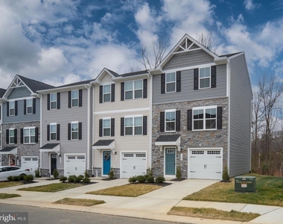
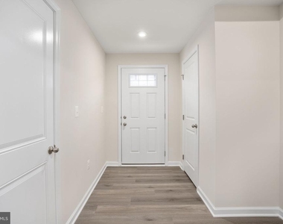
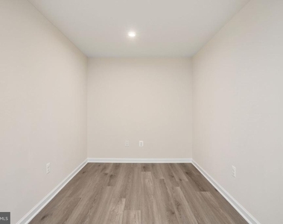
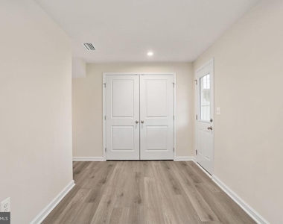
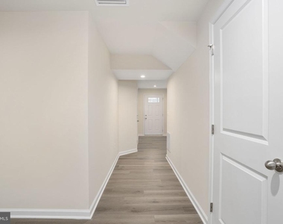
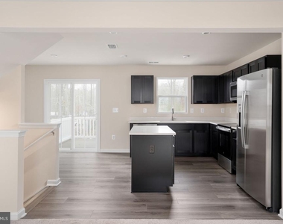
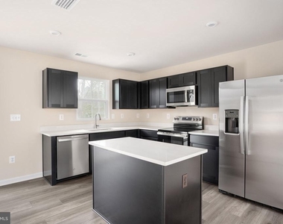
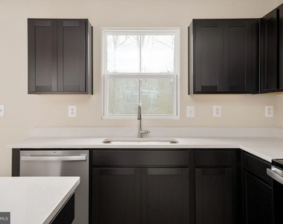
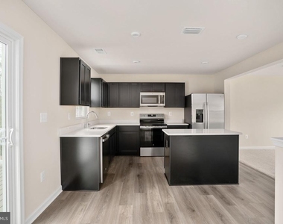
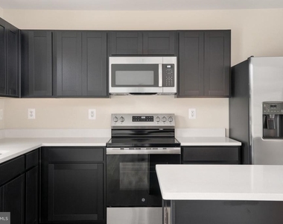
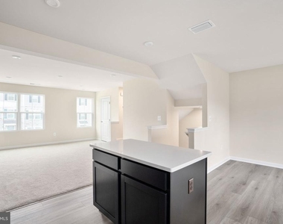
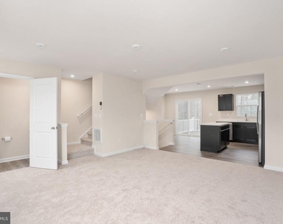
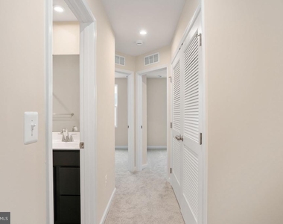
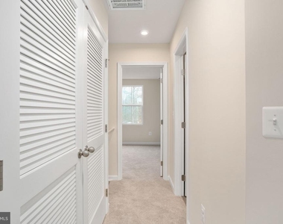
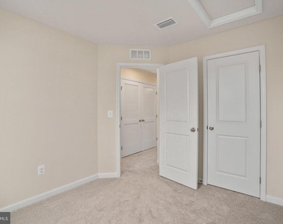
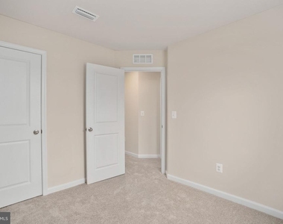
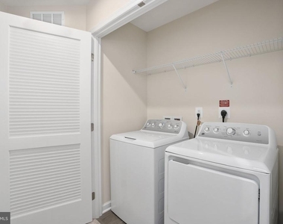
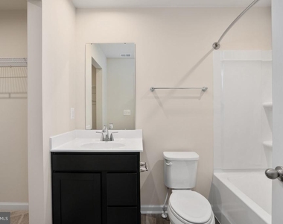
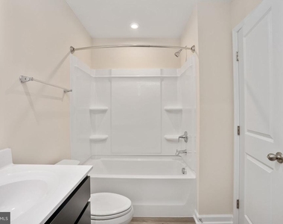
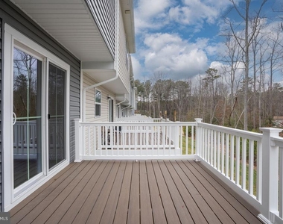
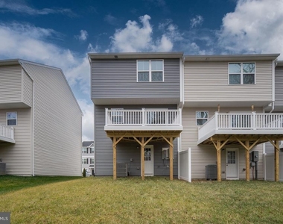
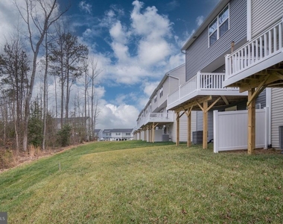
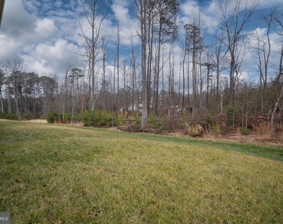
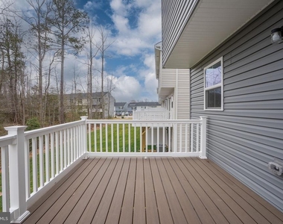
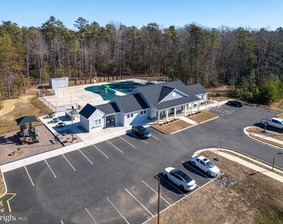
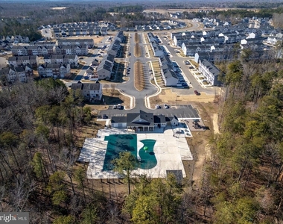
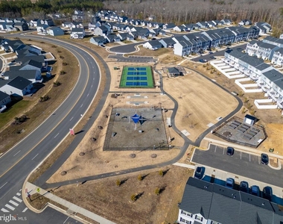
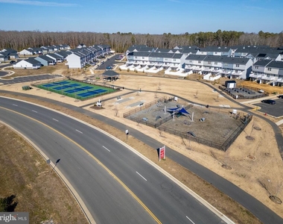
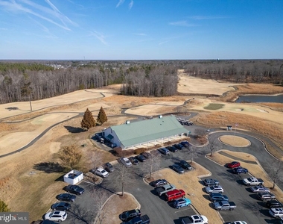
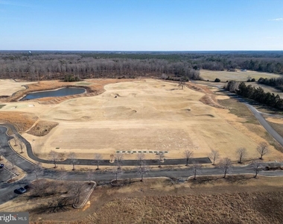
END-UNIT PENDLETON TOWNHOME – 3 FINISHED LEVELS, GARAGE, WOODED DECK & LANDLORD-PAID INTERNET. TENANT OCCUPIED, PLEASE SCHEDULE SHOWING APPT. SHOWINGS MAY BEGIN OCTOBER 15TH. AVAILABLE NOVEMBER 1ST. Available now in the sought-after Pendleton community of Ruther Glen, this move-in-ready end-unit townhome combines modern comfort, flexible living space and resort-style amenities. Its end-unit location provides added privacy, extra windows and abundant natural light throughout all three finished levels. The main level features a bright, open-concept layout and an upgraded kitchen with quartz countertops, premium cabinetry, stainless-steel appliances and a large center island-ideal for everyday living and entertaining. Upstairs are three bedrooms and two full bathrooms, including a spacious owner's suite with a walk-in closet and private bath. The fully finished lower level offers valuable bonus space for a second living room, home office, gym, playroom or guest area. Custom blinds were installed throughout the home after the listing photos were taken and may not appear in the current pictures. Additional features include: • High-speed internet paid by the landlord • HOA dues paid by the landlord • Washer and dryer • Energy-efficient systems • One-car attached garage and driveway parking • 10' x 14' deck overlooking a wooded backdrop Enjoy access to Pendleton's 18-hole golf course, swimming pool, clubhouse, pickleball and sports courts, dog park, walking trails and playgrounds. Located near Route 1 and I-95 Exit 110, approximately eight miles from the new Kalahari Resort and about 15 minutes from the Spotsylvania VRE station. The home offers convenient access to Fredericksburg, Quantico, Stafford, Richmond, Northern Virginia and Washington, D.C. Drive times vary with traffic.
AMENITIES
Dishwasher
Parking Space
Home Office
ADDITIONAL INFORMATION
Interior
Bathroom Information
Half Bathrooms: 1
Full Bathrooms: 2
Interior Information
Interior Features: Kitchen Island, Walk-In Closet(s), Eat-in Kitchen, Family Room Off Kitchen, Floor Plan - Open, Primary Bath(s), Upgraded Countertops, Attic
HOA/Condo/Coop Fee Includes: Trash, Snow Removal, Maintenance Grounds, Lawn Care Front, High Speed Internet, Pool(s), Road Maintenance
HOA/Condo/Coop Amenities: Golf Course, Maintenance Grounds, Dog Park, Clubhouse, Picnic Area, Playground, Golf Course Membership Available, Community Center, Jog/Walk Path, Pickleball Courts, Pool - Outdoor, Swimming Pool
The manager has not yet mailed us a photo copy of his or her government identification and proof or property ownership.
▼
Manager has not logged in recently
▼
Manager does not yet have user reviews
RENTHOP DESCRIPTION
The apartment is a unit offered at a monthly price of $2,500. The person posting the listing did not specify that any pets were allowed. It may be the case that pets are ok and the manager simply has not yet filled out all the details. The kitchen conveniently includes a dishwasher.
We have 58 photos of this particular unit, building, and surrounding areas.
Last Updated: 14 hours ago
Data Source: Bright MLS
MLS# VACV2010778
List Agent Name: Shannon Aslett
List Office Name: EXP Realty, LLC
IDX information is provided exclusively for personal, non-commercial use, and may not be used for any purpose other than to identify prospective properties consumers may be interested in purchasing. Information is deemed reliable but not guaranteed. The listing broker’s offer of compensation is made only to participants of the MLS where the listing is filed.
Courtesy of RH Advisors, Inc. and RHP Realty NJ, Inc.
By selecting Check Availability, you agree that RentHop and real estate professionals may call or text you about your inquiry. Message/data rates may apply. Terms & Privacy. California Privacy Notice
We found some very similar listings nearby
Select those you'd like to message
Your messages have been sent!
Check Availability
By selecting Check Availability, you agree that RentHop and real estate professionals may call or text you about your inquiry. Message/data rates may apply. Terms & Privacy. California Privacy Notice



















































 Your Privacy Choices
