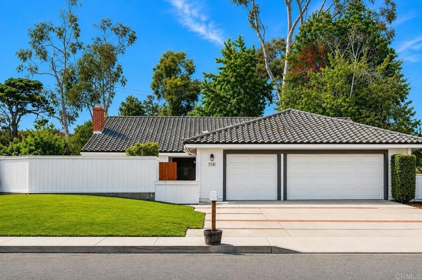
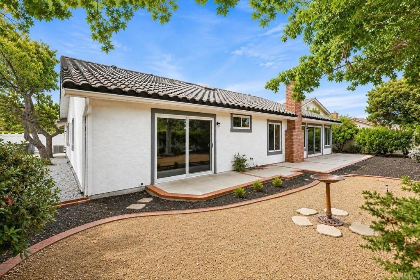
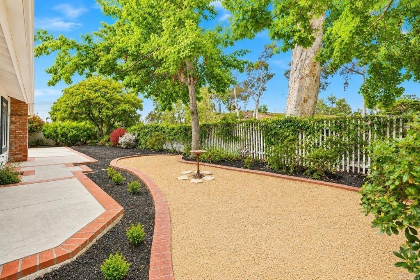
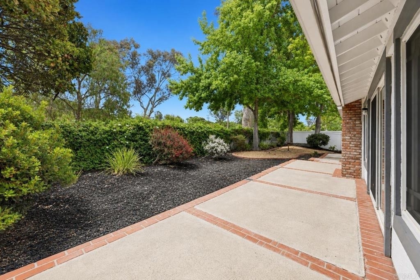
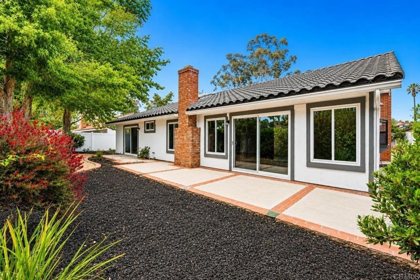
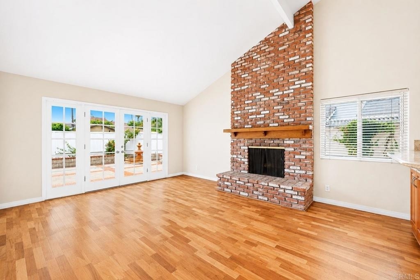
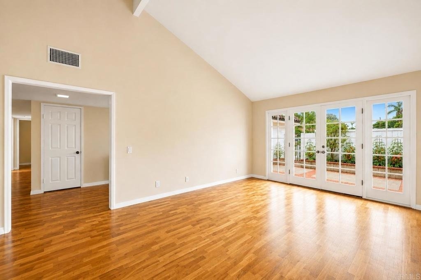
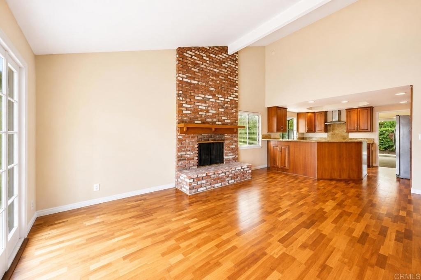
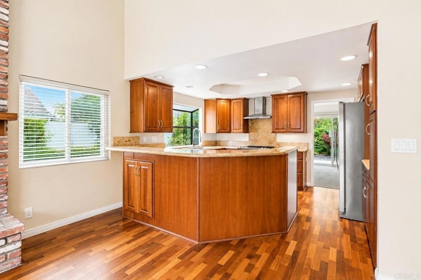
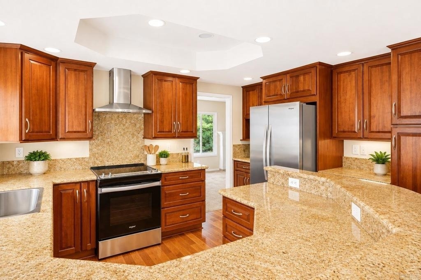
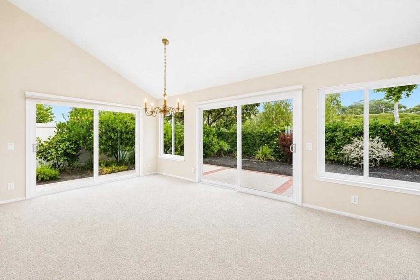
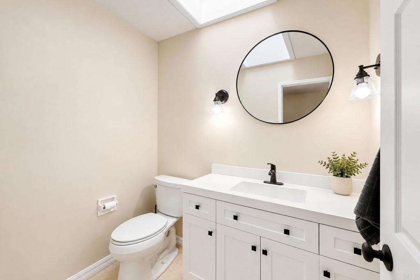
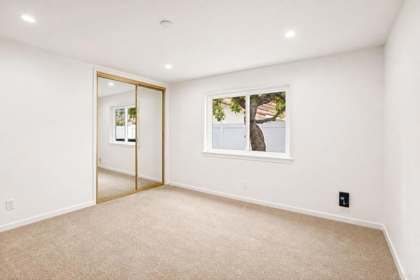
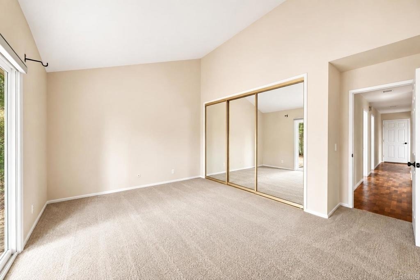
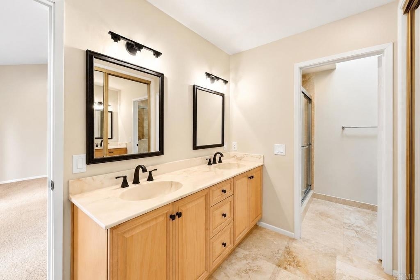
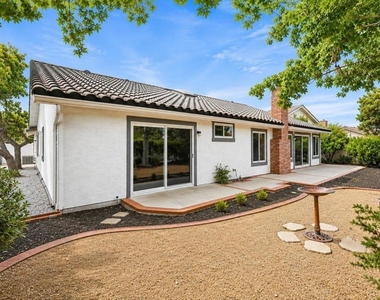
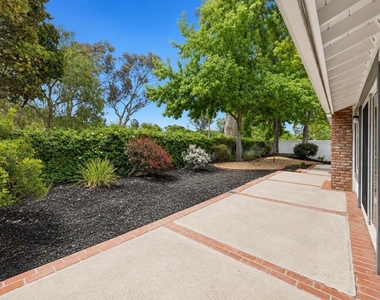
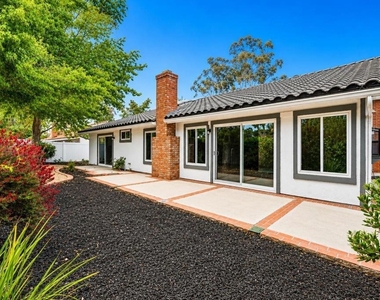
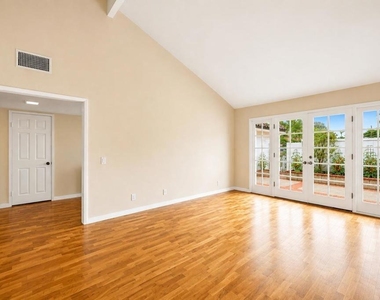
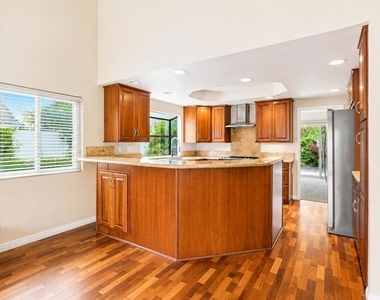
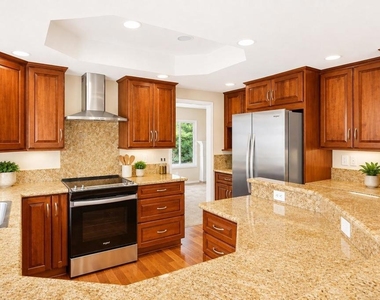
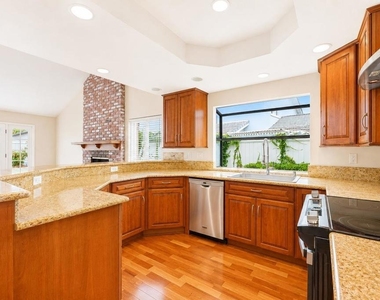
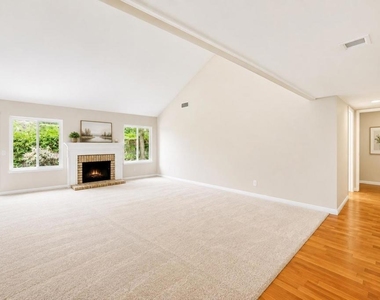
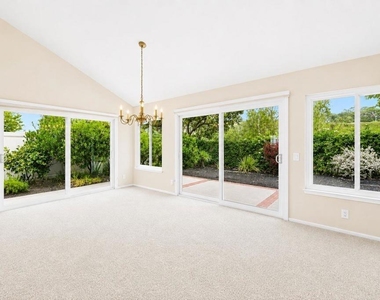
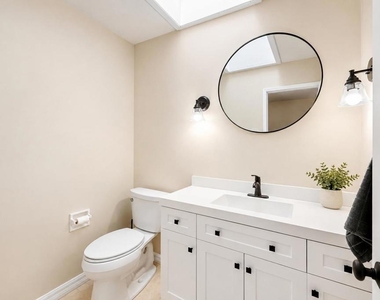
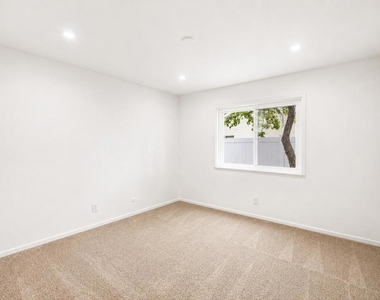
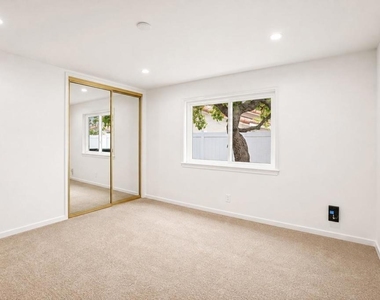
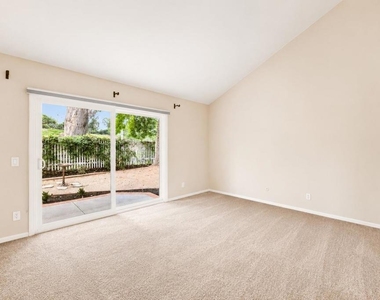
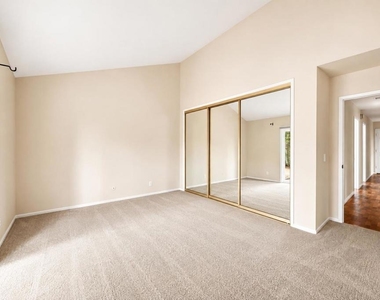
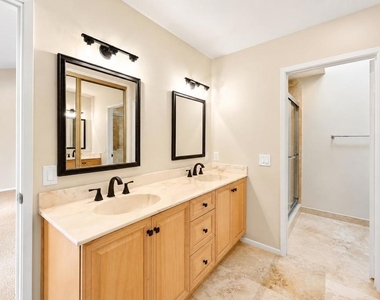
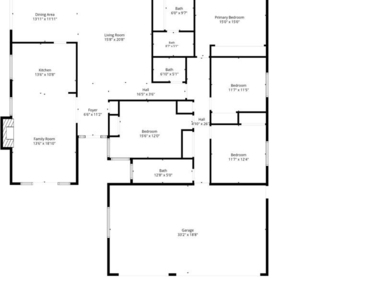
Welcome to this well-maintained single-level home in a desirable neighborhood within walking distance to top-rated schools. The home features vaulted ceilings, abundant natural light, warm wood flooring, and a functional floor plan with multiple living areas. The updated kitchen includes granite countertops, wood cabinetry, stainless steel appliances, and opens to the main living spaces, making it ideal for everyday living and entertaining. The spacious primary suite, updated bathrooms, and generously sized secondary bedrooms provide comfort and flexibility for a variety of lifestyles. Outside, the private backyard offers multiple patios, mature trees, and established landscaping, creating a peaceful setting for relaxing or spending time with family and friends. A charming front courtyard with a small vegetable garden adds character and provides a great space to grow fresh herbs and seasonal vegetables. Conveniently located near parks, shopping, dining, and major commuter routes, this home offers a great combination of comfort, location, and convenient single-level living.
AMENITIES
Attached Garage
Fireplace
Dishwasher
Parking Space
ADDITIONAL INFORMATION
Interior
Bathroom Information
Half Bathrooms: 1
Full Bathrooms: 2
Interior Information
Interior Features: Breakfast Bar, Cathedral Ceiling(s), Eat-in Kitchen, Granite Counters, Open Floorplan, BreakfastArea, SeparateFormalDiningRoom, CountryKitchen, AllBedroomsDown, BedroomOnMainLevel, MainLevelPrimary, PrimarySuite
Appliances: Built-In Range, Dishwasher, Electric Cooktop, Electric Oven, Electric Range, Disposal, Gas Water Heater, Refrigerator, Range Hood, Vented Exhaust Fan, Water Heater, Dryer
Flooring Type: Carpet, Stone, Wood
Door Features: French Doors, Mirrored Closet Door(s), Sliding Doors, DoubleDoorEntry
Laundry Features: Electric Dryer Hookup, Gas Dryer Hookup, In Garage
Fireplace Information
Has Fireplace
Fireplace Features: Den, Family Room, Gas, Gas Starter, Great Room
Construction Materials: Concrete, Stucco, Wood Siding, Drywall
Patio and Porch Features: Enclosed, Concrete
Pool Information
Pool Features: None
Lot Information
Lot Features: Back Yard, Front Yard, Garden, Gentle Sloping, Sprinklers In Rear, Sprinklers In Front, Landscaped, Level, Paved, DripIrrigationBubblers, SprinklersTimer, SprinklersOnSide, SprinklerSystem, StreetLevel, Yard
Lot Size Area: 10604
Lot Size Units: Square Feet
Lot Size Acres: 0.2434
Square Footage: 10,604
Tax Lot: 12345
Utilities
Utilities Information
Cooling Type: Central Air
Heating Type: Central, Forced Air
Sewer : Public Sewer
Parking
Parking Information
Has Garage
Attached Garage
Parking Features: Concrete, Direct Access, Driveway, Garage Faces Front, Garage, Garage Door Opener, Off Site, On Site, Off Street, Paved, Private, On Street, DoorMulti, DoorSingle, OneSpace, Uncovered
The manager has not yet mailed us a photo copy of his or her government identification and proof or property ownership.
▼
Manager has not logged in recently
▼
Manager does not yet have user reviews
RENTHOP DESCRIPTION
The apartment is a unit offered at a monthly price of $7,990. The person posting the listing did not specify that any pets were allowed. It may be the case that pets are ok and the manager simply has not yet filled out all the details. The kitchen conveniently includes a dishwasher.
We have 23 photos of this particular unit, building, and surrounding areas.
We found some very similar listings nearby
Select those you'd like to message
Your messages have been sent!
Check Availability
By selecting Check Availability, you agree that RentHop and real estate professionals may call or text you about your inquiry. Message/data rates may apply. Terms & Privacy. California Privacy Notice



















 Your Privacy Choices
