$2,000
Posted 10 hours ago,
Immediate Move-In
3 Bed
2 Bath
1 Half Bath
1,405 Sqft
Link copied to clipboard!
DESCRIPTION
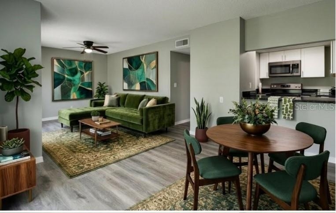
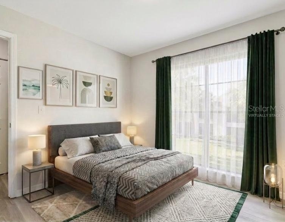
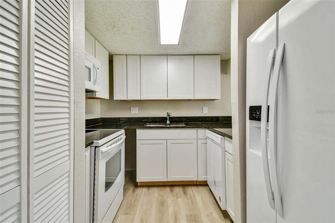
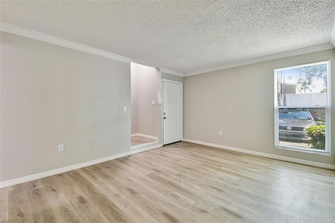
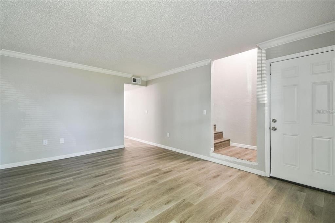
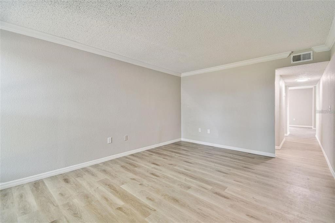
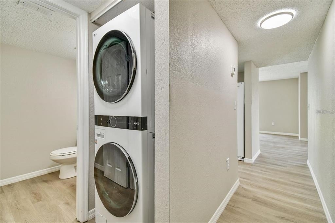
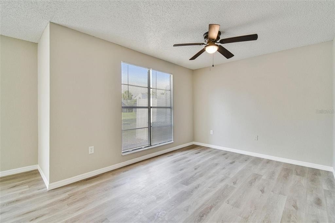
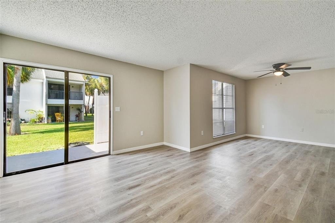
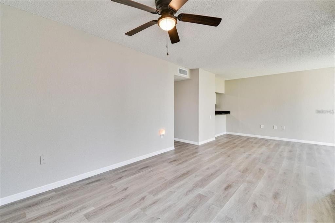
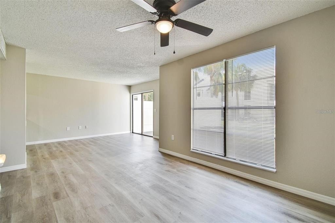
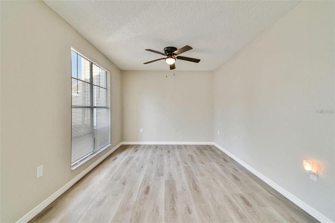
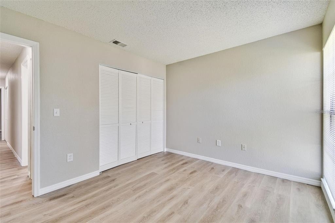
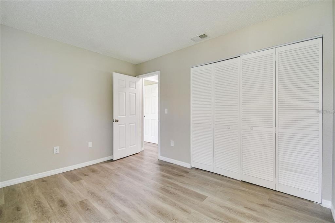
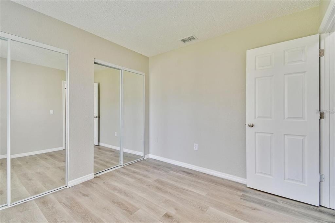
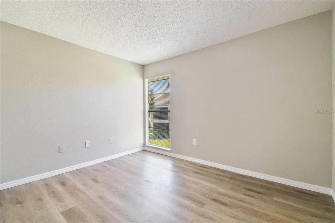
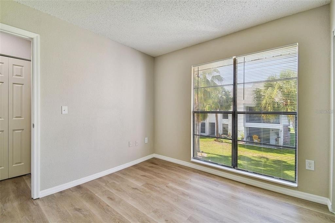
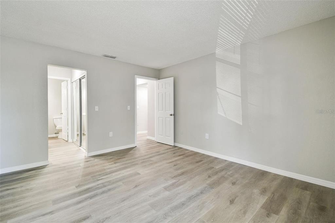
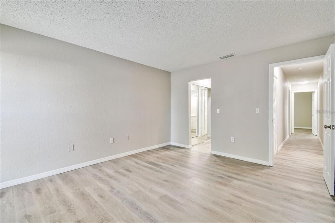
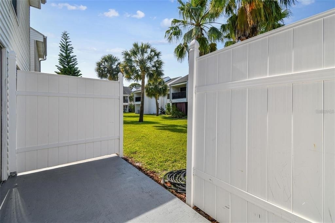
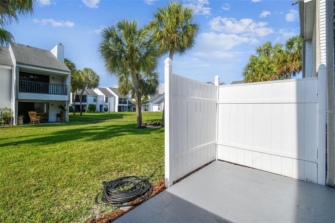
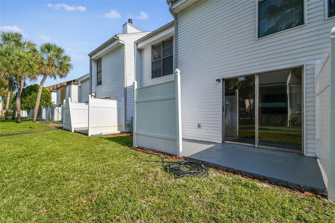
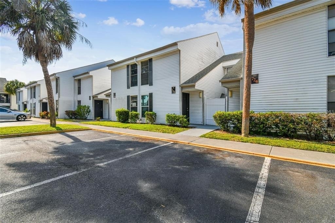
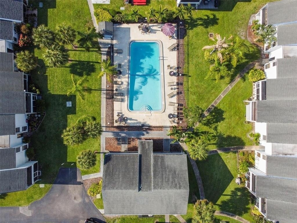
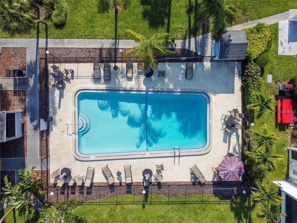
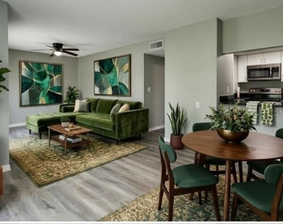
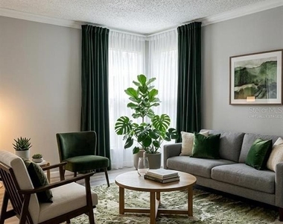
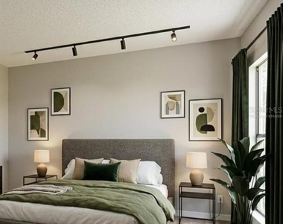
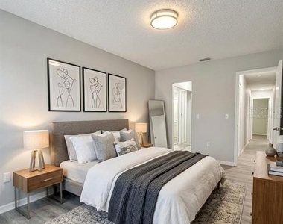
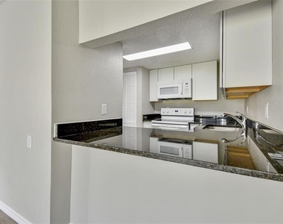
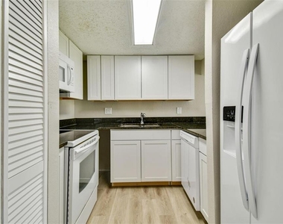
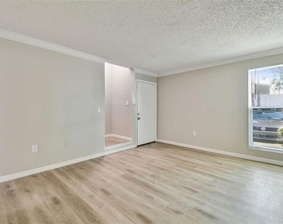
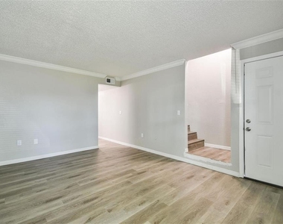
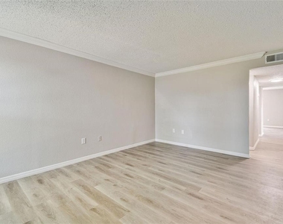
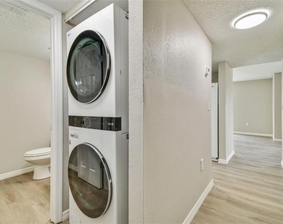
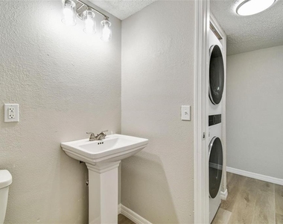
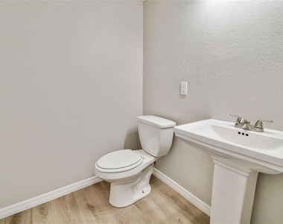
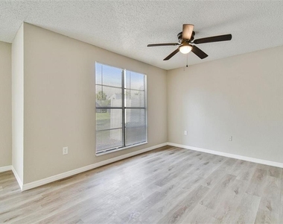
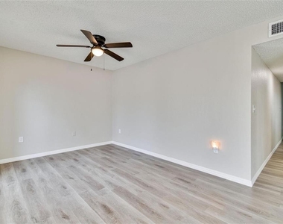
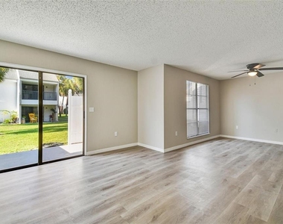
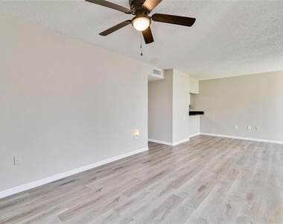
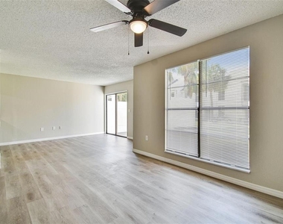
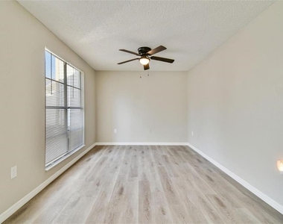
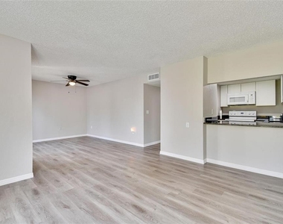
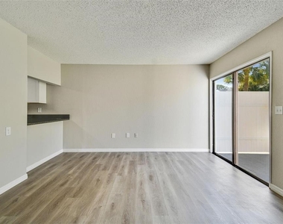
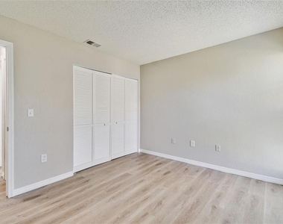
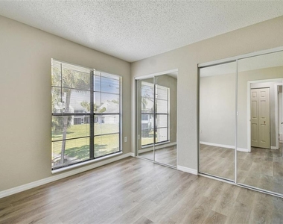
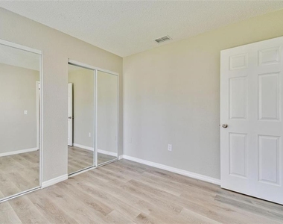
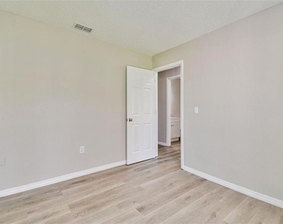
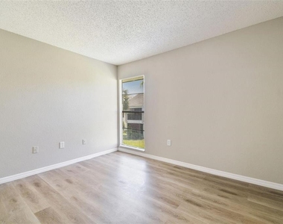
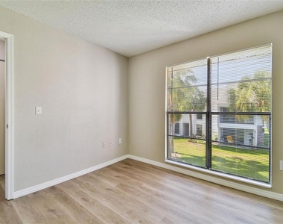
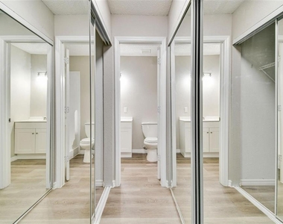
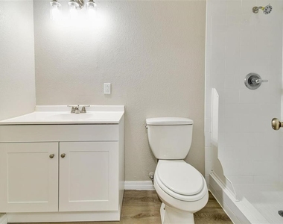
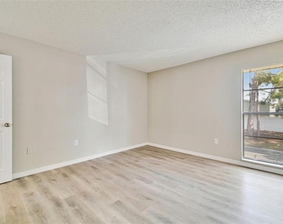
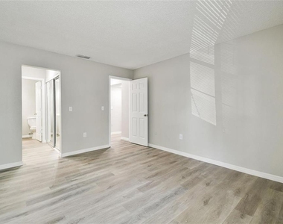
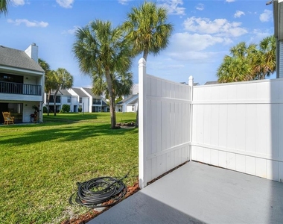
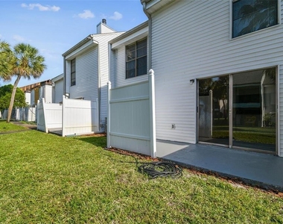
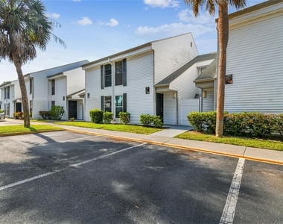
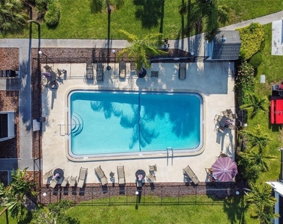
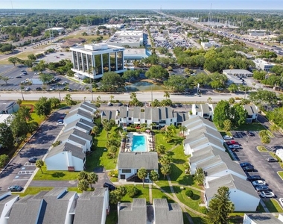
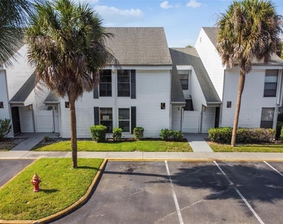
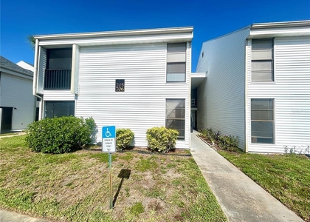
Welcome to luxury living in this stylish 3 bedroom, 2 bathroom condo nestled in a prime location. This meticulously designed residence offers a perfect blend of comfort, convenience, and sophistication, making it an ideal home for families or professionals seeking upscale living. As you step into the condo, you're greeted by a spacious and inviting living area adorned with contemporary finishes and abundant natural light pouring in through large windows. The open floor plan seamlessly connects the living room, dining area, and kitchen, creating a perfect space for entertaining guests or relaxing after a long day. This condo is a truly turn key as the property is freshly painted, 2023 LVP flooring throughout the condo, New Kitchen cabinets with granite countertop, 2023 bathrooms vanities in Master room and guess bathroom. 2023 Water heater, 2023 Microwave and 2023 dishwasher. The master bedroom is a private retreat featuring a generously sized layout and a luxurious en-suite bathroom . Two additional bedrooms offer versatility, perfect for accommodating family members, guests, or transforming into a home office or media room to suit your lifestyle. Residents of this upscale condo community enjoy access to a range of amenities, including a fitness center, swimming pool, landscaped courtyard, and secure parking. Plus, with its convenient location, you're just moments away from shopping, dining, entertainment, parks, and public transportation options, ensuring you can experience the best of urban living right at your doorstep. Don't miss the opportunity to make this stunning condo your new home. Schedule a showing today and experience luxury living at its finest!
AMENITIES
New Construction
Laundry In Unit
Dishwasher
Home Office
Bathroom Information
- Half Bathrooms: 1
- Full Bathrooms: 2
Interior Information
- Interior Features: Ceiling Fan(s), High Ceilings, Open Floorplan, Walk-In Closet(s), Eating Space In Kitchen, Thermostat
- Appliances: Dishwasher, Disposal, Dryer, Electric Water Heater, Microwave, Range, Refrigerator, Washer
- Laundry Features: Inside
Room Information
- Rooms: 5
Property Information
- Has Property Attached
- Square Footage: 1,405
- Square Footage Source: $0
- Year Built: 1975
Building Information
- Building Area Total: 1405
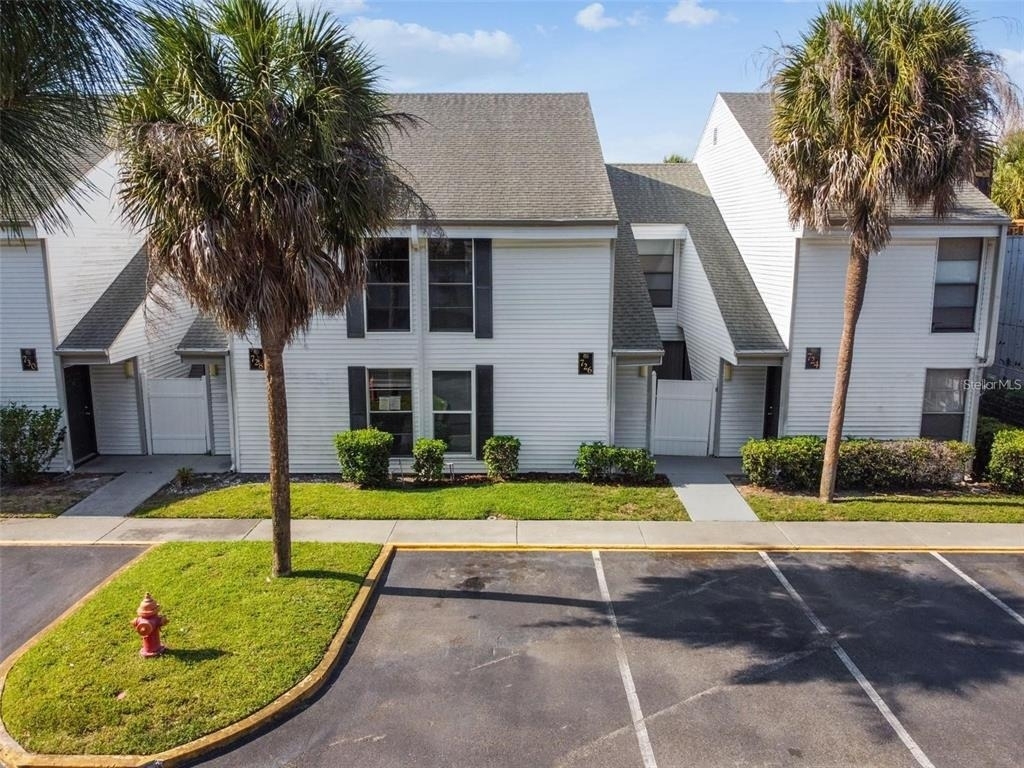
- Levels: Two
- Building Area Units: Square Feet
Utilities Information
- Cooling Type: Central Air
- Heating Type: Central
MAP
34689
LISTING QUALITY
| ▲ |
Listing location is an exact address
|
| ▲ |
Features and amenities are properly noted
|
| ▲ |
RentHop has data for this building
|
| ▼ |
Listing agent has an unconfirmed email address
|
| ▼ |
The manager has not yet mailed us a photo copy of his or her government identification and proof or property ownership.
|
| ▼ |
Manager has not logged in recently
|
| ▼ |
Manager does not yet have user reviews
|
RENTHOP DESCRIPTION
The apartment is a unit offered at a monthly price of $2,000. Everything is still in great condition as the building only recently completed construction. The person posting the listing did not specify that any pets were allowed. It may be the case that pets are ok and the manager simply has not yet filled out all the details. The kitchen conveniently includes a dishwasher.
We have 51 photos of this particular unit, building, and surrounding areas.
SIMILAR NEARBY LISTINGS
3 Bed
|

1 Bath
|

840 Sqft
3 Bed
|
2 Bath
|
1,010 Sqft
Does something look off?
Report this listing here.
Last Updated: 8 hours ago
Data Source: Stellar MLS
MLS# TB8555722
List Agent Name: Nataliya Fillers
List Office Name: FUTURE HOME REALTY INC
IDX information is provided exclusively for personal, non-commercial use, and may not be used for any purpose other than to identify prospective properties consumers may be interested in purchasing. Information is deemed reliable but not guaranteed. The listing broker’s offer of compensation is made only to participants of the MLS where the listing is filed.
Courtesy of RH Advisors, Inc. and RHP Realty NJ, Inc.





































 Your Privacy Choices
