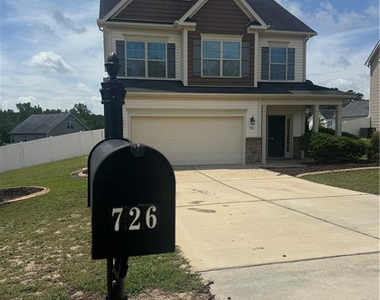
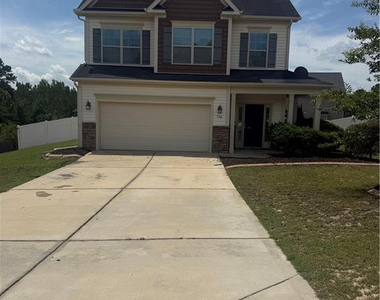
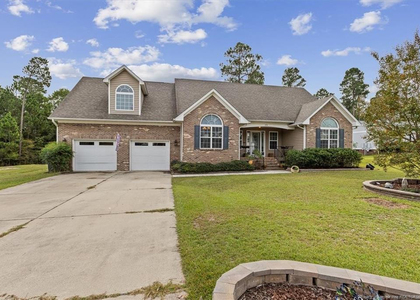
726 Century Drive

Harnett, 28326
$1,895
LEASED / EXPIRED
Posted 9 weeks ago, Immediate Move-In
bedrooms
4 Bed
bathrooms
3 Bath
bathrooms
1 Half Bath
square feet
1,995 Sqft
Listing by MELISSA CRUMLEY
Save Listing

SIMILAR NEARBY LISTINGS
134 Cliffdale Court
Richmond Park, Harnett
28326
$2,000
By SYBILLE MCQUILKIN, 14 hours ago
bedrooms
4 Bed
|
bathrooms
2 Bath
|
square feet
2,144 Sqft
$1,995
By LEASING DIVISION, 22 hours ago
bedrooms
4 Bed
|
bathrooms
3 Bath
29 Hester Place
Richmond Park, Harnett
$2,100
By KRISTINA BEVERSDORF, 1 day ago
bedrooms
4 Bed
|
bathrooms
3 Bath
|
square feet
2,500 Sqft
260 Trenton Place
Harnett
28326
$1,995
By SYBILLE MCQUILKIN, 21 hours ago
bedrooms
4 Bed
|
bathrooms
3 Bath
|
square feet
2,973 Sqft

DESCRIPTION
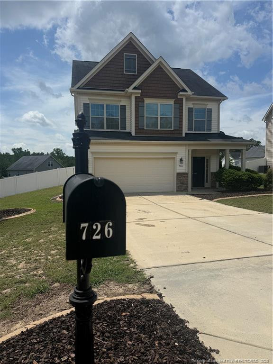
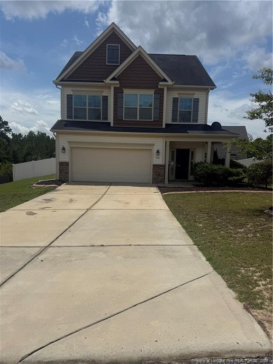
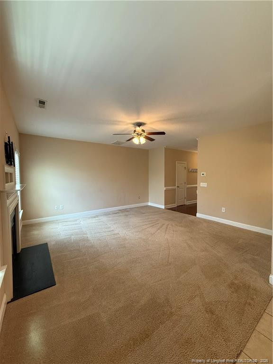
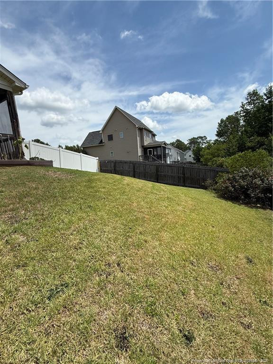
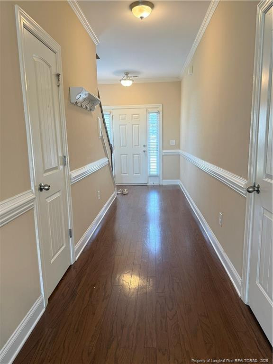
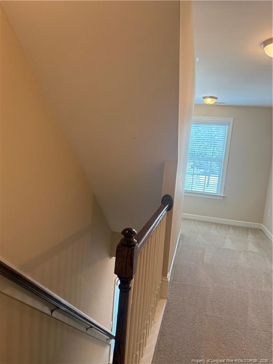
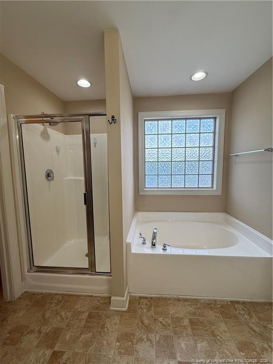
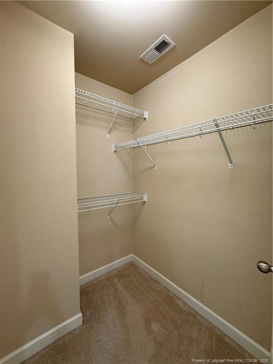
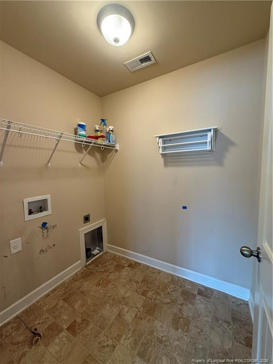
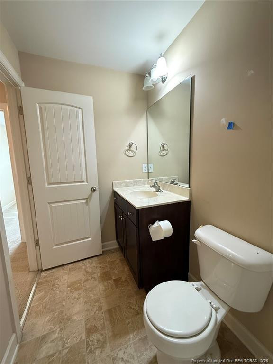
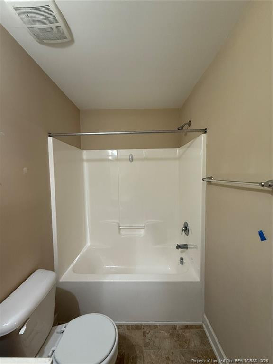
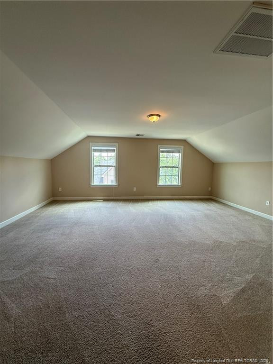
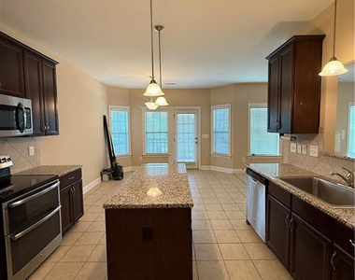
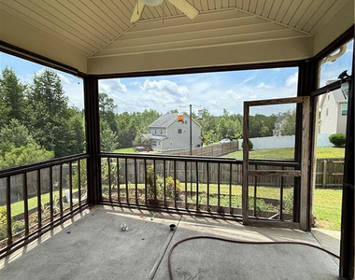
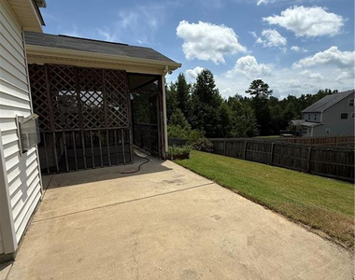
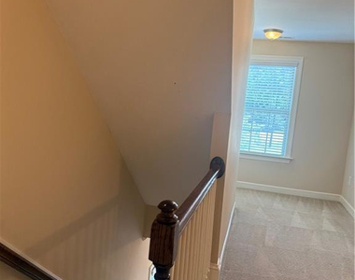
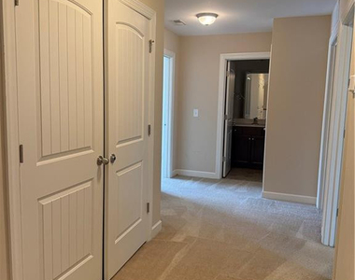
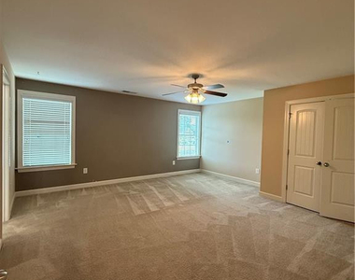
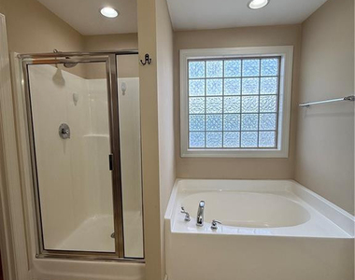
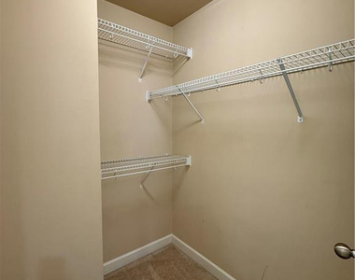
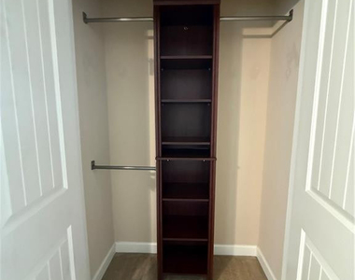
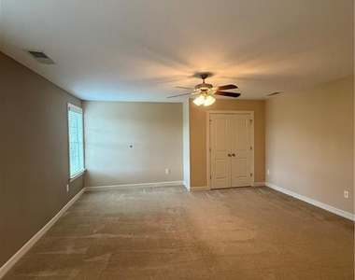
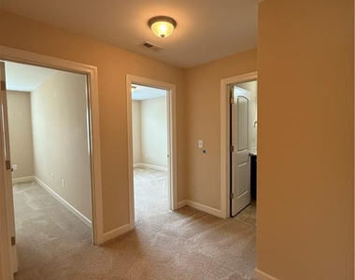
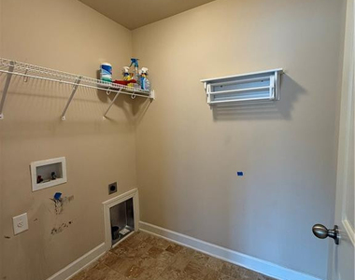
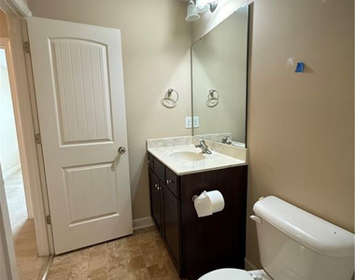
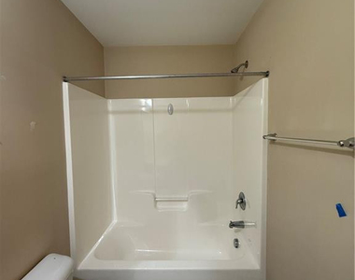
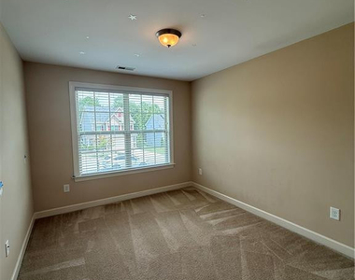
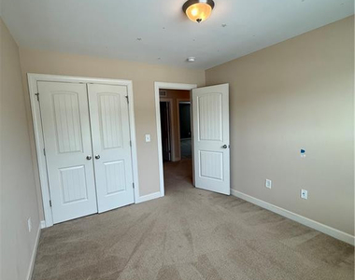
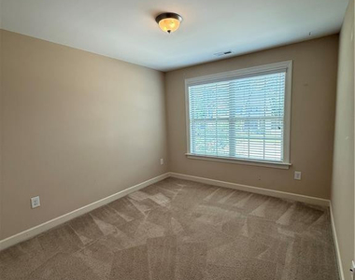
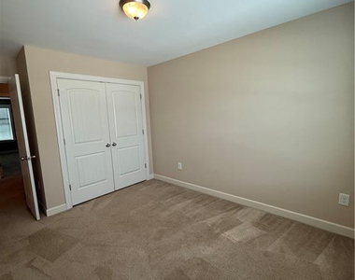
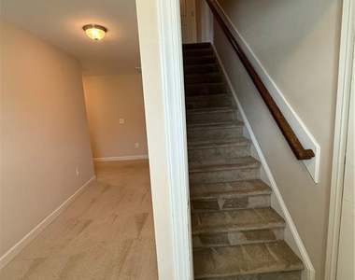
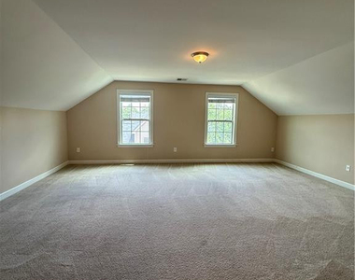
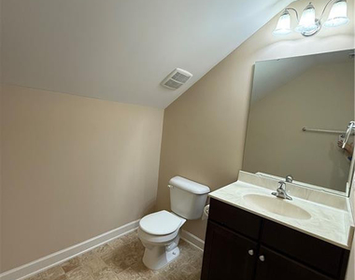
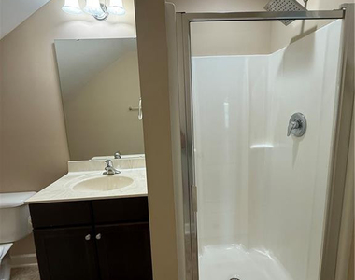
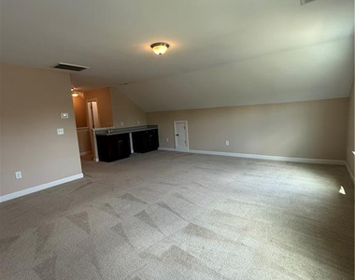
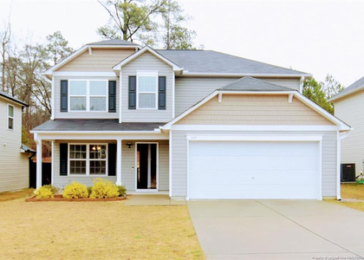
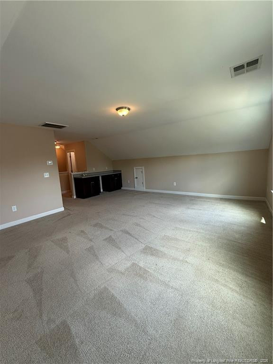
4 bedroom, 3.5 bath home with fenced backyard Located in a cul-de-sac in the desired neighborhood of Lexington Plantation.  Home features an spacious open kitchen with stainless steel appliances, granite countertops, a kitchen island, 12 bathroom downstairs, screened in back patio with additional foundations for your BBQ grill and more.  Perfect for entertaining. 3 bedrooms, 2 full bathrooms, laundry room and additional storage space is located on the second floor.  The 3rd floor offers a private suite fully equipped with a private full bathroom, walk-in closet and a wet bar.  Perfect as a 4th bedroom, a man cave or a mother-in-law suite. Home is located near shopping and 20 minutes from Fort Bragg. Enjoy the on-site community amenities such as park, pool and fitness center.  Schedule your showing today!

AMENITIES
Attached Garage
Carport
Fireplace
Laundry In Unit
Storage Facility
Private Outdoor Space
Dishwasher
Parking Space

ADDITIONAL INFORMATION
Interior

    Bathroom Information

  • Half Bathrooms: 1
  • Full Bathrooms: 3

    Interior Information

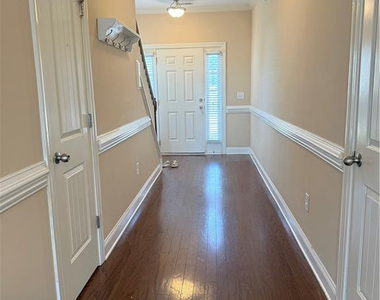
  • Interior Features: Breakfast Bar, Cathedral Ceiling(s), Ceiling Fan(s), Entrance Foyer, Granite Counters, In-Law Floorplan, Kitchen Island, Open Floorplan, Storage, Walk-In Closet(s), Wet Bar, Walk-In Shower
  • Appliances: Dishwasher, Disposal, Double Oven, Microwave, Range, Refrigerator
  • Flooring Type: Carpet, Ceramic Tile, Hardwood, Tile, Vinyl
  • Laundry Features: Inside, Main Level, Upper Level

    Room Information

  • Rooms: 5

    Fireplace Information

  • Has Fireplace
  • Fireplace Features: Prefabricated
  • Fireplaces: 1
Exterior

    Property Information

  • Square Footage: 1,995
  • Security Features: Fire Alarm
  • Year Built: 2013

    Building Information

  • Building Area Total: 1995
  • Levels: Tri-Level
  • Window Features: Blinds
  • Construction Materials: Vinyl Siding
  • Patio and Porch Features: Covered, Front Porch, Patio, Screened

    Pool Information

  • Pool Features: Community

    Lot Information

  • Lot Features: Cul-De-Sac
Utilities

    Utilities Information

  • Cooling Type: Central Air, Electric
  • Heating Type: Heat Pump, Zoned
Parking

    Parking Information

  • Has Garage
  • Attached Garage
  • Has Carport
  • Parking Features: Attached, Garage Door Opener
  • Garage Spaces: 2

MAP


28326

LISTING QUALITY
▲ Features and amenities are properly noted
▲ RentHop has data for this building
▼ The manager has not yet mailed us a photo copy of his or her government identification and proof or property ownership.
▼ Manager has not logged in recently
▼ Manager does not yet have user reviews

RENTHOP DESCRIPTION
The apartment is a unit offered at a monthly price of $1,895. The person posting the listing did not specify that any pets were allowed. It may be the case that pets are ok and the manager simply has not yet filled out all the details. The kitchen conveniently includes a dishwasher.

We have 38 photos of this particular unit, building, and surrounding areas.
See available units at 726 Century Drive.

Does something look off?

Courtesy of RH Advisors, Inc. and RHP Realty NJ, Inc.