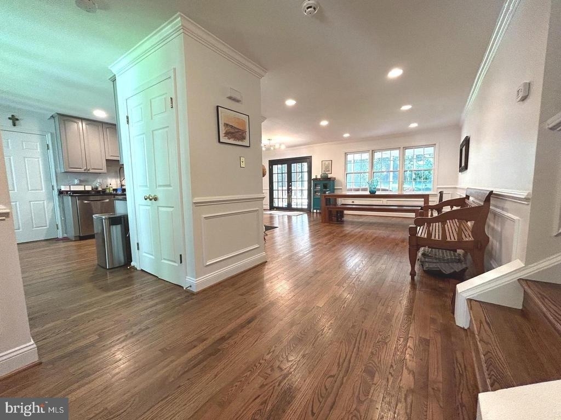
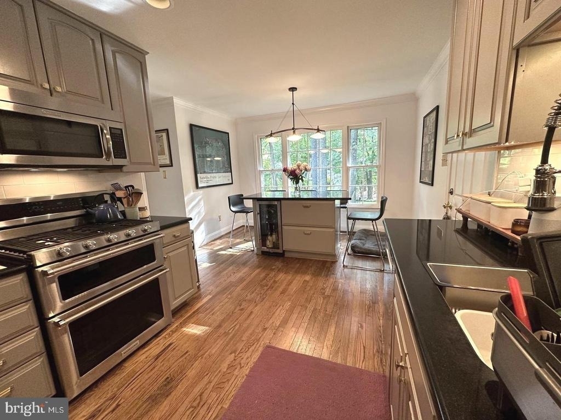
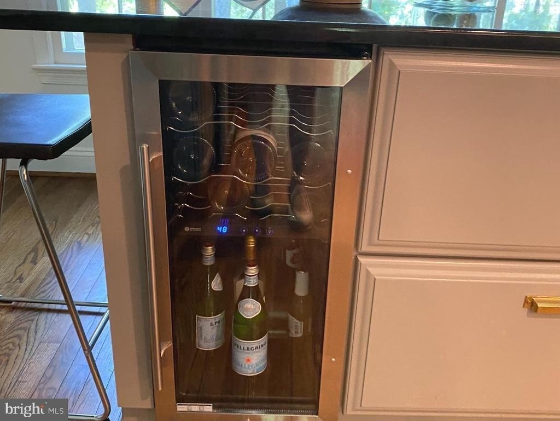
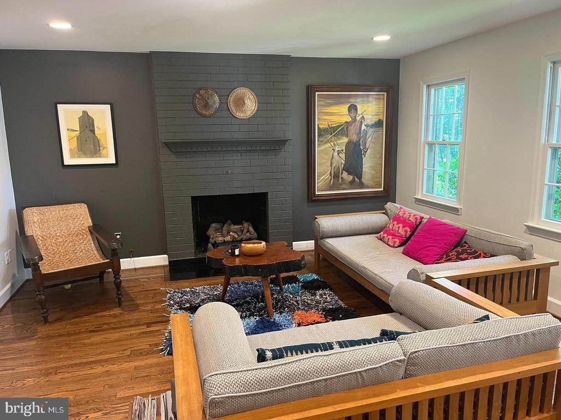
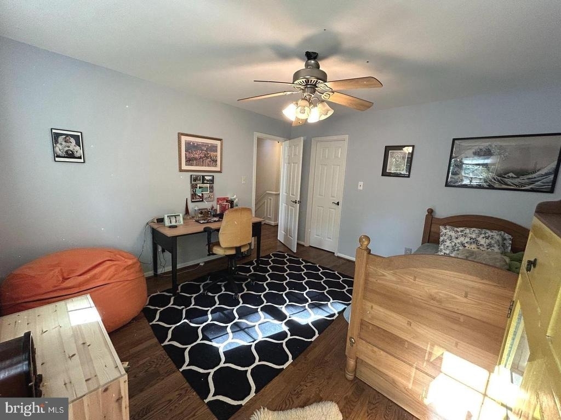
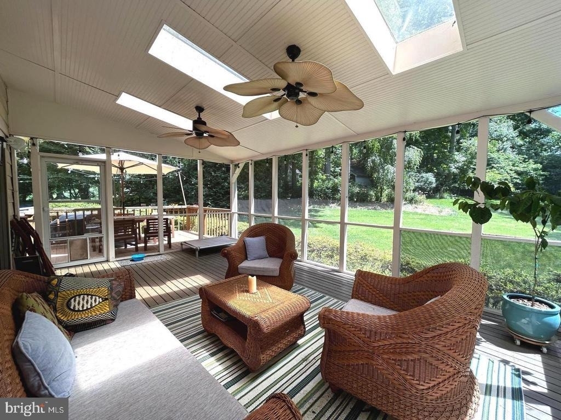
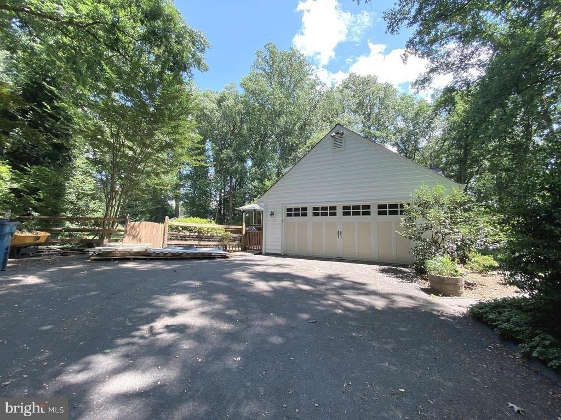
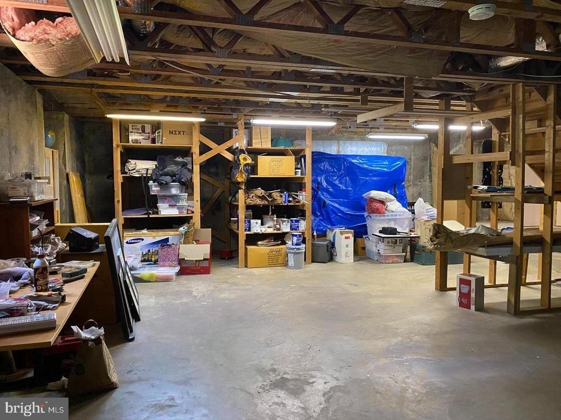
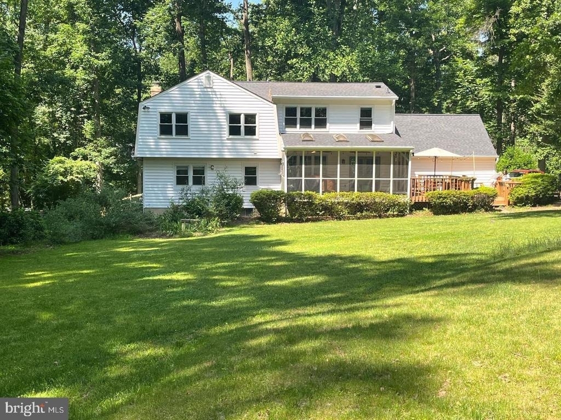
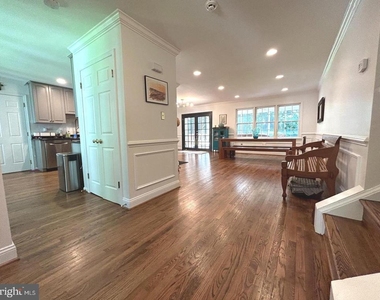
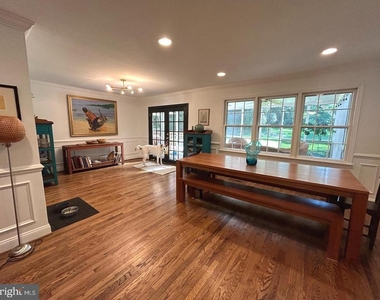
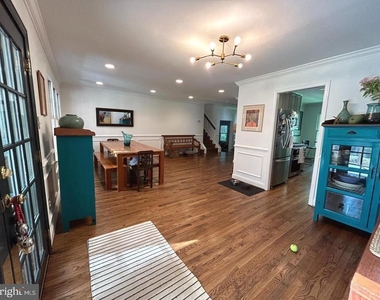
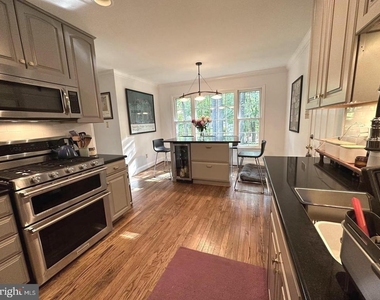
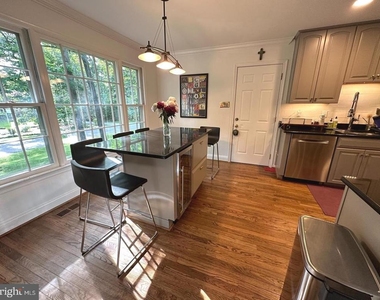
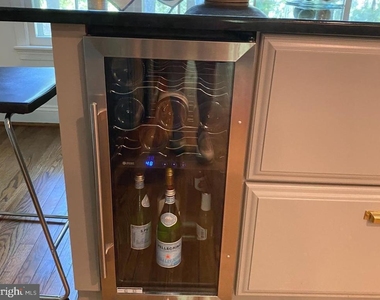
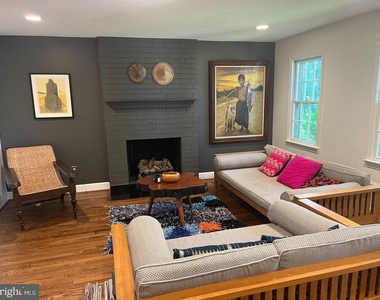
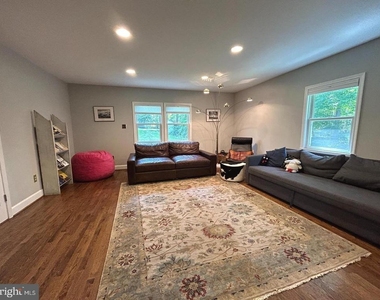
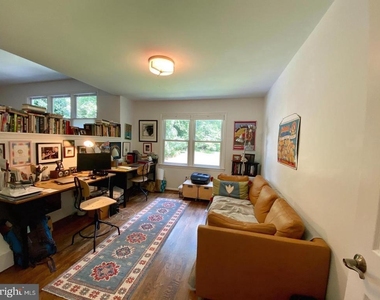
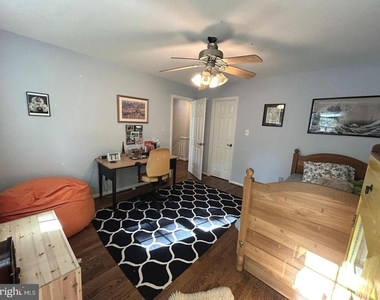
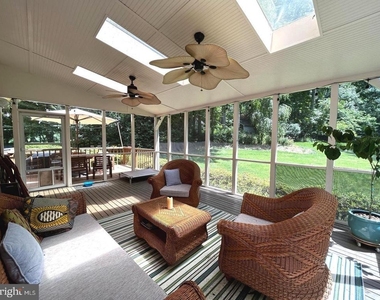
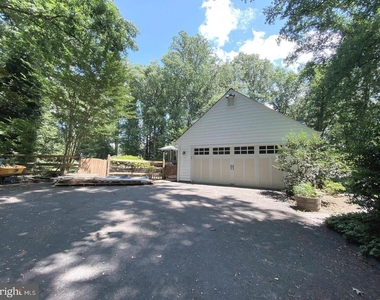
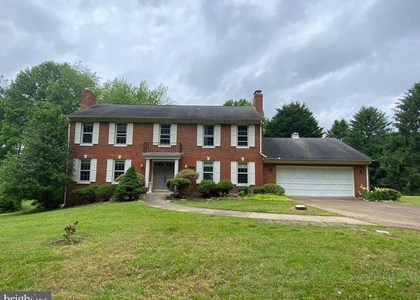
Welcome Home! 725 Forest Park Rd presents an exceptional split-level residence ideally located in Great Falls, offering easy access to the vibrant Great Falls Village shopping and restaurant scene. Situated on a beautiful almost 1-acre lot, this property provides ample outdoor space for play and a peaceful environment. Lawn care/shrub care/leaf pickup and quarterly pest control included! The house boasts five bedrooms, two full baths, and one half bath, along with elegant hardwood floors and a convenient two-car garage. The main level encompasses a welcoming living room, dining room, well-equipped kitchen, cozy breakfast nook, and a delightful screened porch. On the upper level, you'll find a spacious primary bedroom featuring a renovated ensuite bathroom and an adjoining sitting area or office space. The lower level is perfect for relaxation and entertainment, featuring a generous family room with a fireplace, as well as an additional bedroom or bonus room. With its thoughtful layout, desirable amenities, and prime location, 725 Forest Park Rd offers a fantastic opportunity to enjoy comfortable and spacious living in the highly sought-after Great Falls community. Newer Roof, siding and gutters with gutter guards. Stainless appliances, wine refrigerator, main kitchen refrigerator and additional garage refrigerator. Full size laundry room with utility sink, cabinets, clothes hanging space and natural light. Moments to Great Falls Elementary school, the inviting Great Falls Village restaurants, grocery, Starbucks and boutique shops. Highly rated schools: Great Falls Elementary, Cooper Middle School and Langley High School. Credit scores of 700 or above, minimum household combined annual income of $162,000 needed to qualify and/or embassy appropriate documentation. Appointment only. Easy to show. Tenant occupied.
AMENITIES
Fireplace
Dishwasher
Parking Space
ADDITIONAL INFORMATION
Interior
Bathroom Information
Half Bathrooms: 1
Full Bathrooms: 2
Interior Information
Interior Features: Breakfast Bar, Ceiling Fan(s), Pantry, Recessed Lighting, Walk-In Closet(s), Chair Railings, Crown Moldings, Kitchen - Island, Primary Bath(s), Skylight(s), Wainscotting, Water Treat System, Window Treatments, Wood Floors
Appliances: Microwave, Dishwasher, Disposal, Dryer, Gas Oven, Refrigerator, Washer, Extra Refrigerator/Freezer
The manager has not yet mailed us a photo copy of his or her government identification and proof or property ownership.
▼
Manager has not logged in recently
▼
Manager does not yet have user reviews
RENTHOP DESCRIPTION
The apartment is a unit offered at a monthly price of $5,400. The person posting the listing did not specify that any pets were allowed. It may be the case that pets are ok and the manager simply has not yet filled out all the details. The kitchen conveniently includes a dishwasher.
We have 18 photos of this particular unit, building, and surrounding areas.
We found some very similar listings nearby
Select those you'd like to message
Your messages have been sent!
Check Availability
By selecting Check Availability, you agree that RentHop and real estate professionals may call or text you about your inquiry. Message/data rates may apply. Terms & Privacy. California Privacy Notice


















 Your Privacy Choices
