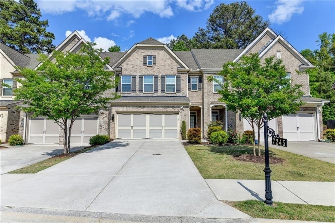
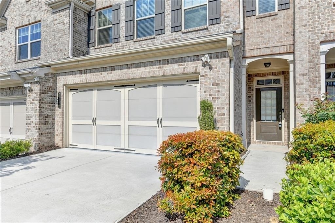
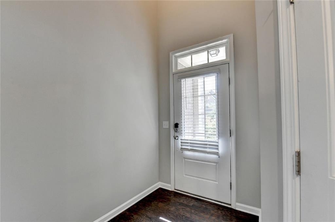
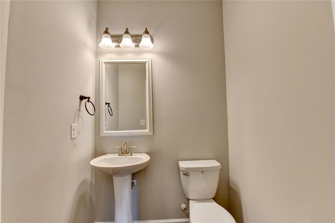
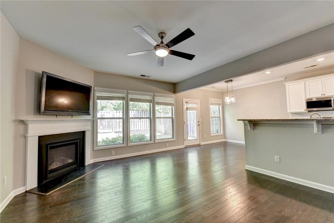
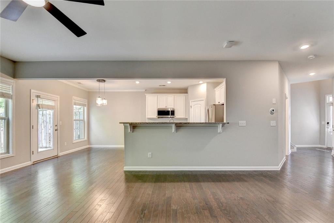
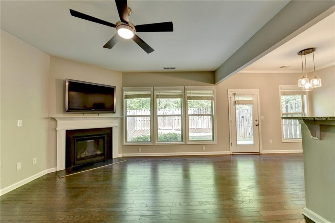
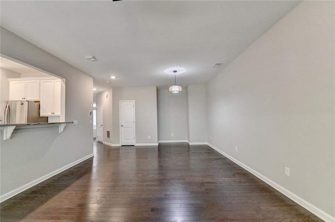
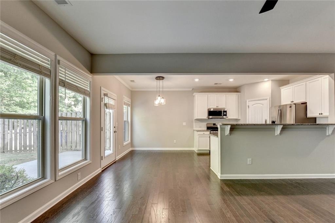
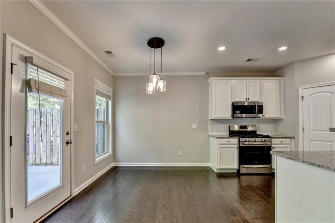
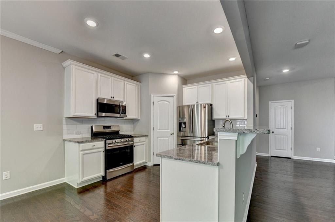
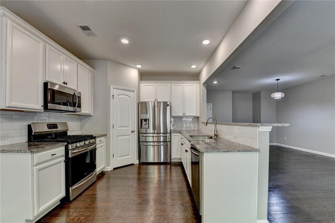
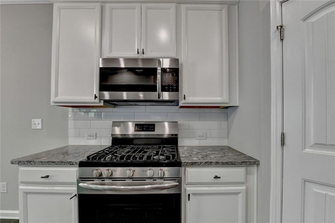
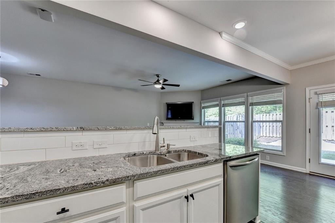
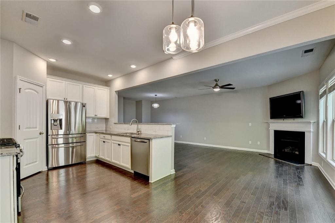
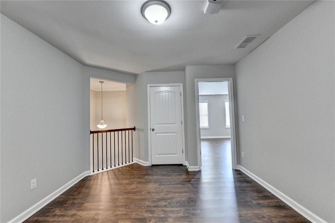
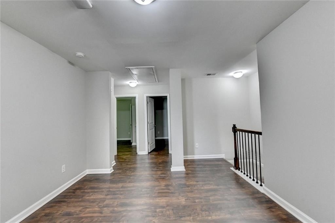
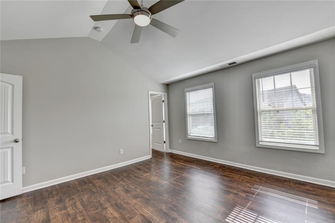
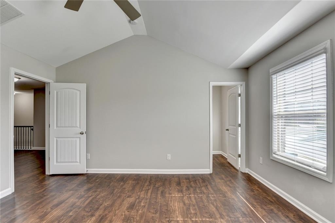
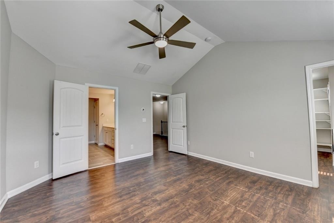
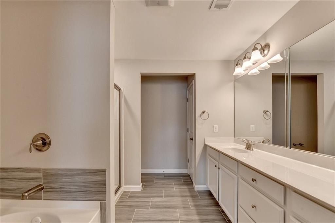
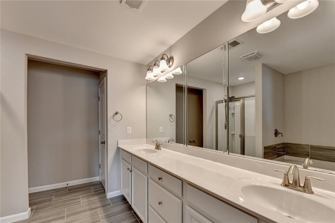
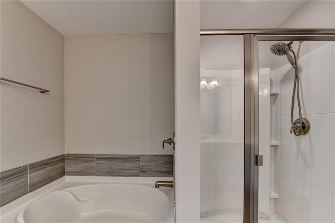
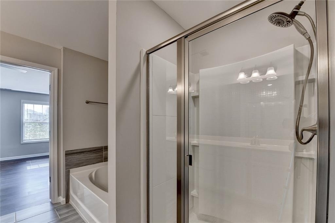
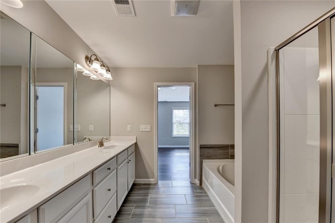
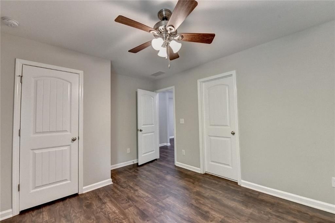
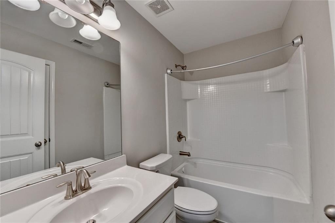
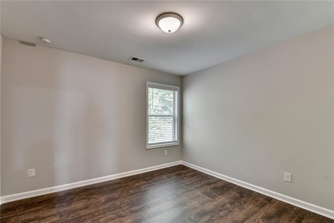
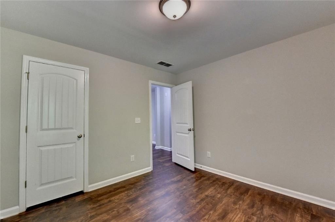
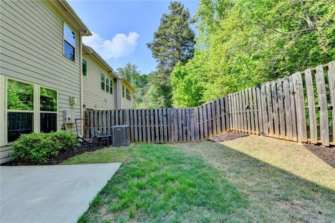
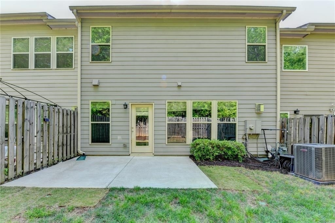
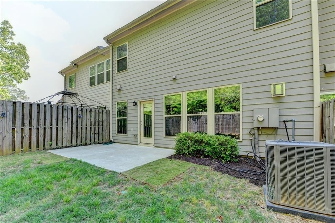
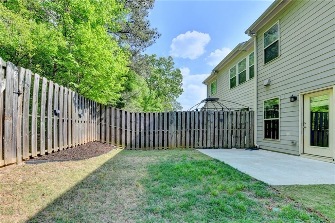
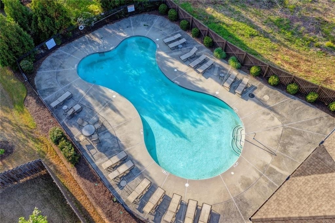
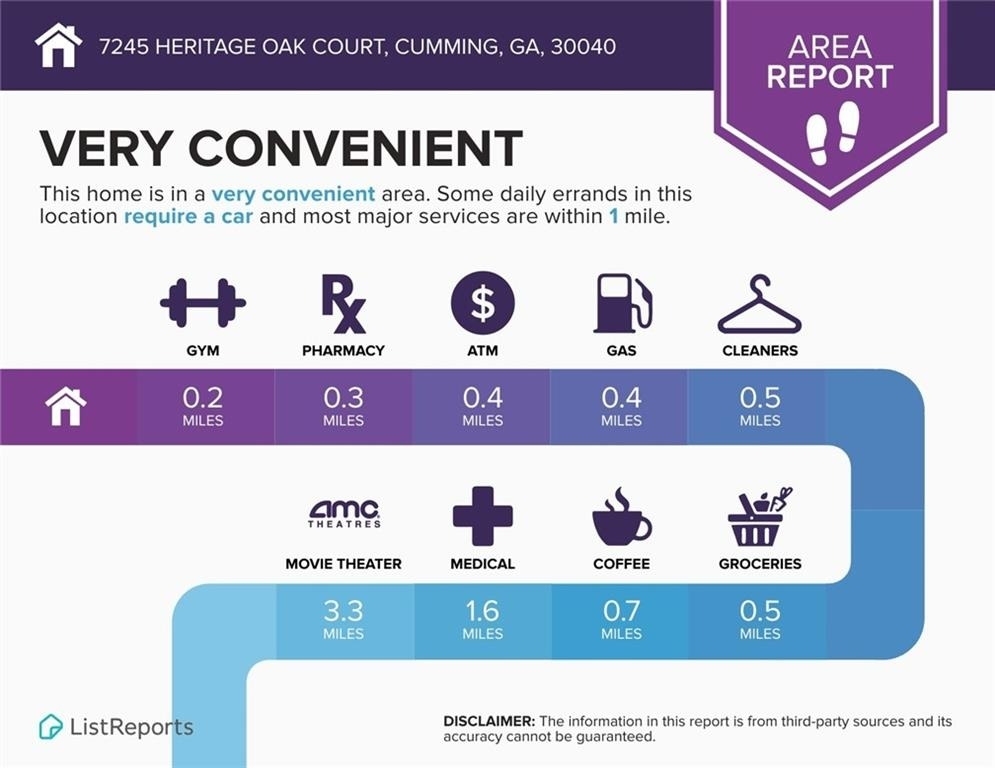
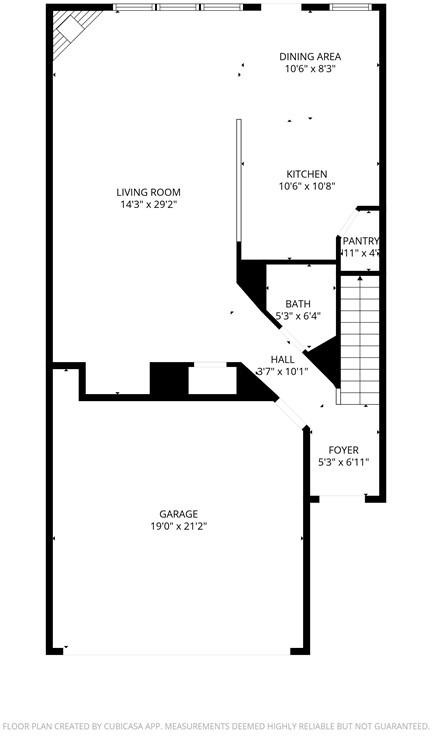
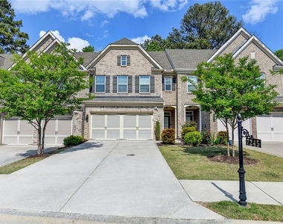
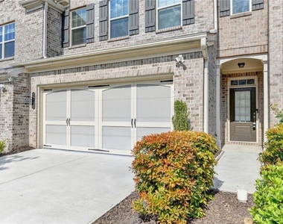
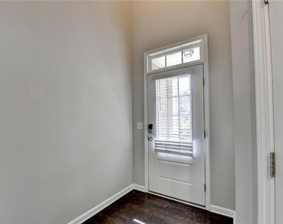
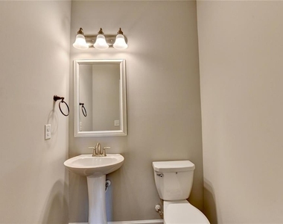
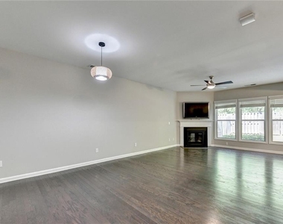
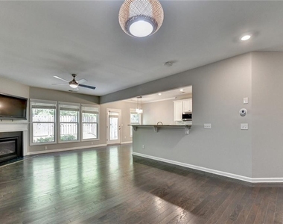
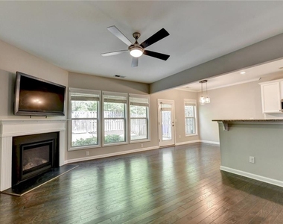
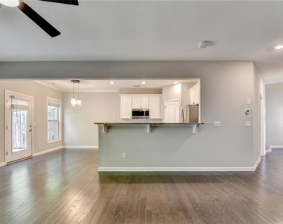
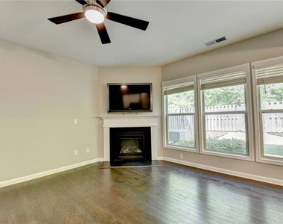
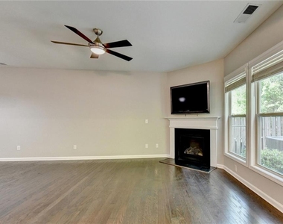
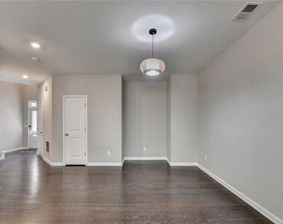
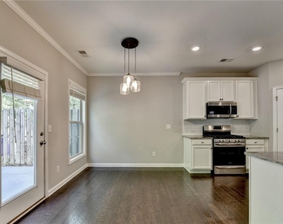
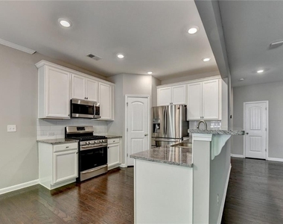
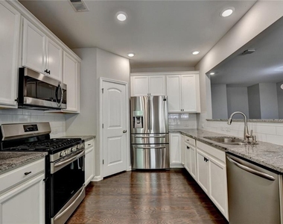
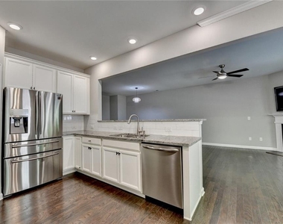
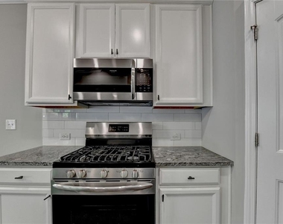
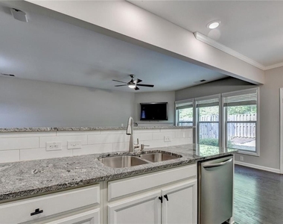
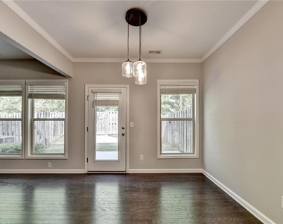
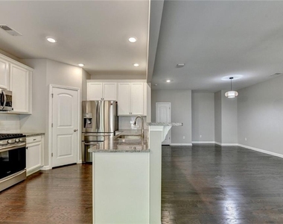
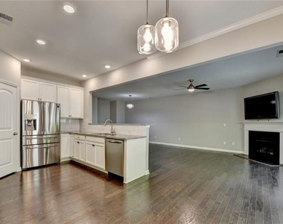
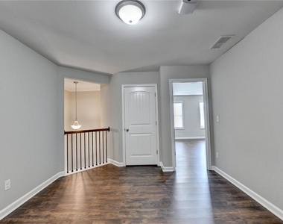
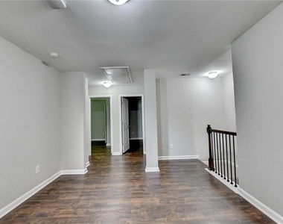
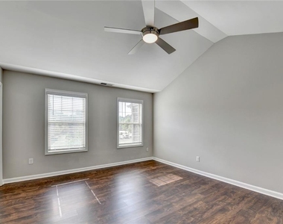
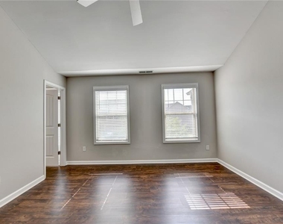
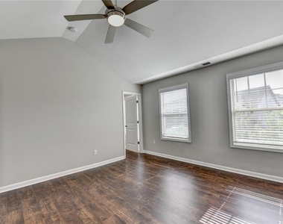
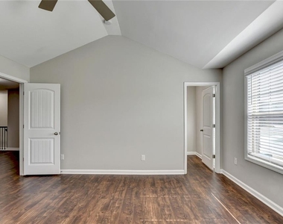
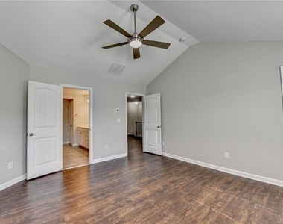
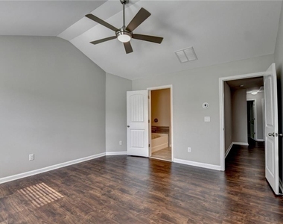
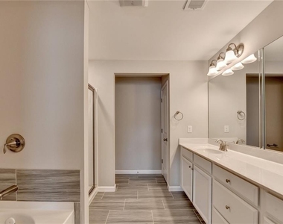
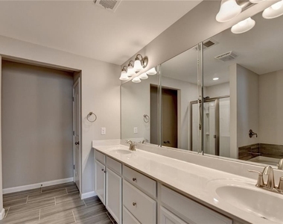
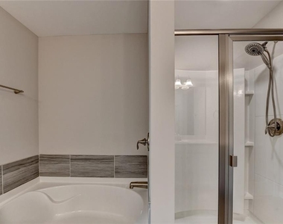
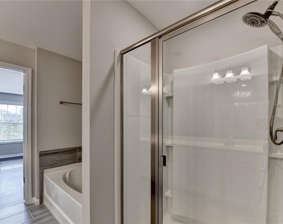
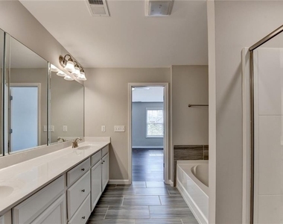
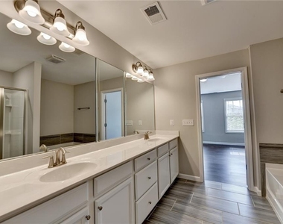
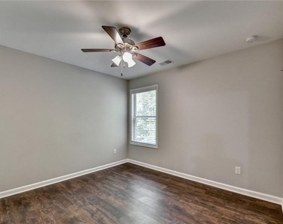
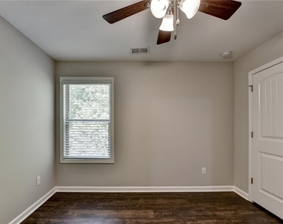
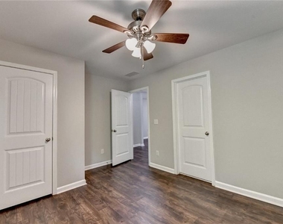
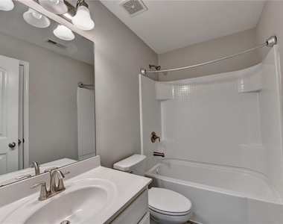
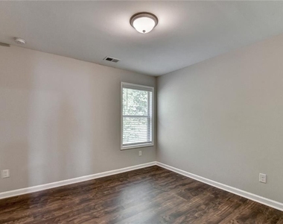
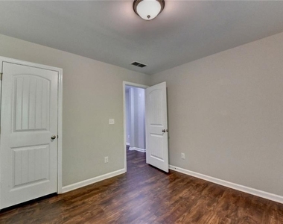
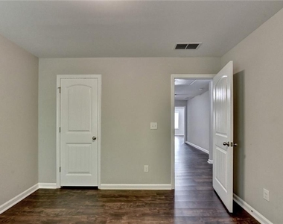
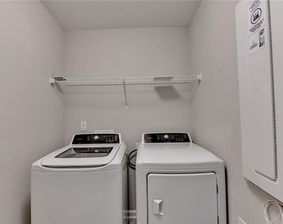
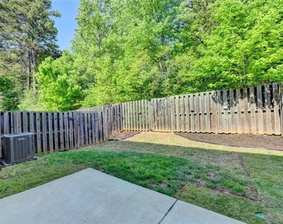
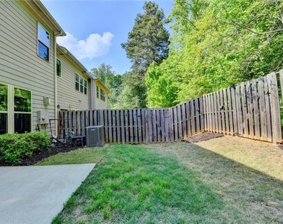
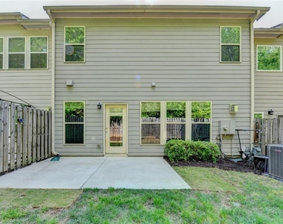
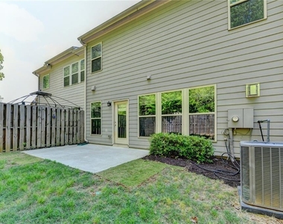
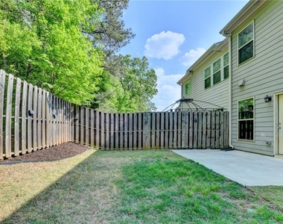
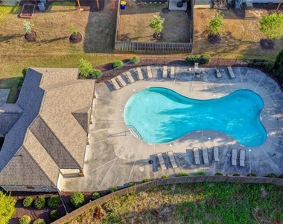
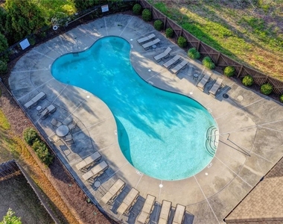
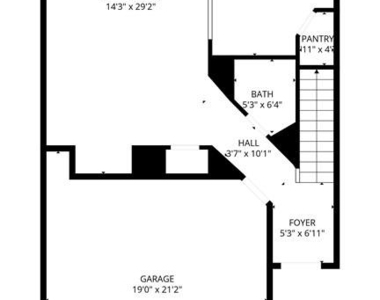
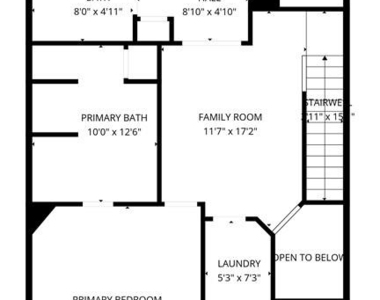
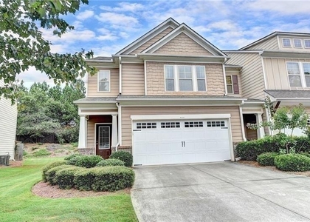
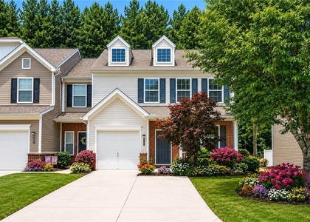
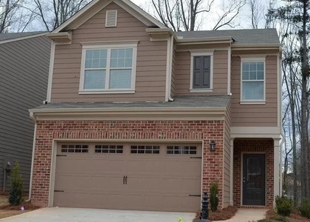
Available now! Stunning brick-front townhome in one of Cumming's most sought-after communities. Offering the rare combination of low-maintenance living, top-rated schools, and NO rental restrictions. Whether you're searching for your forever home or a turnkey investment property, this one delivers on every front. Arrive to impressive curb appeal: classic brick and Hardie-plank exterior, carriage-style garage door, and professionally landscaped grounds. Step through the transom-lit front door into a welcoming foyer with soaring ceilings, where rich hardwood floors set the tone throughout the entire home. The main level flows effortlessly from a spacious living room anchored by a gas fireplace with white mantel and oversized windows to a generous dining area and a designer kitchen that will impress even the most discerning buyer. The kitchen features white raised-panel cabinetry, granite countertops, a classic subway tile backsplash, stainless steel appliances including a gas range and French door refrigerator, recessed lighting, and a breakfast bar perfect for casual dining. A stylish powder bath with pedestal sink completes the main level. Upstairs, a versatile loft with hardwood floors provides ideal flex space for a home office, media room, or playroom. The primary suite is a true retreat: vaulted ceilings, a ceiling fan, walk-in closet with custom built-in shelving tower and double hanging rods, and a spa-inspired en suite bath featuring a double vanity with white cabinetry and quartz-style countertops, a soaking tub with tile surround, and a separate frameless glass shower. Two additional bedrooms, each with hardwood floors, ceiling fans, and ample closet space, share a well-appointed full bath with tub/shower combo. The dedicated upstairs laundry room with washer and dryer included adds everyday convenience you'll appreciate from day one. Step outside to your own private backyard oasis: a concrete patio perfect for grilling or morning coffee, a fully fenced yard with lush grass, and a gorgeous wooded backdrop that offers rare privacy and tranquility for a townhome. HOA-managed landscaping means your weekends stay free, and the community pool is just steps away for summer fun. Zoned for top-rated Midway Elementary, DeSana Middle, and Denmark High School. Minutes to Hwy 400, Publix,
Walmart, and the best of Forsyth County dining and retail. Washer/dryer included.
Minimum 680 credit score or higher and minimum 3x monthly rent in gross monthly income required to qualify to lease this home. This home will be cleaned & then leased "ASIS". NO SMOKERS PLEASE!
AMENITIES
Fireplace
Private Outdoor Space
Dishwasher
Parking Space
Home Office
ADDITIONAL INFORMATION
Interior
Bathroom Information
Half Bathrooms: 1
Full Bathrooms: 2
Interior Information
Interior Features: Entrance Foyer, Walk-In Closet(s), Other
Appliances: Dishwasher, Disposal, Dryer, Gas Range, Microwave, Refrigerator, Washer
Flooring Type: Hardwood, Tile
Laundry Features: Electric Dryer Hookup, Laundry Room, Upper Level
Fireplace Information
Has Fireplace
Fireplace Features: Factory Built, Family Room, Gas Log, Gas Starter, Glass Doors
Fireplaces: 1
Basement Information
Basement: None
Exterior
Property Information
Square Footage: 1,932
Security Features: Smoke Detector(s)
Architectural Style: Traditional, Townhouse
Year Built: 2018
Waterfront Features: None
Waterbody Name: None
Building Information
Building Area Total: 1932
Levels: Two
Other Structures: None
Window Features: Double Pane Windows
Construction Materials: Brick, HardiPlank Type, Other
Patio and Porch Features: Front Porch, Patio
Pool Information
Pool Features: None
Lot Information
Lot Features: Back Yard, Other
Lot Size Area: 2613.6
Lot Size Units: Square Feet
Lot Size Acres: 0.06
Square Footage: 2,614
Lot Size Dimensions: x
Utilities
Utilities Information
Cooling Type: Ceiling Fan(s), Central Air, Zoned
Heating Type: Central, Forced Air, Zoned
Parking
Parking Information
Has Garage
Parking Features: Attached, Garage, Garage Door Opener
The manager has not yet mailed us a photo copy of his or her government identification and proof or property ownership.
▼
Manager has not logged in recently
▼
Manager does not yet have user reviews
RENTHOP DESCRIPTION
The apartment is a unit offered at a monthly price of $2,500. The person posting the listing did not specify that any pets were allowed. It may be the case that pets are ok and the manager simply has not yet filled out all the details. The kitchen conveniently includes a dishwasher.
We have 69 photos of this particular unit, building, and surrounding areas.
MLS# 7796619
List Agent Name: DERYK HARPER
List Office Name: Key Locations Property Management, LLC.
IDX information is provided exclusively for personal, non-commercial use, and may not be used for any purpose other than to identify prospective properties consumers may be interested in purchasing. Information is deemed reliable but not guaranteed. The listing broker’s offer of compensation is made only to participants of the MLS where the listing is filed.
Courtesy of RH Advisors, Inc. and RHP Realty NJ, Inc.
Enter the 6-digit code sent to or download the
RentHop mobile app to continue.
By selecting Check Availability, you agree that RentHop and real estate professionals may call or text you about your inquiry. Message/data rates may apply. Terms & Privacy.
We found some very similar listings nearby
Select those you'd like to message
Your messages have been sent!
Check Availability
By selecting Check Availability, you agree that RentHop and real estate professionals may call or text you about your inquiry. Message/data rates may apply. Terms & Privacy.