The best homes aren't remembered for their square footage or the amenities they offer. They're remembered for the way they make everyday life feel.
Life has a rhythm here.
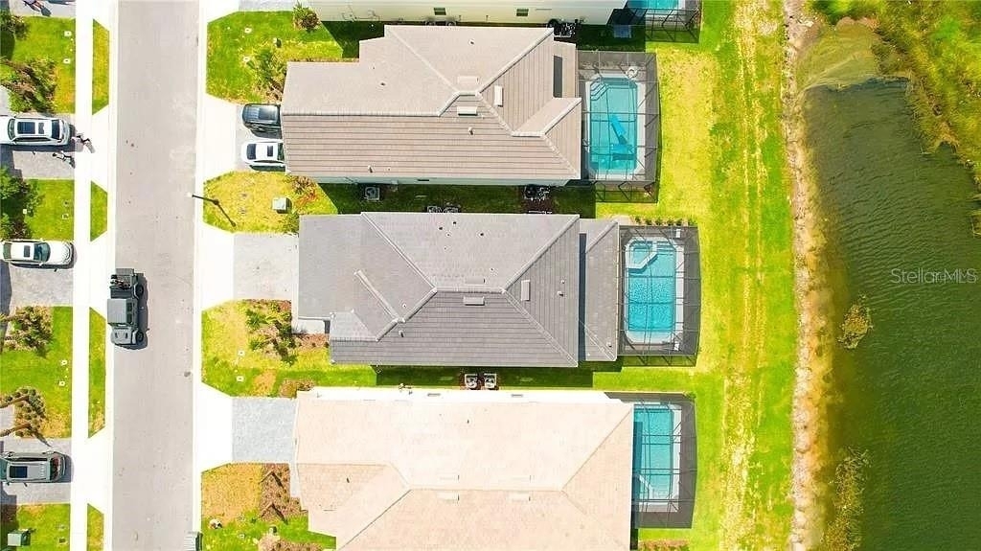
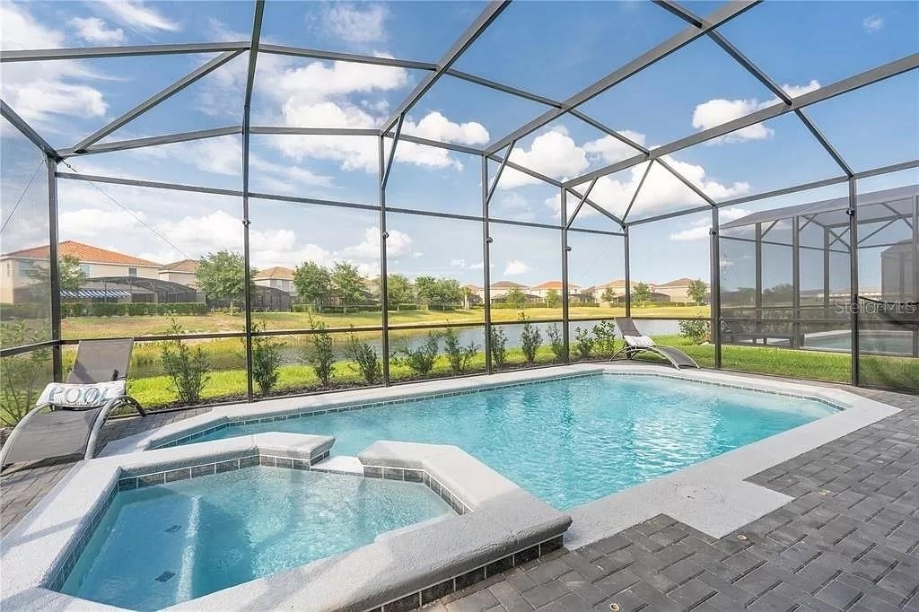
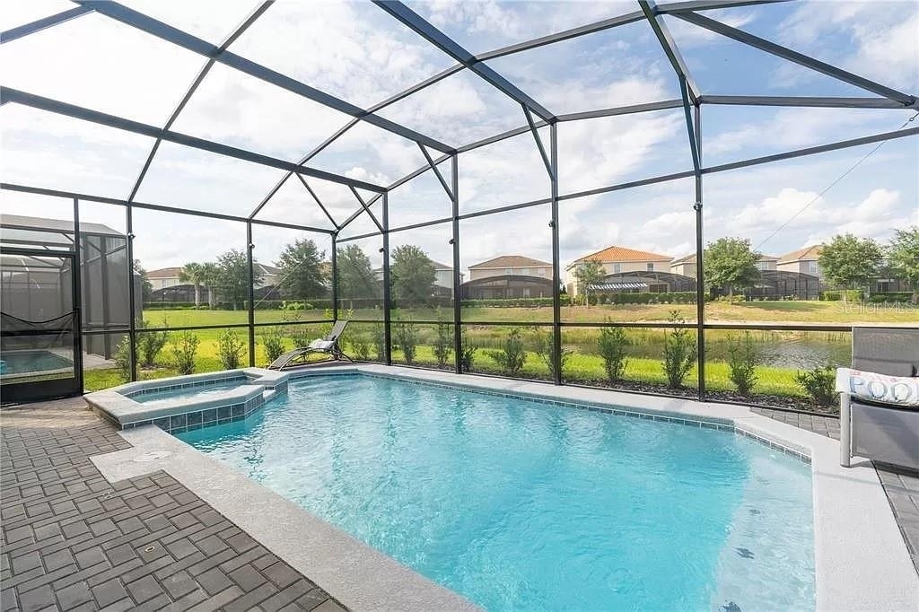
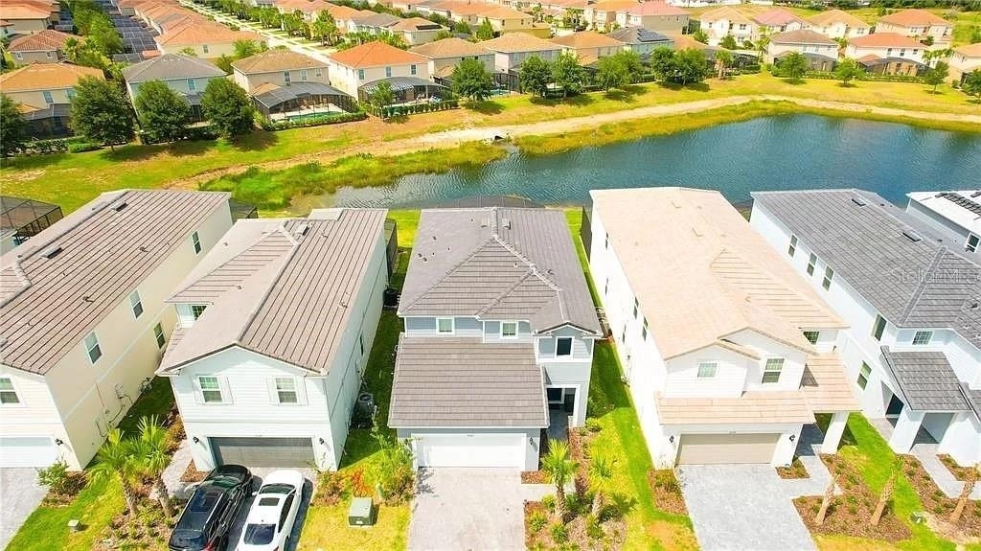
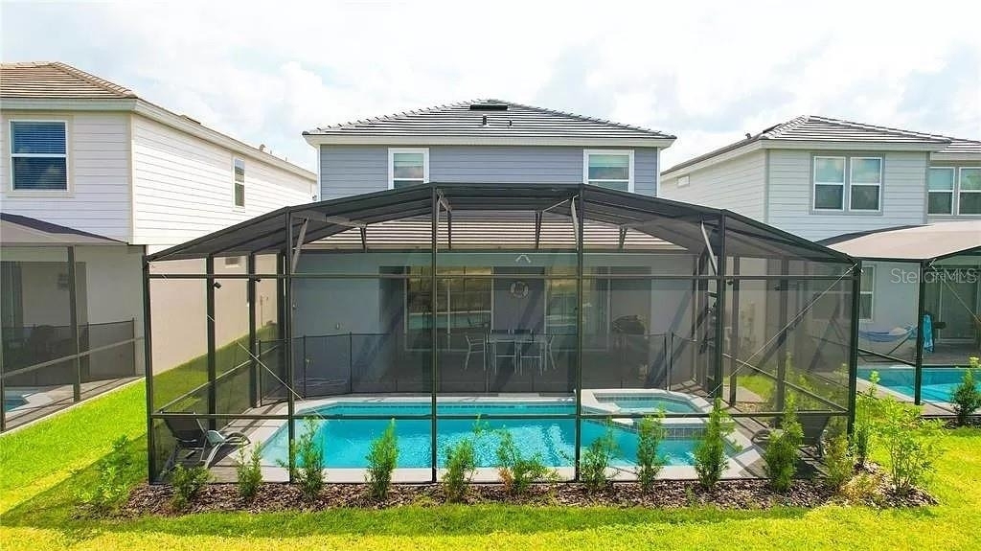
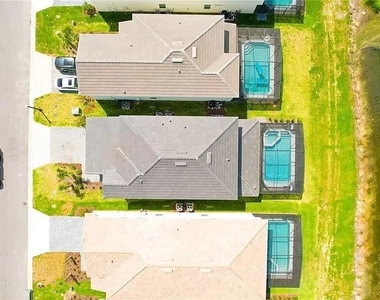
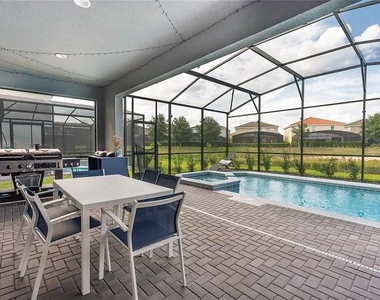
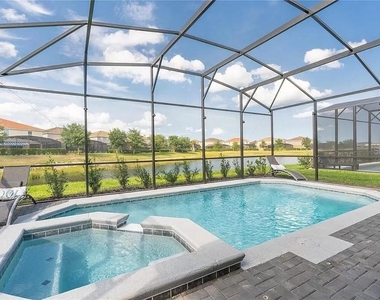
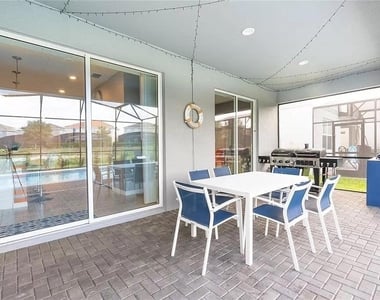
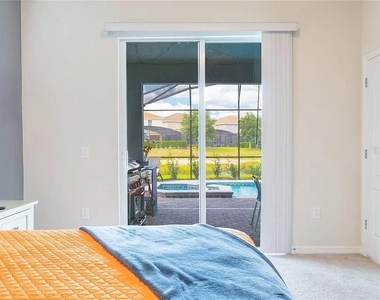
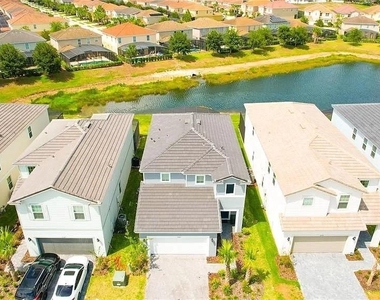
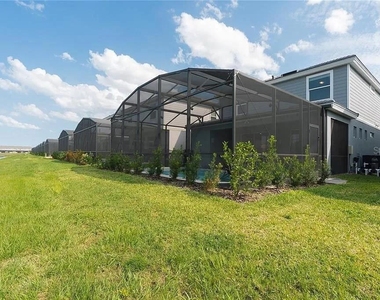
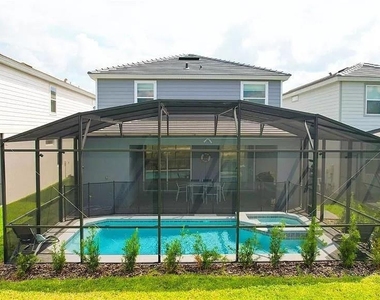
It begins quietly. The morning sun glistens across the pond as you step onto the screened lanai with your favorite cup of coffee or tea. Perhaps it's a few moments of yoga, a gentle stretch, or simply enjoying the peaceful conservation views before the day begins. With no immediate rear neighbors, it's a rare opportunity to start each day surrounded by nature.
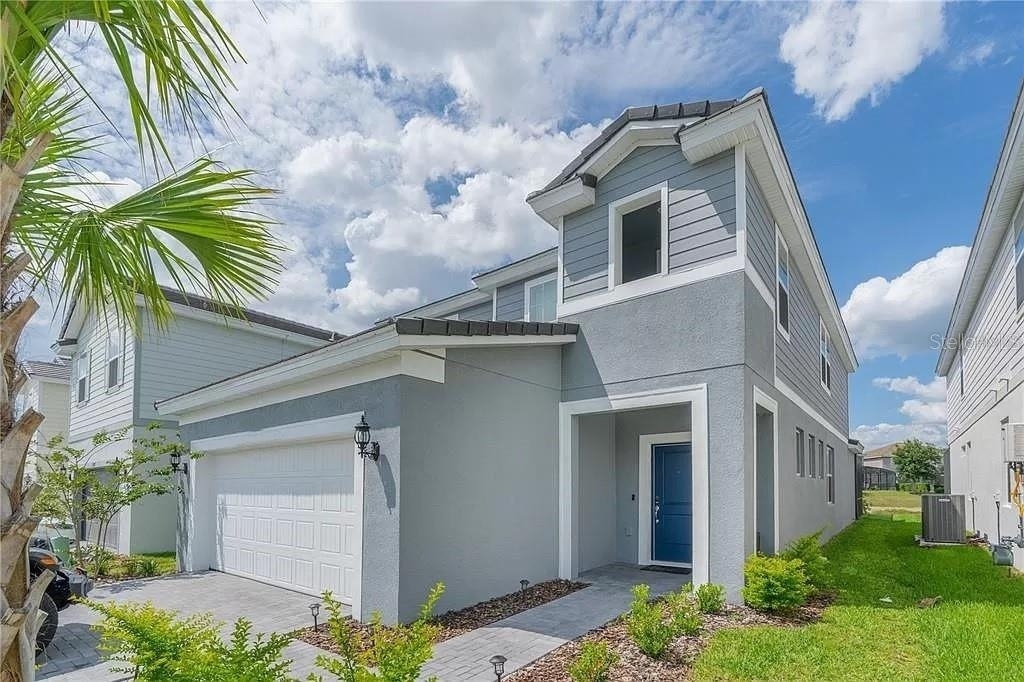
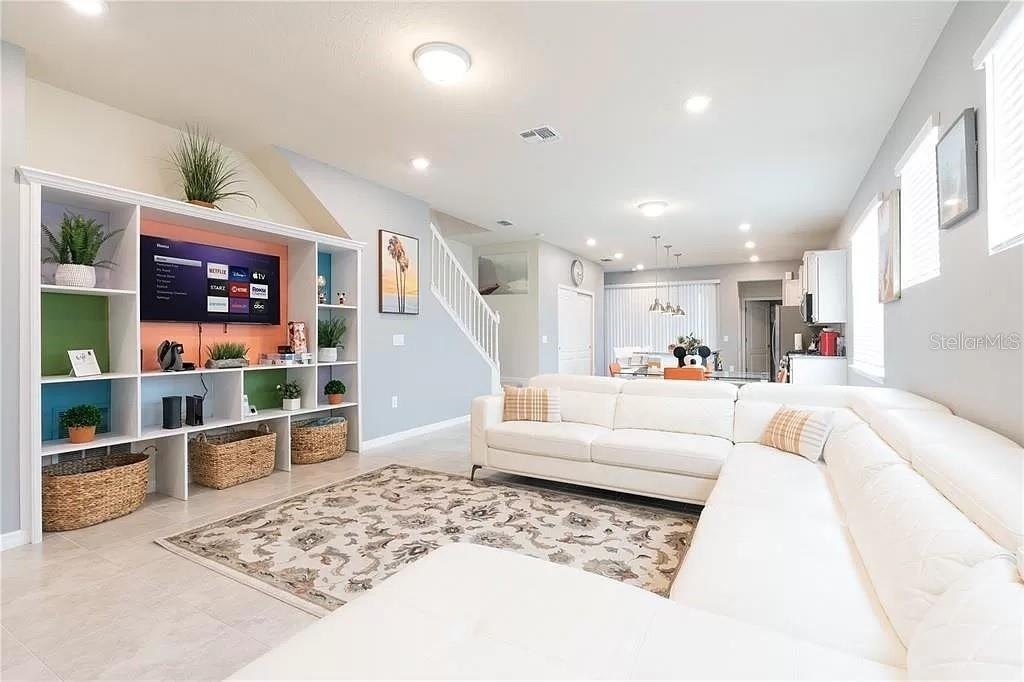
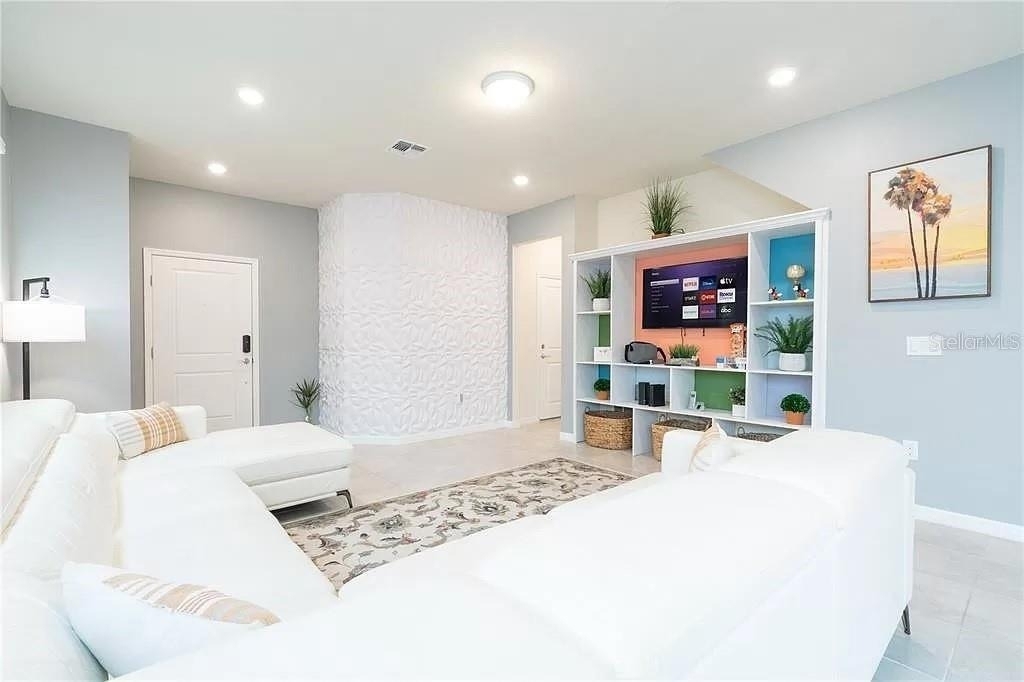
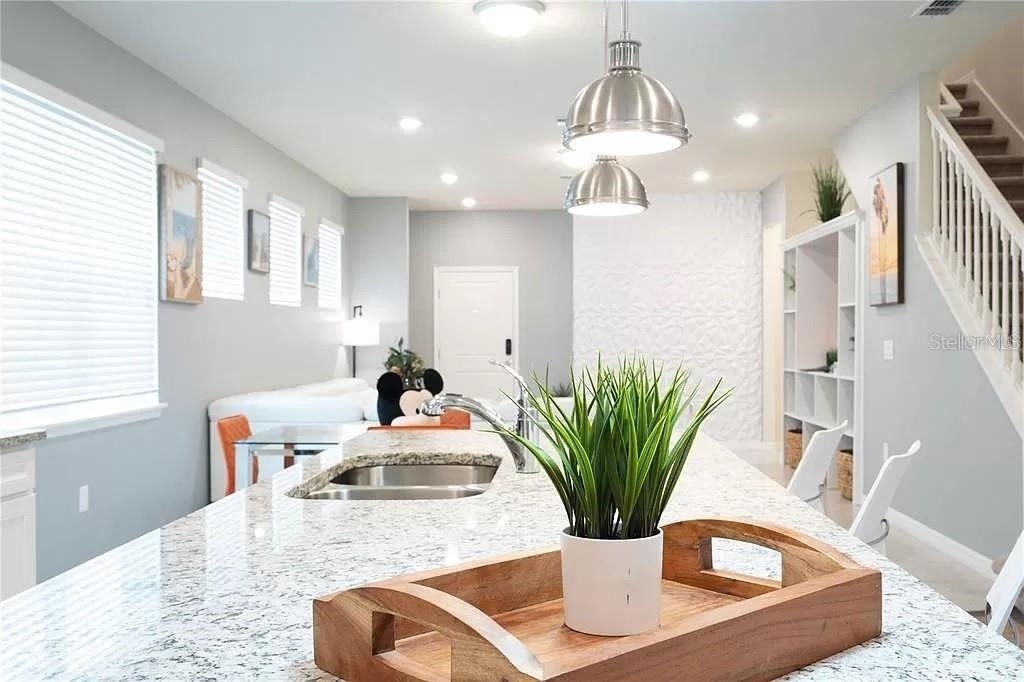
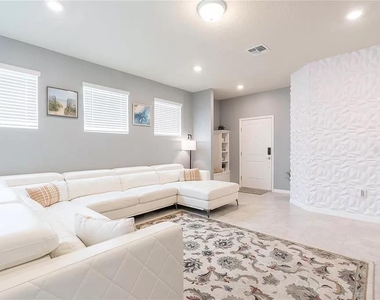
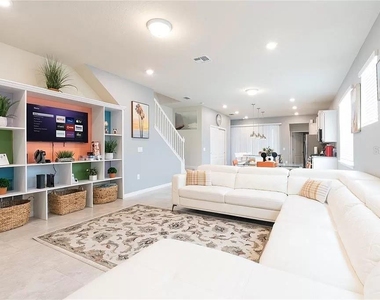
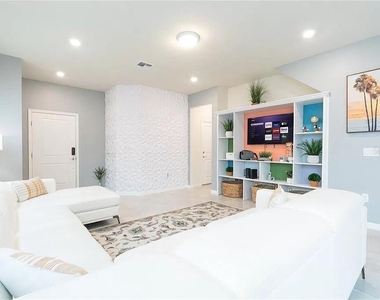
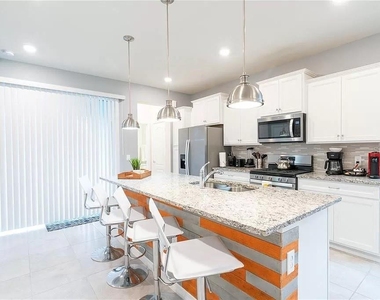
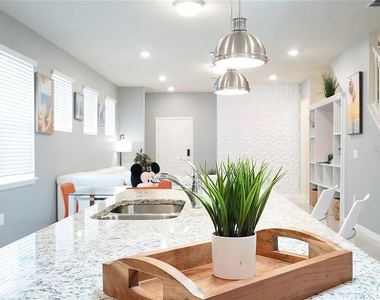
Inside, the home feels exactly as a retreat should-immaculately maintained, beautifully furnished, and filled with natural light. The open-concept design creates inviting spaces where everyone naturally comes together, whether gathered around the expansive kitchen island, sharing a meal, or relaxing in the great room.
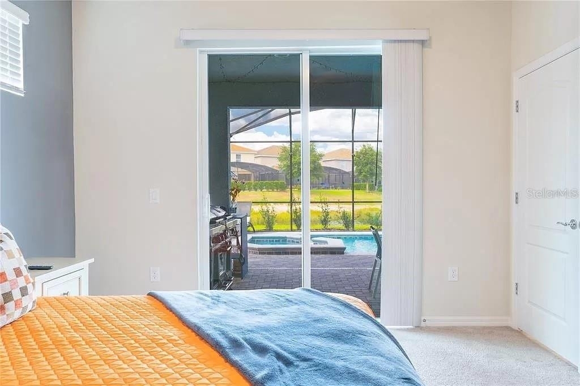
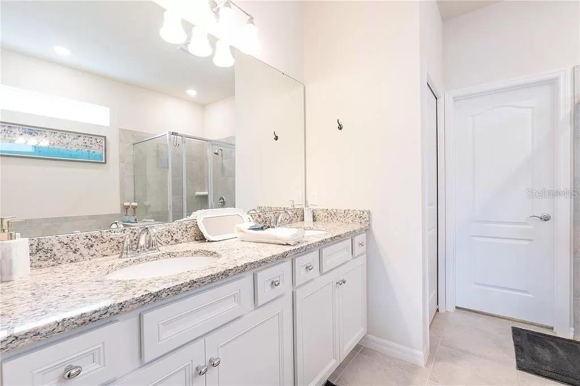
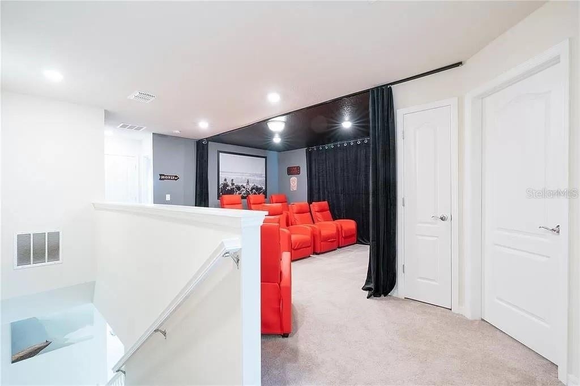
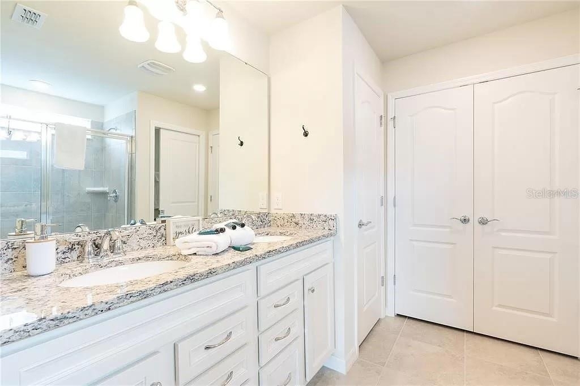
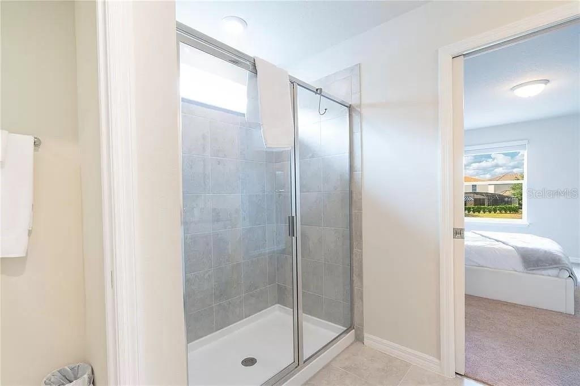
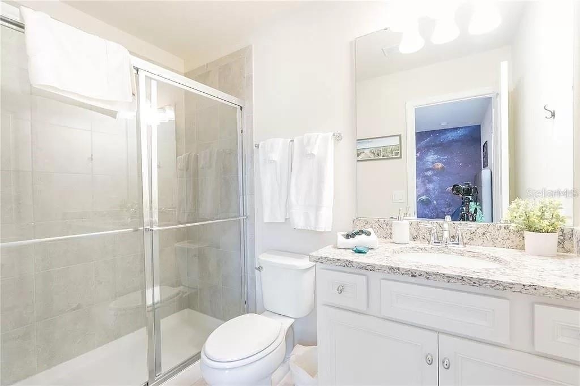
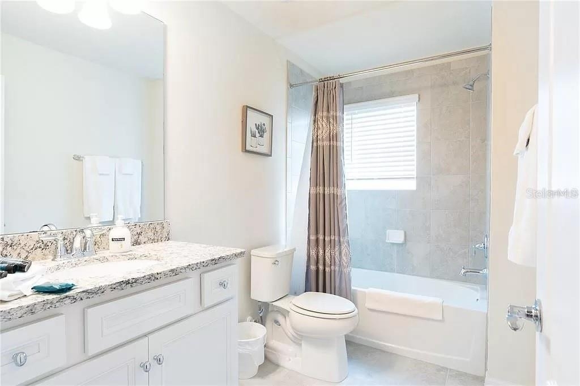
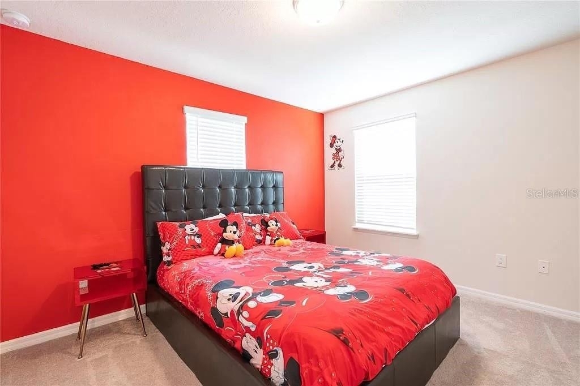
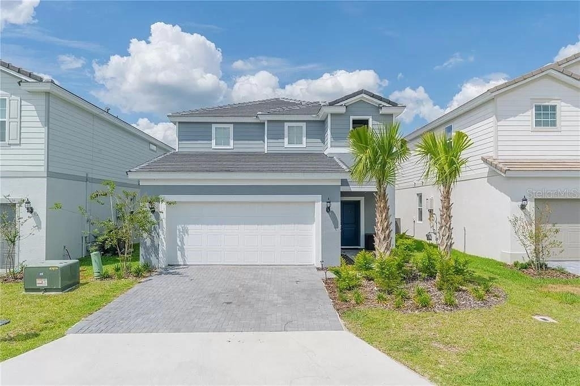
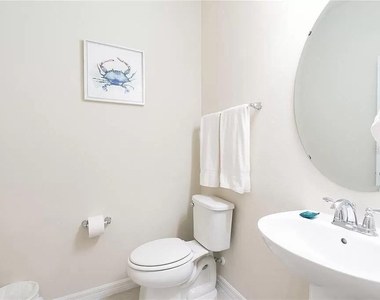
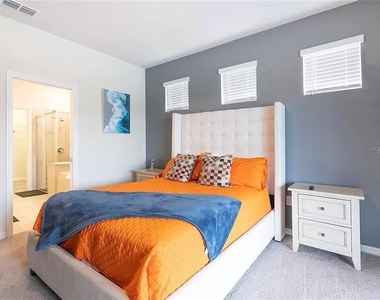
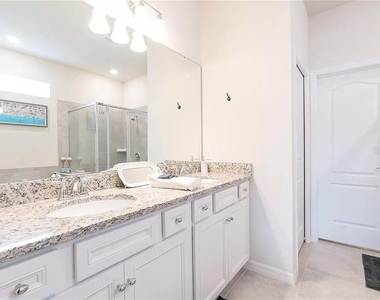
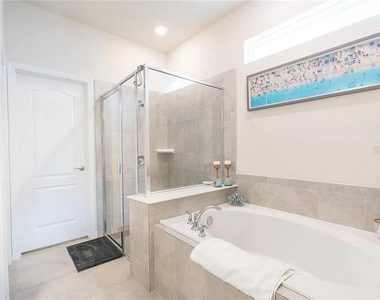
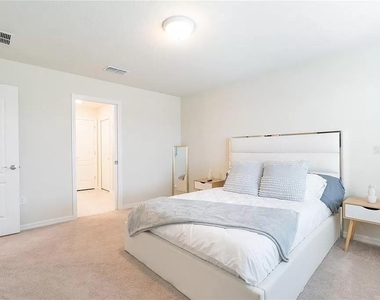
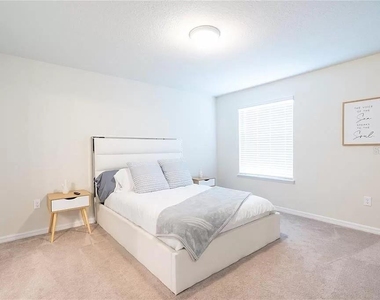
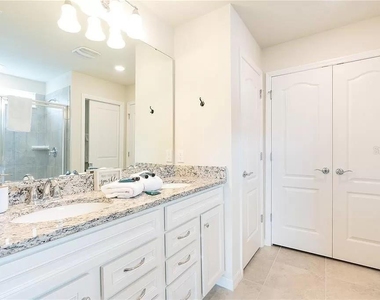
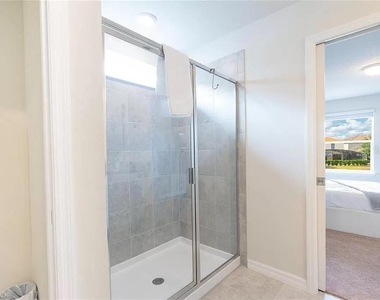
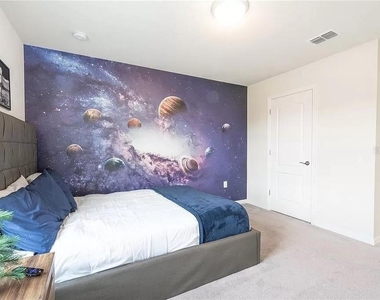
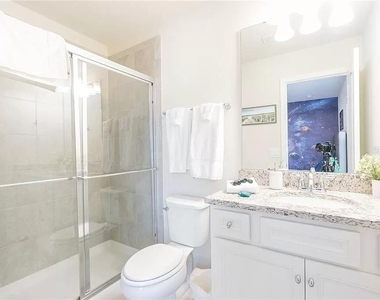
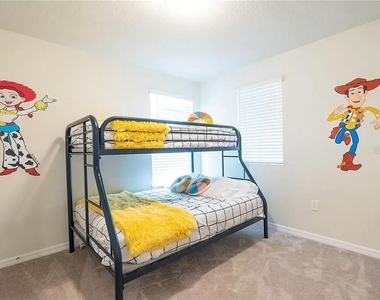
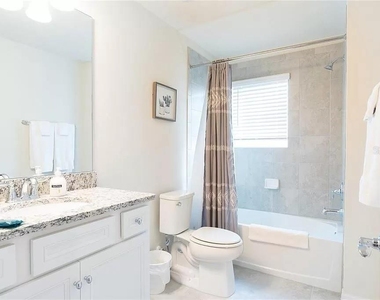
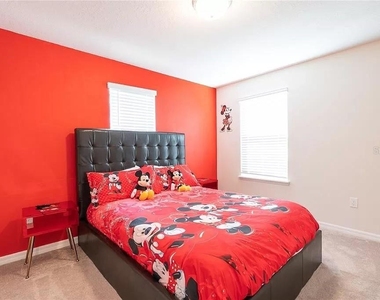
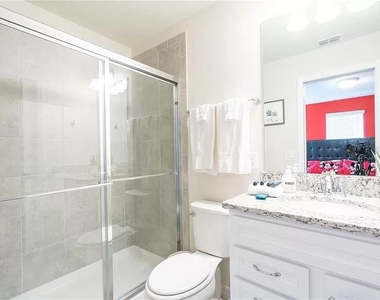
Just as importantly, it was designed to give everyone space to unwind. The thoughtfully planned layout features two spacious primary suites-one on each level-along with two additional en suite bedrooms, a fifth bedroom adjacent to the loft/media room, and a dedicated pool bath, offering exceptional comfort and privacy.
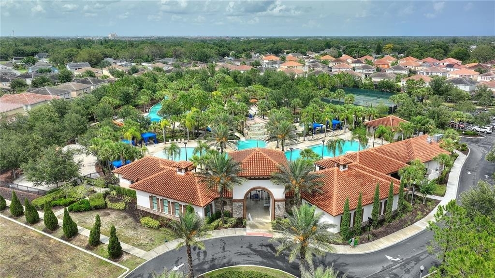
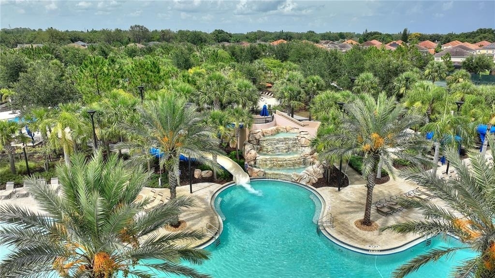
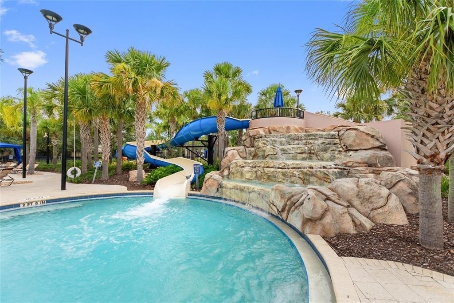
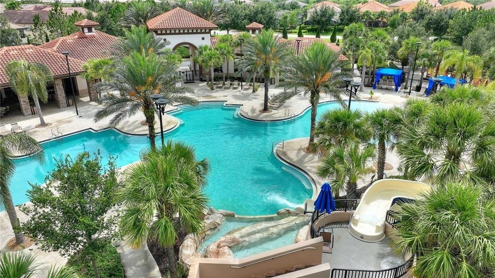
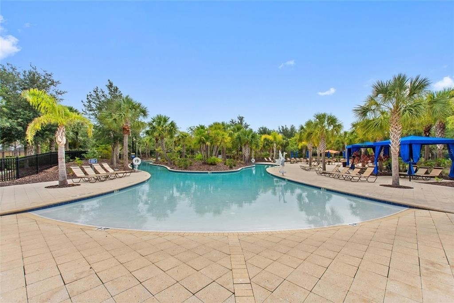
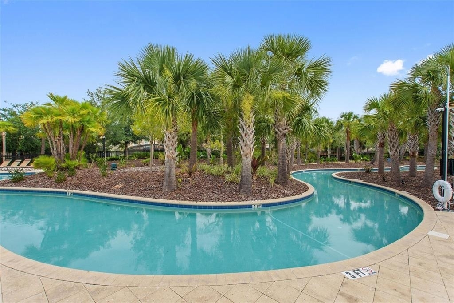
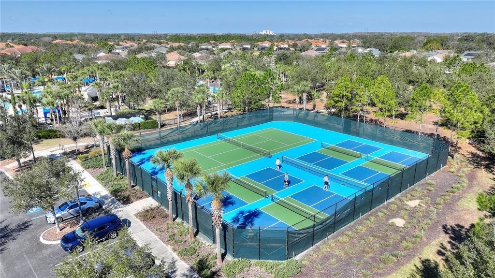
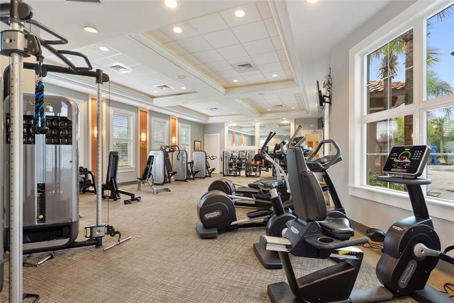
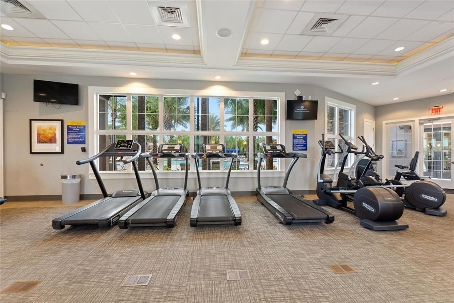
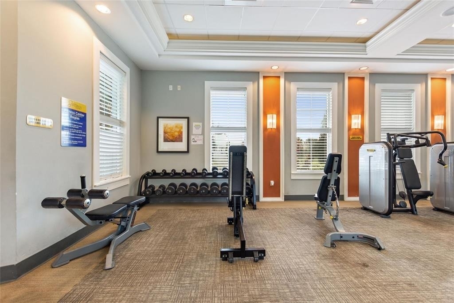
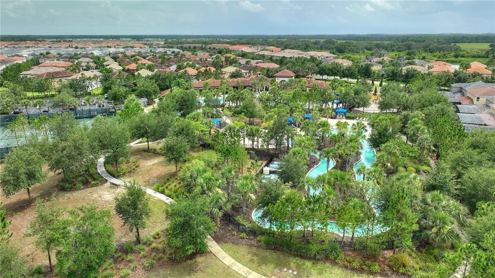
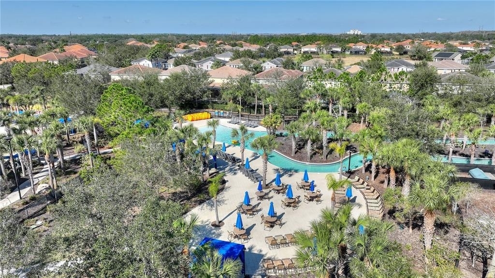
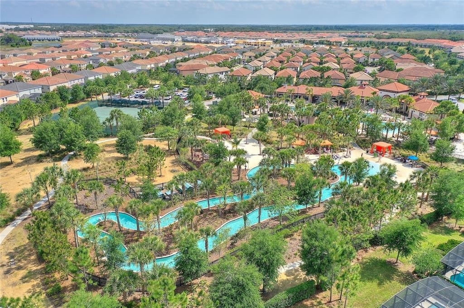
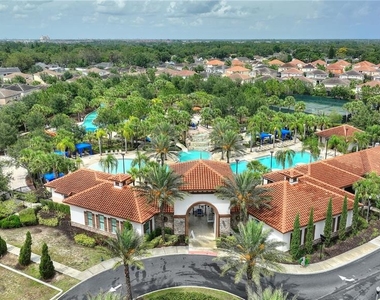
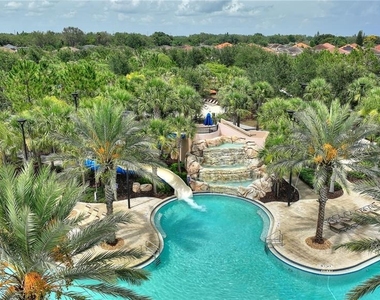
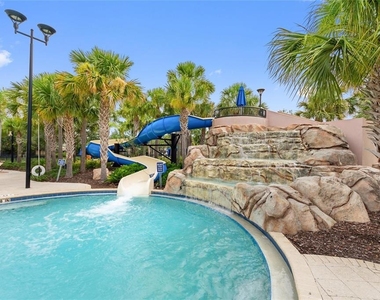
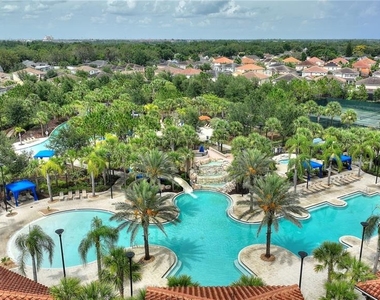
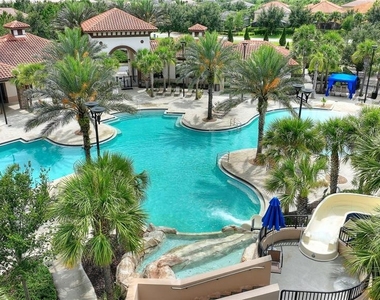
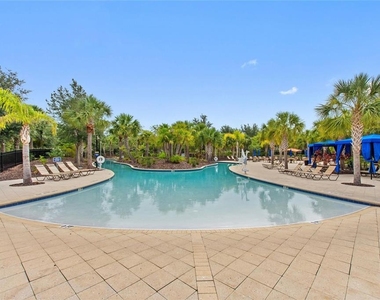
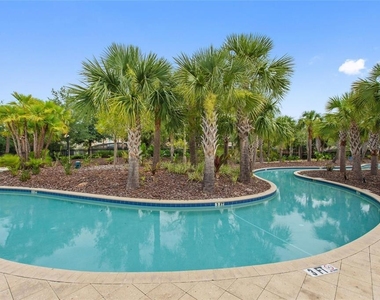
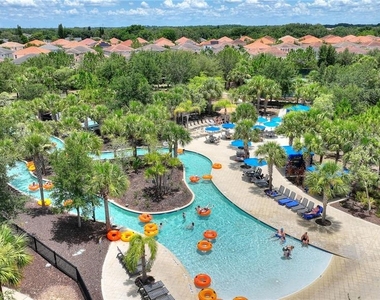
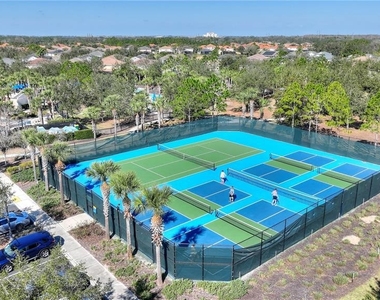
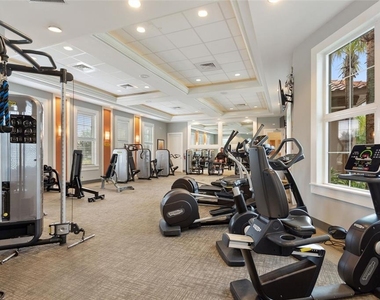
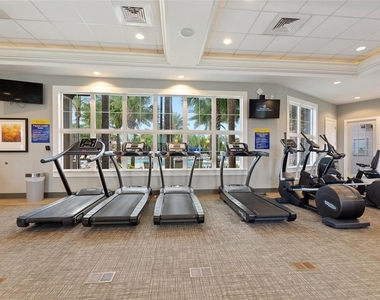
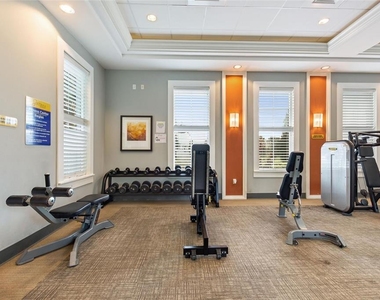
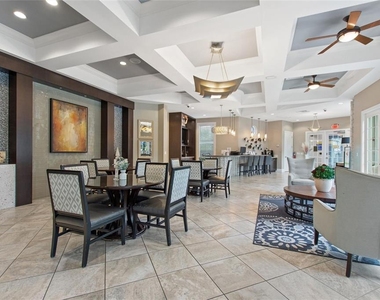
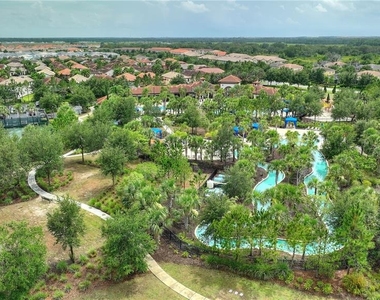
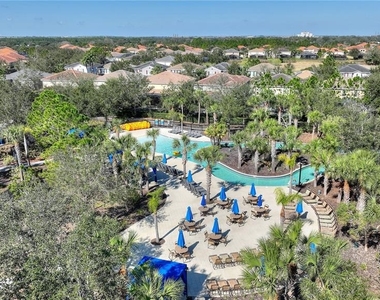
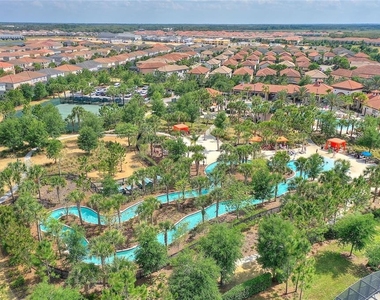
When you're ready to venture out, Solterra Resort offers something for every pace of life. Spend the afternoon floating the lazy river, relaxing by the resort pool, enjoying pickleball, tennis, the fitness center, or one of the community's activities. Disney, championship golf, shopping, dining, and Central Florida's attractions are all just minutes away.
Returning home feels like an exhale.
Prepare dinner together in the beautifully appointed kitchen-a sprawling kitchen island provided the heartbeat of the home, and a wonderful centerpiece anchoring a bevy of stainless steel appliances and 5 burner gas range... or let Solterra Cafe do the cooking (and deliver) while you spend more time enjoying the evening with family and friends.
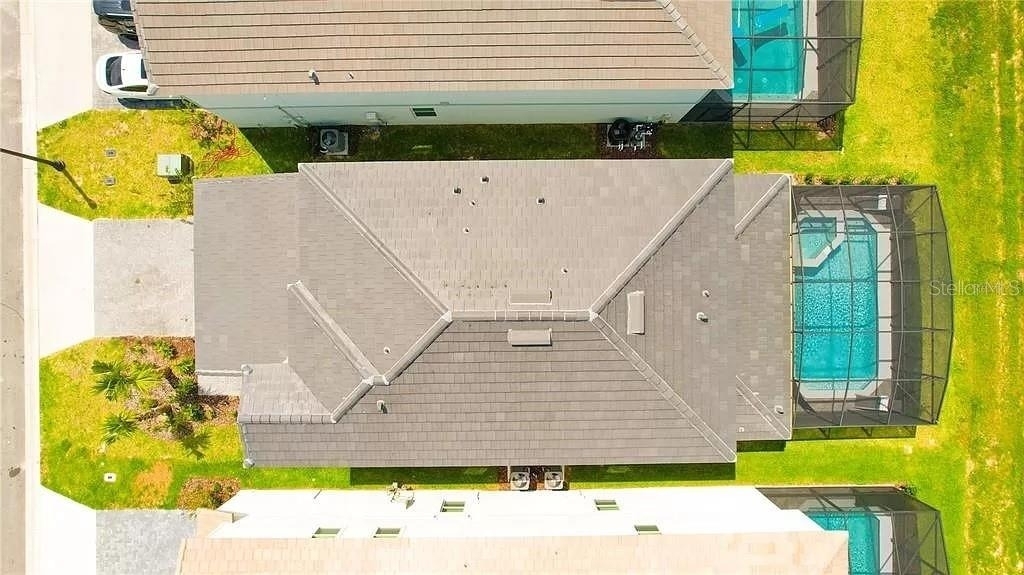
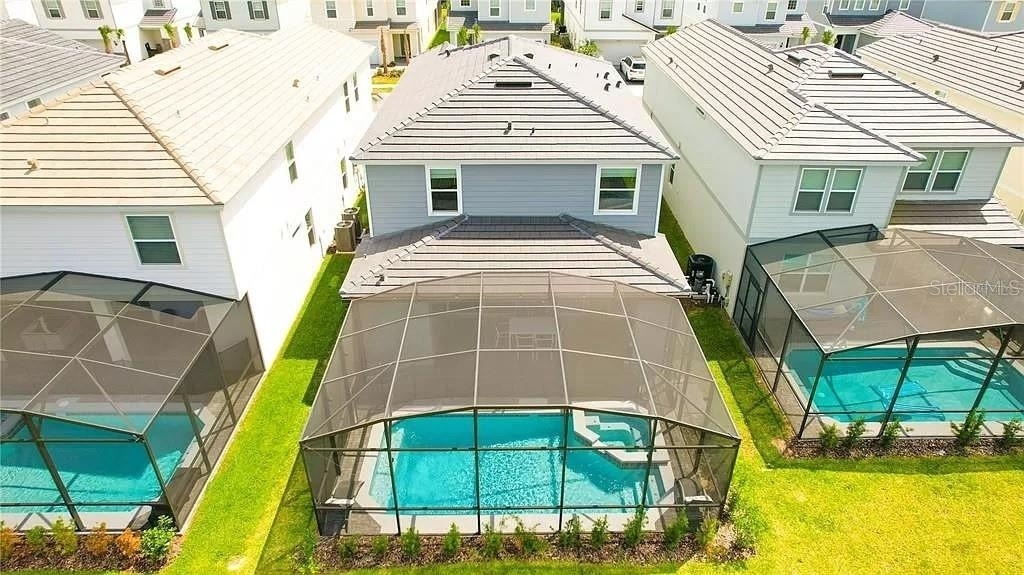
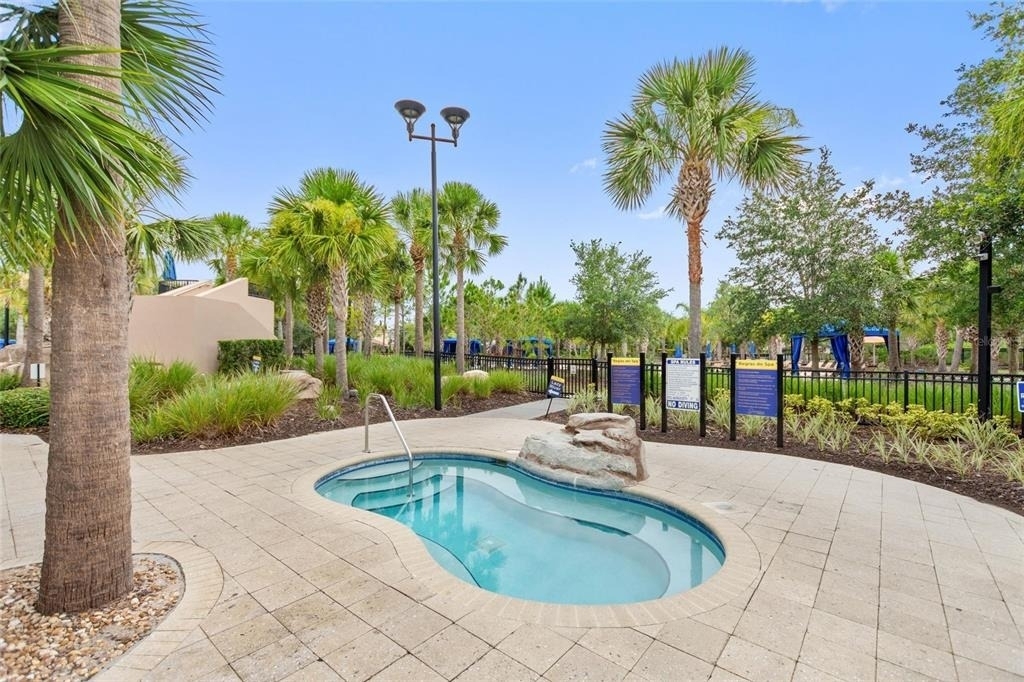
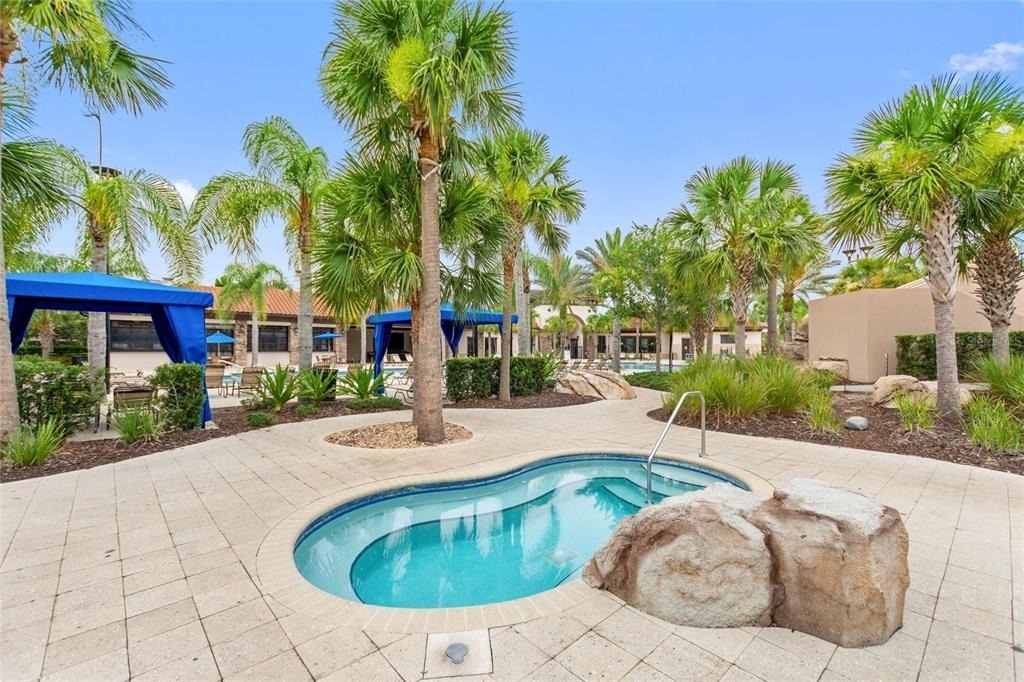
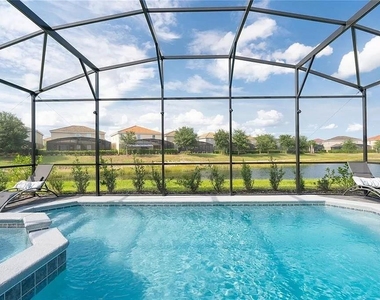
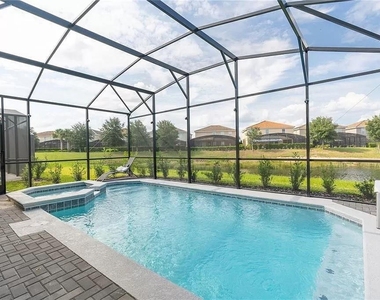
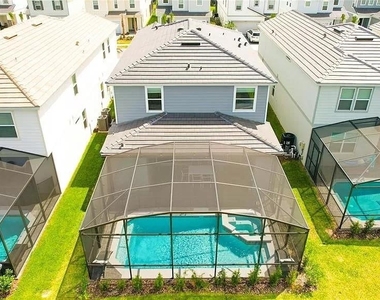
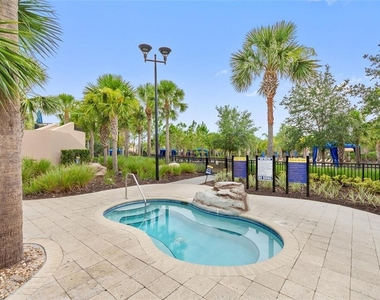
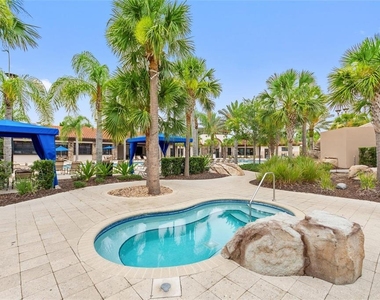
As the sun begins to set, the backyard becomes the destination once again. Relax in the spa, cool off with an evening swim, or on launch nights, watch rockets climb into the Florida sky from your own backyard.
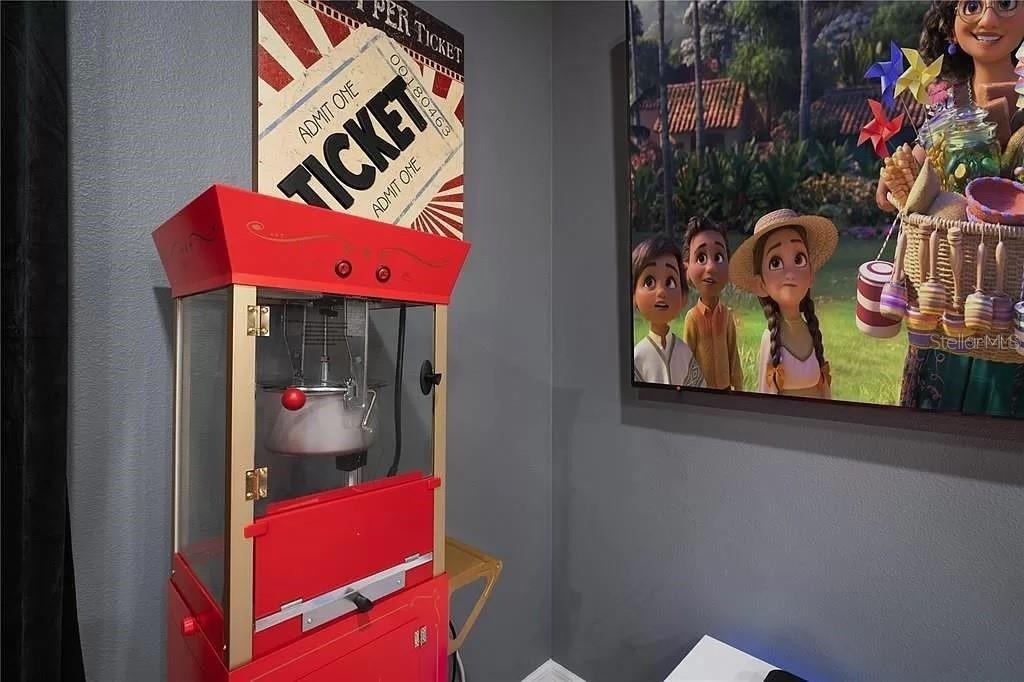
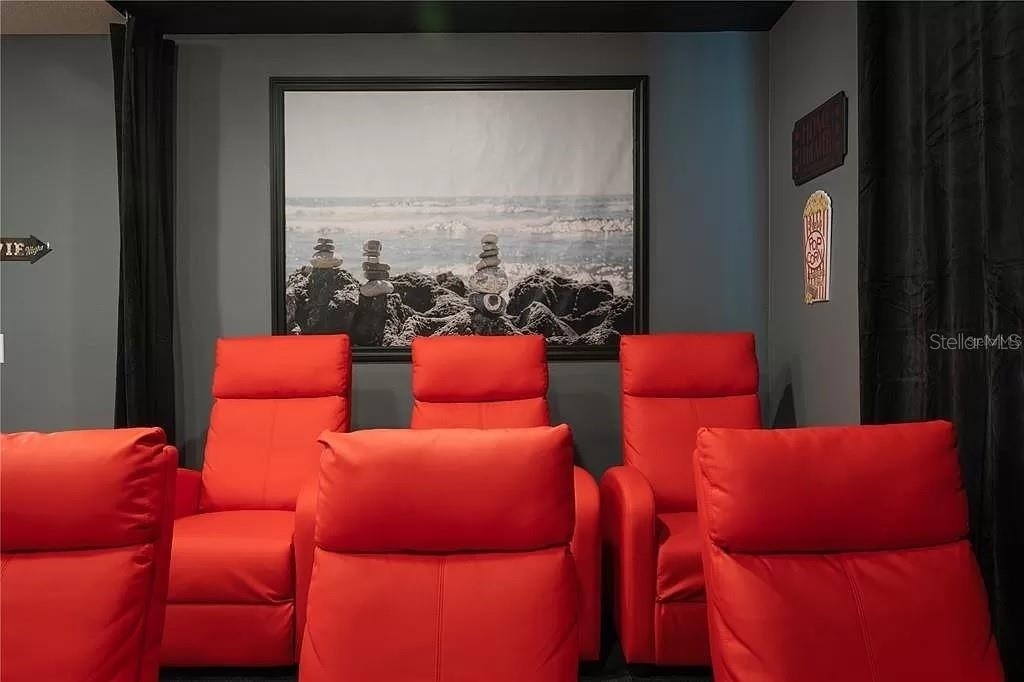
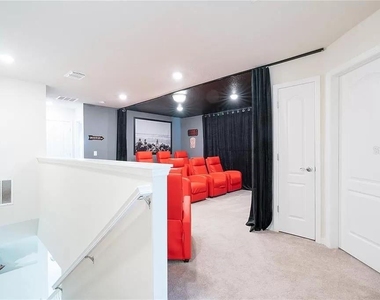
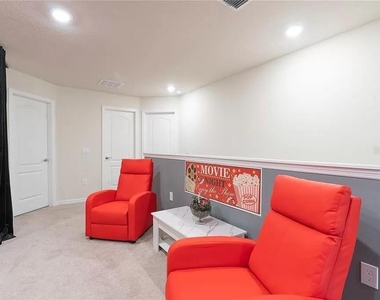
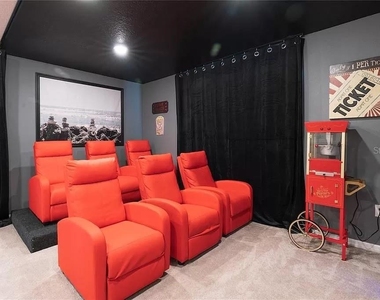
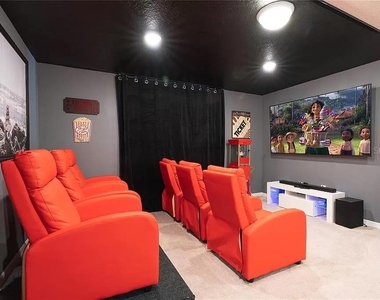
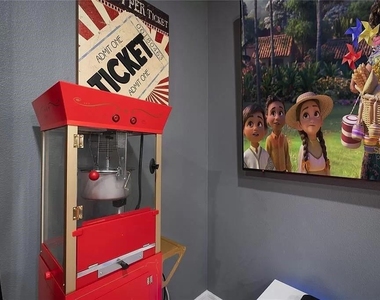
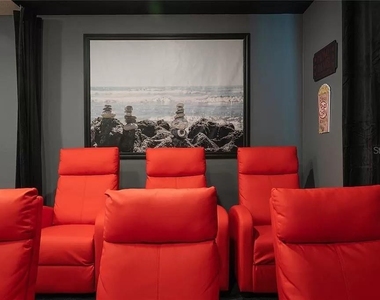
Later, settle into the dedicated home theater, claim a reclining seat beneath a cozy throw, or challenge family and friends in the air-conditioned game room. The driveway accommodates two vehicles, and should garage parking be preferred, arrangements can be made to relocate the game room prior to occupancy.
Rinnai® tankless water heaters provide virtually endless hot water while improving energy efficiency.
Offered fully furnished, this home was designed for entertainment and serenity filled retreat. Both primary suites are furnished with queen-size beds. Tenants preferring king-size beds may temporarily store the existing beds and install their own during the lease term, provided the original furnishings are reinstalled before move-out.
Because the memories you'll make here won't be measured by square footage-they'll be measured by quiet mornings, laughter-filled afternoons, unforgettable evenings, and the simple joy of feeling at home.
***Landlord will not consider Subletting or Subrenting, or "Jr. AirBnB" tenancy.***
AMENITIES
Attached Garage
Laundry In Unit
Dishwasher
Furnished
Parking Space
ADDITIONAL INFORMATION
Interior
Bathroom Information
Half Bathrooms: 1
Full Bathrooms: 5
Interior Information
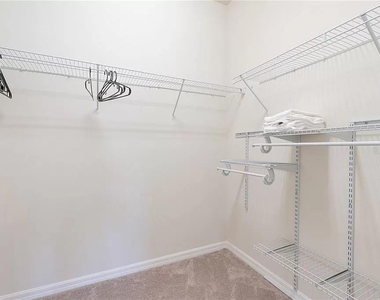
Interior Features: Open Floorplan, Stone Counters, Walk-In Closet(s), Eating Space In Kitchen, In Wall Pest System, Kitchen/Family Room Combo, Living Room/Dining Room Combo, Primary Bedroom Main Floor, PrimaryBedroom Upstairs, Solid Wood Cabinets, Split Bedroom, Thermostat, Window Treatments
Appliances: Dishwasher, Disposal, Dryer, Gas Water Heater, Microwave, Range, Refrigerator, Tankless Water Heater, Washer
The manager has not yet mailed us a photo copy of his or her government identification and proof or property ownership.
▼
Manager has not logged in recently
▼
Manager does not yet have user reviews
RENTHOP DESCRIPTION
The apartment is a unit offered at a monthly price of $3,250. The person posting the listing did not specify that any pets were allowed. It may be the case that pets are ok and the manager simply has not yet filled out all the details. The kitchen conveniently includes a dishwasher.
We have 69 photos of this particular unit, building, and surrounding areas.
Last Updated: 10 hours ago
Data Source: Stellar MLS
MLS# O6422329
List Agent Name: Karan Wienker
List Office Name: COLDWELL BANKER REALTY
IDX information is provided exclusively for personal, non-commercial use, and may not be used for any purpose other than to identify prospective properties consumers may be interested in purchasing. Information is deemed reliable but not guaranteed. The listing broker’s offer of compensation is made only to participants of the MLS where the listing is filed.
Courtesy of RH Advisors, Inc. and RHP Realty NJ, Inc.
By selecting Check Availability, you agree that RentHop and real estate professionals may call or text you about your inquiry. Message/data rates may apply. Terms & Privacy. California Privacy Notice
We found some very similar listings nearby
Select those you'd like to message
Your messages have been sent!
Check Availability
By selecting Check Availability, you agree that RentHop and real estate professionals may call or text you about your inquiry. Message/data rates may apply. Terms & Privacy. California Privacy Notice












































 Your Privacy Choices