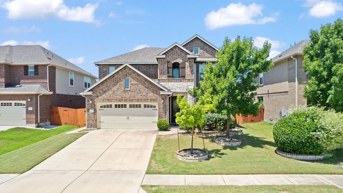
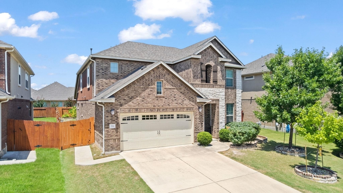
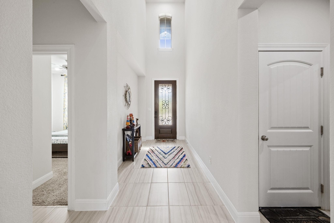
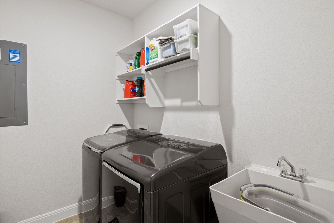
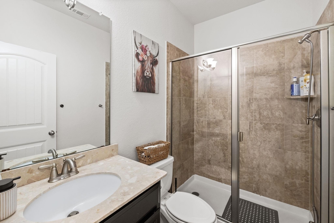
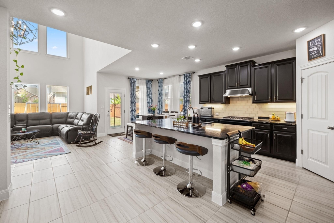
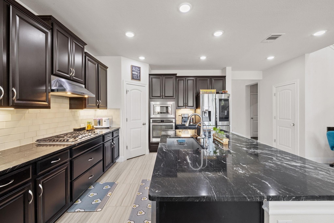
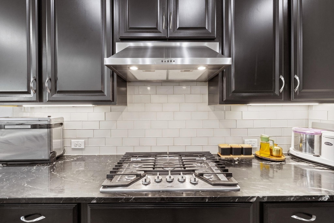
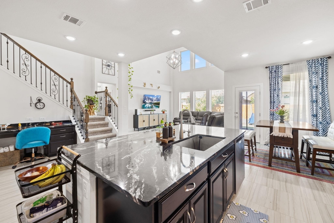
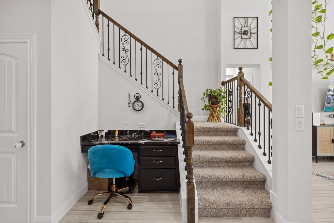
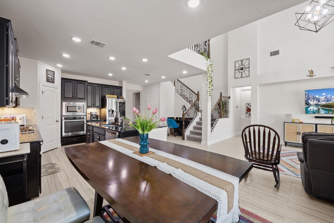
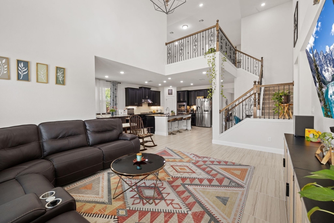
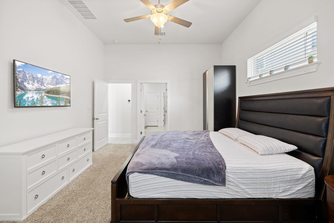
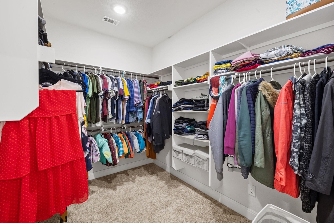
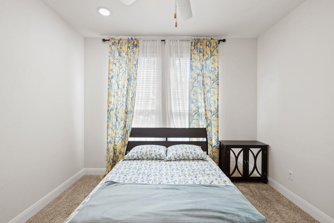
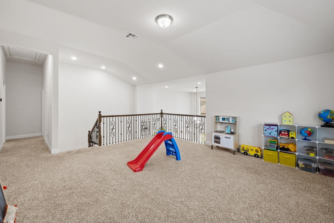
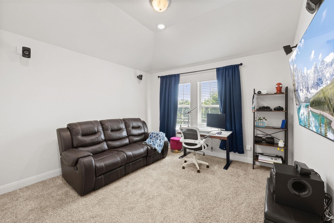
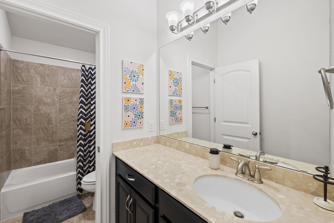
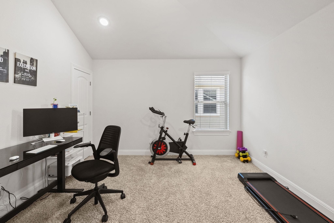
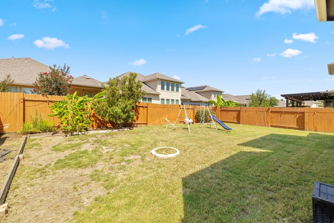
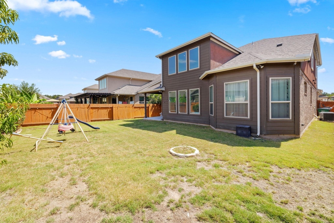
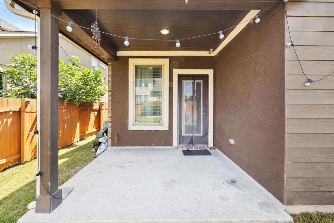
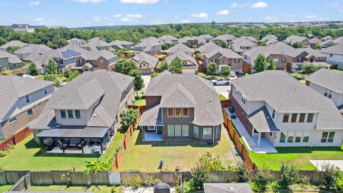
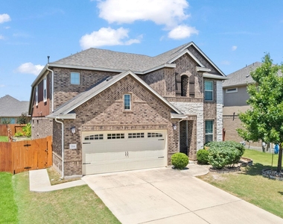
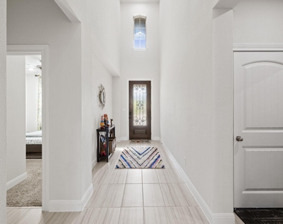
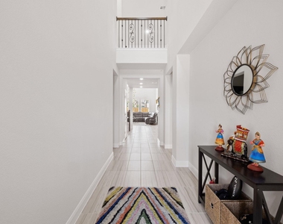
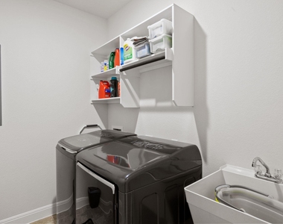
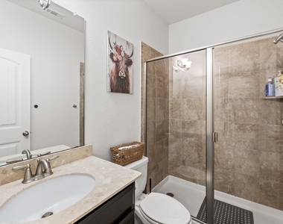
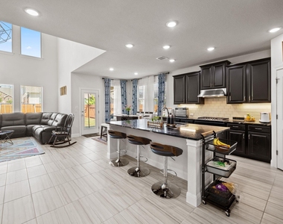
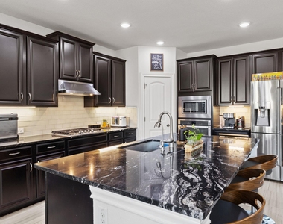
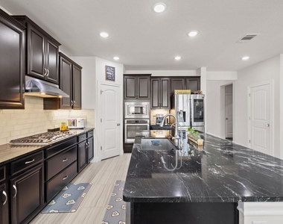
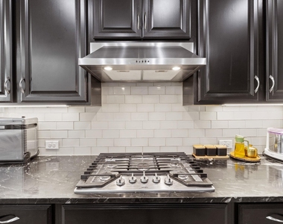
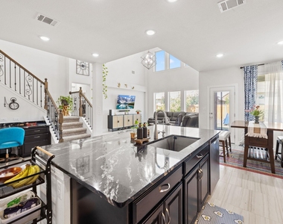
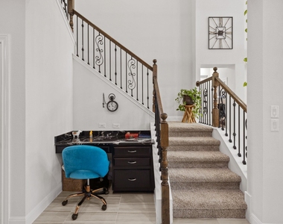
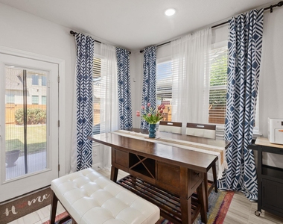
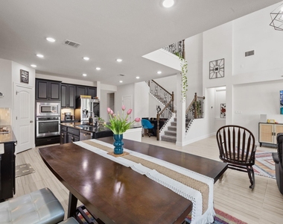
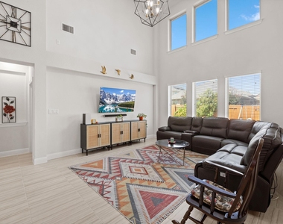
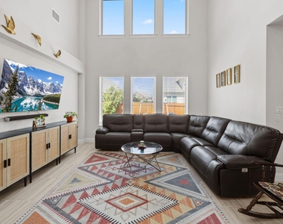
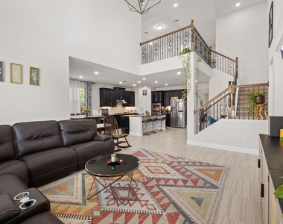
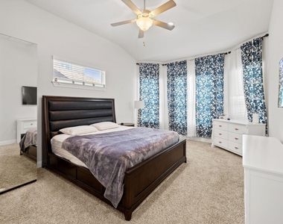
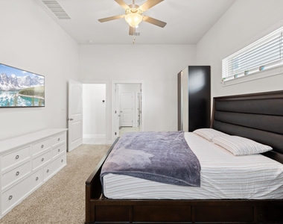
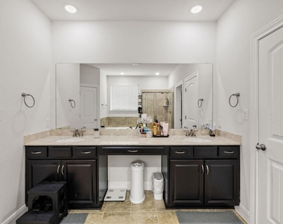
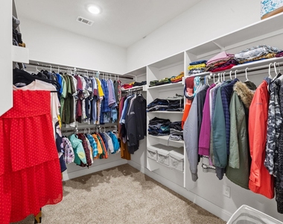
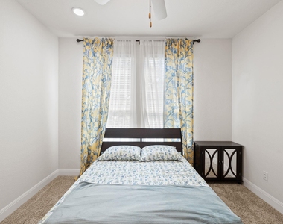
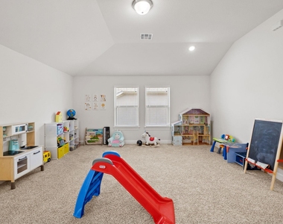
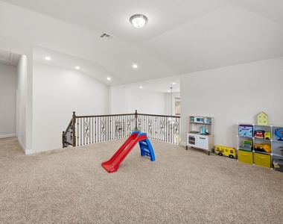
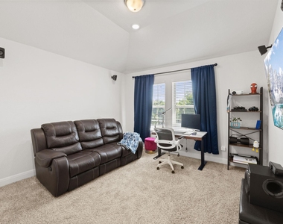
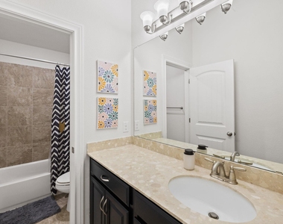
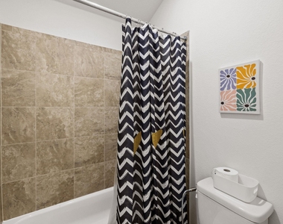
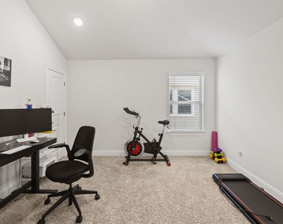
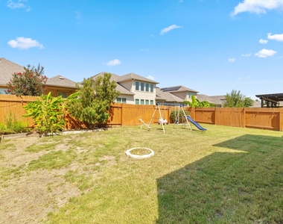
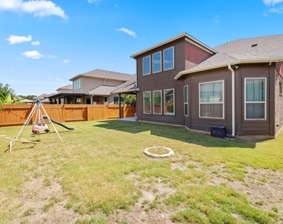
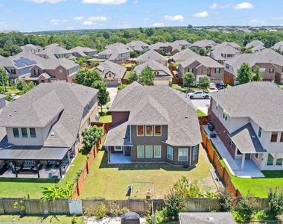
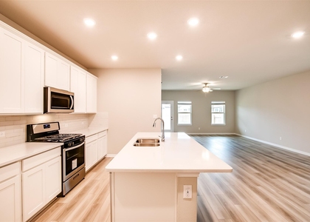
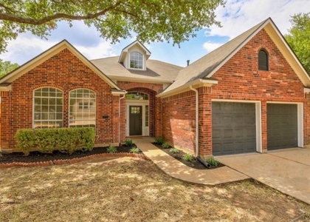
Located in the highly sought-after Concord at Brushy Creek community, this beautifully designed home offers an exceptional blend of space, comfort, and modern living. From the moment you step inside, you're welcomed by an open-concept layout with soaring ceilings and abundant natural light that fills the home, creating a bright and airy atmosphere. The main level features two spacious bedrooms and two full baths, along with a casual dining area that flows seamlessly into the living space-perfect for both everyday living and entertaining.Upstairs, you'll find two additional bedrooms, one full bath, a large game room, and a dedicated media room, offering plenty of flexible space for relaxation, entertainment, or family gatherings. The expansive game room is a standout feature, ideal for hosting or creating your own personalized retreat. Thoughtfully designed to maximize light and functionality, this home's east-facing orientation ensures beautiful morning sunlight throughout the living areas. Tesla charger out let i sin the garage. Situated in a well-maintained community with a single entrance, residents enjoy access to amenities including a pool, children's play area, and scenic greenbelt surroundings. Zoned to desirable Round Rock ISD schools and conveniently located near Kalahari Resort, Brushy Creek Trail, and Dell Diamond, this home also offers easy access to Hwy 45, I-35, Hwy 79, and 130 via Kenny Fort Crossing. With its spacious layout, natural light, and prime location, this home offers the perfect setting for comfortable living and effortless entertaining. Schedule your showing today!
Security Features: See Remarks, Security System, Smoke Detector(s)
Property Condition: Resale
Year Built: 2018
Waterfront Features: See Remarks
Building Information
Levels: Two
Other Structures: See Remarks
Window Features: Bay Window(s), Blinds
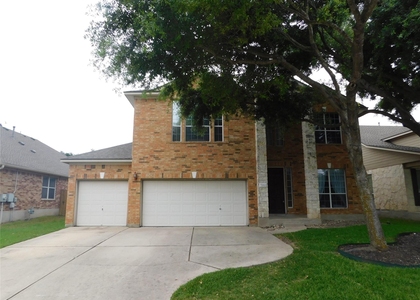
Construction Materials: Brick Veneer, Stone, Stucco, Masonry – Partial
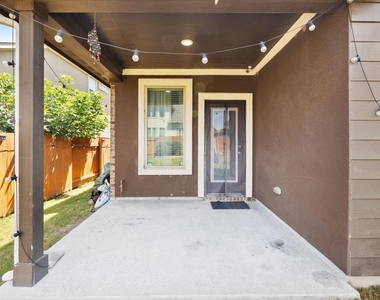
Patio and Porch Features: Patio, Porch
Pool Information
Pool Features: None
Lot Information
Lot Features: Front Yard, Landscaped, Level, Sprinklers In Rear, Sprinklers In Front, Sprinkler - Automatic, Sprinklers On Side, Trees-Small (Under 20 Ft)
The manager has not yet mailed us a photo copy of his or her government identification and proof or property ownership.
▼
Manager has not logged in recently
▼
Manager does not yet have user reviews
RENTHOP DESCRIPTION
The apartment is a unit offered at a monthly price of $2,845. The person posting the listing did not specify that any pets were allowed. It may be the case that pets are ok and the manager simply has not yet filled out all the details. The kitchen conveniently includes a dishwasher.
We have 37 photos of this particular unit, building, and surrounding areas.
MLS# ACT1193252
List Agent Name: Radha Vallabhajosyula
List Office Name: All City Real Estate Ltd. Co
IDX information is provided exclusively for personal, non-commercial use, and may not be used for any purpose other than to identify prospective properties consumers may be interested in purchasing. Information is deemed reliable but not guaranteed. The listing broker’s offer of compensation is made only to participants of the MLS where the listing is filed.
Courtesy of RH Advisors, Inc. and RHP Realty NJ, Inc.
Enter the 6-digit code sent to or download the
RentHop mobile app to continue.
By selecting Check Availability, you agree that RentHop and real estate professionals may call or text you about your inquiry. Message/data rates may apply. Terms & Privacy.
We found some very similar listings nearby
Select those you'd like to message
Your messages have been sent!
Check Availability
By selecting Check Availability, you agree that RentHop and real estate professionals may call or text you about your inquiry. Message/data rates may apply. Terms & Privacy.