Check Availability

724 Orleans Drive

Northeast Tarrant, 76092
$8,900
Posted 16 hours ago, Immediate Move-In
bedrooms
4 Bed
bathrooms
3 Bath
bathrooms
1 Half Bath
square feet
4,680 Sqft
Listing by Dhara Desai
Save Listing

DESCRIPTION
Experience living in Southlake's Carillon with Carroll ISD and 4 BR, 3.5 BA home.
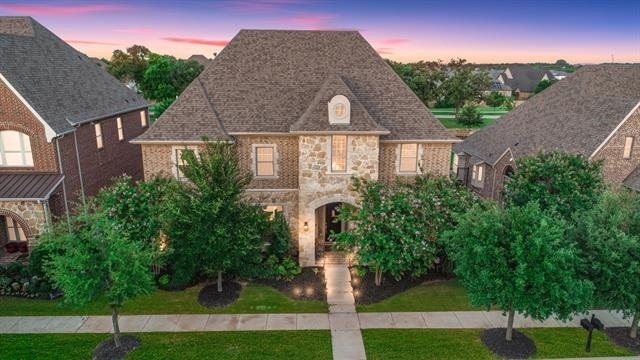
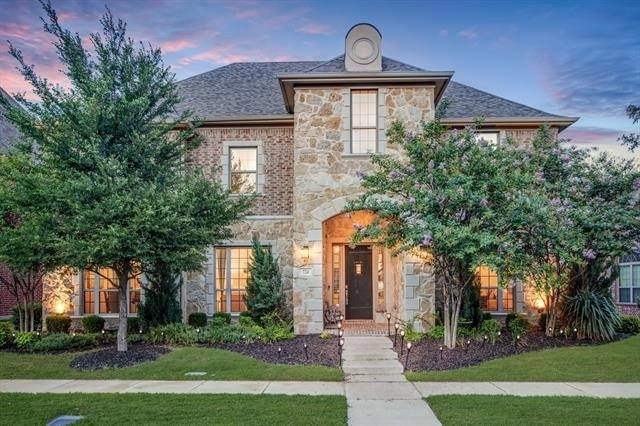
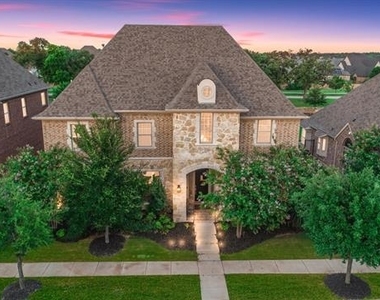
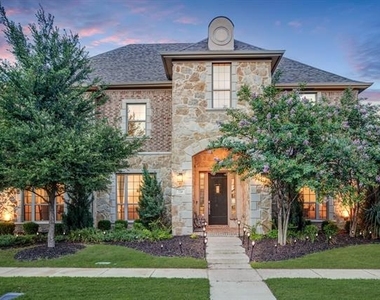
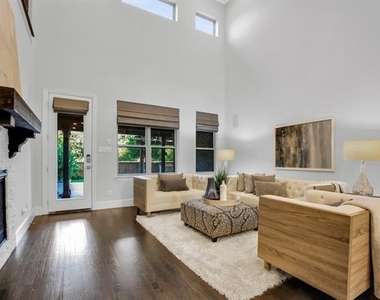
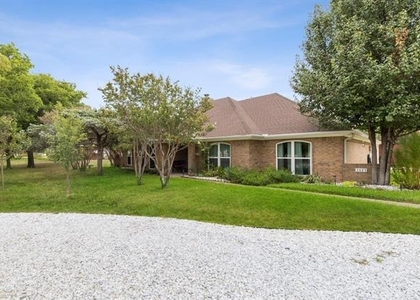
Welcome to this bright, beautiful, and deeply impressive 2-story luxury estate located in the highly coveted Carillon community of Southlake. Feeding into the award-winning Carroll ISD, this home perfectly blends elegant architectural details with an entertainer's dream layout-both indoors and out.
Property Highlights
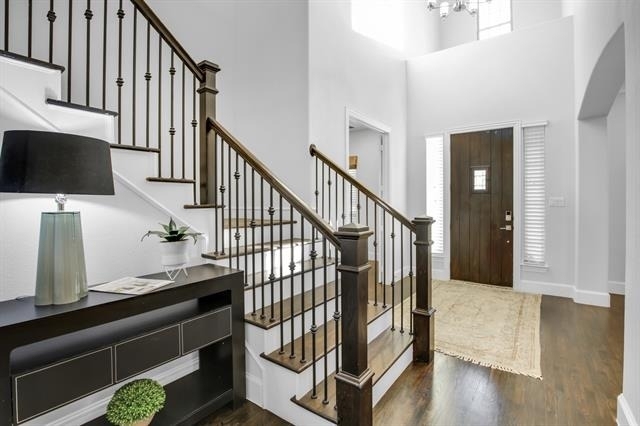
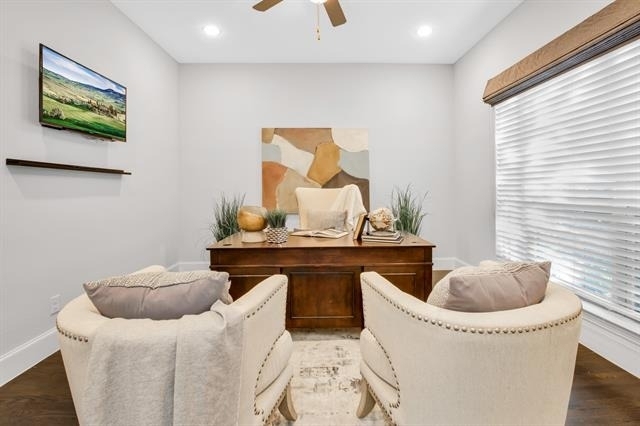
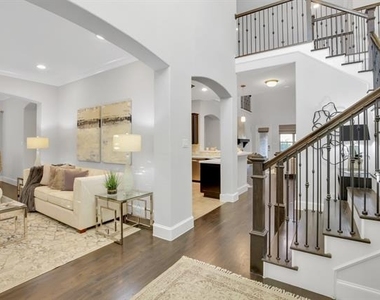
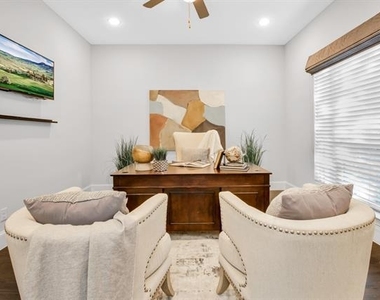
Grand Entry: An inviting foyer opens to a sweeping wooden staircase and a dedicated private study, perfect for working from home.
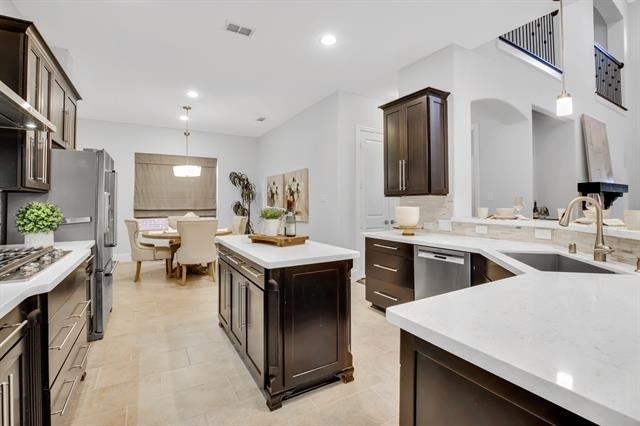
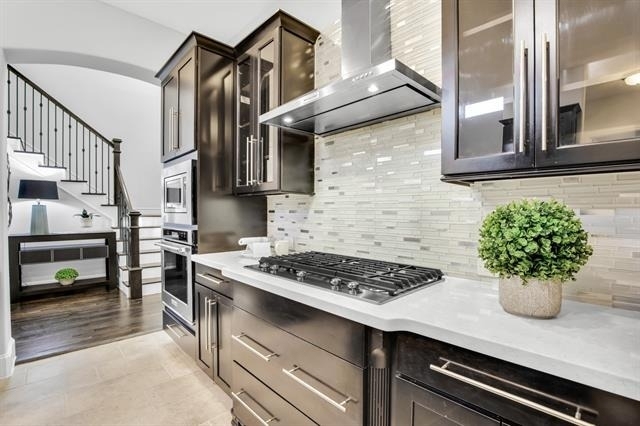

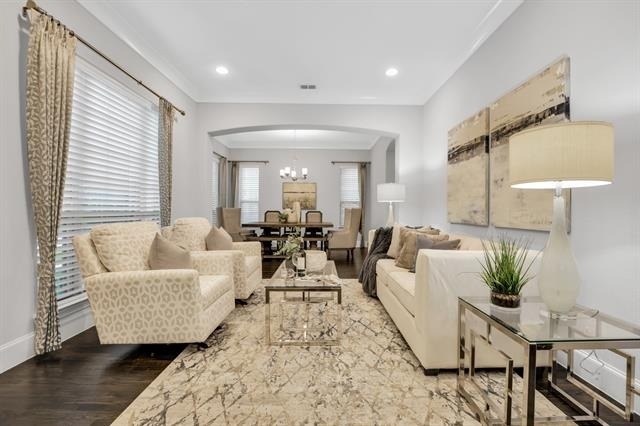
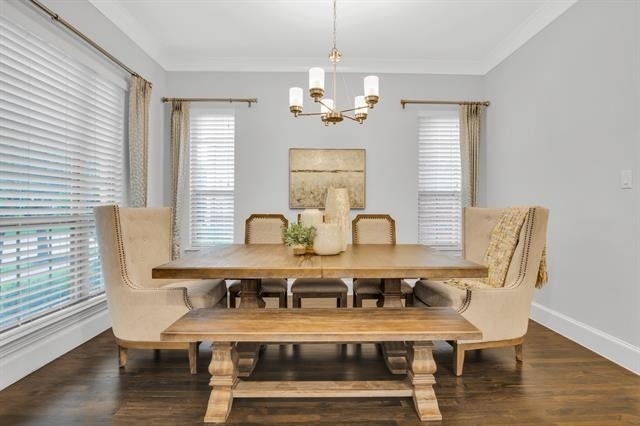
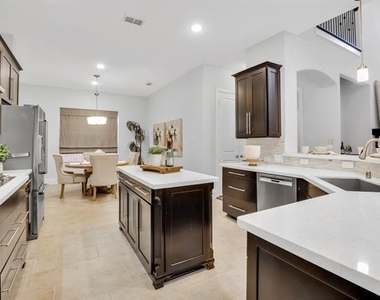
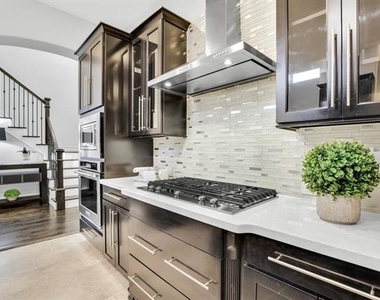
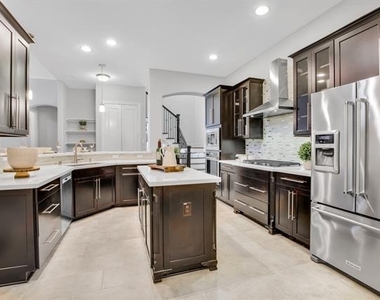
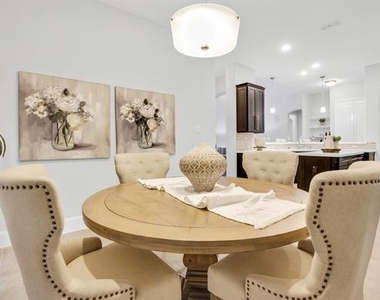
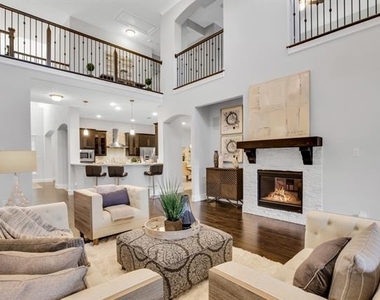
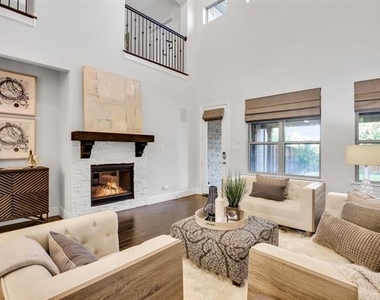
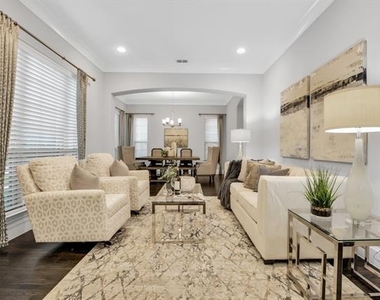
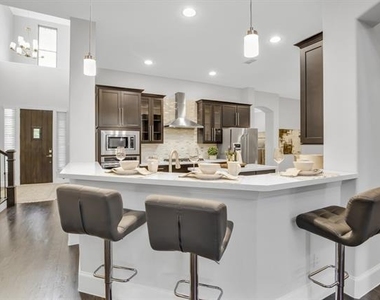
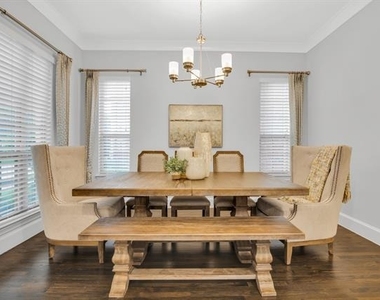
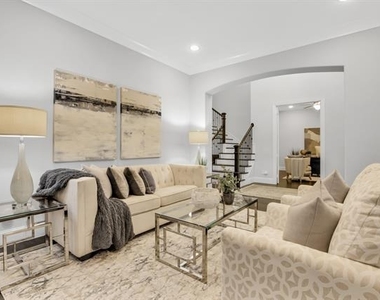
Gourmet Kitchen & Dining: A chef's dream featuring top-of-the-line stainless steel appliances, an expansive family room open to the second floor, a casual breakfast area, plus separate formal living and dining rooms.
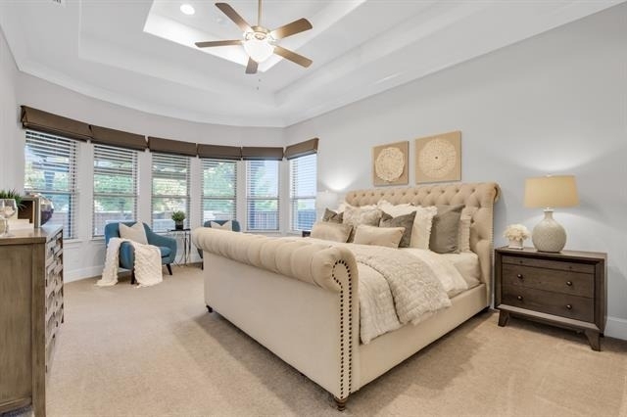
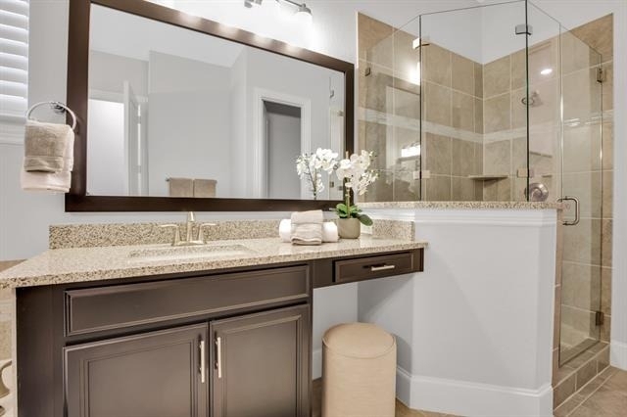
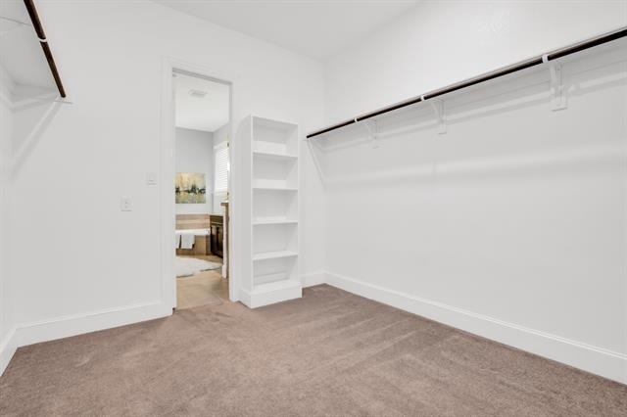
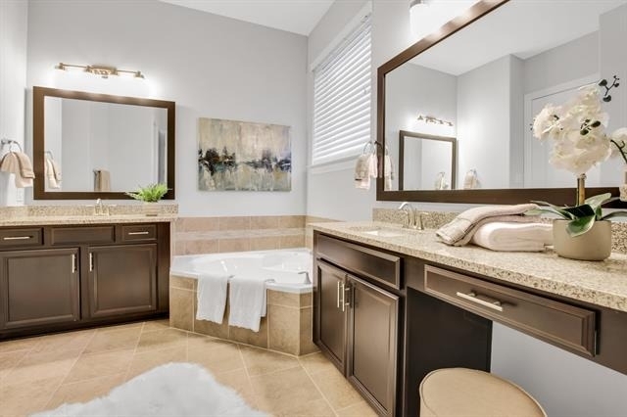
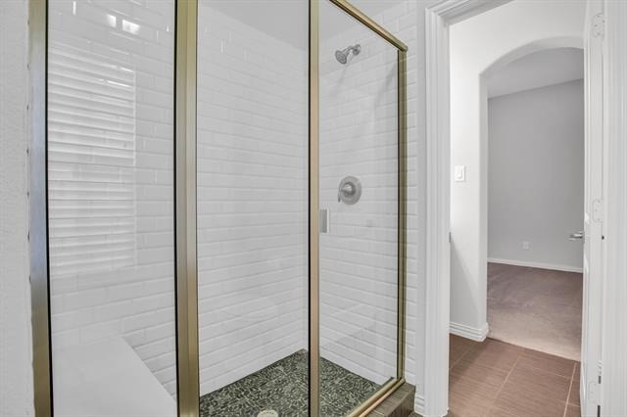
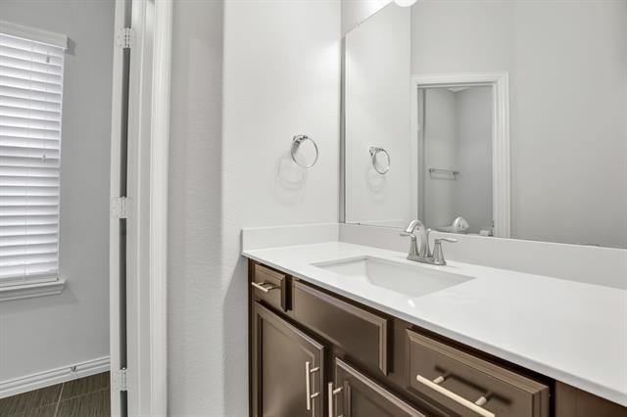
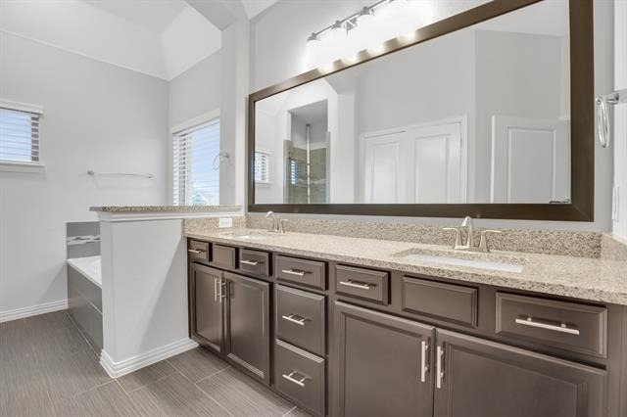
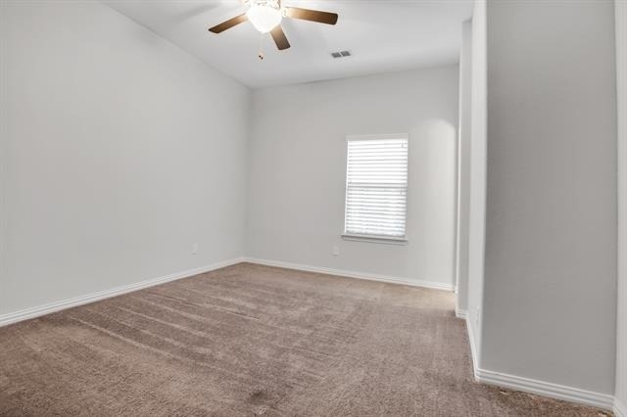
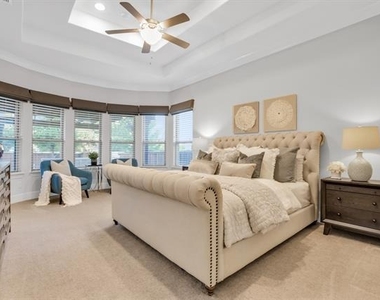
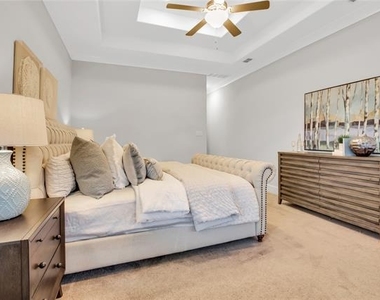
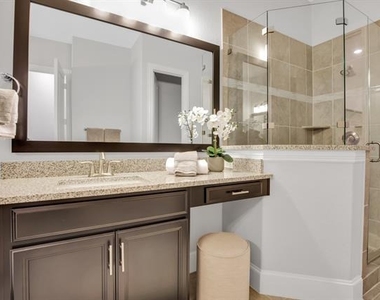
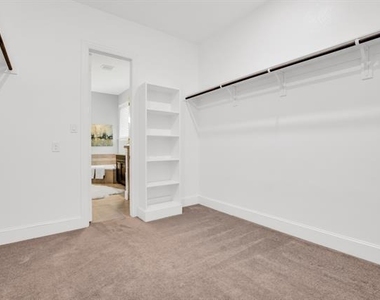
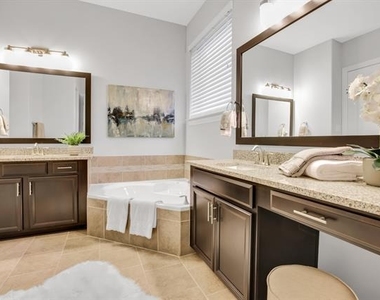
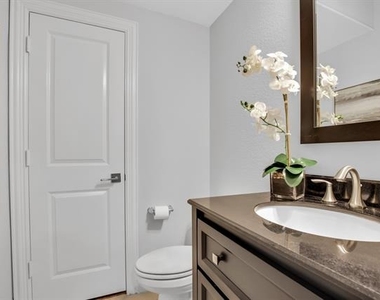
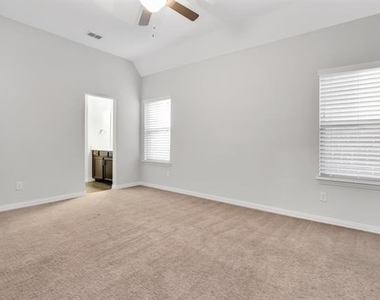
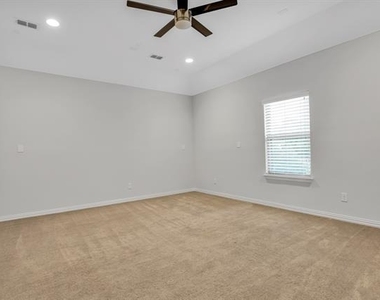
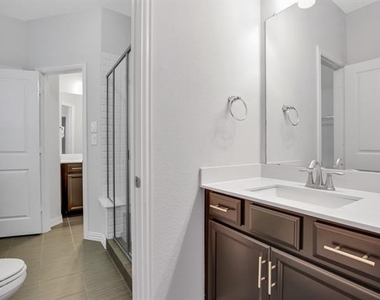
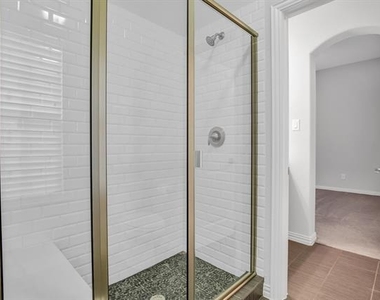
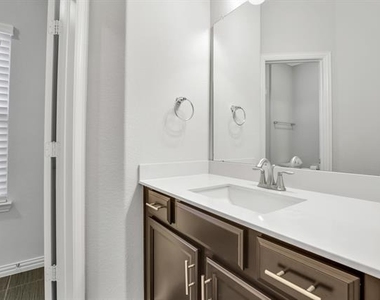
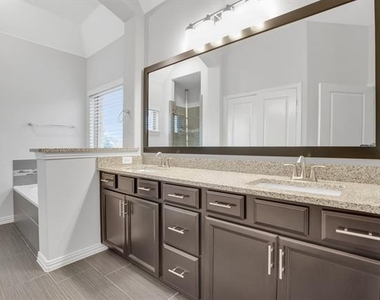
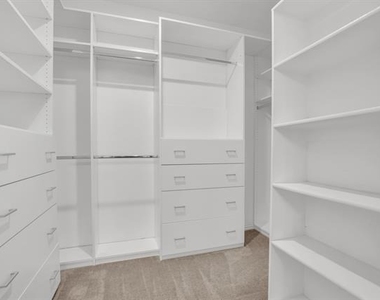
Dual Primary Suites: Unique and highly desirable layout featuring two separate Master Suites with spacious, spa-like bathrooms and generous walk-in closets, plus two additional large bedrooms.
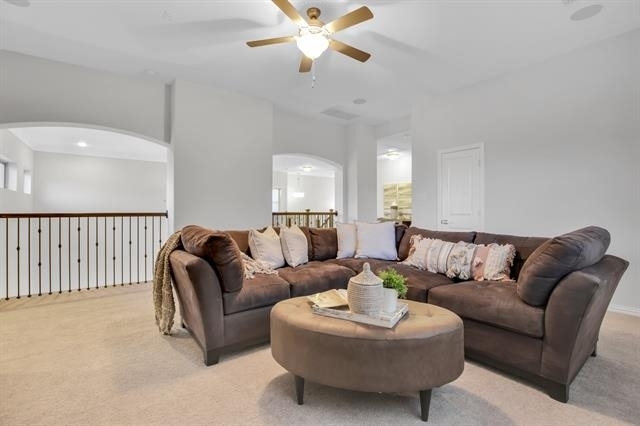
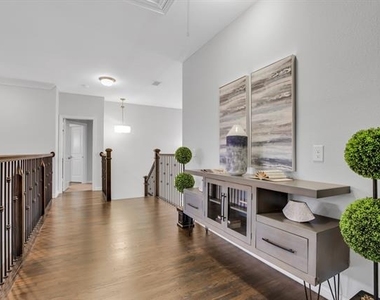
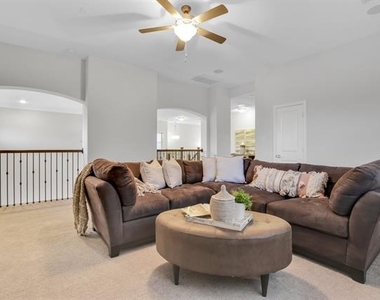
Indoor Entertainment: Host movie nights in the upgraded 5.1 surround sound media room or hang out in the spacious game room overlooking the family room.
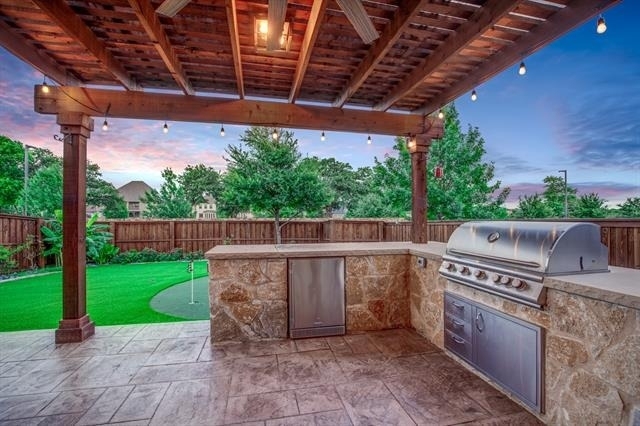
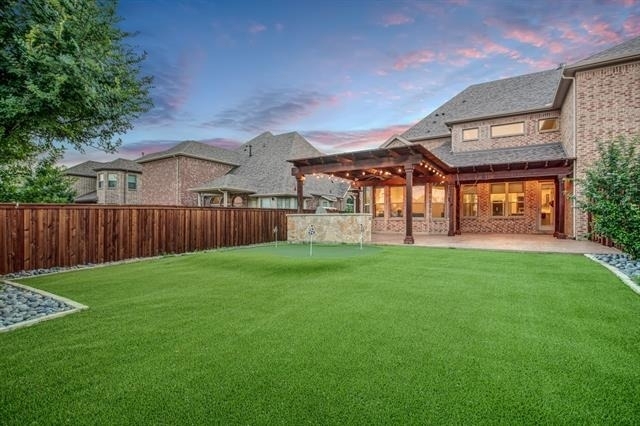
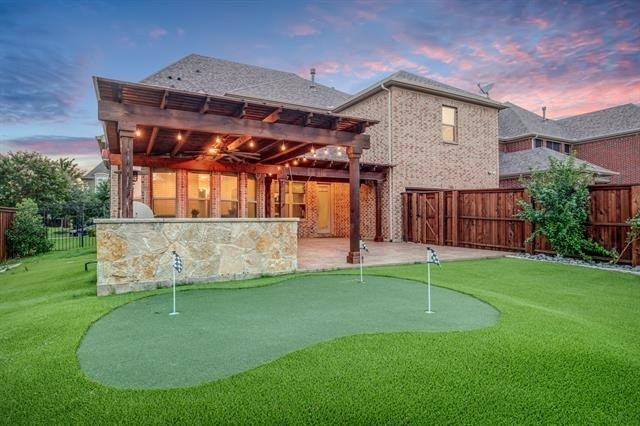
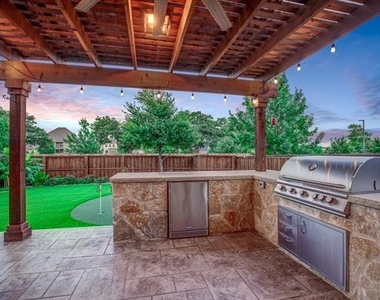
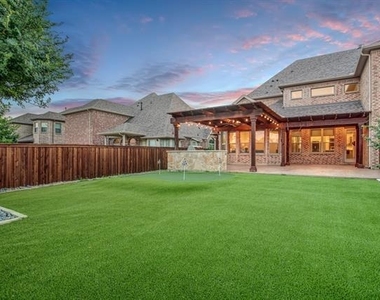
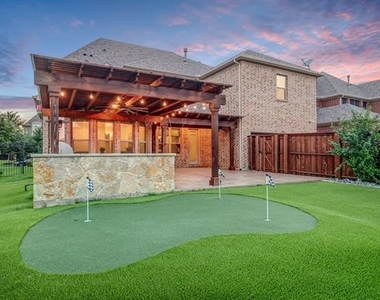
Backyard Oasis: Low-maintenance luxury at its finest! Enjoy a generous covered concrete patio and a stunning pergola equipped with an outdoor kitchen. The yard features premium artificial turf and your very own 3-hole putting green.
Community Amenities
Living in Carillon grants you access to magnificent community perks, including pristine walking and biking trails, neighborhood parks, and beautifully maintained green spaces.
Maintenance: HOA handles front grass. Tenant is responsible for the upkeep of the side yard, backyard, and all flower beds.

AMENITIES
Attached Garage
Fireplace
Dishwasher
Parking Space

ADDITIONAL INFORMATION
Interior

    Bathroom Information

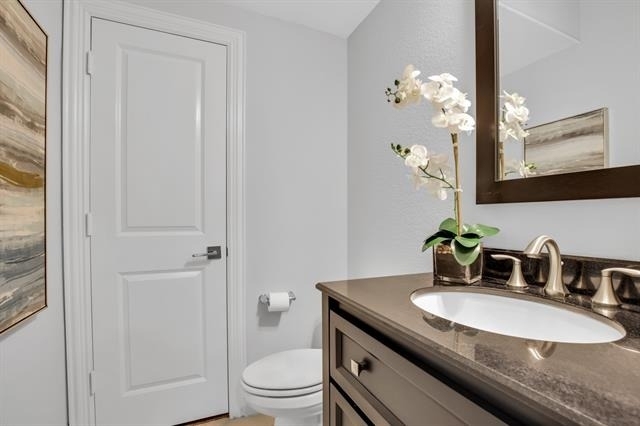
  • Half Bathrooms: 1
  • Full Bathrooms: 3

    Interior Information

  • Interior Features: Central Vacuum, Eat-in Kitchen, Kitchen Island, Pantry, Vaulted Ceiling(s), Walk-In Closet(s), Cable TV Available, Decorative Lighting, Flat Screen Wiring, High Speed Internet Available, Sound System Wiring
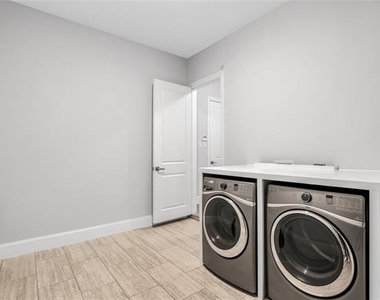
  • Appliances: Dishwasher, Disposal, Dryer, Electric Oven, Gas Cooktop, Gas Water Heater, Microwave, Refrigerator, Vented Exhaust Fan, Washer, Commercial Grade Range, Plumbed For Gas in Kitchen
  • Flooring Type: Carpet, Ceramic Tile, Wood

    Fireplace Information

  • Has Fireplace
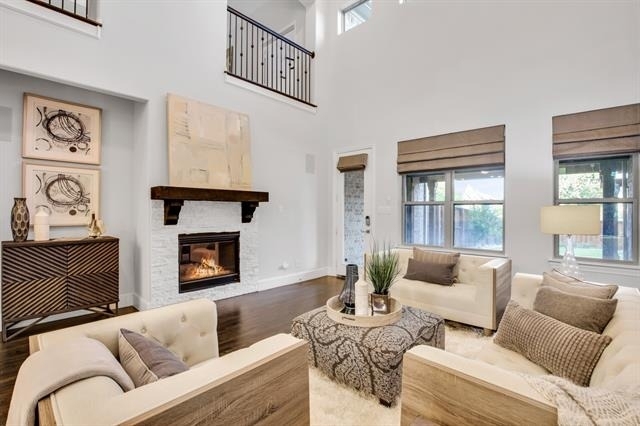
  • Fireplace Features: Gas Log, Gas Starter, Living Room, Metal
  • Fireplaces: 1
Exterior

    Property Information

  • Square Footage: 4,680
  • Security Features: Security Lights, Security System Owned, Smoke Detector(s)
  • Architectural Style: Traditional
  • Year Built: 2015

    Building Information

  • Levels: Two
  • Construction Materials: Brick, Concrete, Wood Siding

    Lot Information

  • Lot Features: Few Trees, Interior Lot, Landscaped, Sprinkler System, Subdivision
  • Lot Size Area: 0.194
  • Lot Size Units: Acres
  • Lot Size Acres: 0.194
  • Square Footage: 8,451
  • Tax Lot: 14
Utilities

    Utilities Information

  • Cooling Type: Ceiling Fan(s), Central Air, Electric, Zoned
  • Heating Type: Central, Natural Gas, Zoned
Parking

    Parking Information

  • Has Garage
  • Attached Garage
  • Parking Features: Alley Access, Concrete, Garage Faces Rear, Epoxy Flooring, Garage Single Door
  • Garage Spaces: 2
Location

    HOA Information

  • HOA/Condo/Coop Fee Includes: Maintenance Grounds, Full Use of Facilities, Management Fees
  • HOA Fee: $2,965
  • HOA Fee Frequency: Annually

MAP


76092

LISTING QUALITY
Features and amenities are properly noted
RentHop has data for this building
The manager has not yet mailed us a photo copy of his or her government identification and proof or property ownership.
Manager has not logged in recently
Manager does not yet have user reviews

RENTHOP DESCRIPTION
The apartment is a unit offered at a monthly price of $8,900. The person posting the listing did not specify that any pets were allowed. It may be the case that pets are ok and the manager simply has not yet filled out all the details. The kitchen conveniently includes a dishwasher.

We have 40 photos of this particular unit, building, and surrounding areas.
See available units at 724 Orleans Drive.

SIMILAR NEARBY LISTINGS
2407 N Carroll Avenue
Emerald Estate, Northeast Tarrant
76092
$7,750
By Maria Diaz Sierra, 11 hours ago
bedrooms
4 Bed
|
bathrooms
3 Bath
|
square feet
2,504 Sqft
730 Deer Hollow Boulevard
Southlake Woods, Northeast Tarrant
76092
$8,000
By Frances Bankester, 18 hours ago
bedrooms
4 Bed
|
bathrooms
3 Bath
|
square feet
3,786 Sqft
3417 Madison Court
Northeast Tarrant
76092
$8,450
By Tracey Dierolf, 18 hours ago
bedrooms
4 Bed
|
bathrooms
3 Bath
|
square feet
4,231 Sqft

Does something look off?

Ntreis MLS

Last Updated: 6 hours ago
Data Source: Ntreis MLS
MLS# 21313067
List Agent Name: Dhara Desai
List Office Name: Rocket Engine Realty LLC
IDX information is provided exclusively for personal, non-commercial use, and may not be used for any purpose other than to identify prospective properties consumers may be interested in purchasing. Information is deemed reliable but not guaranteed. The listing broker’s offer of compensation is made only to participants of the MLS where the listing is filed.
Courtesy of RH Advisors, Inc. and RHP Realty NJ, Inc.
Quantcast