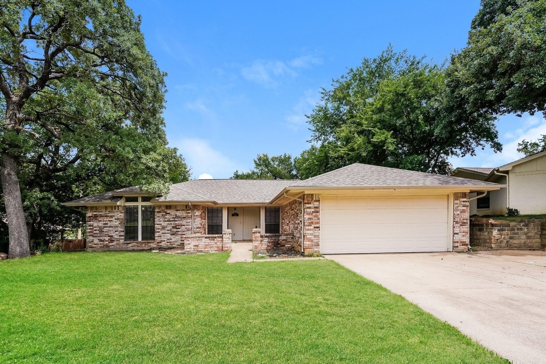
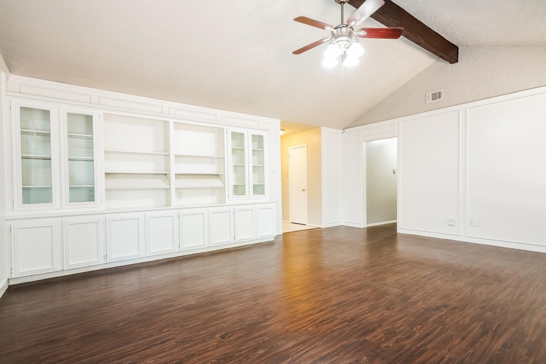
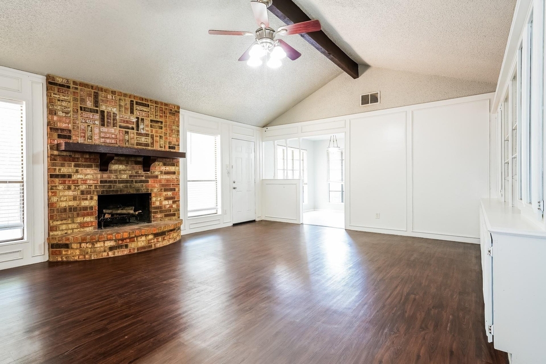
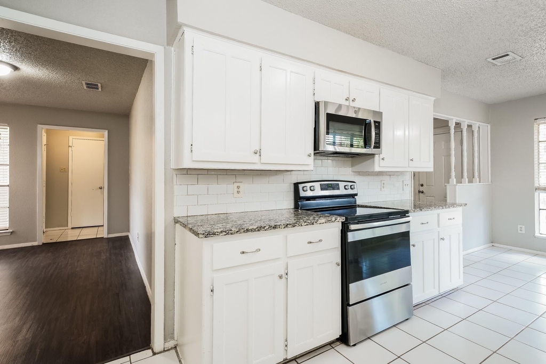
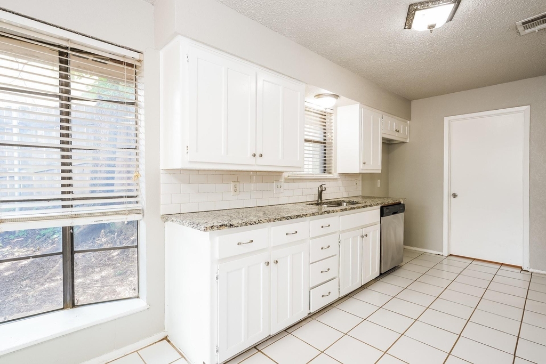
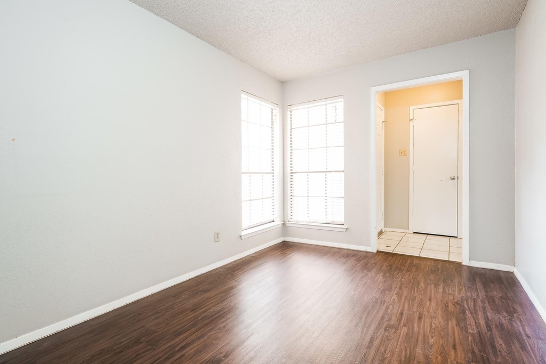
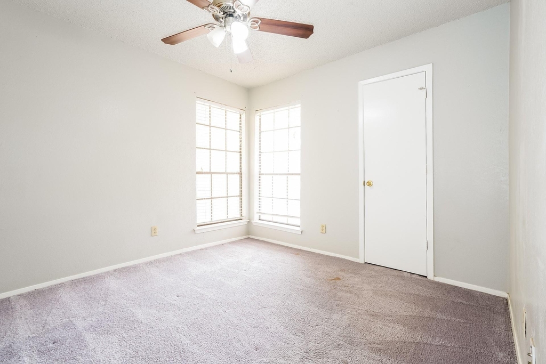
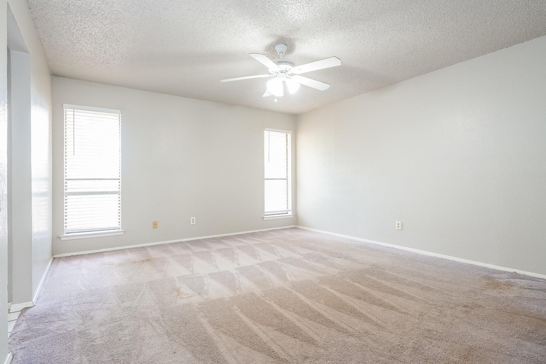
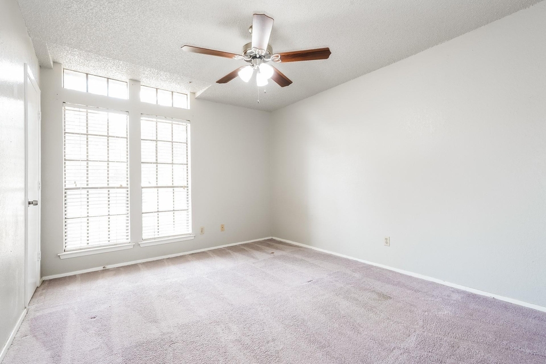
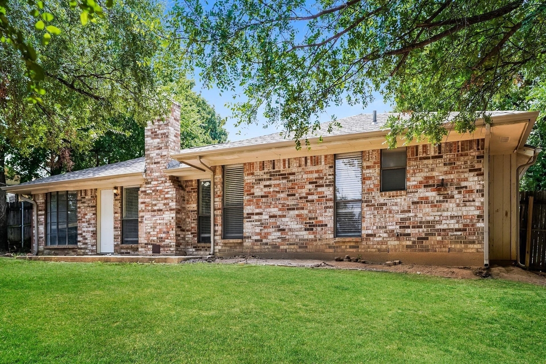
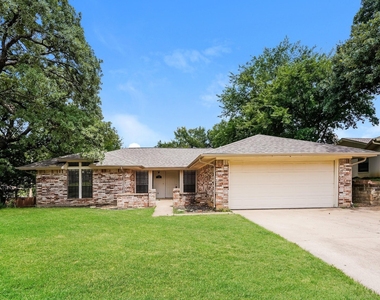
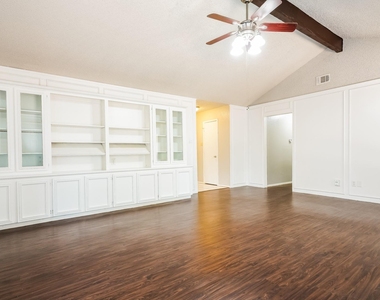
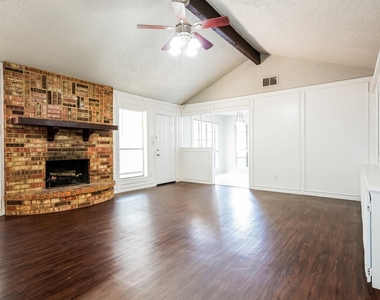
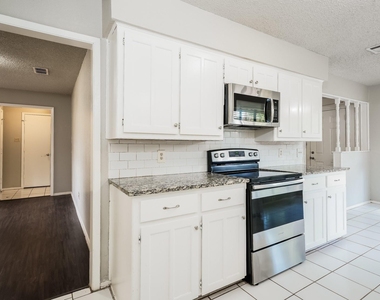
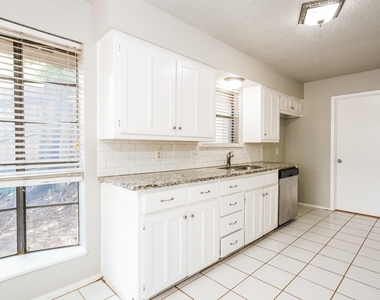
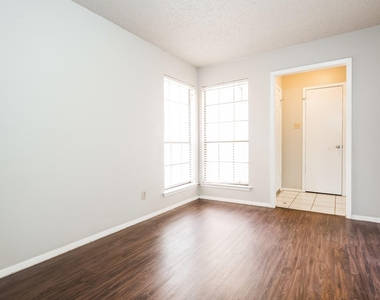
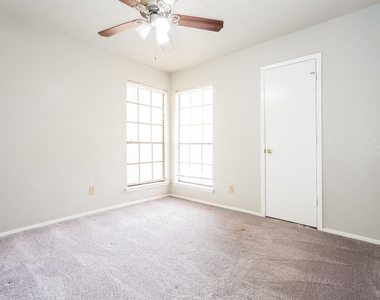
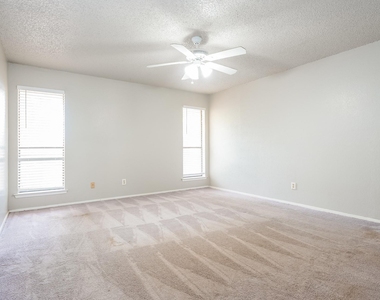
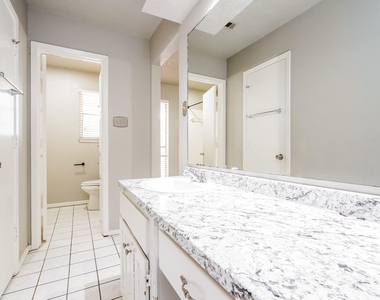
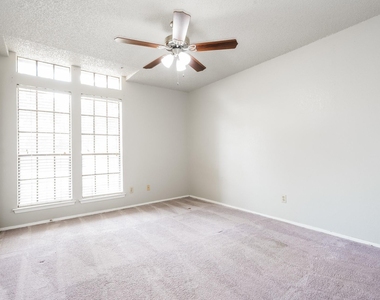
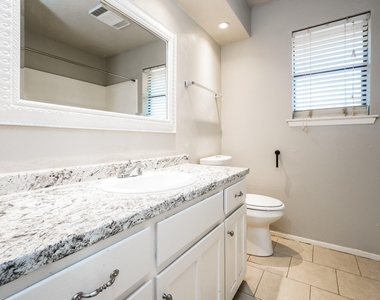
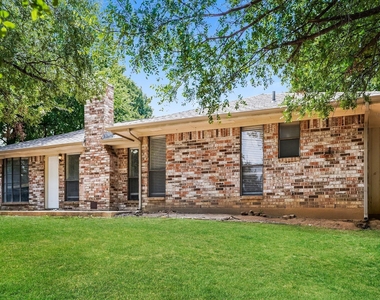
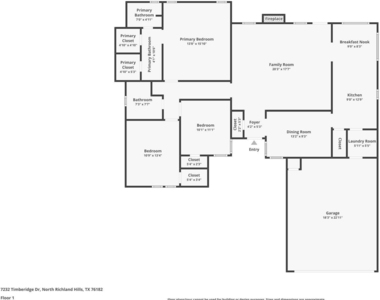
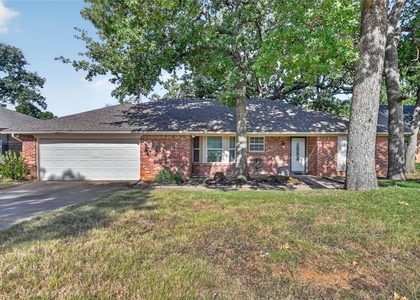
Welcome to 7232 Timberidge Drive, a beautiful property nestled in the heart of North Richland Hills, TX. This inviting home offers comfortable living in a prime location, perfect for families or professionals seeking a peaceful suburban lifestyle. This beautiful home features fresh paint throughout, vinyl plank flooring, updated lighting fixtures, and stylish granite countertops in the galley-style kitchen. The spacious great room boasts a cathedral ceiling, a cozy brick fireplace, and a stunning wall of built-in bookshelves with elegant glass-front cabinets. Don't miss the opportunity to make this lovely house your new home! Property Highlights: Spacious layout ideal for modern living Well-maintained exterior with curb appeal Convenient location in North Richland Hills Easy access to local amenities and major highways Neighborhood Features: Quiet, family-friendly community Close to excellent schools in the Birdville ISD, Green Valley Elementary! Near shopping centers, restaurants, and entertainment options Quick drive to Fort Worth and Dallas for work or leisure Customizable Resident Benefit Package Included, starting at just $25.99 per month. Note: Information is reliable but subject to change. Verify all details before applying.
AMENITIES
Attached Garage
Fireplace
New Construction
Dishwasher
Parking Space
ADDITIONAL INFORMATION
Interior
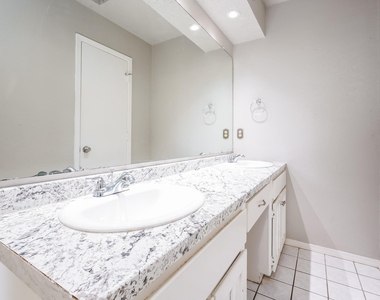
Bathroom Information
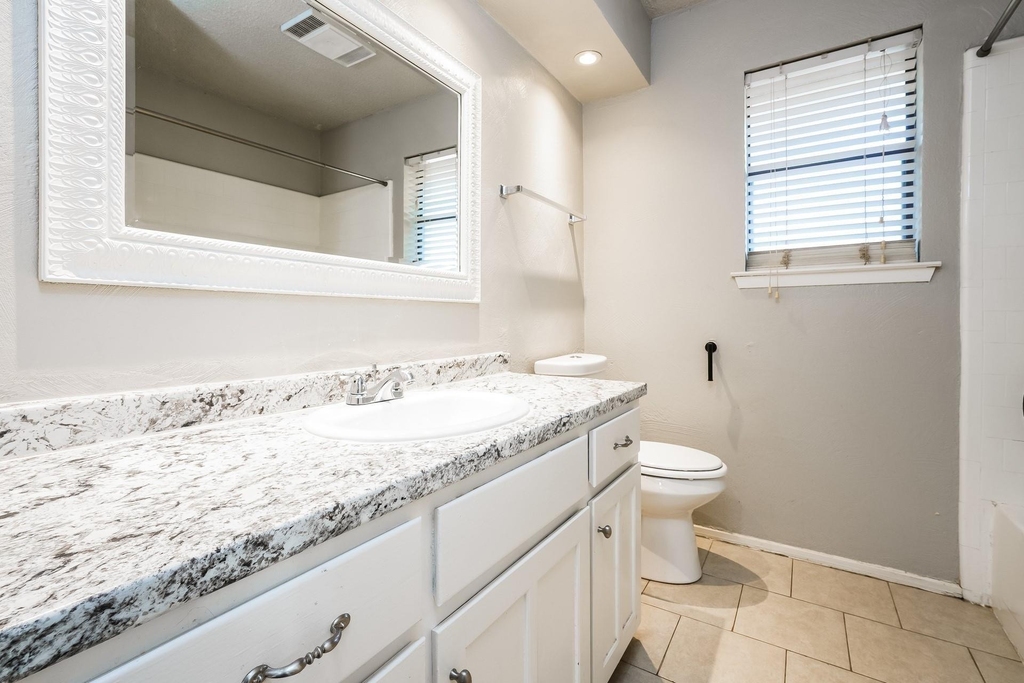
Full Bathrooms: 2
Interior Information
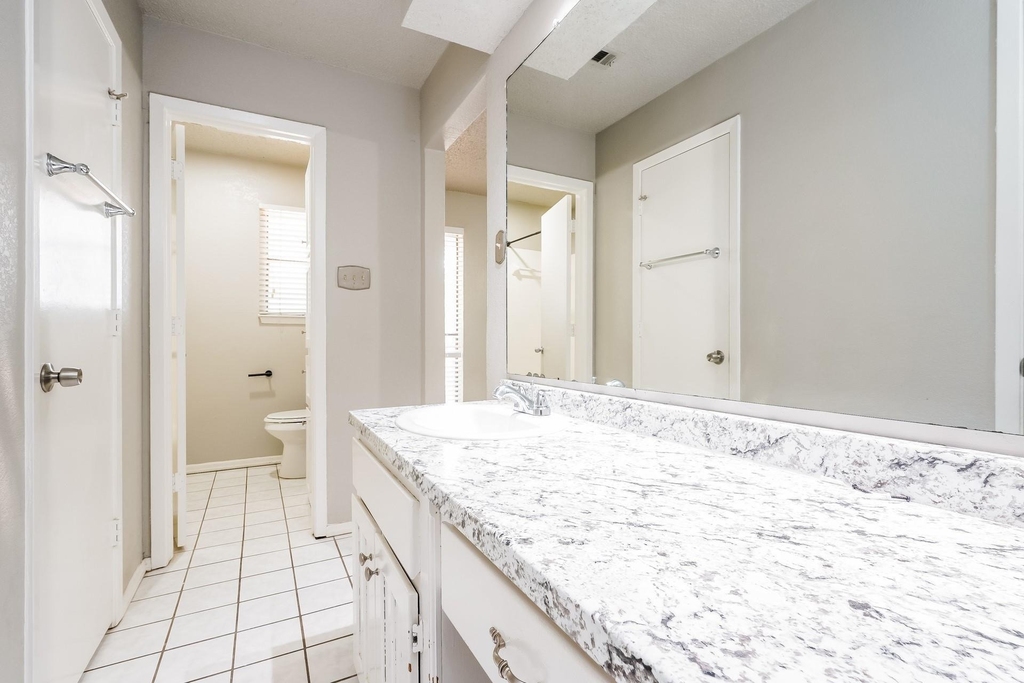
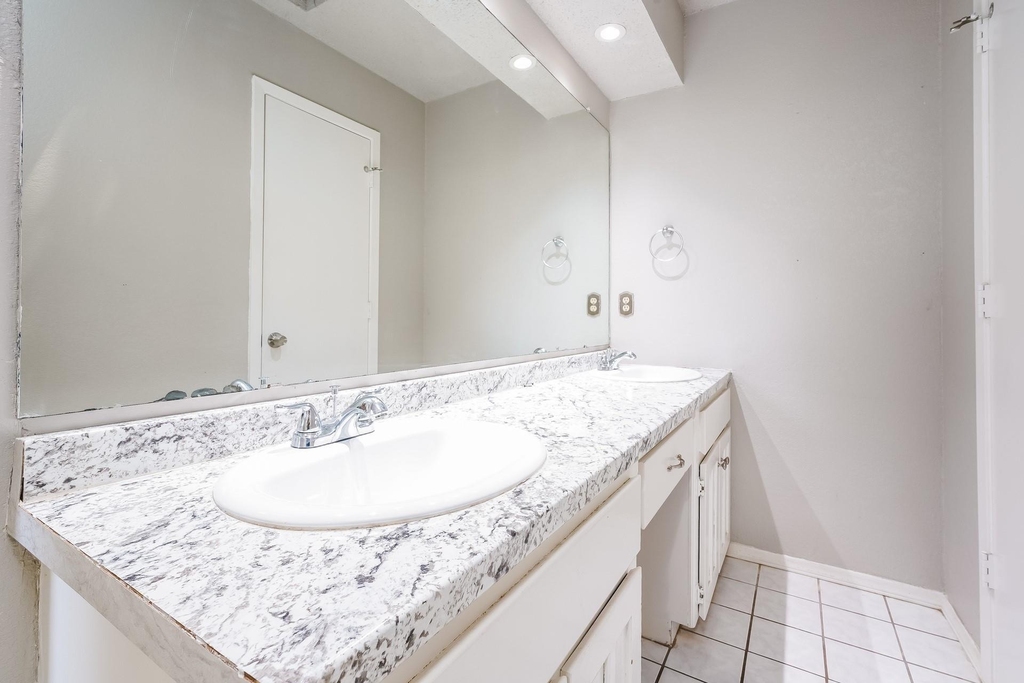
Interior Features: Double Vanity, Granite Counters, High Speed Internet, Pantry, Walk-In Closet(s), Cable TV Available
Appliances: Dishwasher, Disposal, Electric Range, Electric Water Heater, Microwave
Laundry Features: Utility Room, Full Size W/D Area
Fireplace Information
Has Fireplace
Fireplace Features: Wood Burning
Fireplaces: 1
Exterior
Property Information
Square Footage: 1,696
Year Built: 1983
Building Information
Levels: One
Lot Information
Lot Size Area: 0.207
Lot Size Units: Acres
Lot Size Acres: 0.207
Square Footage: 9,017
Tax Lot: 21
Utilities
Utilities Information
Cooling Type: Ceiling Fan(s), Central Air, Electric
The manager has not yet mailed us a photo copy of his or her government identification and proof or property ownership.
▼
Manager has not logged in recently
▼
Manager does not yet have user reviews
RENTHOP DESCRIPTION
The apartment is a unit offered at a monthly price of $2,250. Everything is still in great condition as the building only recently completed construction. The person posting the listing did not specify that any pets were allowed. It may be the case that pets are ok and the manager simply has not yet filled out all the details. The kitchen conveniently includes a dishwasher.
We have 15 photos of this particular unit, building, and surrounding areas.
Last Updated: 19 hours ago
Data Source: Ntreis MLS
MLS# 21429500
List Agent Name: Tamara Merton
List Office Name: PURE Property Management of TX
IDX information is provided exclusively for personal, non-commercial use, and may not be used for any purpose other than to identify prospective properties consumers may be interested in purchasing. Information is deemed reliable but not guaranteed. The listing broker’s offer of compensation is made only to participants of the MLS where the listing is filed.
Courtesy of RH Advisors, Inc. and RHP Realty NJ, Inc.
By selecting Check Availability, you agree that RentHop and real estate professionals may call or text you about your inquiry. Message/data rates may apply. Terms & Privacy. California Privacy Notice
We found some very similar listings nearby
Select those you'd like to message
Your messages have been sent!
Check Availability
By selecting Check Availability, you agree that RentHop and real estate professionals may call or text you about your inquiry. Message/data rates may apply. Terms & Privacy. California Privacy Notice










 Your Privacy Choices
