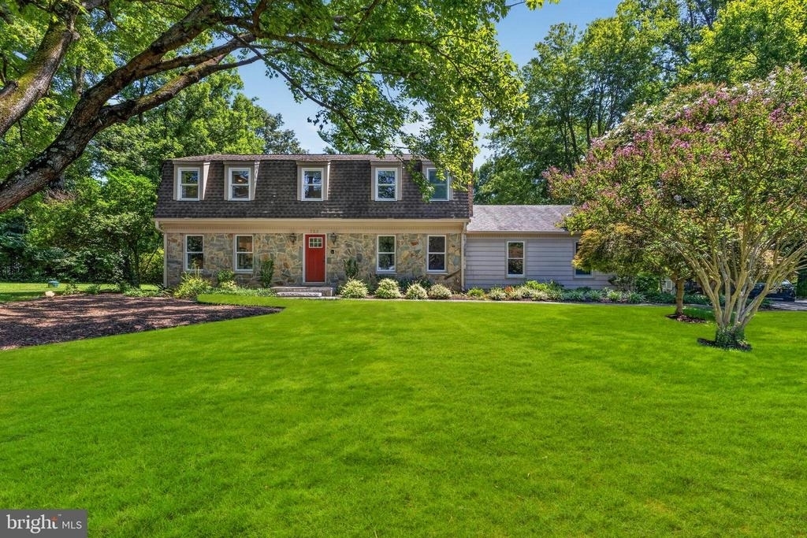
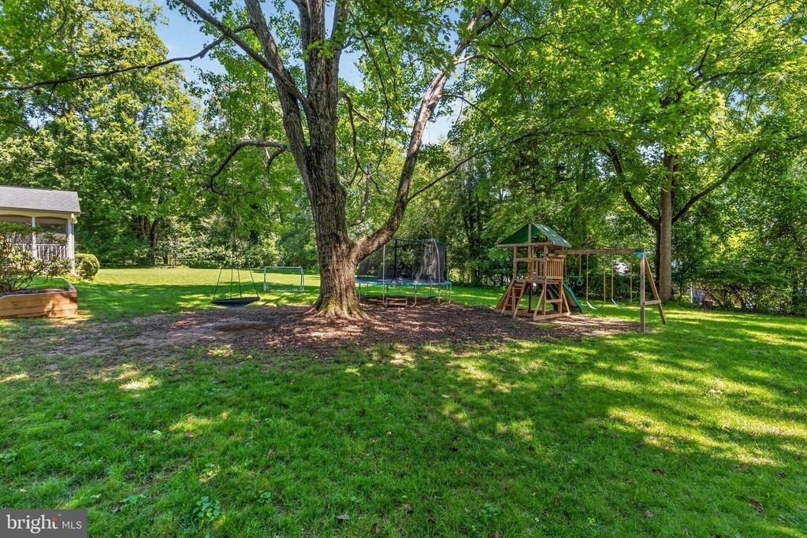
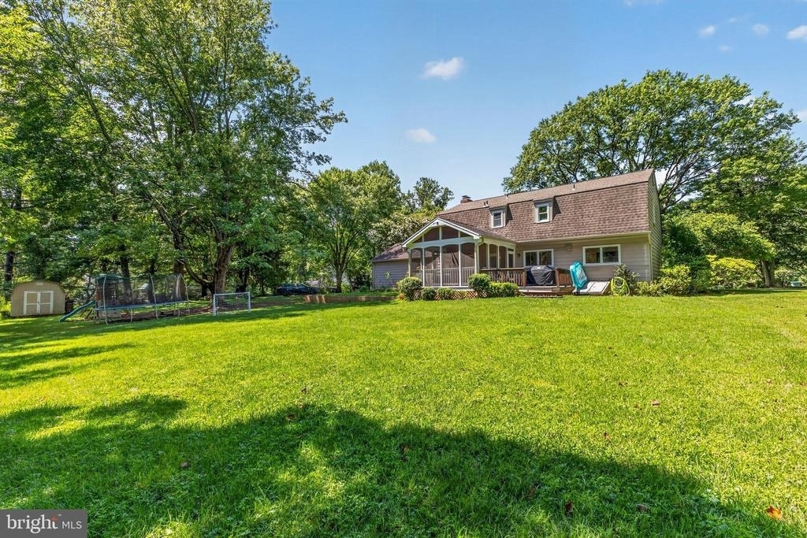
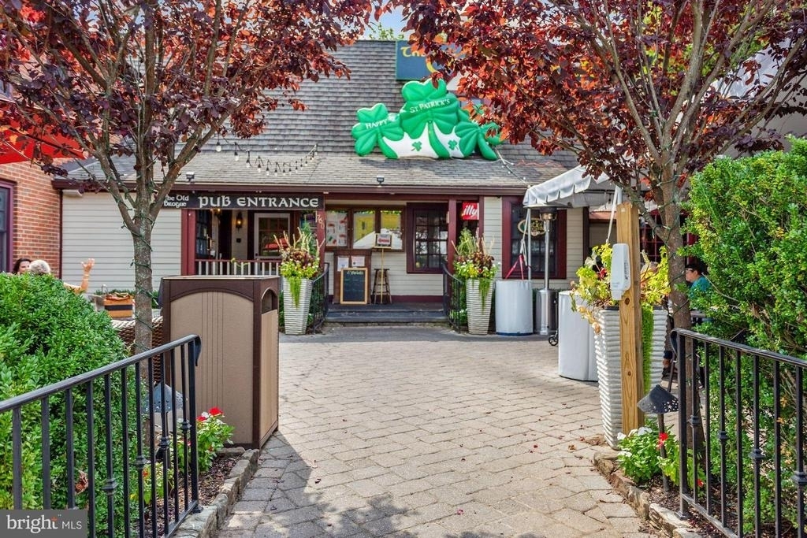
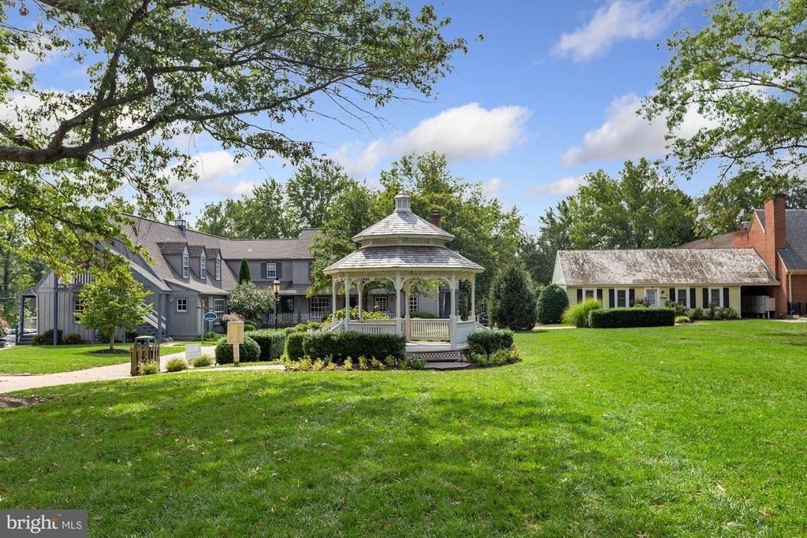
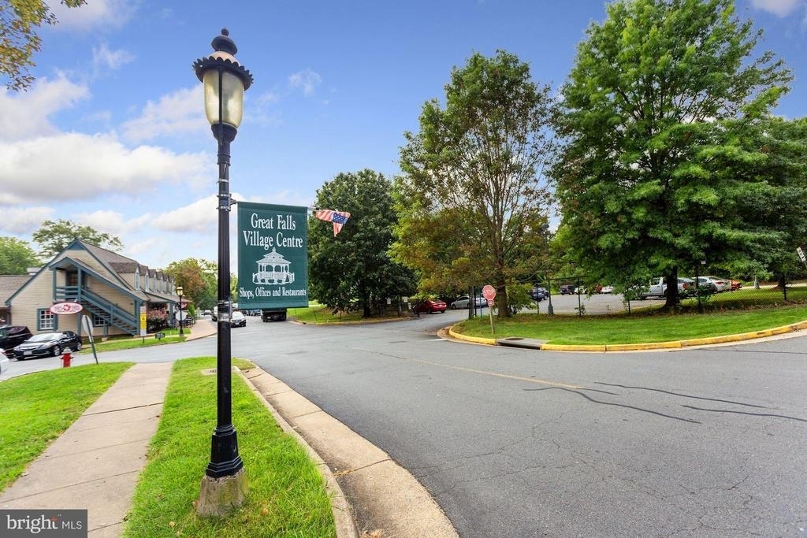
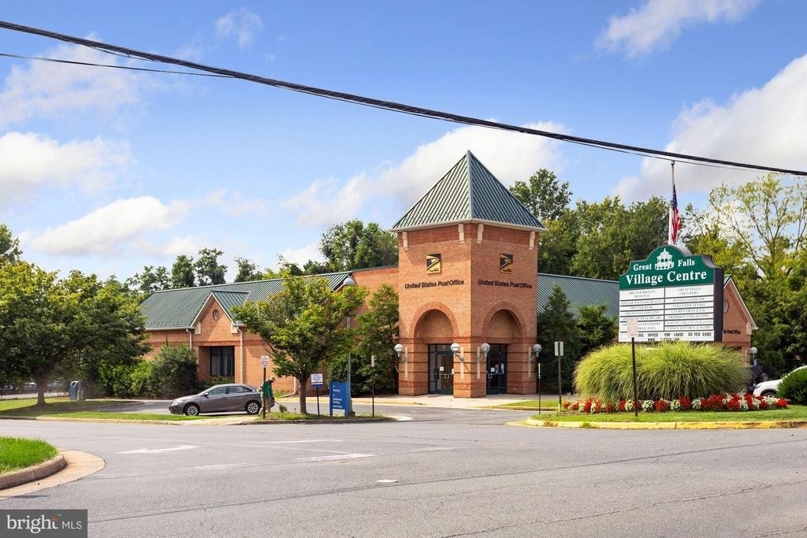
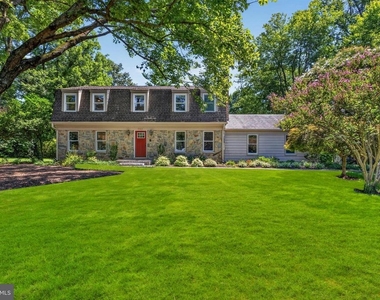
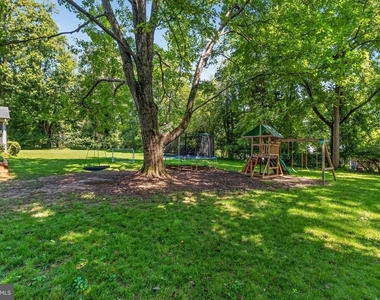
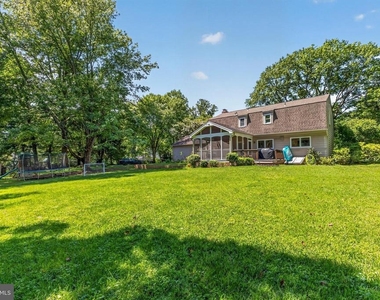
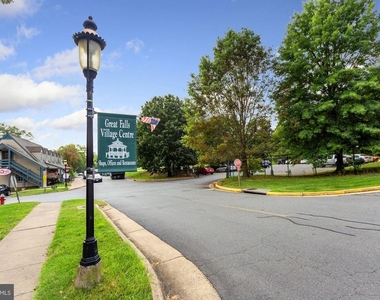
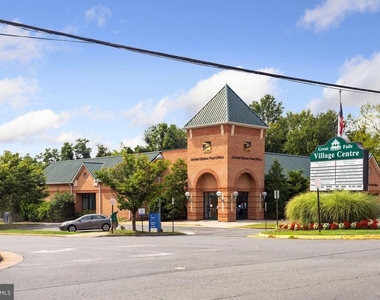
Welcome to 723 Forest Ridge Drive, a beautifully updated stone-front colonial nestled on nearly an acre in a quiet cul-de-sac in the heart of Great Falls. Perfectly blending privacy, neighborhood charm, and everyday convenience, this exceptional home is just minutes from the Village Centre.
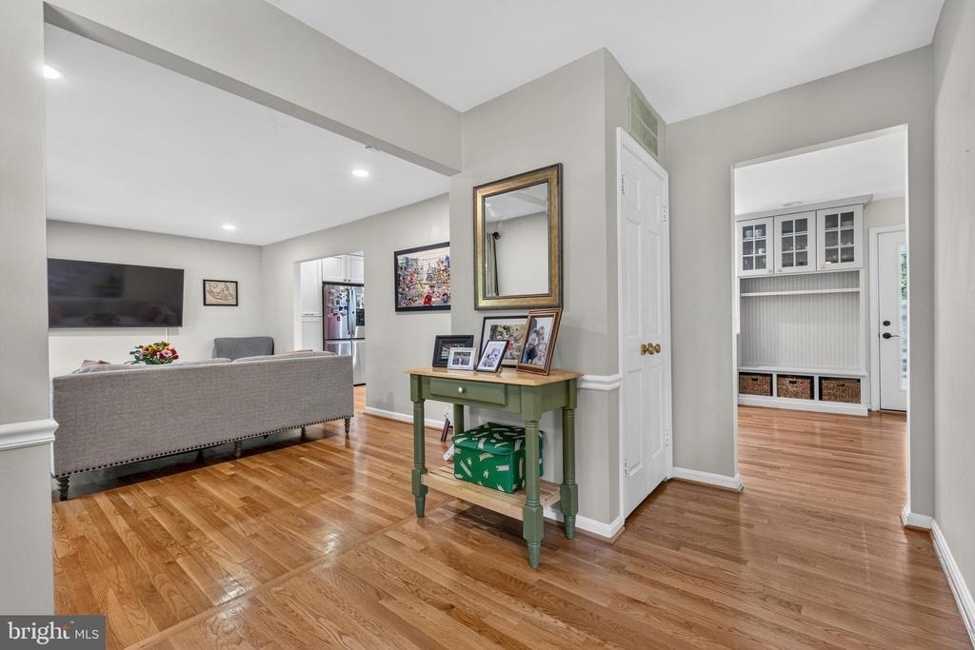
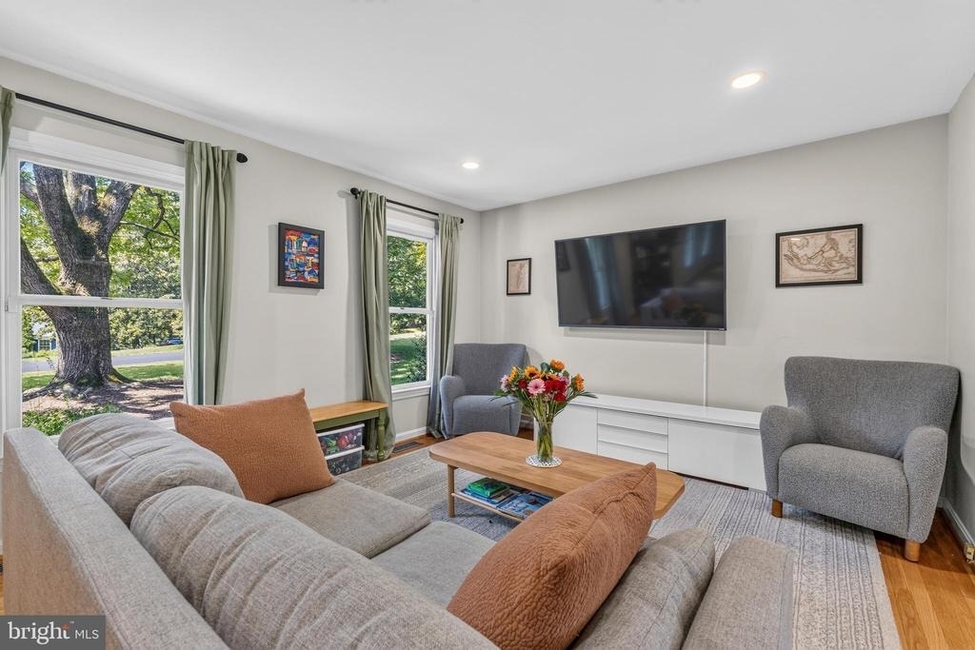
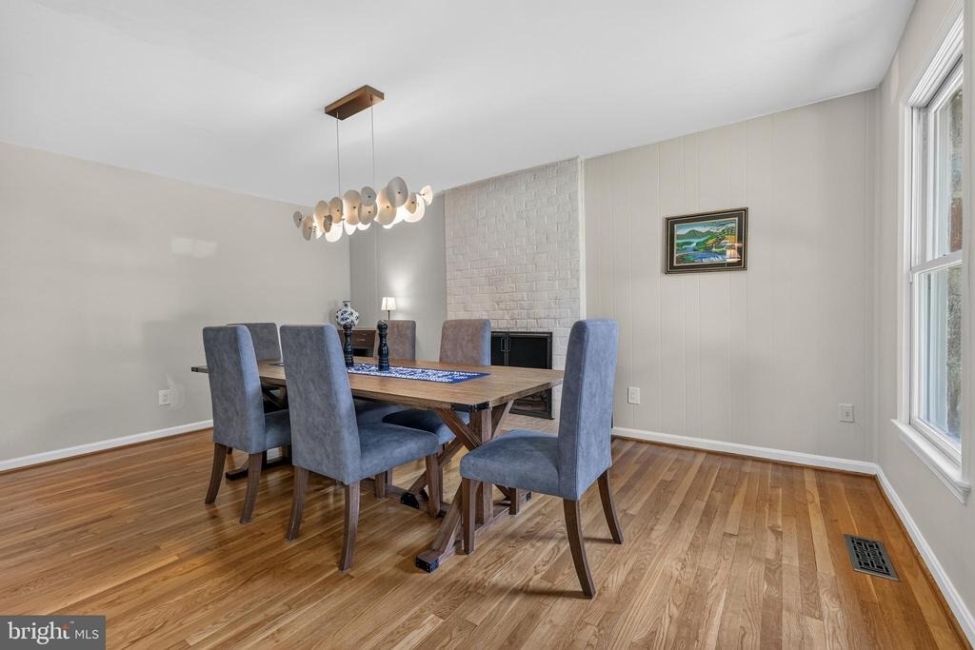
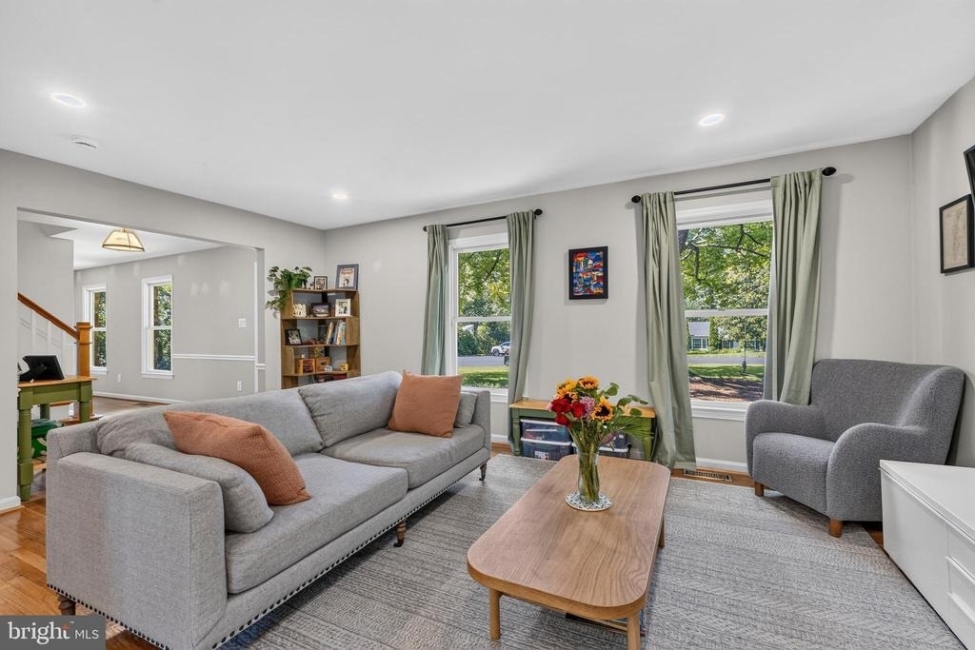
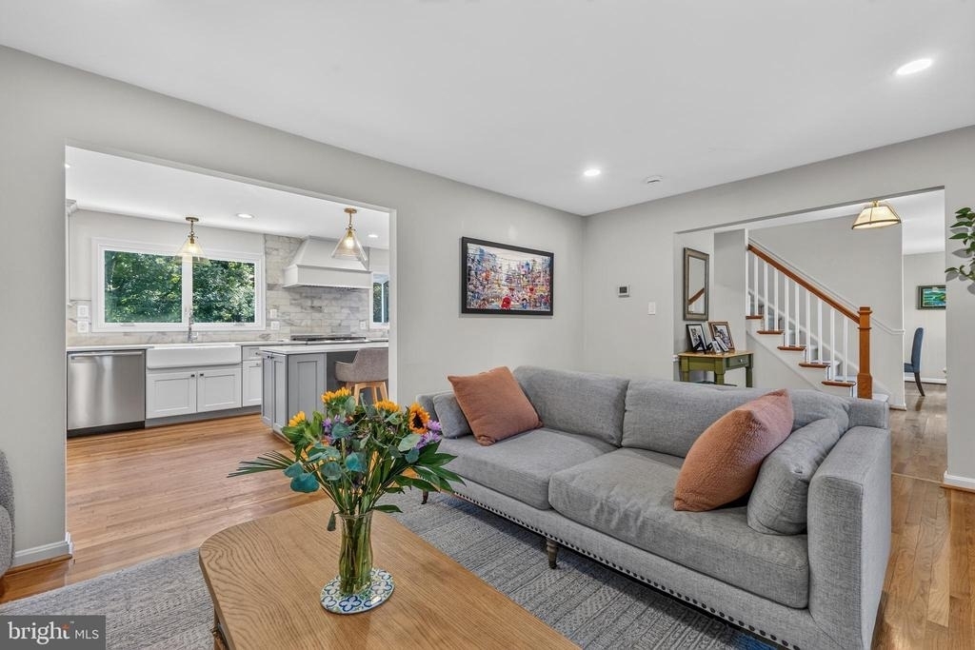
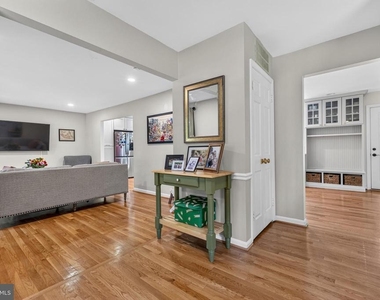
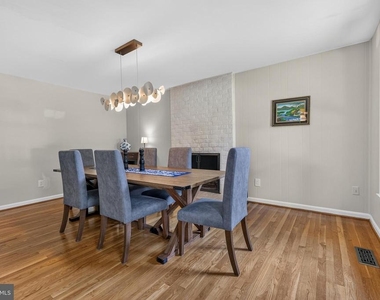
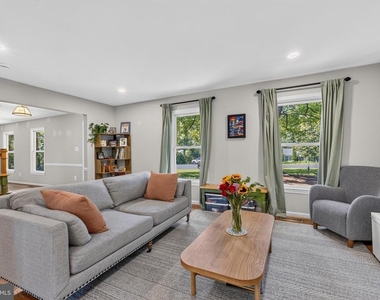
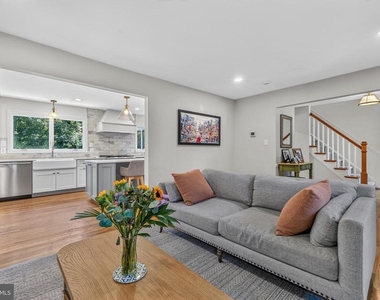
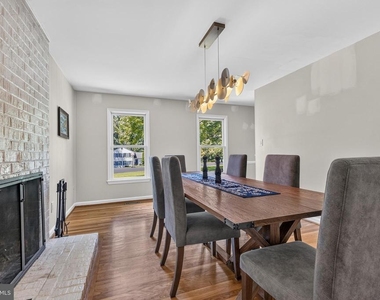
Step inside to discover rich hardwood floors throughout the main level, where timeless elegance meets modern comfort.
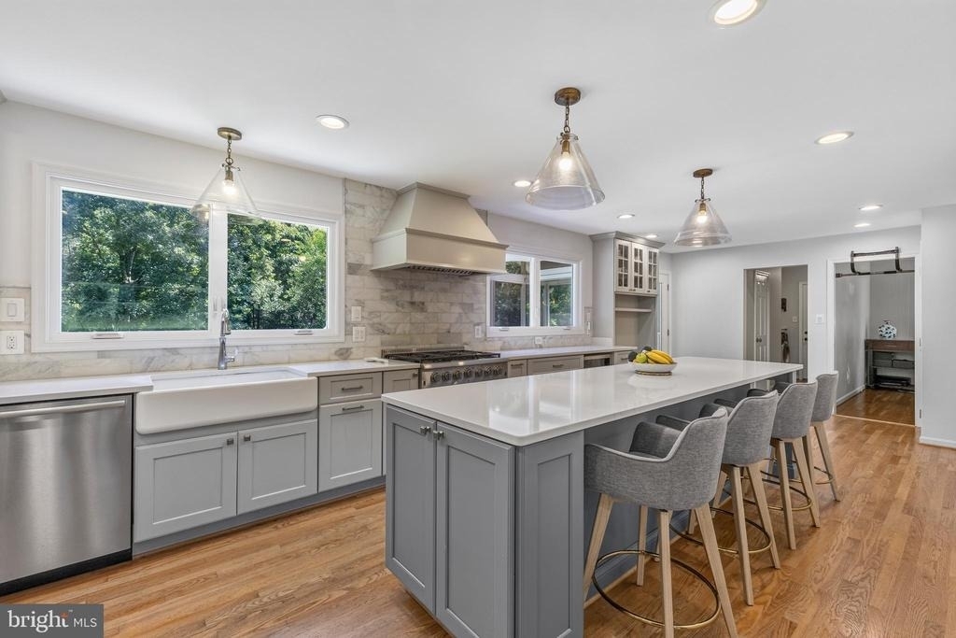
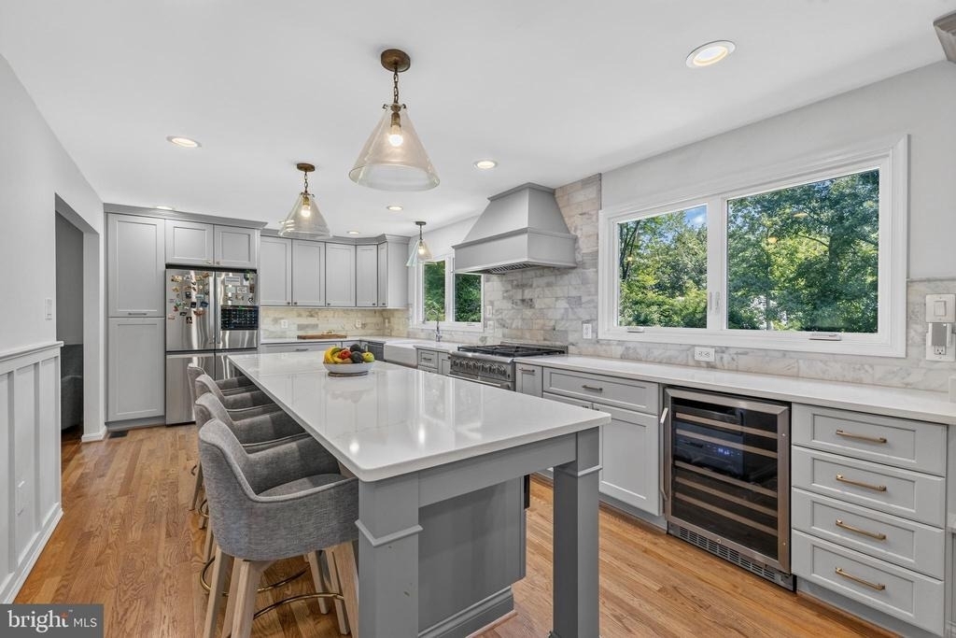
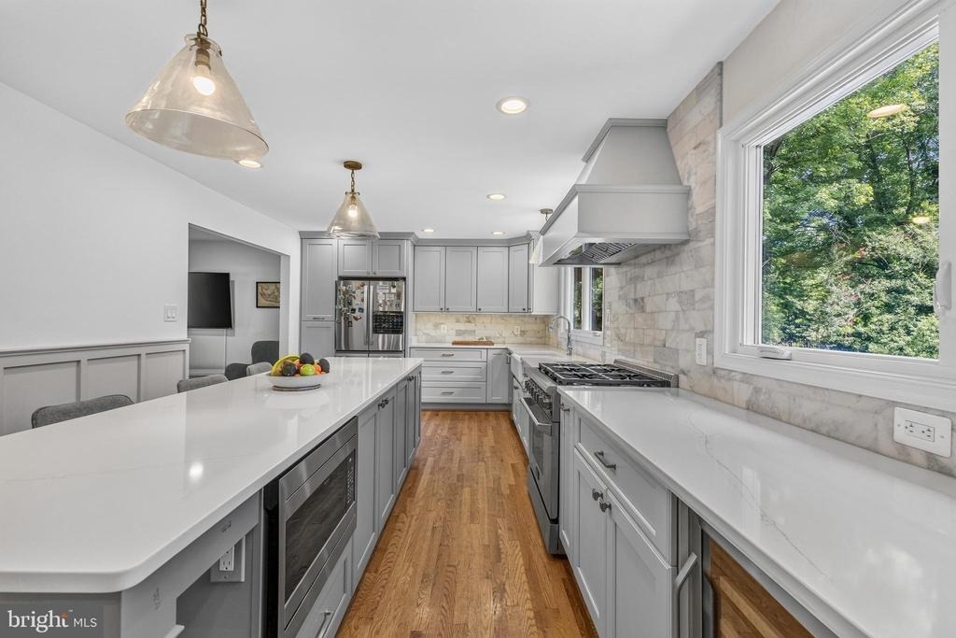
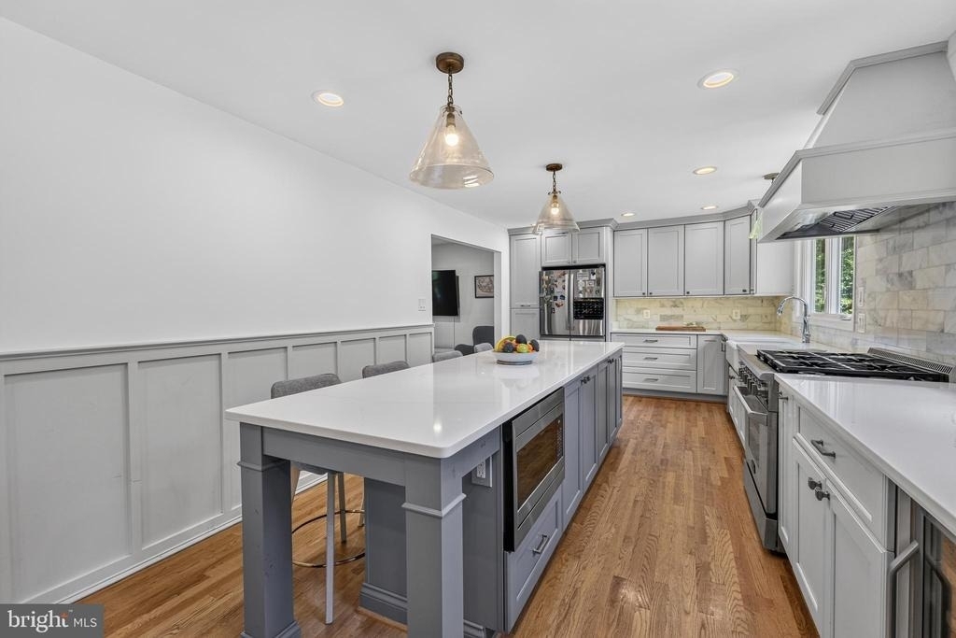
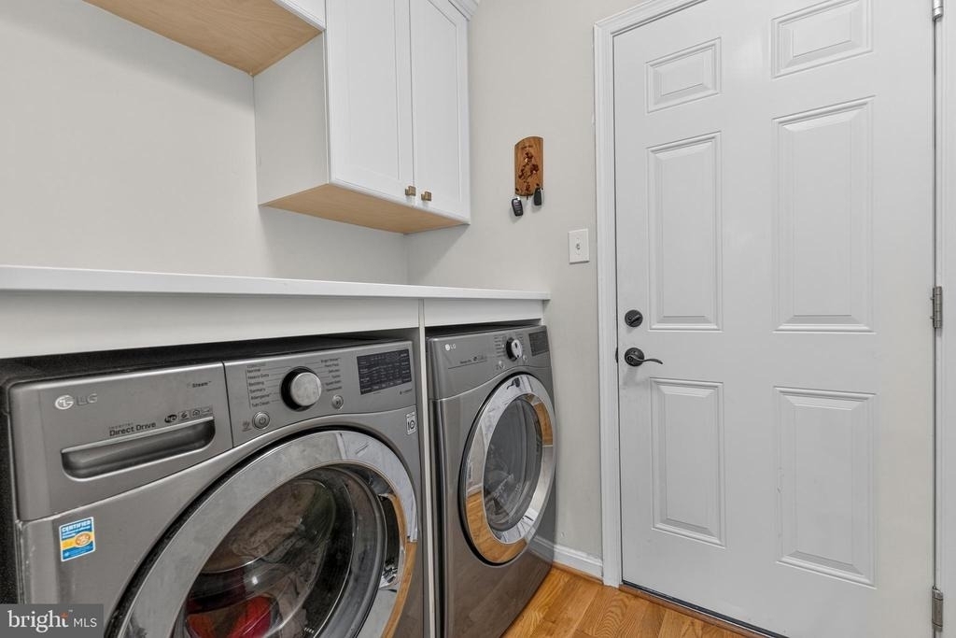
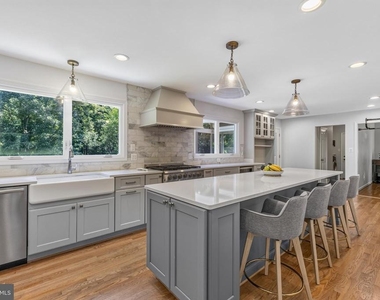
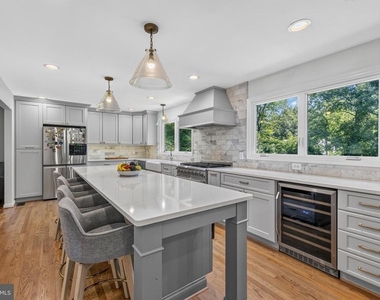
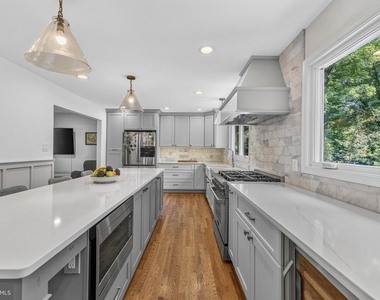
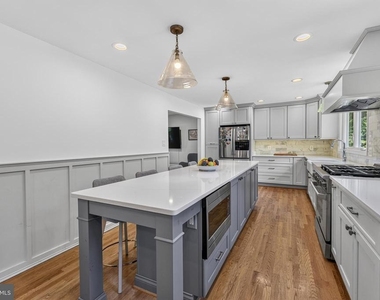
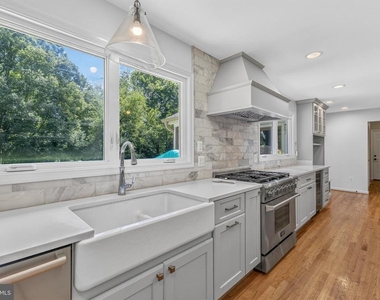
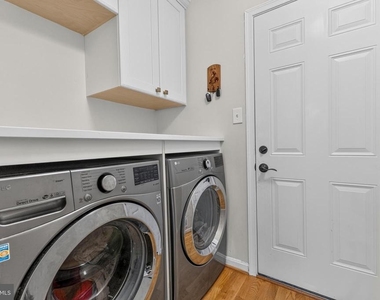
The renovated, open-concept kitchen is the heart of the home, thoughtfully designed with a large center island, stainless steel appliances, a wine refrigerator, farmhouse sink, updated lighting, abundant cabinetry, and generous workspace for both everyday living and special occasions. Just off the garage, the remodeled laundry and mudroom offers stylish functionality.
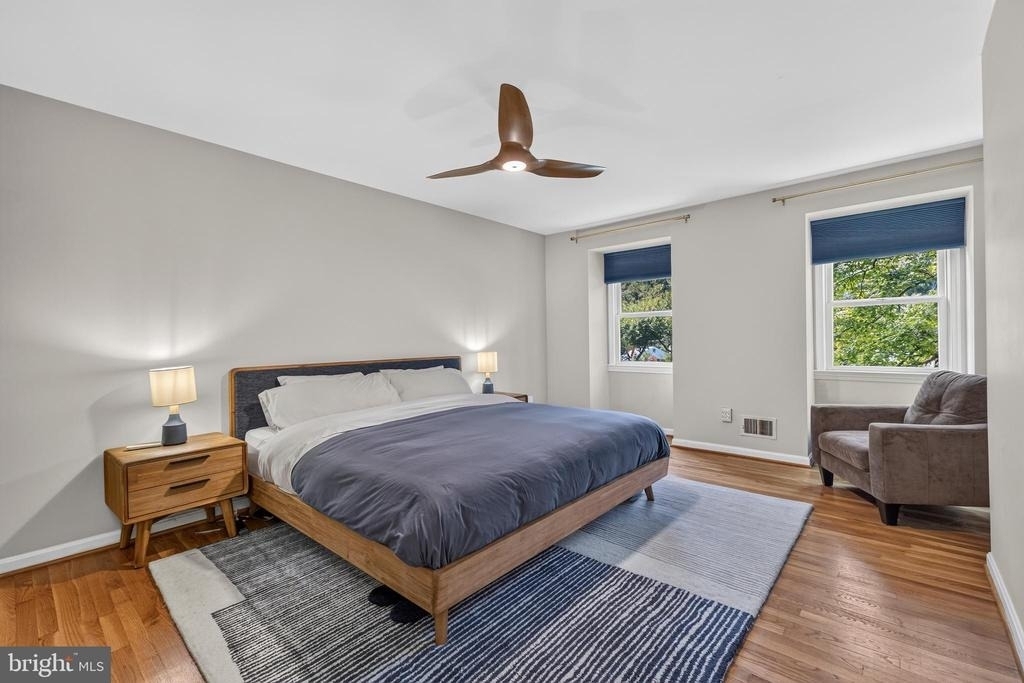
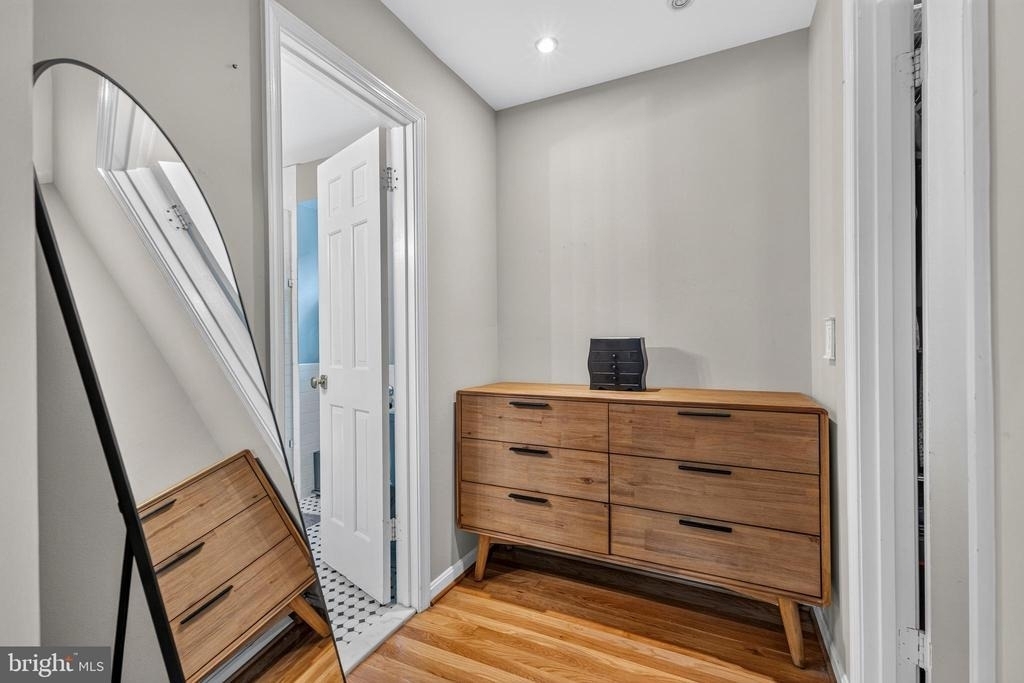
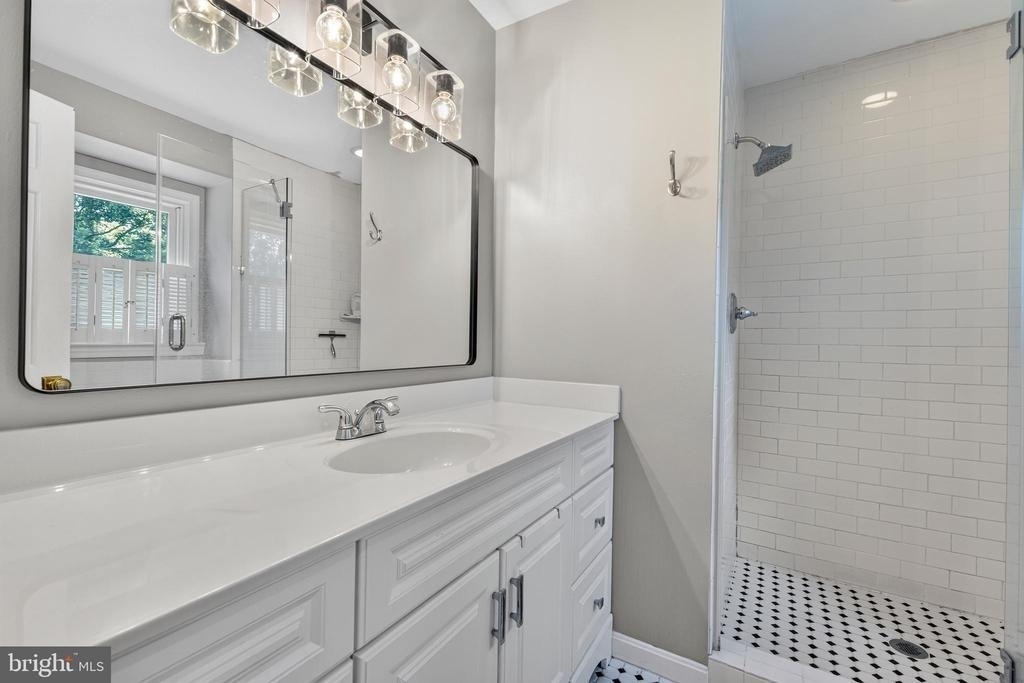
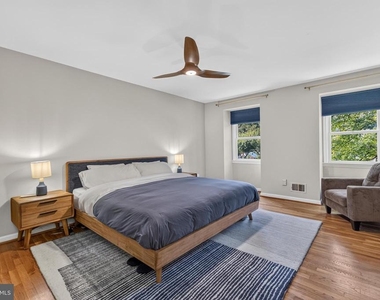
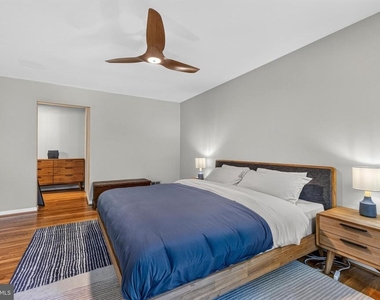
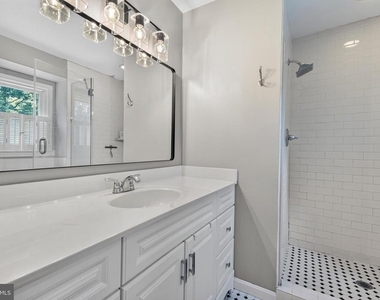
Upstairs, you'll find four spacious bedrooms, including a generous primary suite featuring a walk-in closet and a beautifully appointed en-suite bath. The finished lower level expands the home's living space with an expansive recreation room, and another fireplace-ideal for movie nights, game days, entertaining, or accommodating overnight guests.
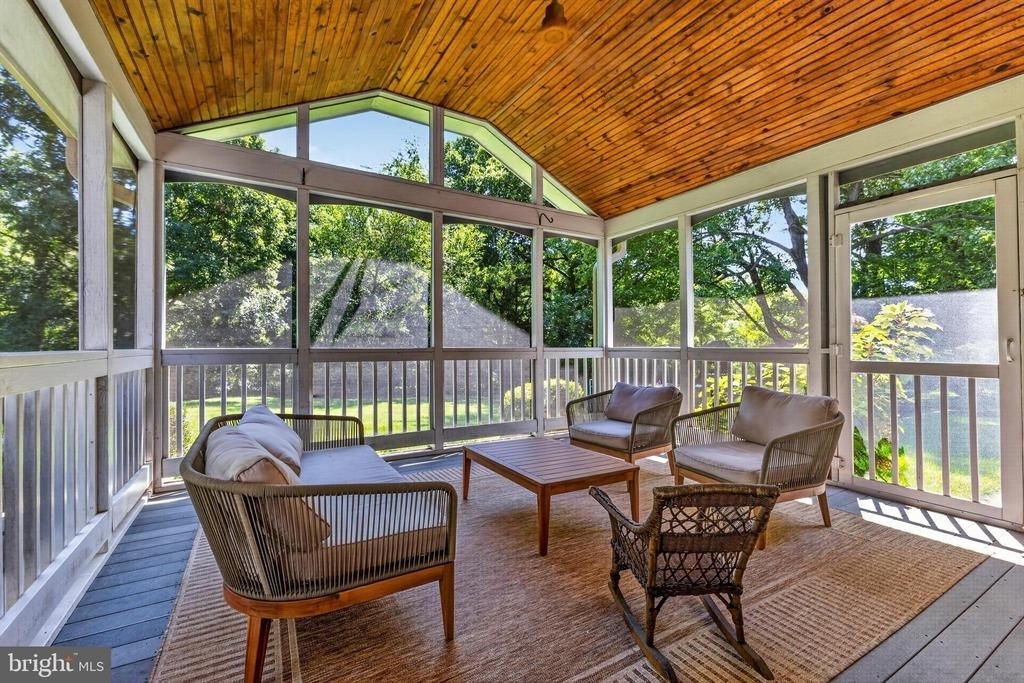
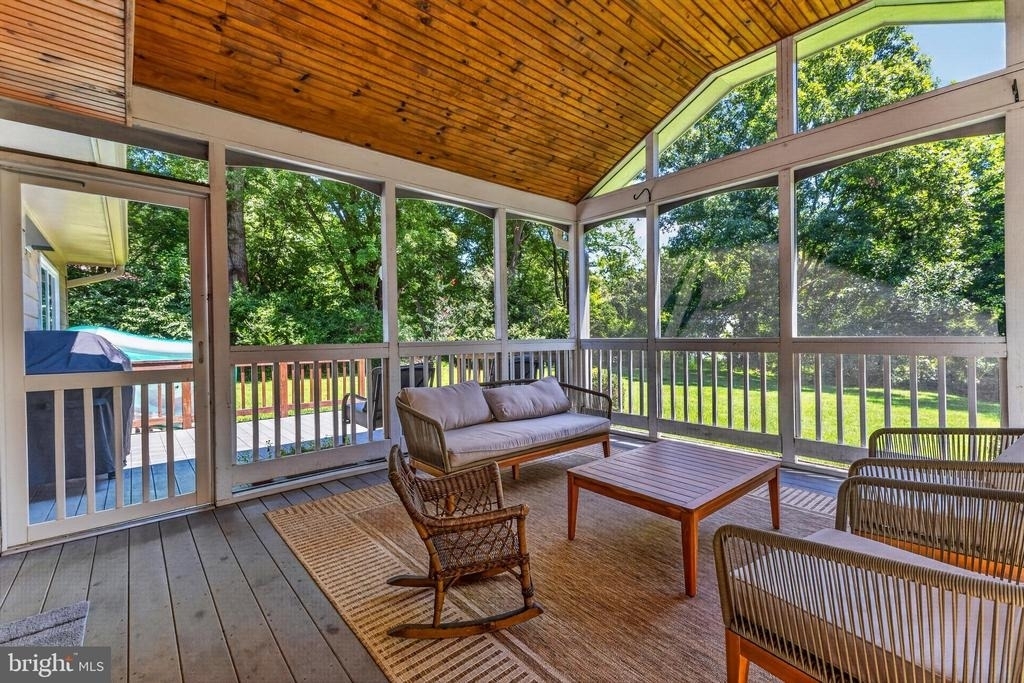
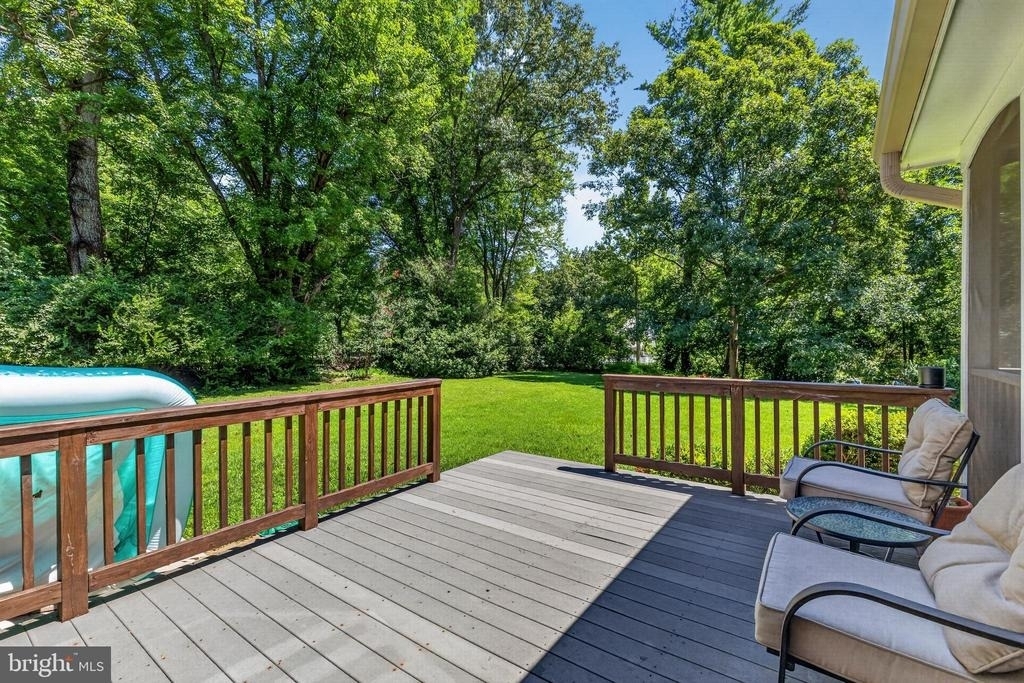
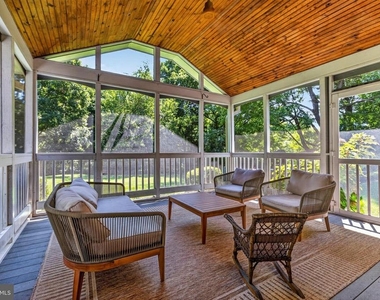
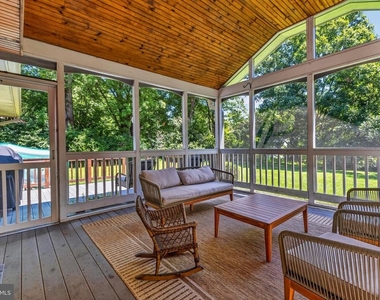
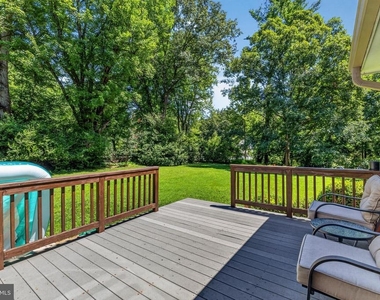
Outdoor living is equally impressive. The beautifully landscaped backyard offers a screened porch and adjoining deck, creating the perfect setting for morning coffee, al fresco dining, or relaxing while enjoying the peaceful surroundings.
Additional highlights include an oversized two-car garage and an extended driveway providing ample parking and storage.
Located within the highly sought-after Langley High School pyramid and offering easy access to Tysons, the Capital Beltway (I-495), the George Washington Memorial Parkway, and major commuter routes, this exceptional property delivers the perfect balance of tranquil living and everyday convenience. Welcome home to one of Great Falls' most desirable neighborhoods.
AMENITIES
Fireplace
Parking Space
ADDITIONAL INFORMATION
Interior
Bathroom Information
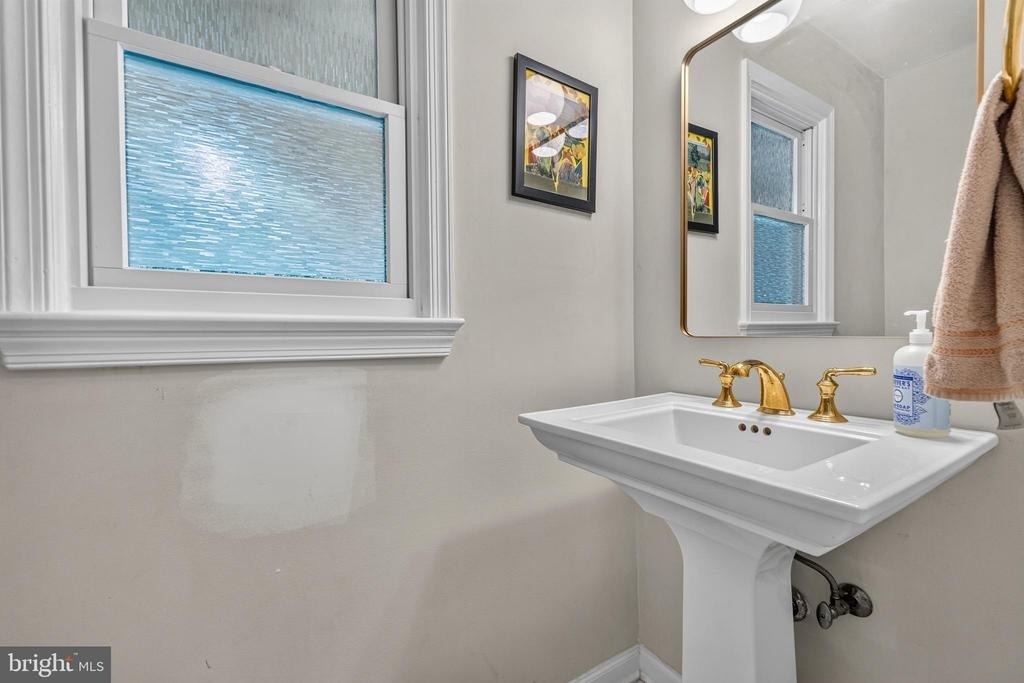
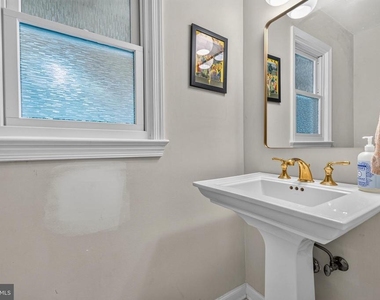
Half Bathrooms: 2
Full Bathrooms: 2
Fireplace Information
Has Fireplace
Fireplaces: 2
Basement Information
Basement: Finished, Connecting Stairway
Exterior
Property Information
Square Footage: 2,100
Square Footage Source: $0
Property Condition: Excellent
Architectural Style: Traditional
Year Built Source: Assessor
Year Built: 1974
Building Information
Levels: 3
Other Structures: Above Grade, Below Grade
Construction Materials: Aluminum Siding, Stone, Block
The manager has not yet mailed us a photo copy of his or her government identification and proof or property ownership.
▼
Manager has not logged in recently
▼
Manager does not yet have user reviews
RENTHOP DESCRIPTION
The apartment is a unit offered at a monthly price of $5,500. The person posting the listing did not specify that any pets were allowed. It may be the case that pets are ok and the manager simply has not yet filled out all the details.
We have 30 photos of this particular unit, building, and surrounding areas.
We found some very similar listings nearby
Select those you'd like to message
Your messages have been sent!
Check Availability
By selecting Check Availability, you agree that RentHop and real estate professionals may call or text you about your inquiry. Message/data rates may apply. Terms & Privacy. California Privacy Notice












 Your Privacy Choices
