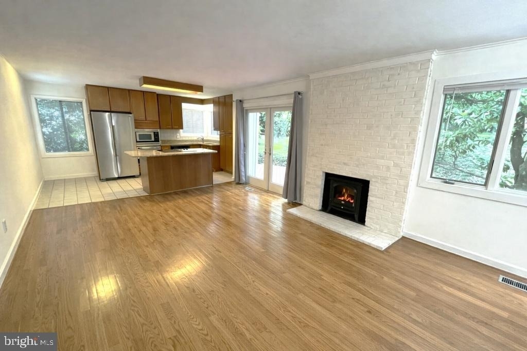
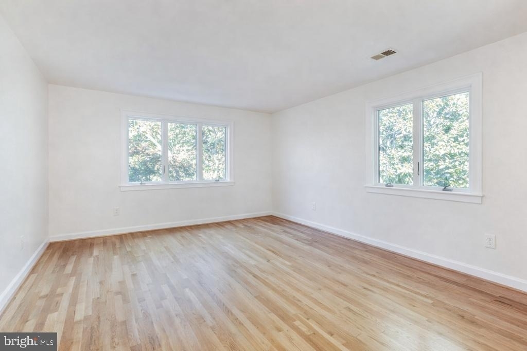
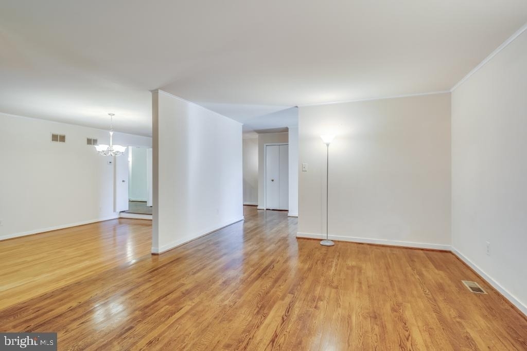
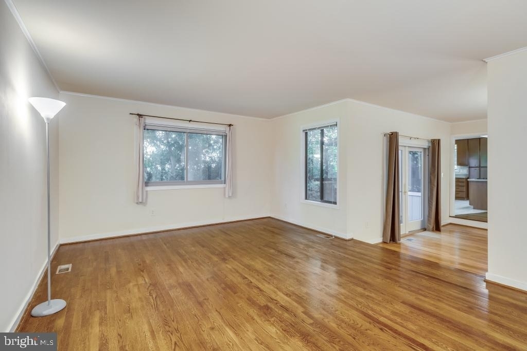
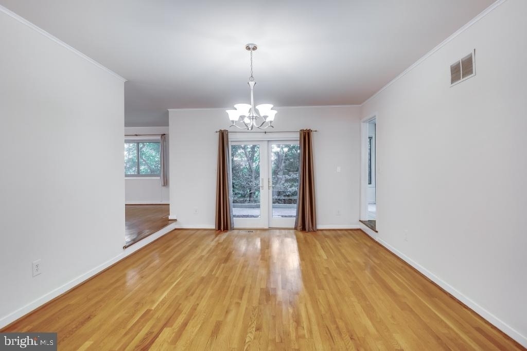
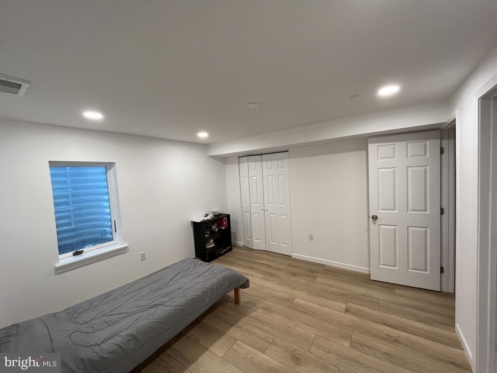
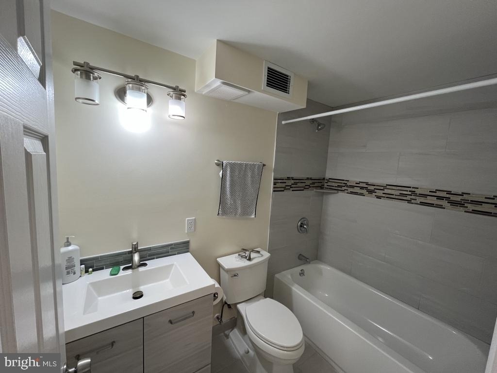
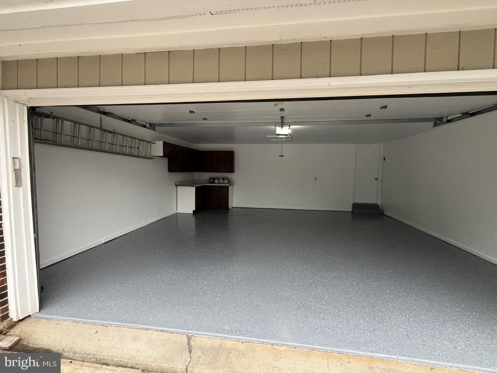
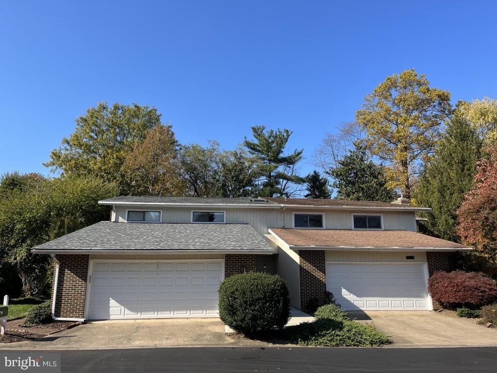
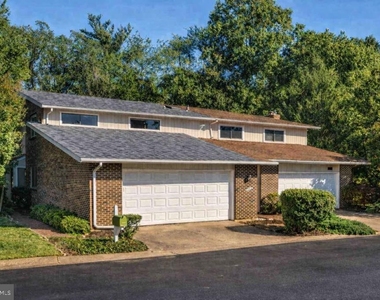
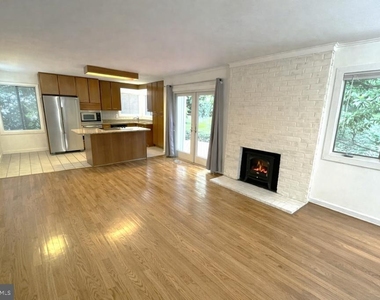
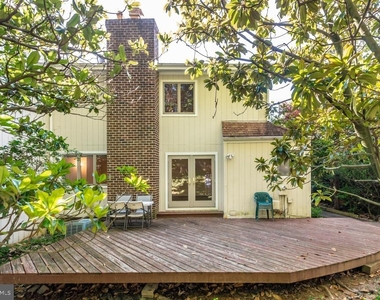
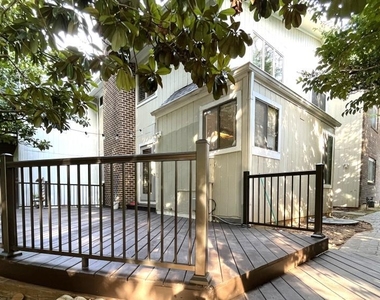
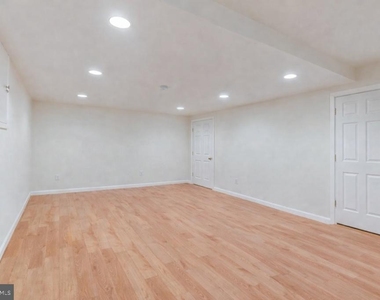
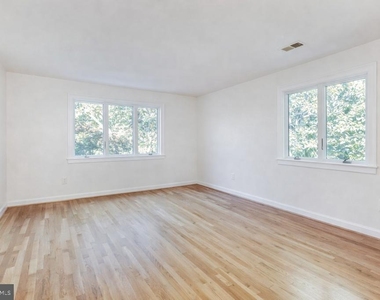
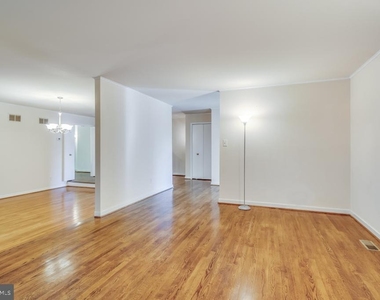
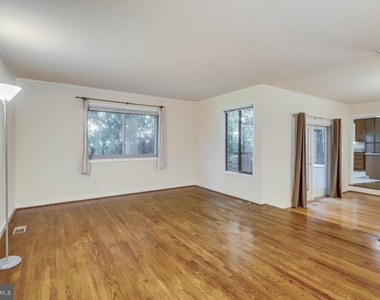
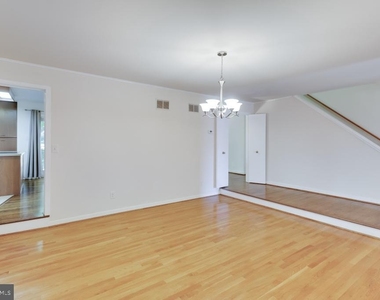
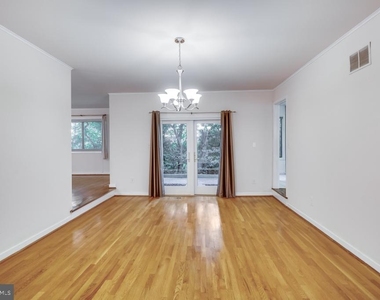
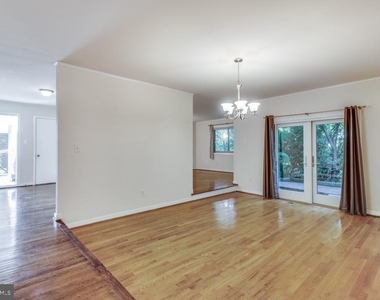
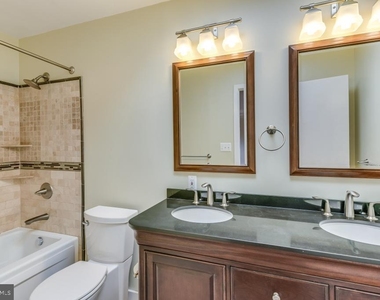
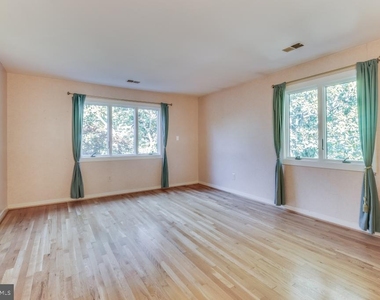
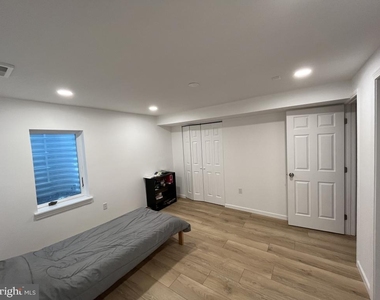
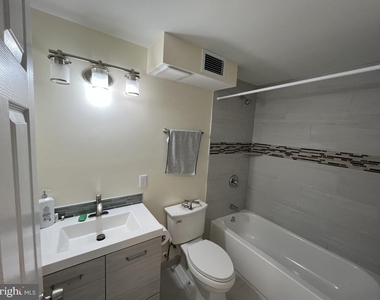
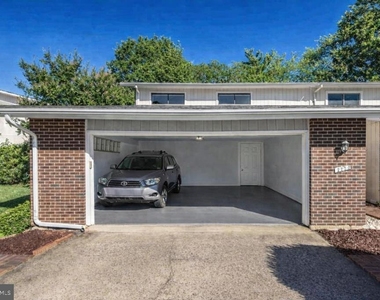
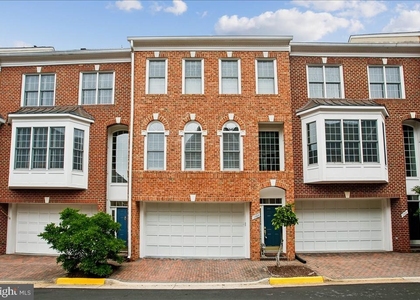
Amazing and very spacious end 'unit townhouse in a quiet 14' home cul-de-sac community. Spacious 4 bedroom, 3.5 bath home offering 2,921 sq ft of comfortable living. Features include an oversized two car garage, a large private deck in the back yard and hardwood floors throughout the main, upper and basement levels. Numerous updates enhance the home's appeal, providing a modern and well 'maintained living environment. Located in a quiet yet highly accessible neighborhood, this home offers exceptional convenience with the Silver Line Metro station and downtown McLean both approximately 1 mile distance. The family room sits just off the updated kitchen and features French doors leading to a large backyard deck, perfect for grilling, outdoor dining and relaxing. Upstairs, the primary suite includes a fully renovated ensuite bath with a double vanity and a jetted tub along with two additional bedrooms and a full bathroom. The newly finished basement includes a bedroom with an egress window that brings in natural light, along with a full bathroom and a recreation room. The first, second floor and basement floor are all hardwood. The oversized two-car garage, epoxy coated floors adds convenience and additional storage. Rent includes lawn care, yard upkeep and snow removal, allowing for truly maintenance' free living. Beautifully maintained house with lots of updates and small touches throughout will welcome you home. Pets considered on case-by-case basis. Features: Basement expansion in 2022, adding a private bedroom, full bath and recreation room Smart recessed ceiling lighting installed in 2025 Deck updated with new railing in 2023. Newer appliances and HVAC system" every major appliance and the AC unit are under four years old.
The median is solely based on the area and the number of bedrooms.
Listing-specific characteristics such as the number of bathrooms and the amenities will also impact the price.
LISTING QUALITY
▲
Features and amenities are properly noted
▲
RentHop has data for this building
▼
The manager has not yet mailed us a photo copy of his or her government identification and proof or property ownership.
▼
Manager has not logged in recently
▼
Manager does not yet have user reviews
RENTHOP DESCRIPTION
The apartment is a unit offered at a monthly price of $5,150. The person posting the listing did not specify that any pets were allowed. It may be the case that pets are ok and the manager simply has not yet filled out all the details. The kitchen conveniently includes a dishwasher.
We have 28 photos of this particular unit, building, and surrounding areas.
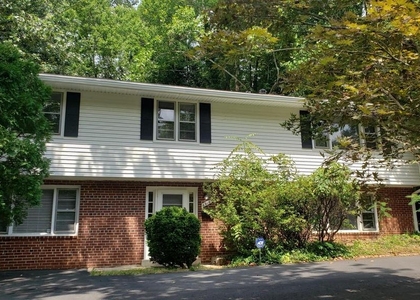

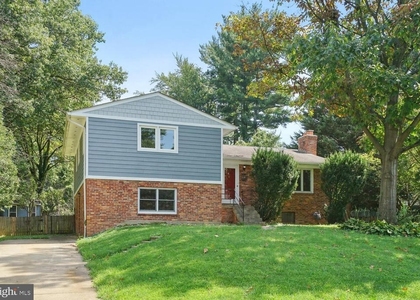
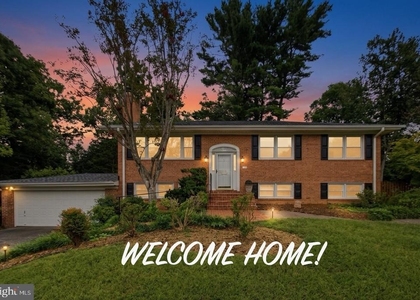
We found some very similar listings nearby
Select those you'd like to message
Your messages have been sent!
Check Availability
By selecting Check Availability, you agree that RentHop and real estate professionals may call or text you about your inquiry. Message/data rates may apply. Terms & Privacy. California Privacy Notice


























 Your Privacy Choices
