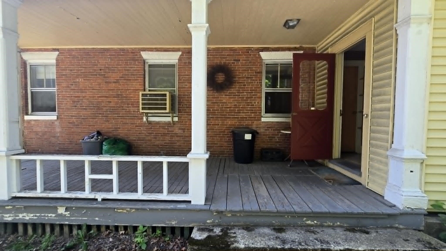
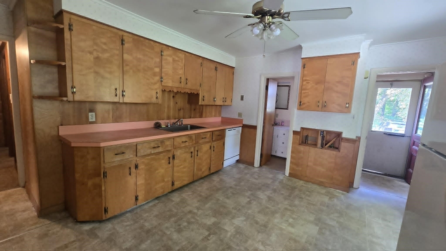
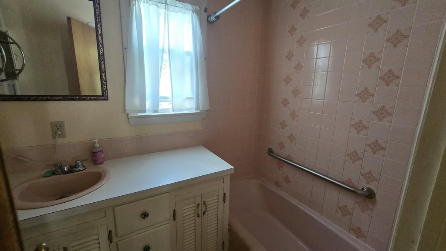
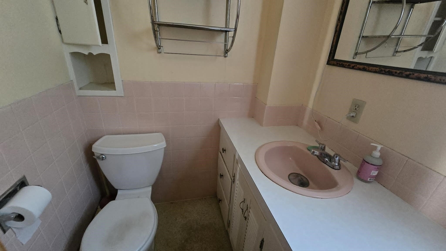
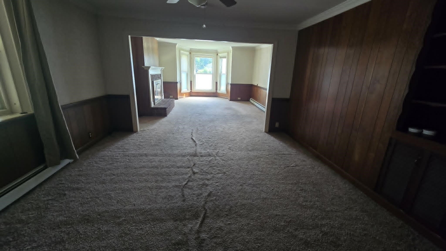
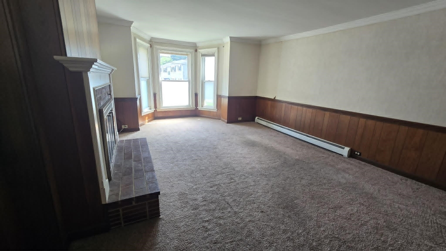
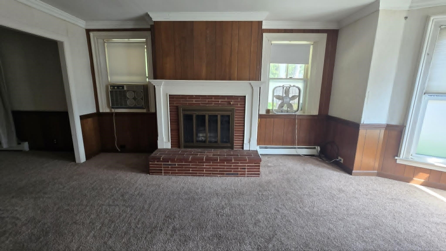
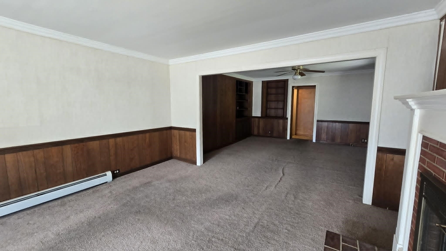
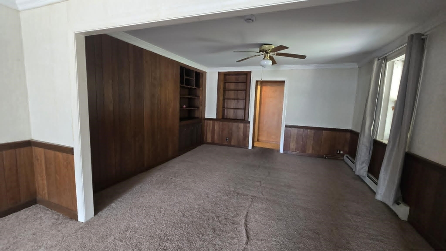
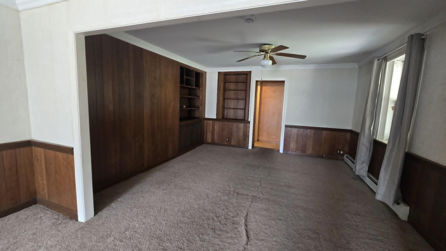
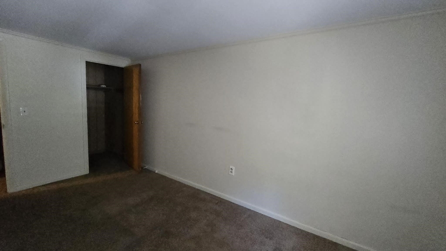
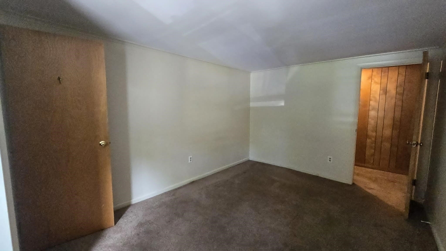
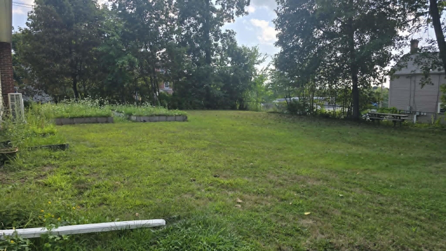
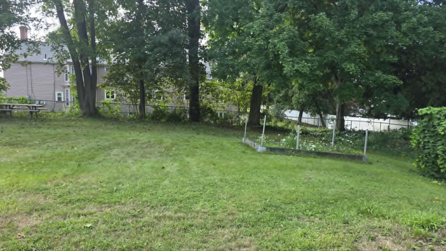
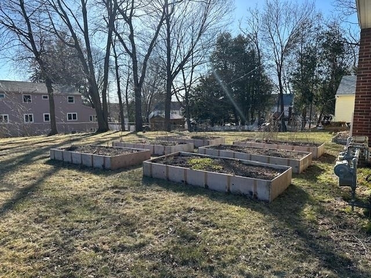
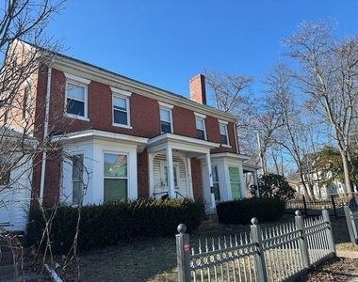
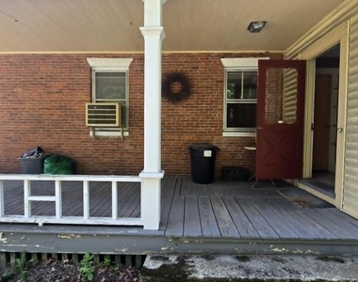
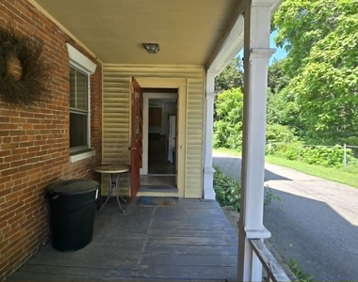
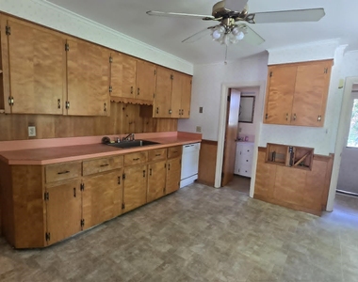
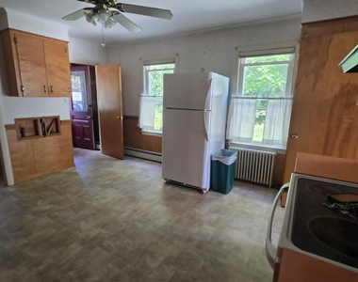
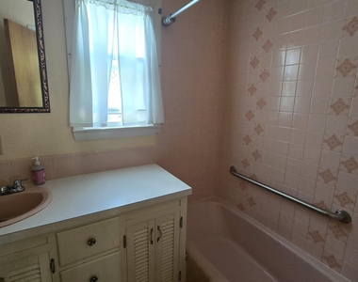
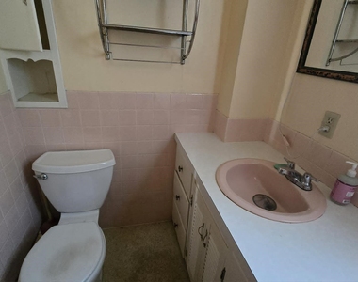
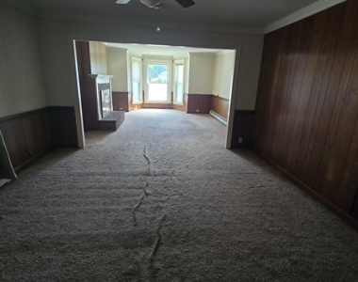
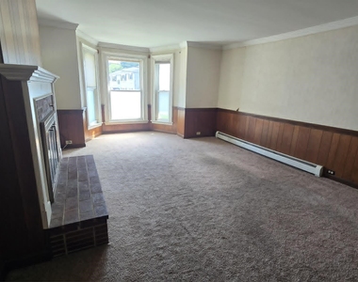
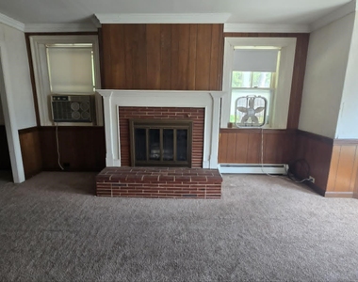
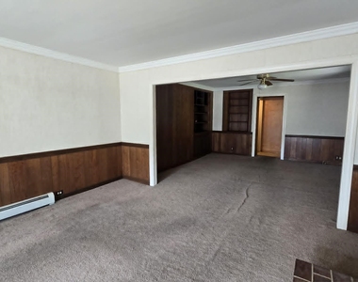
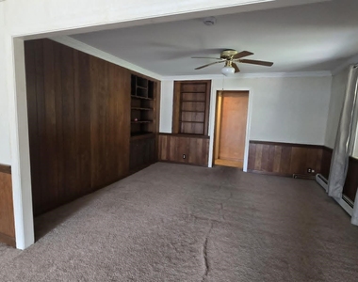
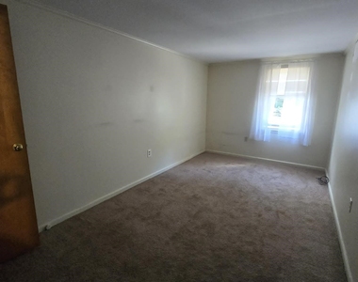

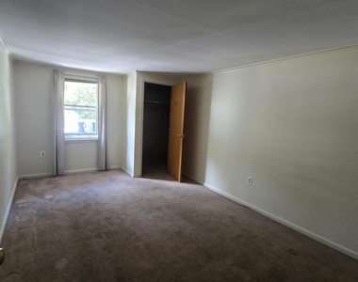
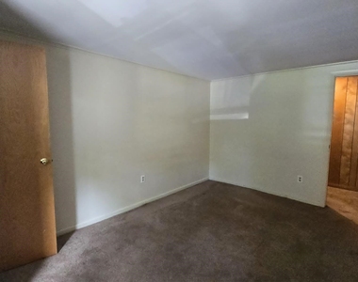
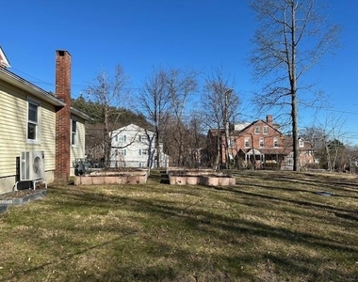
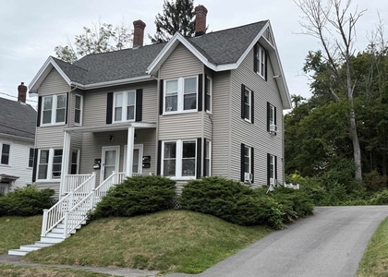
Charming brick Colonial just minutes from vibrant downtown Dover! Filled with character, natural light and wonderful architectural details, this spacious home offers a versatile layout with two private entrances and convenient off-street parking in the rear. Enter through the private back entrance into a welcoming mudroom area with direct access to the eat-in kitchen, offering plenty of cabinetry, electric range and ceiling fan with light. Just off the kitchen is a full bath featuring charming vintage pink tile, a wonderful nod to the home's original character. A second door leads to the inviting front porch and private deck, creating the perfect spot to enjoy your morning coffee or unwind at the end of the day. One of the highlights of the home is the exceptionally large, light-filled living area. Nearly spanning front to back, this impressive room features a beautiful brick fireplace and hearth, abundant windows and classic chair-rail detailing. Its generous size provides tremendous flexibility for a spacious living room, dining area, home office or combination of uses. Continue down the hallway to two nicely sized bedrooms, each offering its own closet space. With its classic brick exterior, distinctive period details, flexible interior spaces and convenient location just minutes from downtown Dover's restaurants, shops, entertainment, Amtrak station and everyday amenities, this charming property offers a wonderful combination of character, space and convenience.
AMENITIES
Home Office
ADDITIONAL INFORMATION
Interior
Bathroom Information
Full Bathrooms: 1
Interior Information
Interior Features: Kitchen/Living
Appliances: Electric Range, Refrigerator
Flooring Type: Carpet, Hardwood
Room Information
Rooms: 4
Basement Information
Basement: No
Exterior
Property Information
Square Footage: 1,050
Architectural Style: Multi-Family
Year Built: 1810
Building Information
Construction Materials: Wood Siding
Lot Information
Lot Features: City Lot
Lot Size Area: 21780
Lot Size Units: Square Feet

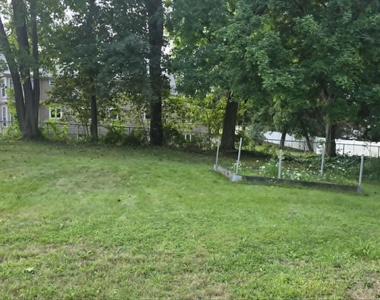
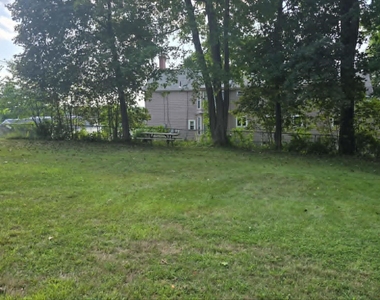
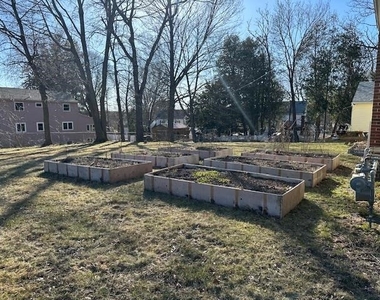
Lot Size Acres: 0.5
Square Footage: 21,780
Land Information
Water Source: Public
Utilities
Utilities Information
Cooling Type: None
Heating Type: Natural Gas, Baseboard, Electric
Sewer : Public Sewer
Parking
Parking Information
Has Open Parking
Parking Features: Driveway, Off Street, Paved, Parking Spaces 1
Manager has many listings with high listing quality!
▼
The manager has not yet mailed us a photo copy of his or her government identification and proof or property ownership.
▼
Manager has not logged in recently
▼
Manager does not yet have user reviews
RENTHOP DESCRIPTION
The apartment is a unit offered at a monthly price of $1,995. The person posting the listing did not specify that any pets were allowed. It may be the case that pets are ok and the manager simply has not yet filled out all the details.
We have 25 photos of this particular unit, building, and surrounding areas.
MLS# 5106992
List Agent Name: Darlene Colwell-Ellis
List Office Name: KW Coastal and Lakes & Mountains Realty/Dover
IDX information is provided exclusively for personal, non-commercial use, and may not be used for any purpose other than to identify prospective properties consumers may be interested in purchasing. Information is deemed reliable but not guaranteed. The listing broker’s offer of compensation is made only to participants of the MLS where the listing is filed.
Courtesy of RH Advisors, Inc. and RHP Realty NJ, Inc.
By selecting Check Availability, you agree that RentHop and real estate professionals may call or text you about your inquiry. Message/data rates may apply. Terms & Privacy. California Privacy Notice
We found some very similar listings nearby
Select those you'd like to message
Your messages have been sent!
Check Availability
By selecting Check Availability, you agree that RentHop and real estate professionals may call or text you about your inquiry. Message/data rates may apply. Terms & Privacy. California Privacy Notice






















 Your Privacy Choices