$2,800
LEASED / EXPIRED
Posted 9 weeks ago, Immediate Move-In
bedrooms
3 Bed
bathrooms
2 Bath
bathrooms
1 Half Bath
square feet
1,760 Sqft
Listing by Mary A Towle, Yaffe Real Estate
Save Listing

SIMILAR NEARBY LISTINGS
5769 Yellowrose Court
Phelps Luck, Long Reach, Columbia, Howard
21045
$2,800
By David S. Goldberg, 1 day ago
bedrooms
3 Bed
|
bathrooms
3 Bath
|
square feet
1,400 Sqft
$2,900
By Manikath J Sebastian, 21 hours ago
bedrooms
3 Bed
|
bathrooms
2 Bath
|
square feet
1,960 Sqft
7317 Wye Avenue
Howard
20794
$3,100
By Omid Asgari, 15 hours ago
bedrooms
3 Bed
|
bathrooms
3 Bath
|
square feet
1,625 Sqft
7717 Heatherside Lane
Elkridge, Howard
21043
$3,000
By Un H McAdory, 15 hours ago
bedrooms
3 Bed
|
bathrooms
2 Bath
|
square feet
1,940 Sqft
6812 Sanctuary Court
Elkridge, Howard
21075
$2,800
By Muhammad Waqas Nawaz, 17 hours ago
bedrooms
3 Bed
|
bathrooms
2 Bath
|
square feet
1,760 Sqft
8803 Hayshed Lane, Apt 63
Phelps Luck, Long Reach, Columbia, Howard
21045
$2,500
By Joseph E Hawkins, 19 hours ago
bedrooms
3 Bed
|
bathrooms
2 Bath
|
square feet
1,480 Sqft
8345 Silver Trumpet Drive
Kendall Ridge, Long Reach, Columbia, Howard
21045
$2,900
By Courtney Dzbynski, 22 hours ago
bedrooms
3 Bed
|
bathrooms
2 Bath
|
square feet
1,426 Sqft
$2,800
By Michael Anthony Horgan Jr., 15 hours ago
bedrooms
3 Bed
|
bathrooms
2 Bath
|
square feet
2,112 Sqft

DESCRIPTION
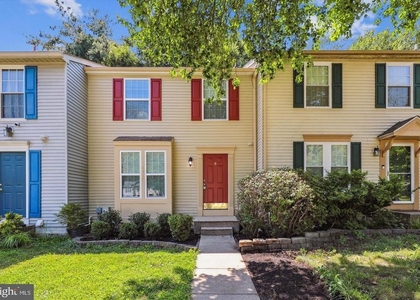
Welcome home to this beautiful  townhome featuring an open-concept floor plan designed for comfortable, everyday living. The spacious kitchen boasts hardwood floors, granite countertops, stainless steel appliances, and easy access to a large deck-perfect for entertaining or relaxing outdoors. The adjoining living room offers a bright and inviting space for gathering with family and friends. The lower level features a hardwood foyer and a versatile den with elegant French doors, ideal for a home office, playroom, or flex space. Upstairs, retreat to the spacious primary suite complete with a walk-in closet and a private en-suite bath. Three additional generously sized bedrooms share a full hallway bathroom, and the conveniently located upper-level laundry room adds everyday convenience.  Ideally situated close to major highways, shopping, dining, and schools, this home offers the perfect combination of comfort, style, and convenience.

AMENITIES
Fireplace
Waterfront
Private Outdoor Space
Dishwasher
Parking Space
Home Office

ADDITIONAL INFORMATION
Interior

    Bathroom Information

  • Half Bathrooms: 1
  • Full Bathrooms: 2

    Interior Information

  • Interior Features: Breakfast Bar, Eat-in Kitchen, Recessed Lighting, Combination Kitchen/Dining, Upgraded Countertops, Primary Bath(s), Window Treatments, Wood Floors, Floor Plan - Open
  • Appliances: Dishwasher, Disposal, Dryer, Microwave, Refrigerator, Washer, Water Heater, Electric Oven
  • Flooring Type: Carpet, Ceramic Tile, Hardwood
  • Door Features: Six Panel, Sliding Glass

    Fireplace Information

  • Has Fireplace
Exterior

    Property Information

  • Has Property Attached
  • Square Footage: 1,760
  • Square Footage Source: $0
  • Security Features: Smoke Detector(s), Carbon Monoxide Detector(s)
  • Architectural Style: Traditional
  • Year Built Source: Assessor
  • Year Built: 2017

    Building Information

  • Levels: 3
  • Other Structures: Above Grade, Below Grade
  • Window Features: Double Pane Windows, Screens
  • Construction Materials: Vinyl Siding, Brick Front
  • Patio and Porch Features: Deck

    Lot Information

  • Lot Size Area: 1547
  • Lot Size Units: Square Feet
  • Lot Size Acres: 0.04
  • Square Footage: 1,547

    Land Information

  • Water Source: Public
Utilities

    Utilities Information

  • Cooling Type: Central Air
  • Heating Type: Forced Air
  • Sewer : Public Sewer
Parking

    Parking Information

  • Has Garage
  • Parking Features: Concrete Driveway
  • Garage Spaces: 2
Location

    HOA Information

  • HOA/Condo/Coop Fee Includes: Maintenance Grounds
  • HOA/Condo/Coop Amenities: Common Grounds
  • HOA Fee Frequency: Monthly

MAP


21075

LISTING QUALITY
▲ Features and amenities are properly noted
▲ RentHop has data for this building
▲ Manager has many listings with high listing quality!
▼ The manager has not yet mailed us a photo copy of his or her government identification and proof or property ownership.
▼ Manager has not logged in recently
▼ Manager does not yet have user reviews

RENTHOP DESCRIPTION
The apartment is a unit offered at a monthly price of $2,800. The person posting the listing did not specify that any pets were allowed. It may be the case that pets are ok and the manager simply has not yet filled out all the details. The kitchen conveniently includes a dishwasher.

We have 26 photos of this particular unit, building, and surrounding areas.
See available units at 7218 Sugar Magnolia Lane.

Does something look off?

Courtesy of RH Advisors, Inc. and RHP Realty NJ, Inc.