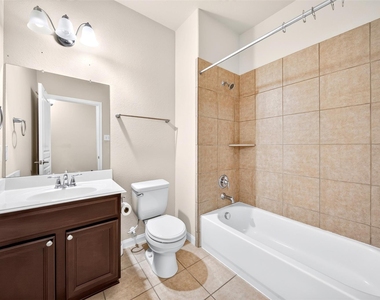
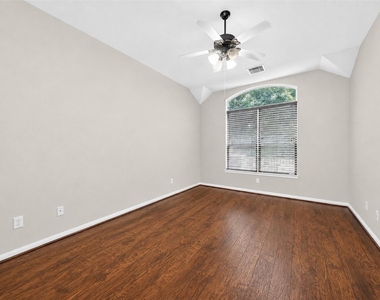
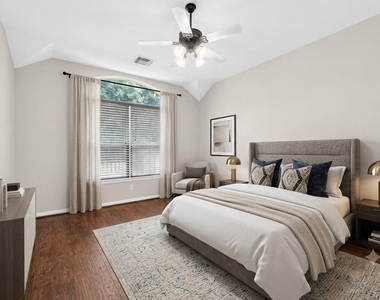
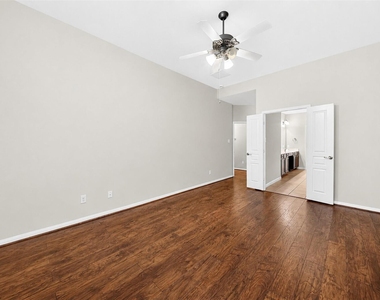
$2,500
LEASED / EXPIRED
Posted 5 weeks ago, Immediate Move-In
bedrooms
3 Bed
bathrooms
3 Bath
square feet
2,546 Sqft
Listing by Matthew Reyes
Save Listing

SIMILAR NEARBY LISTINGS
$2,300
By Yau Tam, 1 day ago
bedrooms
3 Bed
|
bathrooms
2 Bath
|
square feet
2,469 Sqft
$2,200
By Ruth Al-Khudhairy, 1 day ago
bedrooms
3 Bed
|
bathrooms
2 Bath
|
square feet
1,850 Sqft
9406 Lakeway View Lane
Canyon Village at Park Lakes, Houston
77396
$2,300
By Efsun Tanju, 1 day ago
bedrooms
3 Bed
|
bathrooms
2 Bath
|
square feet
2,080 Sqft
4610 Early Autumn Court
Canyon Village at Park Lakes, Houston
77396
$2,200
By Roberto Barguiarena, 1 day ago
bedrooms
3 Bed
|
bathrooms
2 Bath
|
square feet
1,848 Sqft
$2,300
By Sofiqul Bhuiyan, 1 day ago
bedrooms
3 Bed
|
bathrooms
2 Bath
|
square feet
1,872 Sqft
9210 Sunlit Park Drive
Canyon Village at Park Lakes, Houston
77396
$2,250
By Denese Woodson, 1 day ago
bedrooms
3 Bed
|
bathrooms
2 Bath
|
square feet
1,743 Sqft

DESCRIPTION
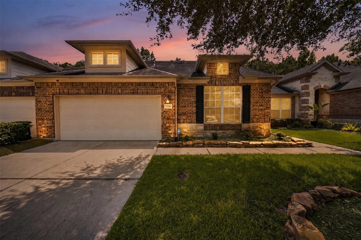
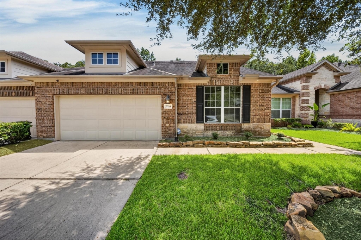
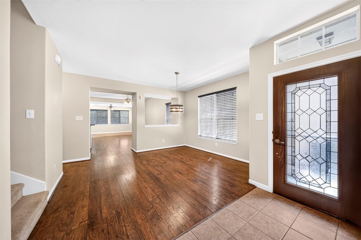
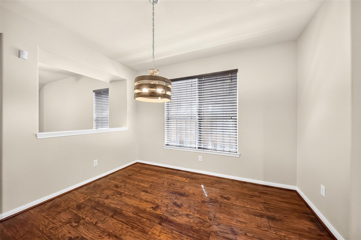
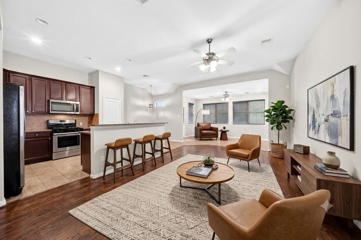
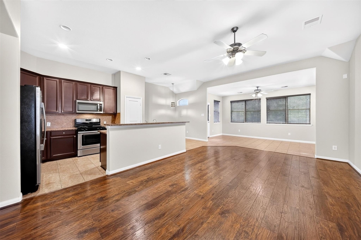
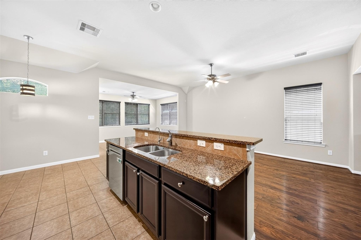
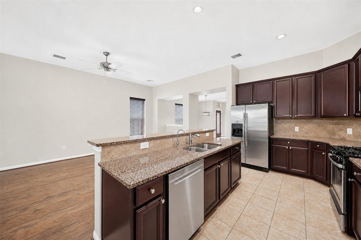
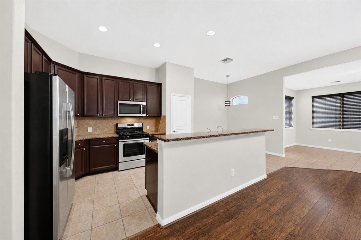
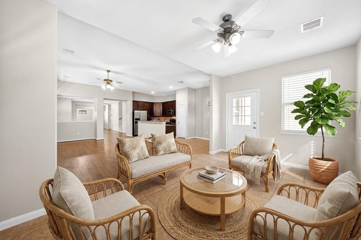
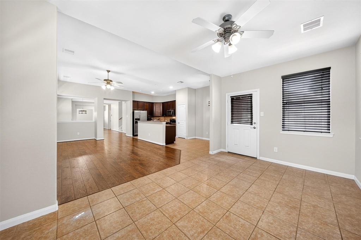
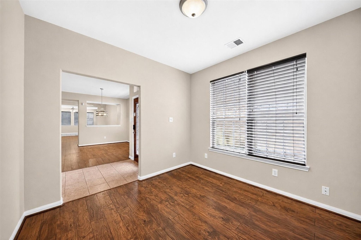
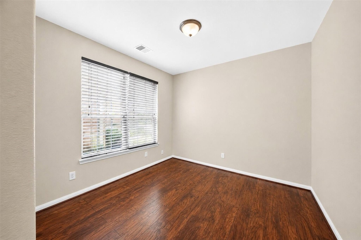
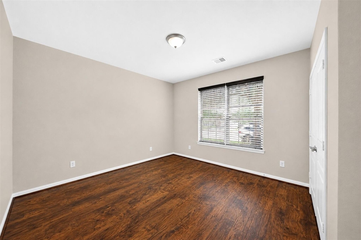
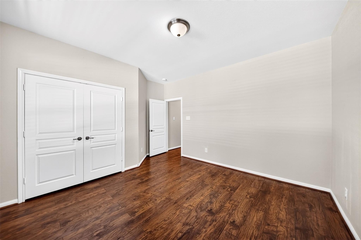
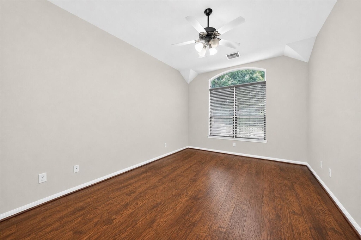
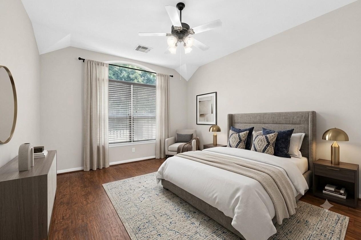
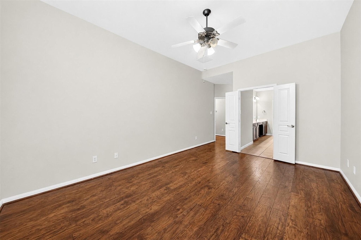
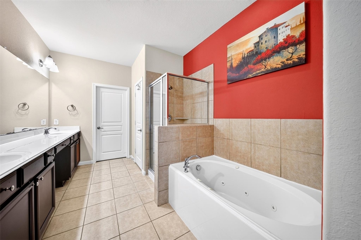
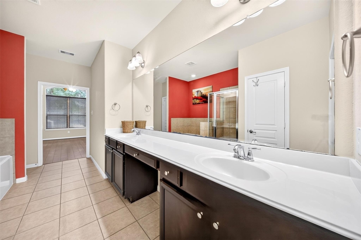
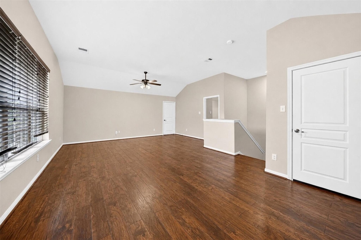
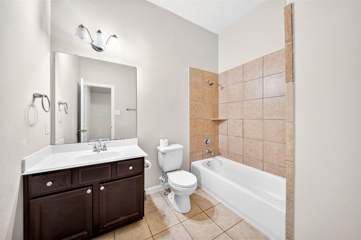
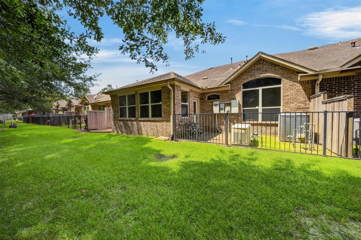
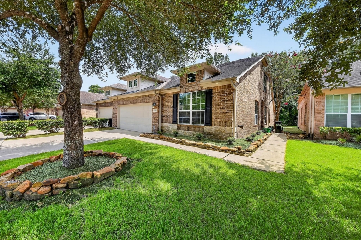
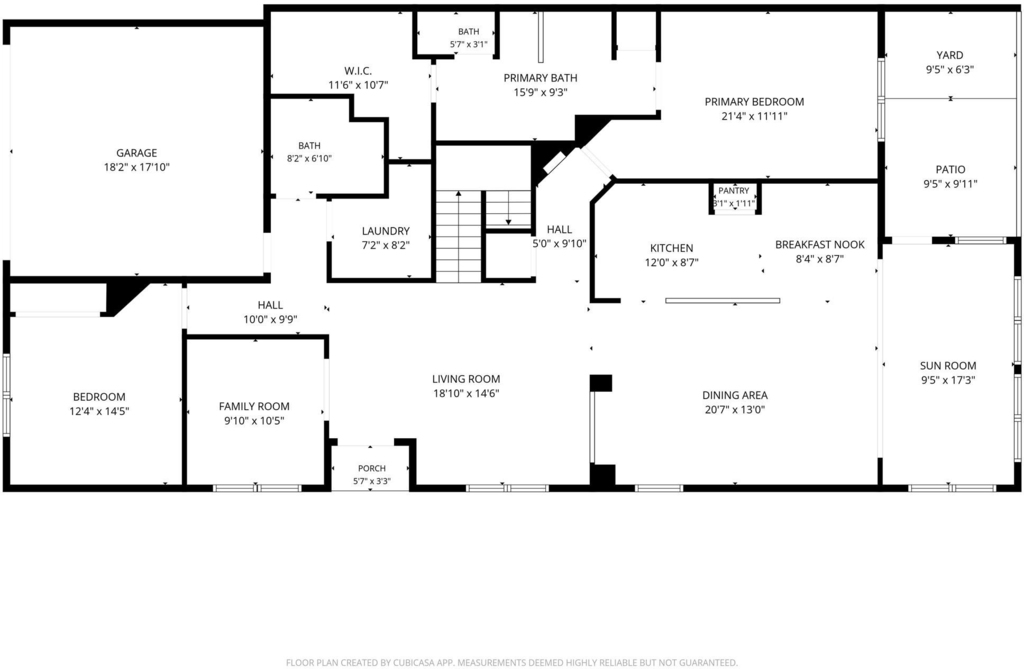
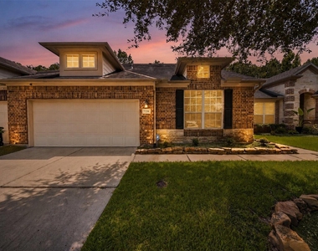
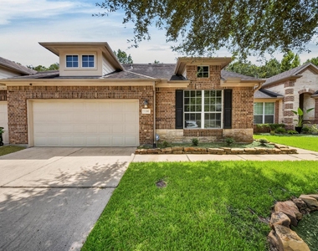
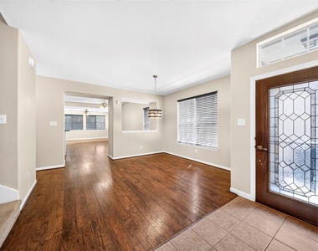
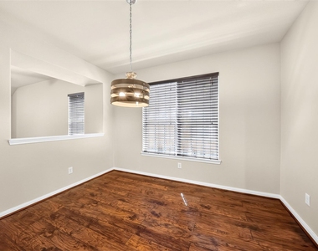
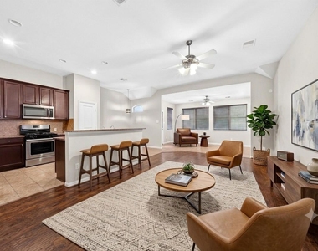
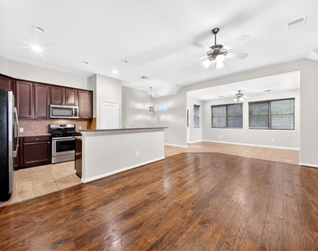
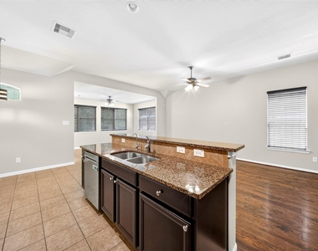
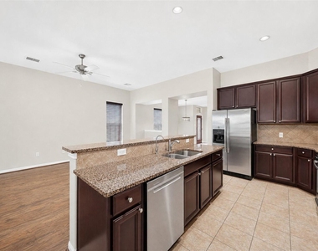
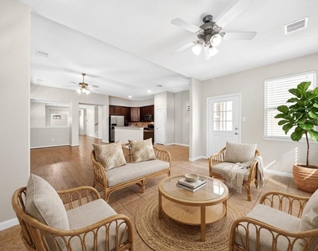
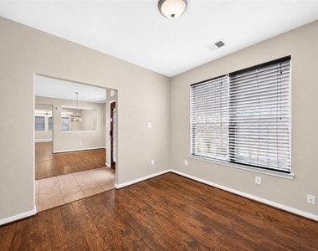
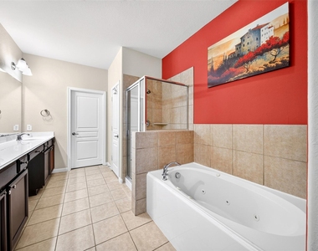
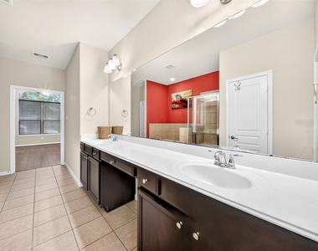
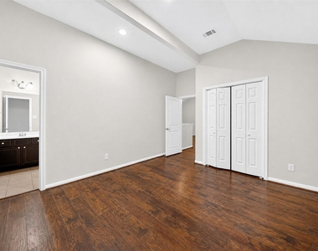
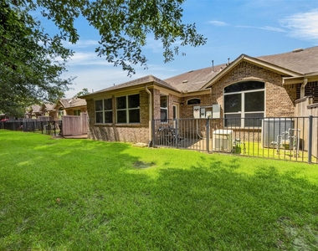
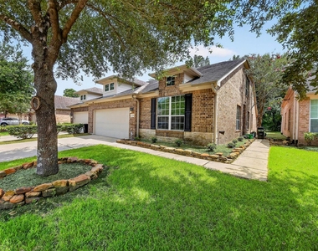
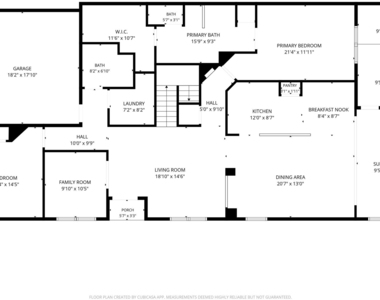
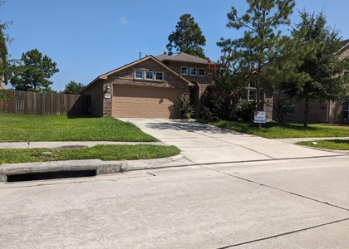
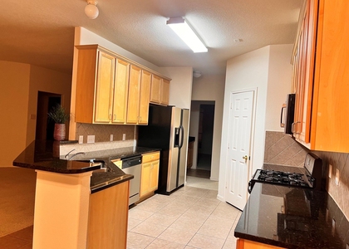
Discover quiet living and ultimate peace of mind in this gorgeous Fall Creek patio home. Nestled in a private section with no back neighbors, this low-maintenance property boasts a functional split floor plan, a dedicated study, a sunroom filled with natural light, and an updated kitchen with stylish granite countertops and stainless steel appliances-plus a whole-home standby generator for complete security against Houston power outages. Beyond your front door, enjoy Fall Creek's exceptional master-planned amenities, including two resort-style pools, a fitness center, tennis courts, miles of scenic walking trails, and the prestigious Golf Club of Houston. Located just minutes from Beltway 8 and IAH Airport, this home offers the ultimate blend of luxury, convenience, and privacy.

AMENITIES
Attached Garage
Private Outdoor Space
Dishwasher
Parking Space

ADDITIONAL INFORMATION
Interior

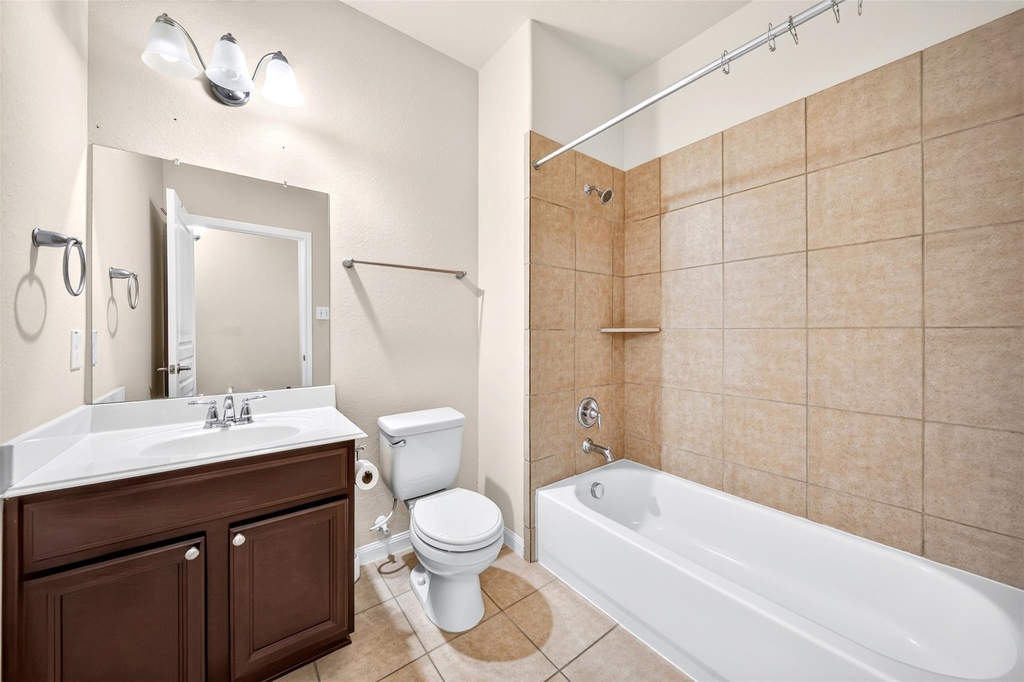
    Bathroom Information

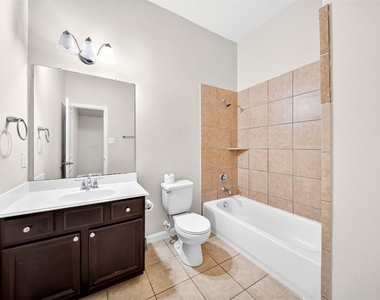
  • Full Bathrooms: 3

    Interior Information

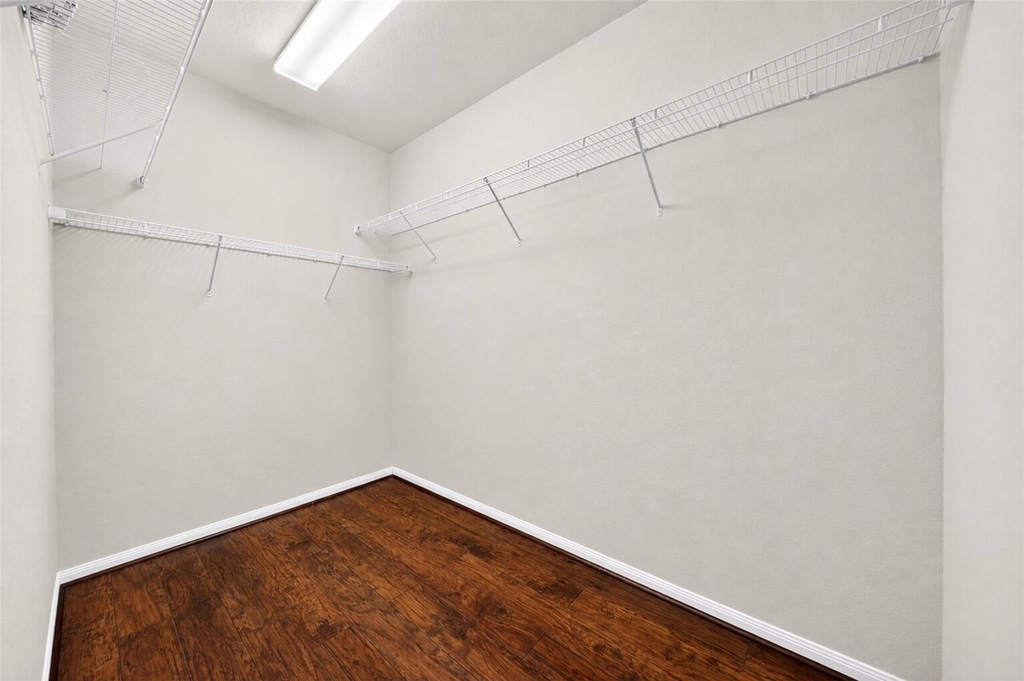
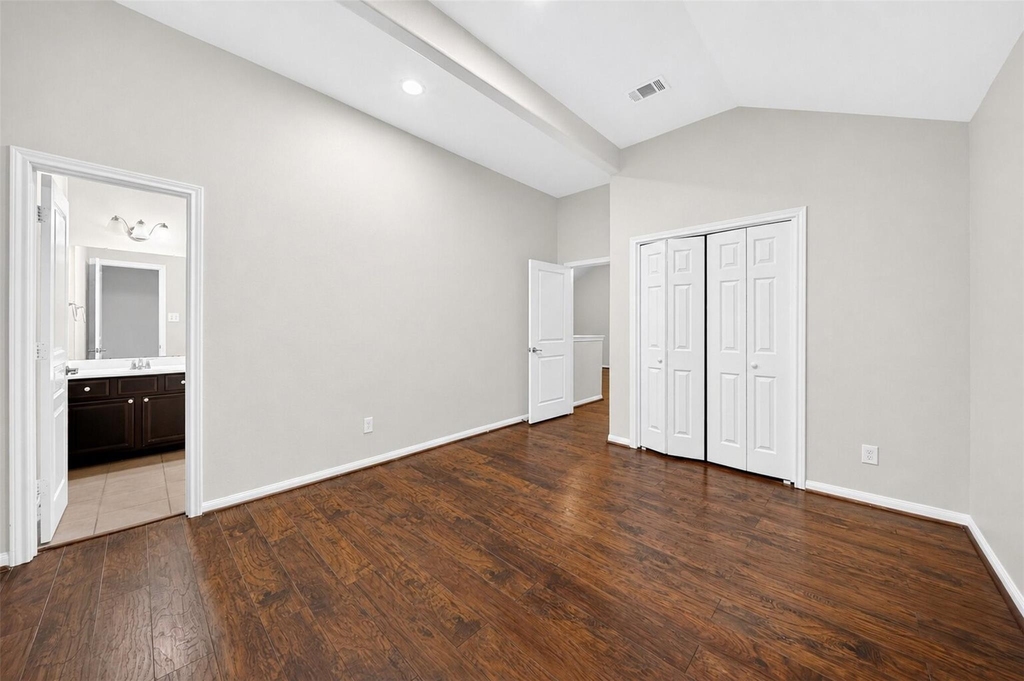
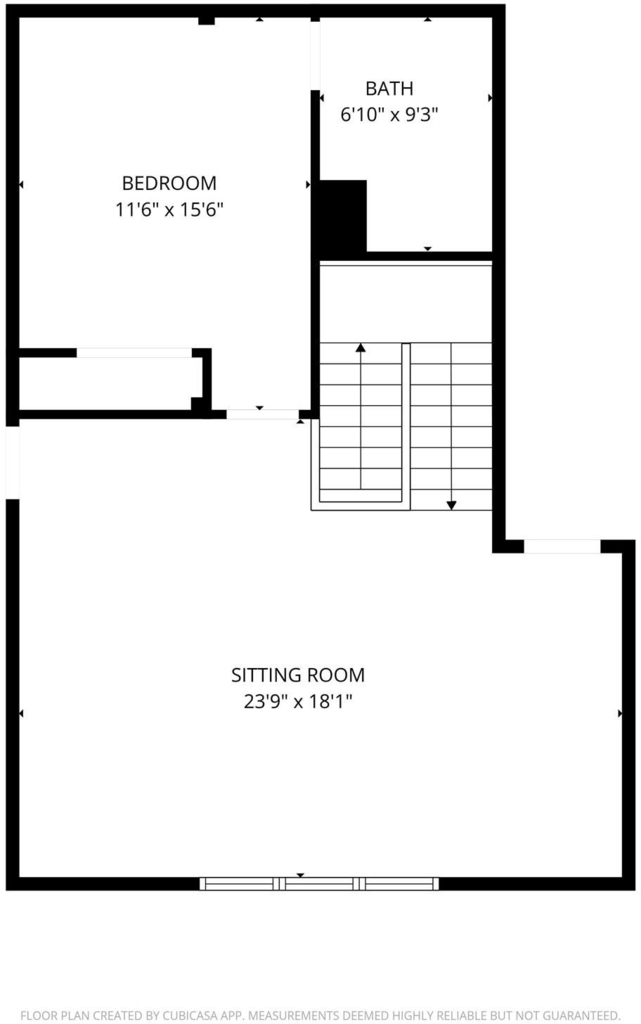
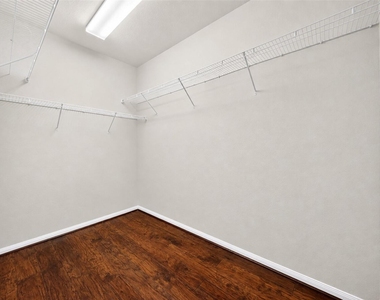
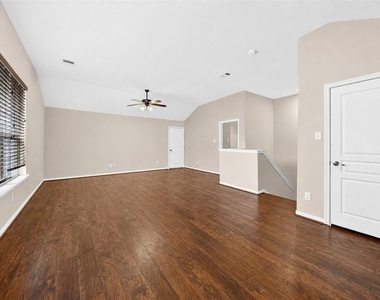
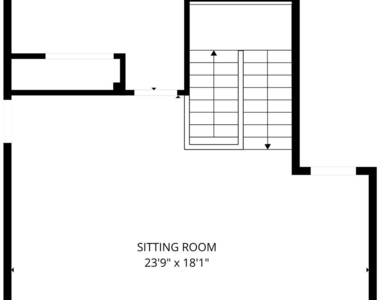
  • Interior Features: Crown Molding, High Ceilings, 2 Bedrooms Down, 1 Bedroom Up, Primary Bed - 1st Floor, Walk-In Closet(s)
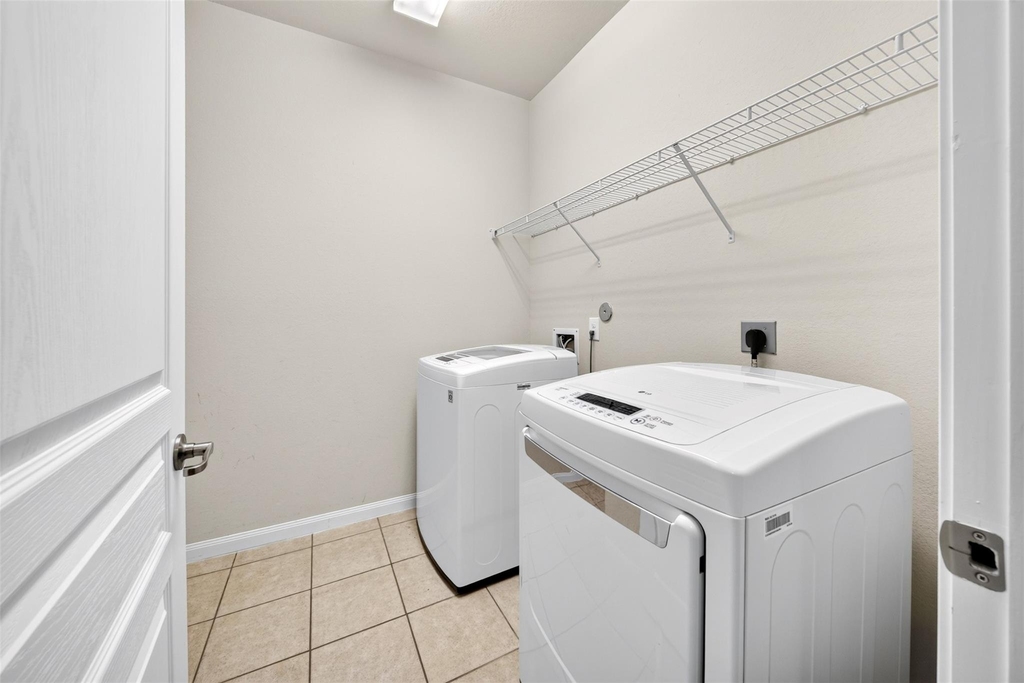
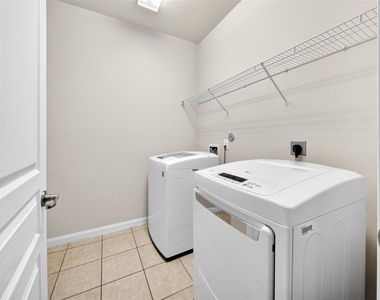
  • Appliances: ENERGY STAR Qualified Appliances, Disposal, Refrigerator, Electric Oven, Oven, Microwave, Gas Cooktop, Dryer, Washer, Dishwasher, Dryer Included, Washer Included
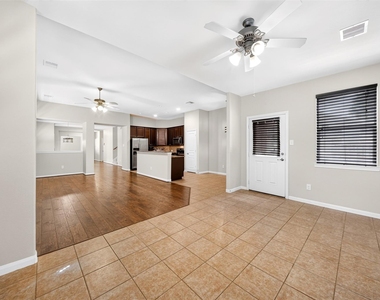
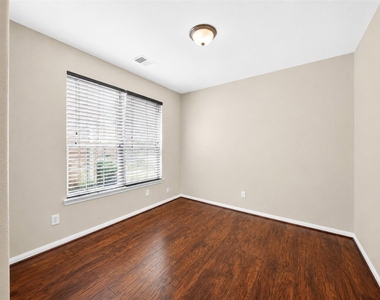
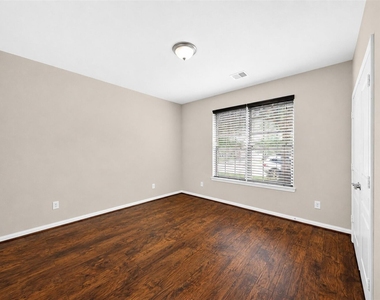
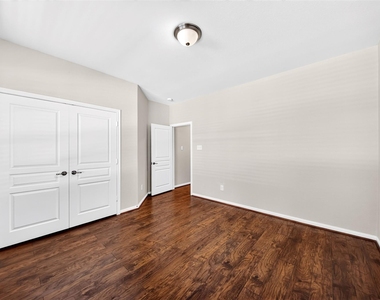
  • Flooring Type: Tile, Engineered Wood
  • Laundry Features: Electric Dryer Hookup, Gas Dryer Hookup, Washer Hookup
Exterior

    Property Information

  • Square Footage: 2,546
  • Architectural Style: Traditional
  • Year Built: 2011

    Building Information

  • Building Area Total: 2546
  • Patio and Porch Features: Patio

    Lot Information

  • Lot Features: Near Golf Course, Subdivided, Patio Lot
  • Lot Size Area: 0.0895
  • Lot Size Units: Acres
  • Lot Size Acres: 0.0895
  • Square Footage: 3,899

    Land Information

  • Water Source: Public
Utilities

    Utilities Information

  • Cooling Type: Ceiling Fan(s), Electric
  • Heating Type: Natural Gas
  • Sewer : Public Sewer
Parking

    Parking Information

  • Has Garage
  • Attached Garage
  • Parking Features: Attached, Additional Parking, Garage Door Opener, Double-Wide Driveway
  • Garage Spaces: 2
Location

    HOA Information

  • HOA/Condo/Coop Amenities: Clubhouse, Golf Course, Jogging Path, Pool

MAP


77396

LISTING QUALITY
▲ Features and amenities are properly noted
▲ RentHop has data for this building
▼ The manager has not yet mailed us a photo copy of his or her government identification and proof or property ownership.
▼ Manager has not logged in recently
▼ Manager does not yet have user reviews

RENTHOP DESCRIPTION
The apartment is a unit offered at a monthly price of $2,500. The person posting the listing did not specify that any pets were allowed. It may be the case that pets are ok and the manager simply has not yet filled out all the details. The kitchen conveniently includes a dishwasher.

We have 30 photos of this particular unit, building, and surrounding areas.
See available units at 7216 South Boulder Cliff Lane.

Does something look off?

Courtesy of RH Advisors, Inc. and RHP Realty NJ, Inc.