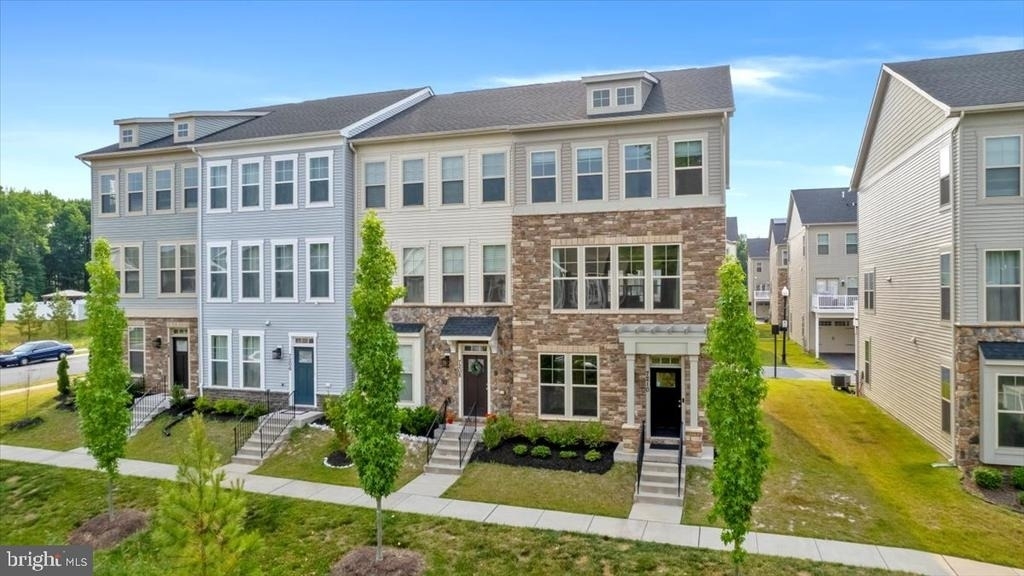
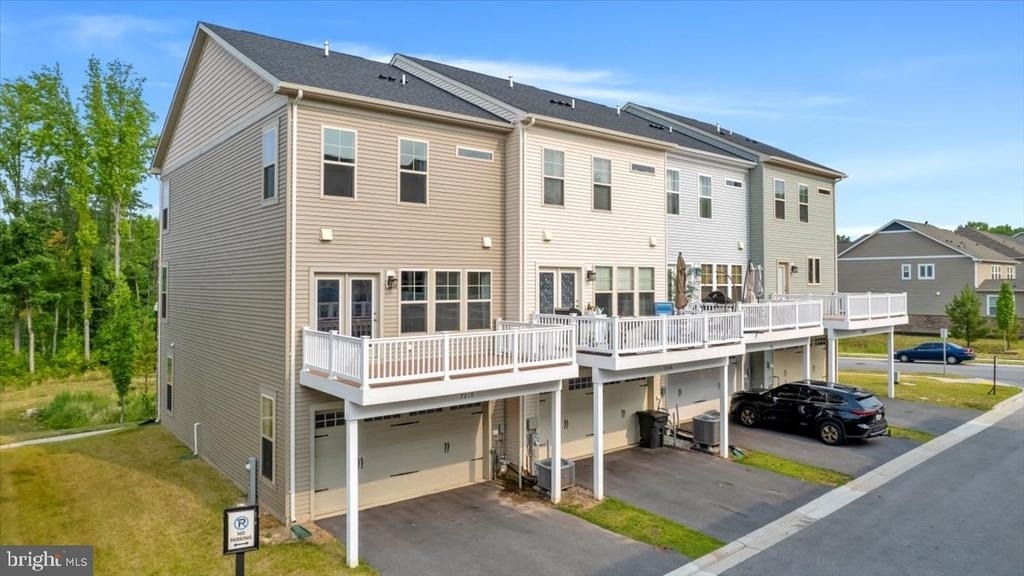
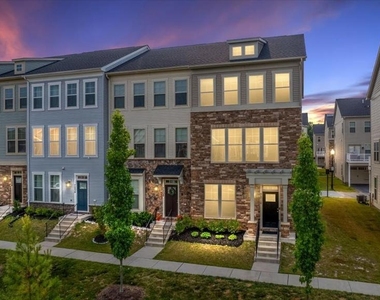
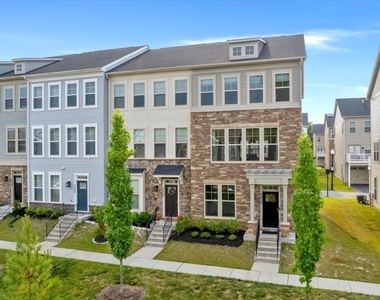
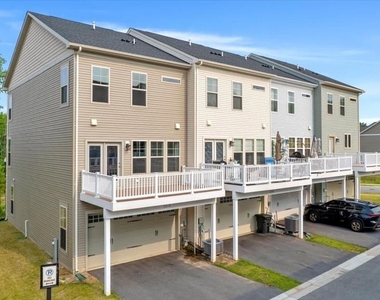
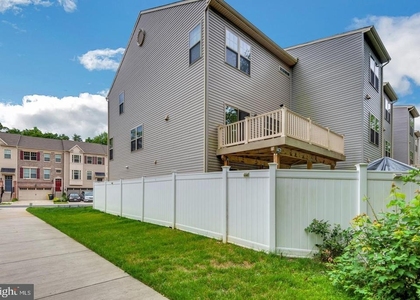
Step into modern comfort and resort-style living at Tanyard Cove North! This 2019-built, EnergyStar-certified end-unit townhome offers space, style, and convenience in a vibrant community.
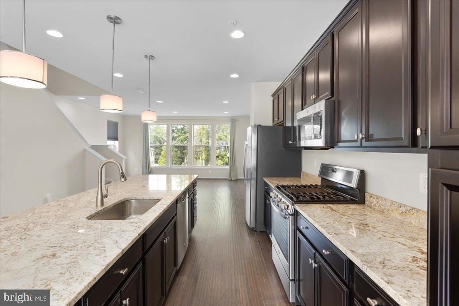
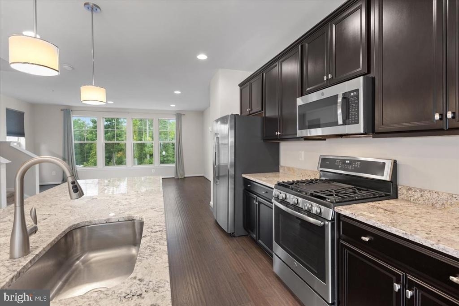
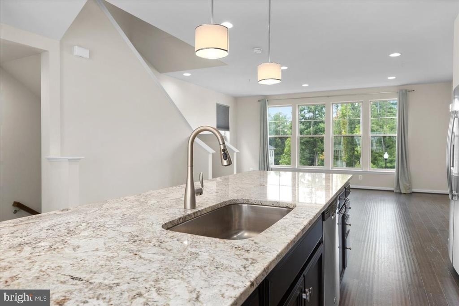
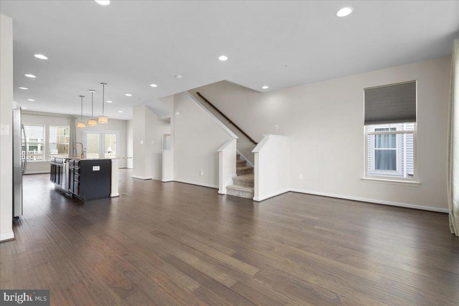
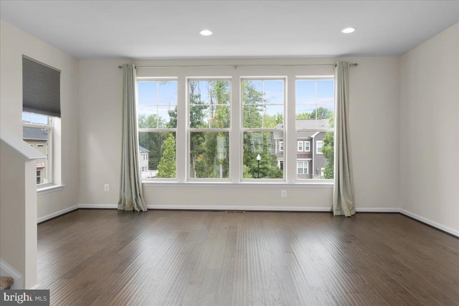
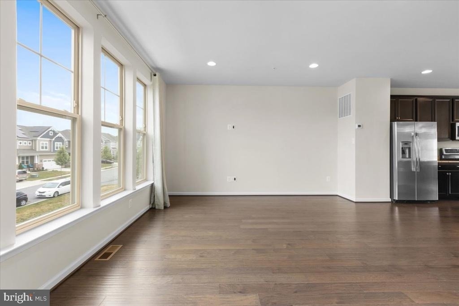
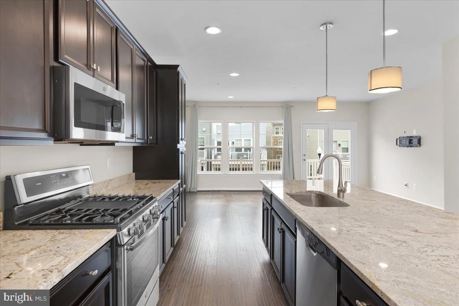
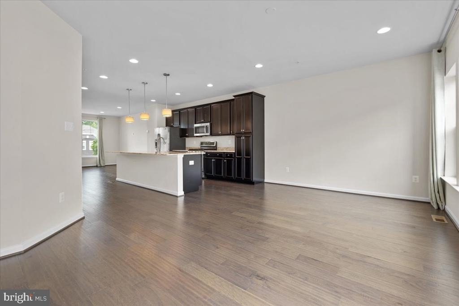
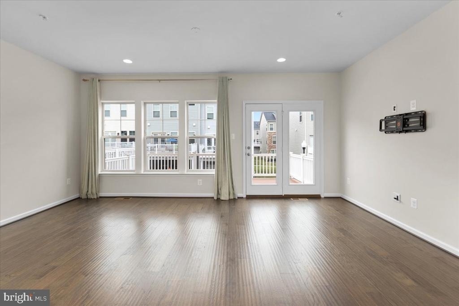
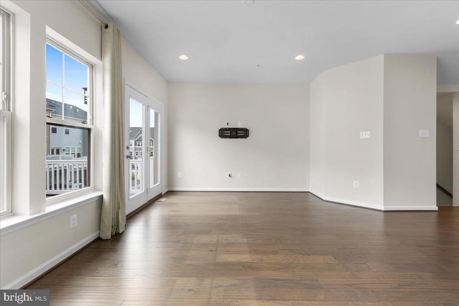
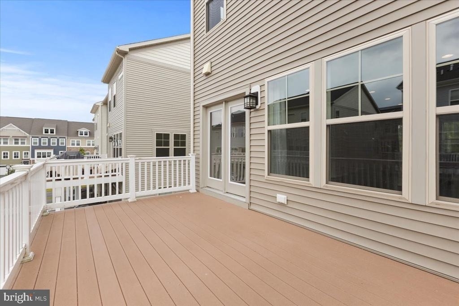
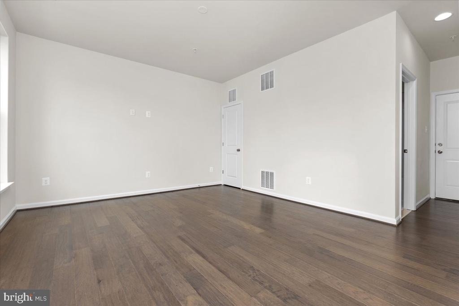
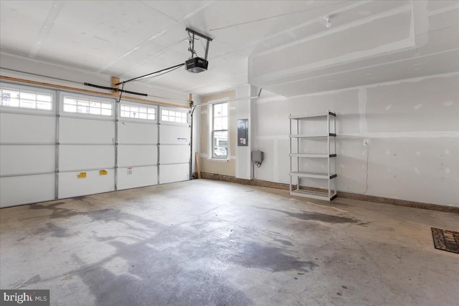
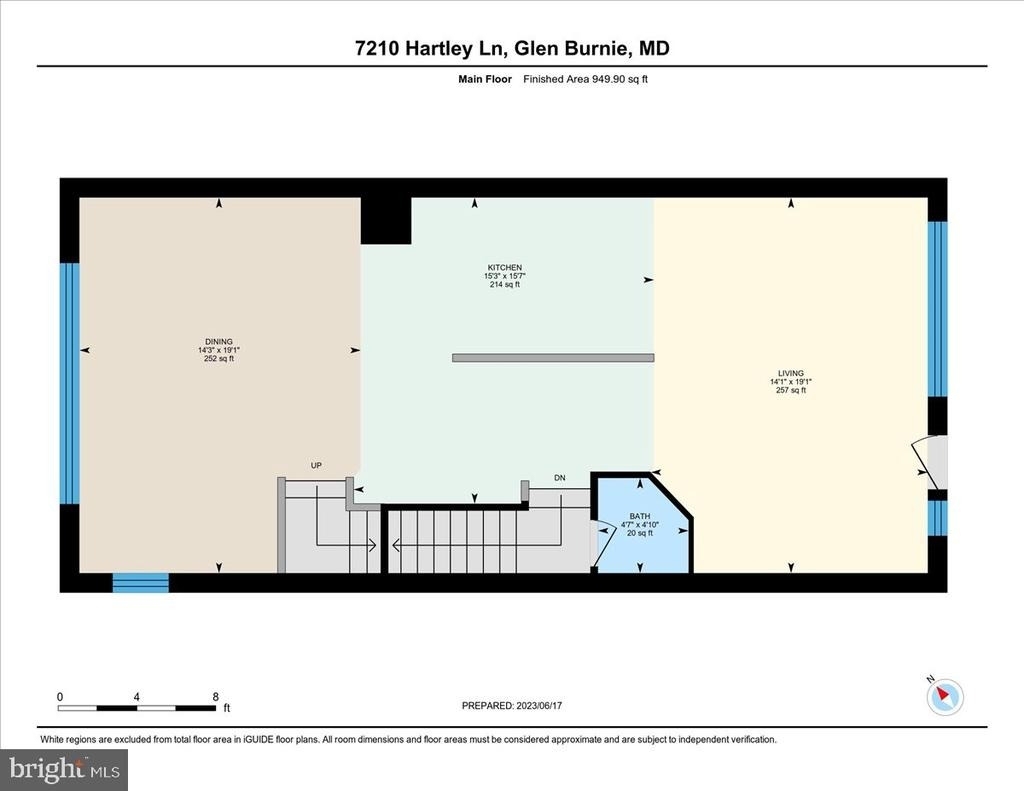
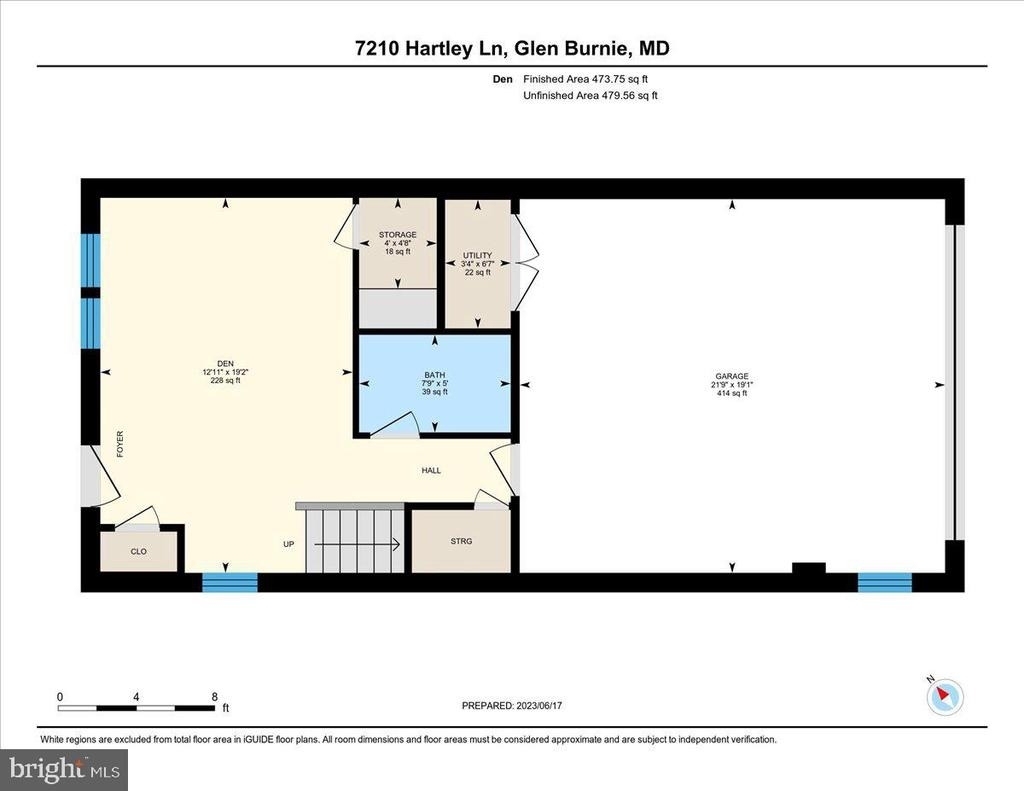
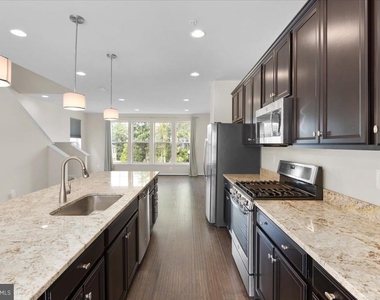
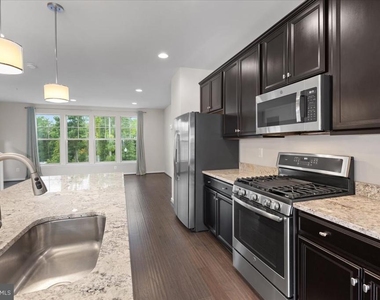
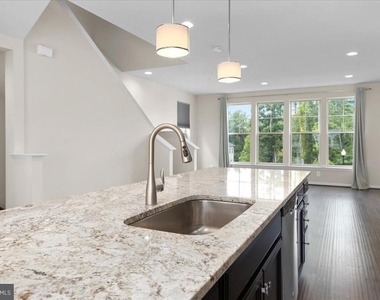
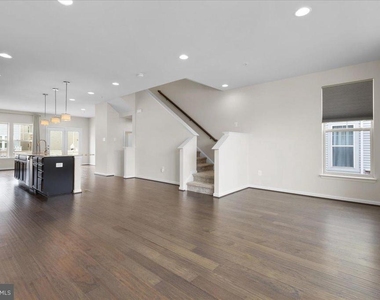
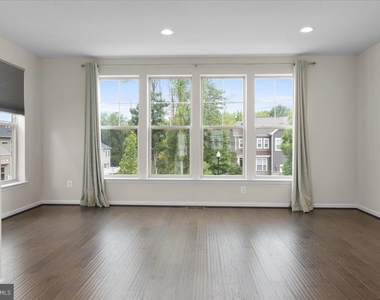
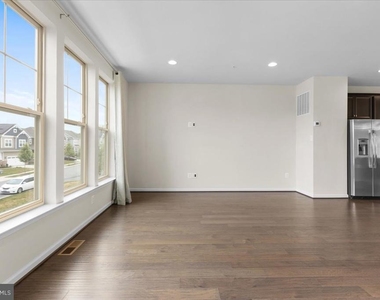
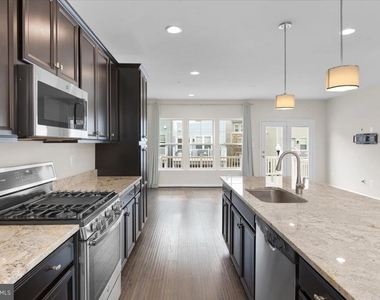
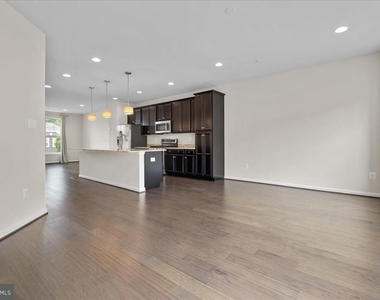
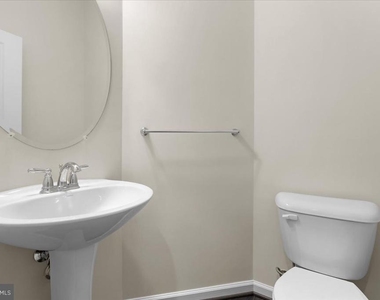
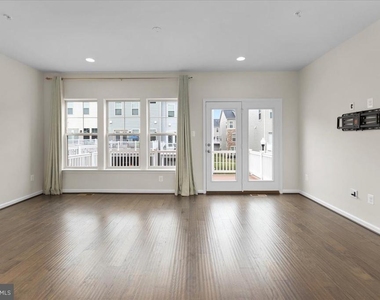
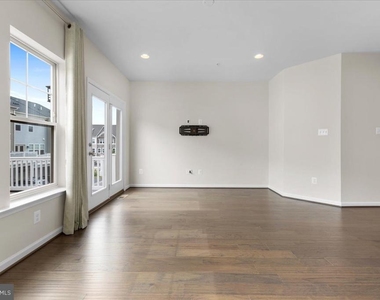
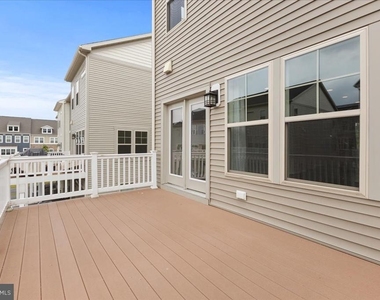
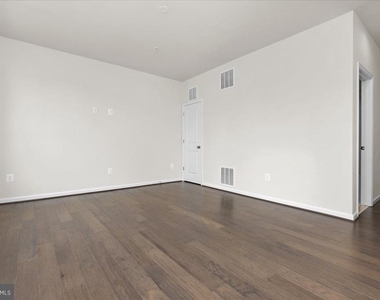
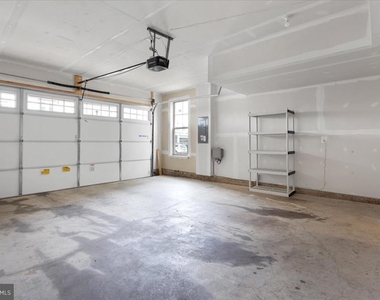
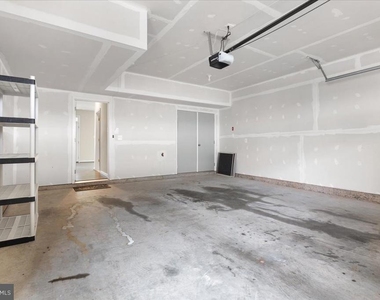
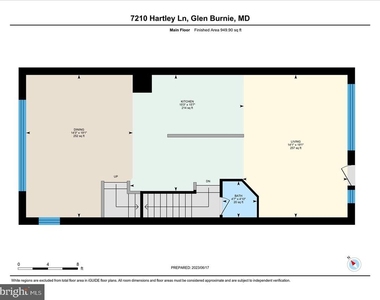
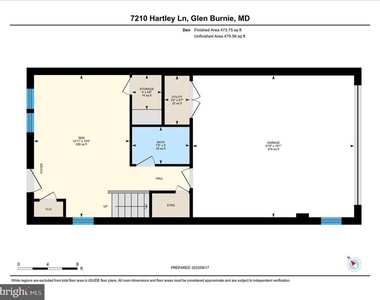
The entry level boasts a large den with hardwood floors, a full bathroom, storage, and access to a rear-loading 2-car garage. Upstairs, the main living area impresses with 9-foot ceilings, recessed lighting, and a spacious composite deck perfect for entertaining. The open kitchen shines with quartz countertops, stainless steel appliances, an oversized island, and ample cabinet space. A powder room adds convenience.
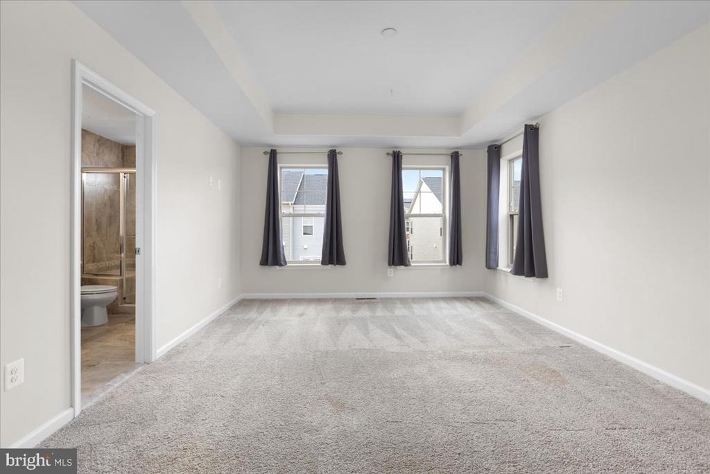
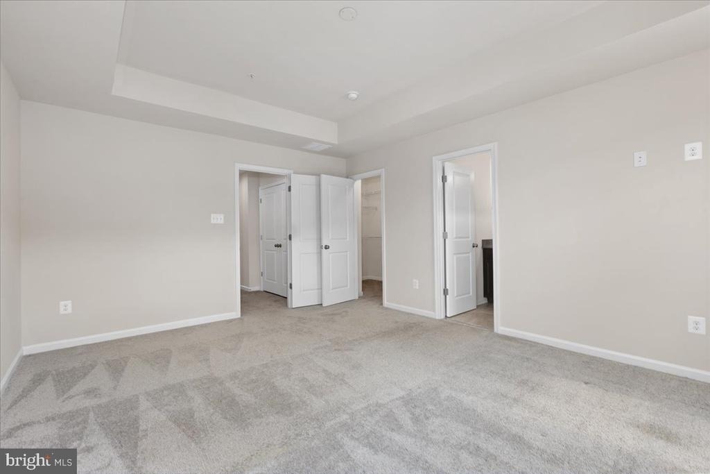
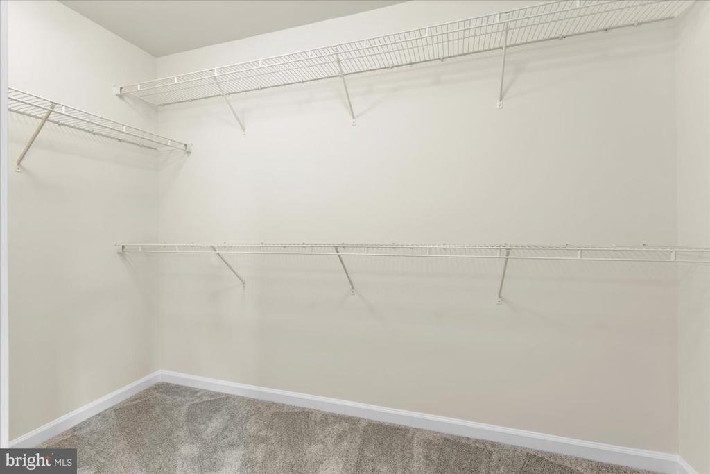
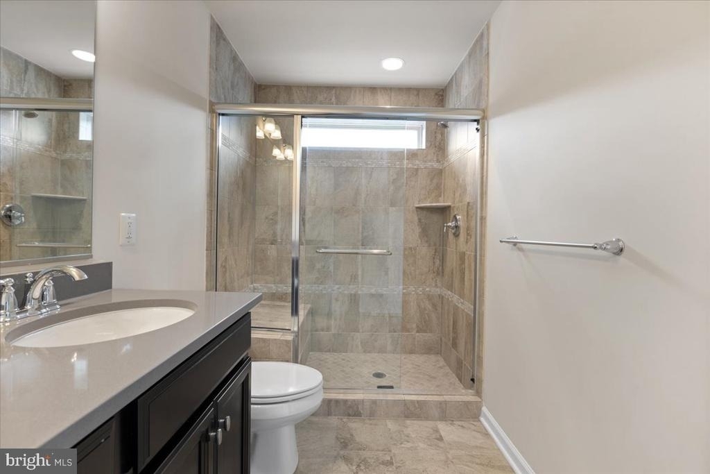
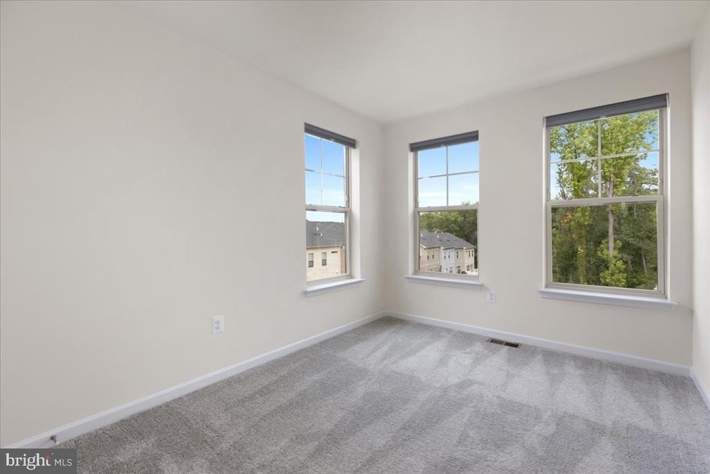
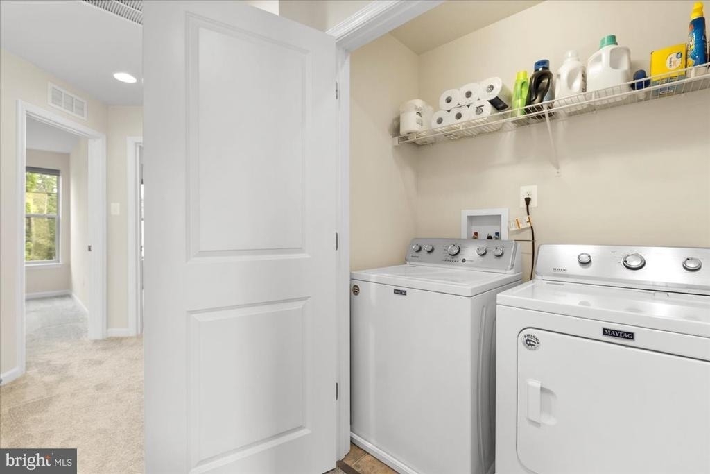
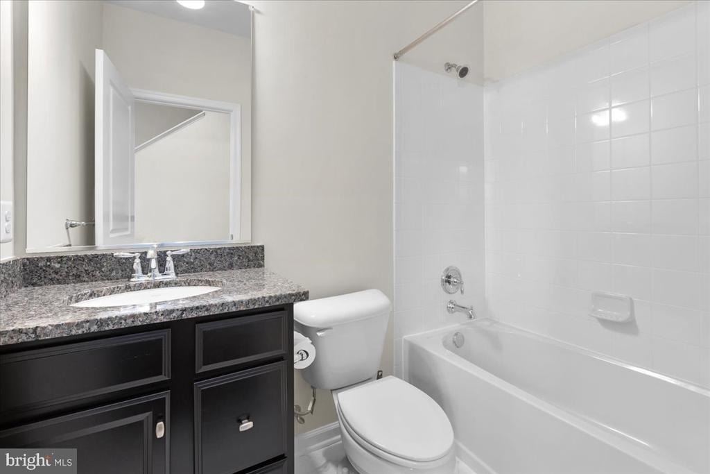
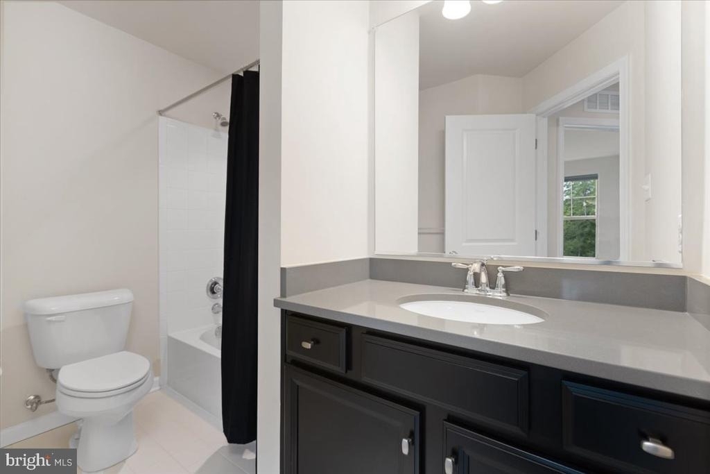
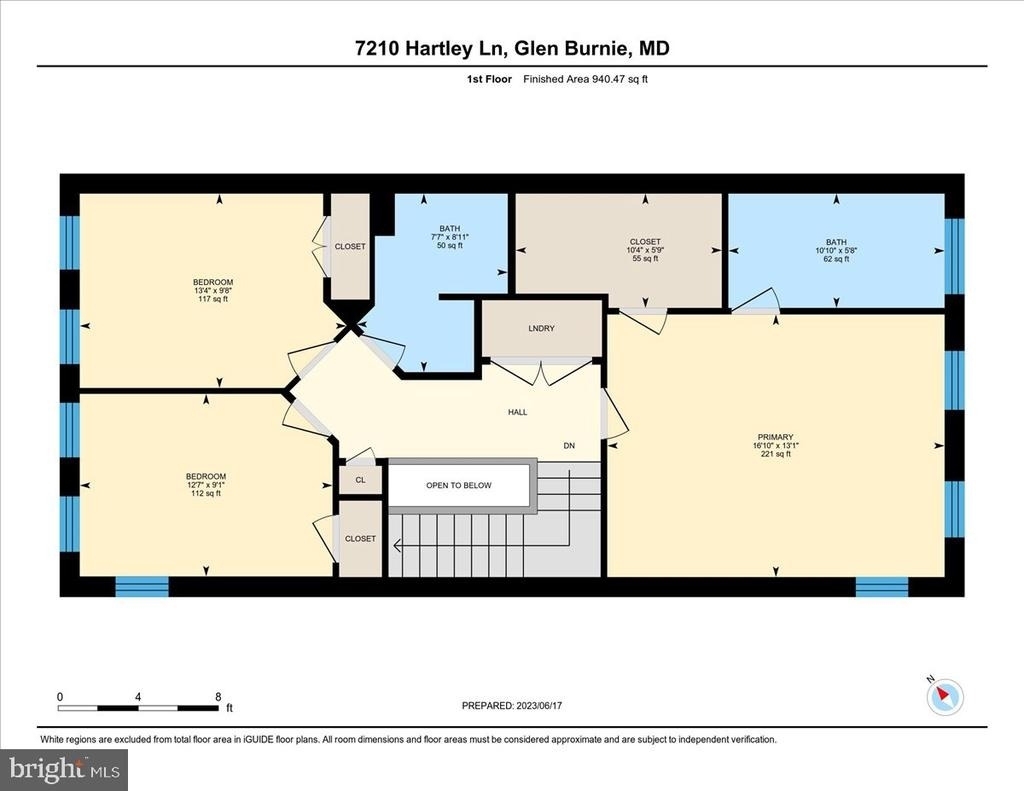
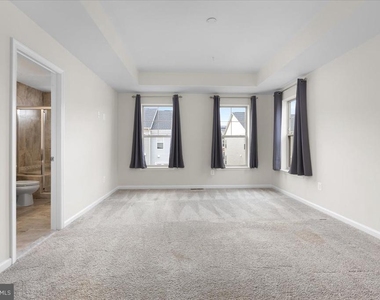
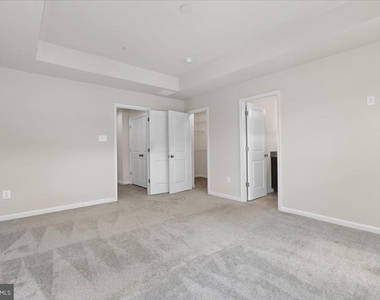
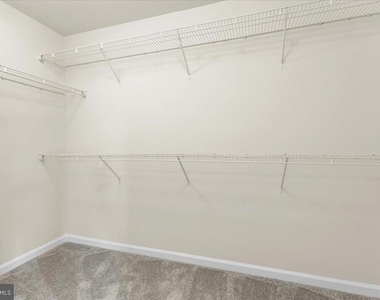
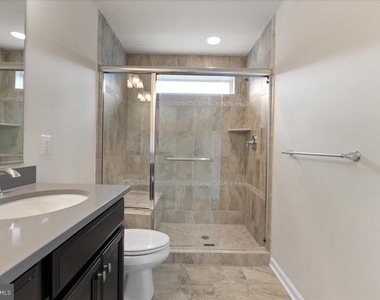
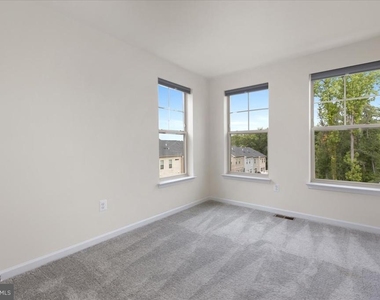
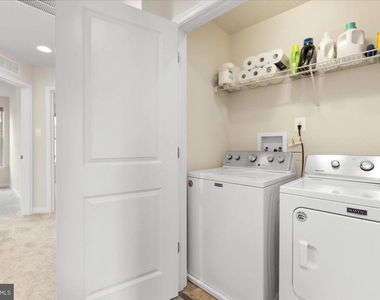
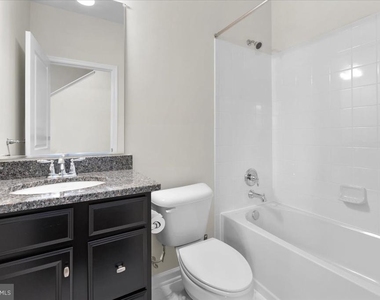
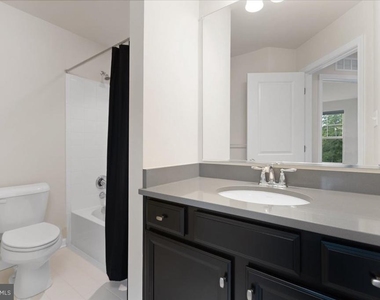
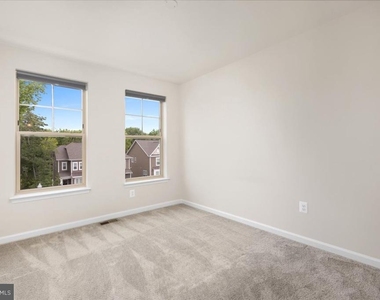
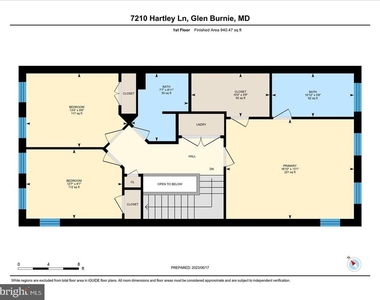
The upper level features a luxurious primary suite with a walk-in closet and an ensuite bath with a double vanity and walk-in shower. Two additional bedrooms, a full bath, and a laundry room complete the space.
Enjoy Tanyard Cove North's incredible amenities: private pier, walking trails, dog park, playgrounds, outdoor kitchen, clubhouse with a pool and fitness center, and more. Lawn maintenance is included, leaving you more time to unwind.
Conveniently located near major highways and shopping hubs, this home offers easy access to everything you need.
AMENITIES
Dishwasher
Parking Space
ADDITIONAL INFORMATION
Interior
Bathroom Information
Half Bathrooms: 1
Full Bathrooms: 3
Interior Information
Interior Features: Breakfast Bar, Recessed Lighting, Walk-In Closet(s), Upgraded Countertops, Primary Bath(s), Wood Floors, Carpet, Combination Kitchen/Living, Dining Area, Family Room Off Kitchen, Floor Plan - Open, Kitchen - Island, Bathroom - Stall Shower, Bathroom - Tub Shower
Appliances: Dishwasher, Disposal, Exhaust Fan, Microwave, Gas Oven, Refrigerator, Dryer, Ice Maker, Stainless Steel Appliance(s), Washer, Water Heater, ENERGY STAR Dishwasher, ENERGY STAR Refrigerator
HOA/Condo/Coop Fee Includes: Snow Removal, Maintenance Grounds, Lawn Care Front, Lawn Care Side, Pier/Dock Maintenance, Recreation Facility
HOA/Condo/Coop Amenities: Clubhouse, Dog Park, Exercise Course, Fitness Center, Meeting Room, Party Room, Picnic Area, Bike Trail, Common Grounds, Pool - Outdoor, Tot Lots/Playground, Water/Lake Privileges, Jog/Walk Path, Pier/Dock, Swimming Pool
The manager has not yet mailed us a photo copy of his or her government identification and proof or property ownership.
▼
Manager has not logged in recently
▼
Manager does not yet have user reviews
RENTHOP DESCRIPTION
The apartment is a unit offered at a monthly price of $3,300. The person posting the listing did not specify that any pets were allowed. It may be the case that pets are ok and the manager simply has not yet filled out all the details. The kitchen conveniently includes a dishwasher.
We have 37 photos of this particular unit, building, and surrounding areas.
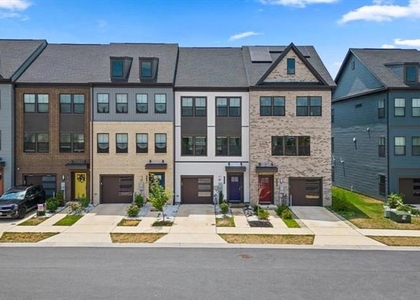
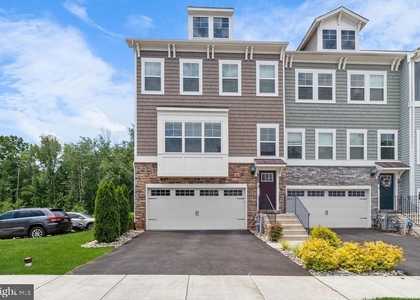
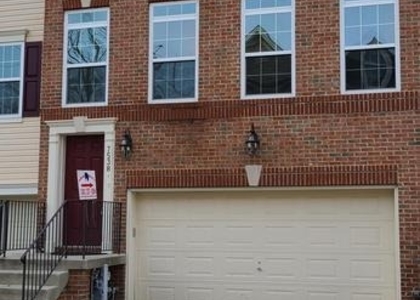
We found some very similar listings nearby
Select those you'd like to message
Your messages have been sent!
Check Availability
By selecting Check Availability, you agree that RentHop and real estate professionals may call or text you about your inquiry. Message/data rates may apply. Terms & Privacy. California Privacy Notice
























 Your Privacy Choices
