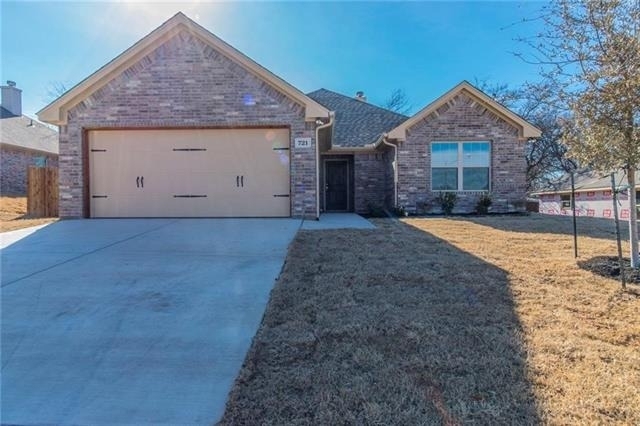
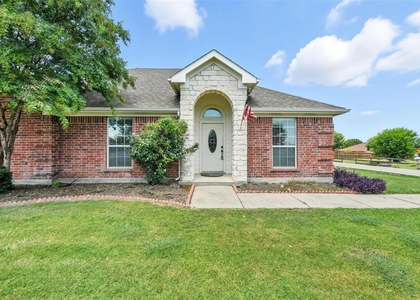
721 Smyth Street

Weatherford Southeast, 76008
$2,450
LEASED / EXPIRED
Posted 17 weeks ago, Immediate Move-In
bedrooms
3 Bed
bathrooms
2 Bath
square feet
1,778 Sqft
Listing by Barbara Mcmasters, Genesis Masters Real Estate and Property Mgmt.
Save Listing

SIMILAR NEARBY LISTINGS
313 Smyth Street
Weatherford Southeast
76008
$2,400
By Brandon Hackfeld, 1 day ago
bedrooms
3 Bed
|
bathrooms
3 Bath
|
square feet
2,088 Sqft
113 Shumard Drive
Weatherford Southeast
76008
$2,600
By Christina Danner, 1 day ago
bedrooms
3 Bed
|
bathrooms
2 Bath
|
square feet
1,681 Sqft

DESCRIPTION
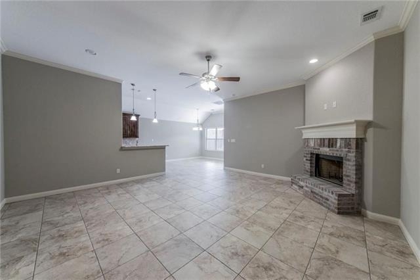
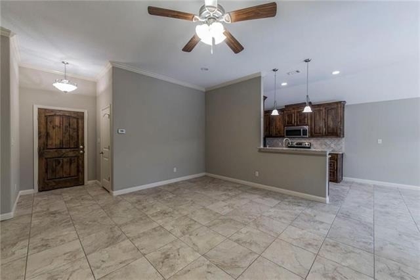
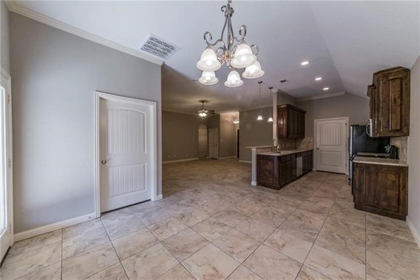
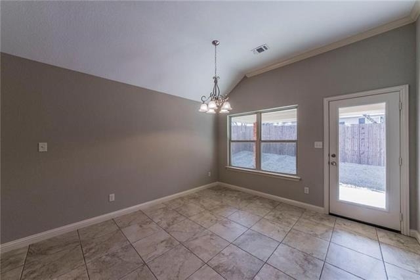
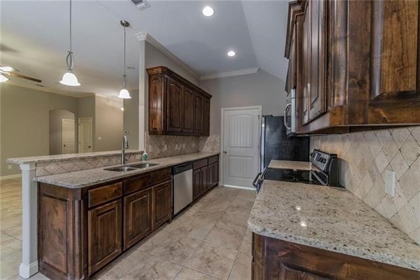
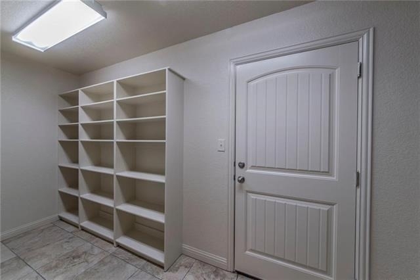
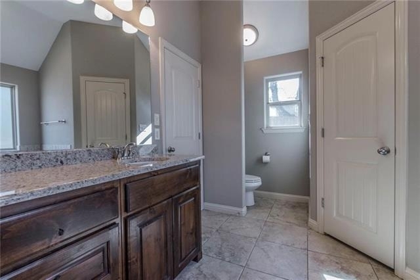
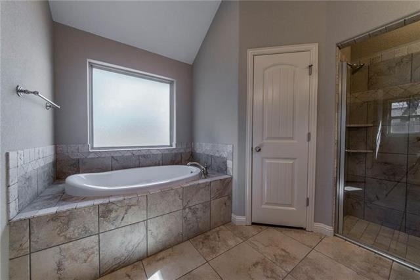
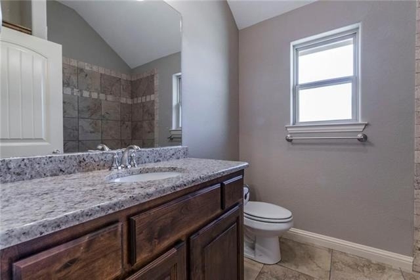
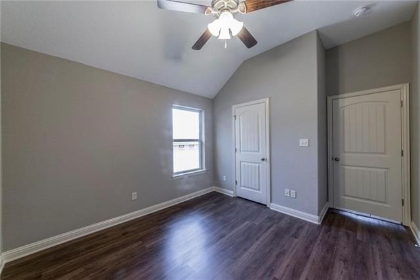
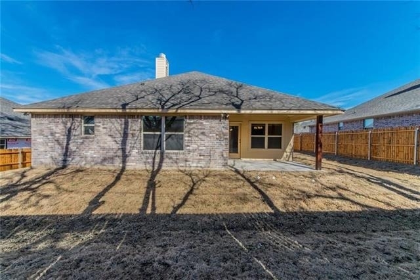
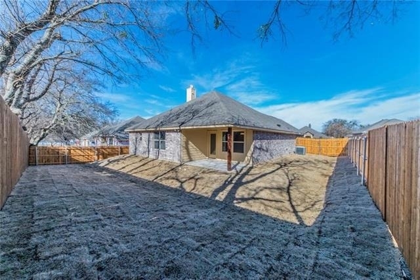
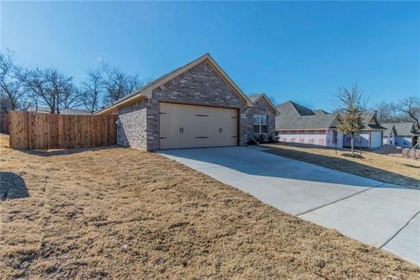
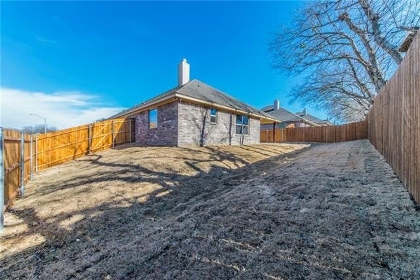
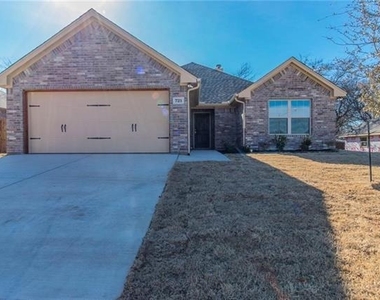
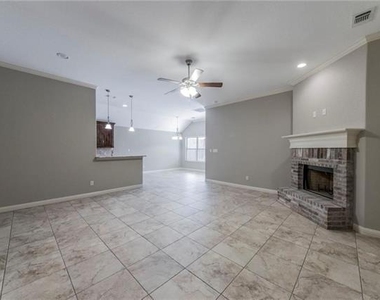
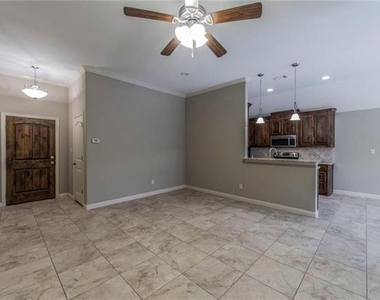
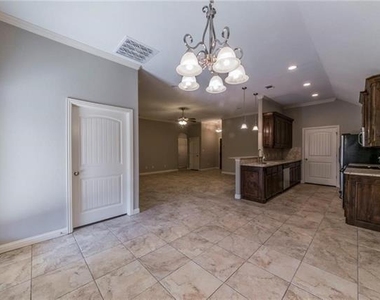
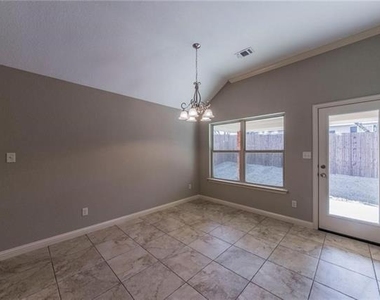
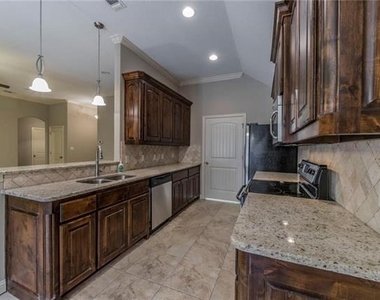
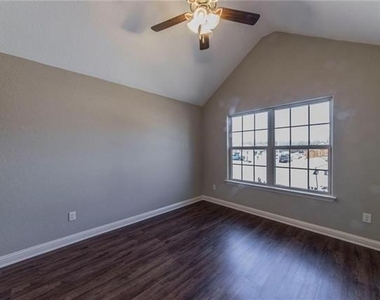
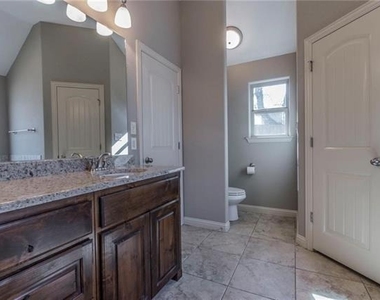
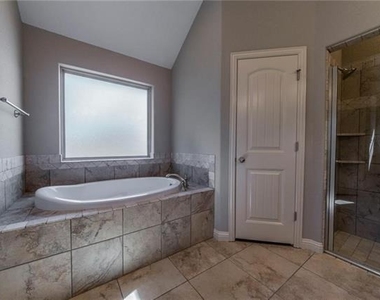
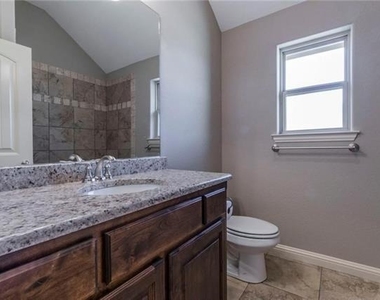
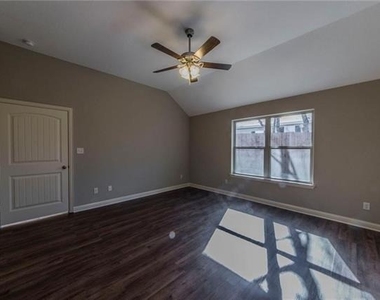
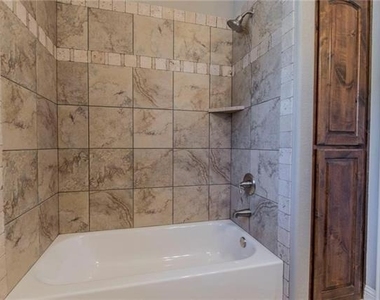
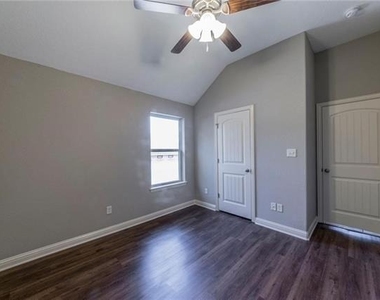
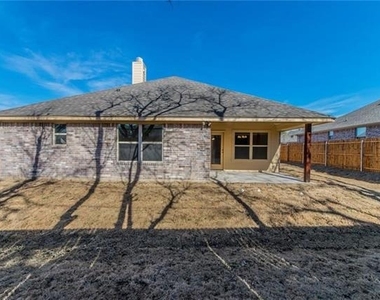
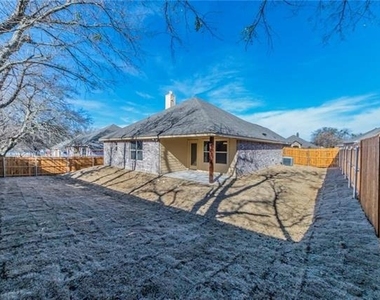
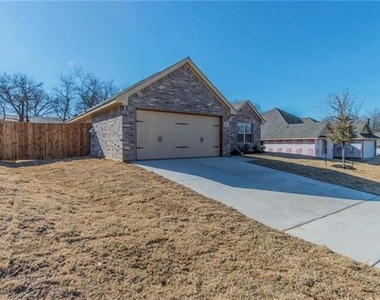
Back on the market as Tenants dropped out! Enjoy the benefits of desirable Aledo living and top-rated schools! Central location, near the post office, dining, and shops. Open floor plan with dark wood kitchen cabinets and a dining area with pretty decorative lighting. Cozy WBFP is located in the living area and invites you to enjoy cool nights by the fire. Granite countertops, stainless steel appliances & refrigerator, and split bedrooms. The primary bedroom has a large en-suite bathroom with a deep soaking tub, a separate shower, and double sinks. Don't miss the spacious pantry. The separate utility room has built-in shelving. Manufactured wood flooring in bedrooms, and ceramic tile in the living area. Inviting covered patio. Meas. are approximate. Applicant to re-verify school assignments. The owner has final approval of all apps and animals. Monthly rental includes home delivery of HVAC filters. See leasing guidelines for admin fees. Leasing guidelines are attached to the online lease application. The Landlord pays the monthly HOA fees. No Aggressive Breed pets per Owner's insurance restrictions. Renter's Ins. Required. Two admin fees are required. One $119 fee for move-in inventory and inspection and one $119 fee at move-out for move-out inventory and inspection.

AMENITIES
Attached Garage
Fireplace
Dishwasher
Parking Space

ADDITIONAL INFORMATION
Interior

    Bathroom Information

  • Full Bathrooms: 2

    Interior Information

  • Interior Features: Eat-in Kitchen, Vaulted Ceiling(s), Walk-In Closet(s), Cable TV Available, Decorative Lighting, High Speed Internet Available
  • Appliances: Dishwasher, Disposal, Electric Range, Microwave, Refrigerator, Vented Exhaust Fan
  • Flooring Type: Ceramic Tile, Laminate
  • Laundry Features: Electric Dryer Hookup, Washer Hookup, Utility Room, Full Size W/D Area, Dryer Hookup

    Fireplace Information

  • Has Fireplace
  • Fireplace Features: Living Room, Metal, Wood Burning
  • Fireplaces: 1
Exterior

    Property Information

  • Square Footage: 1,778
  • Security Features: Smoke Detector(s)
  • Architectural Style: Traditional
  • Year Built: 2016

    Building Information

  • Levels: One
  • Window Features: Window Coverings
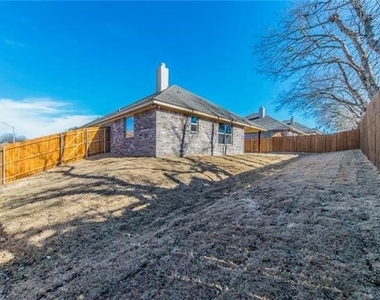
  • Construction Materials: Brick, Wood Siding, Siding
  • Patio and Porch Features: Covered

    Lot Information

  • Lot Features: Few Trees, Interior Lot, Irregular Lot, Landscaped, Lrg. Backyard Grass, Sprinkler System, Subdivision
  • Lot Size Area: 0.172
  • Lot Size Units: Acres
  • Lot Size Acres: 0.172
  • Square Footage: 7,492
  • Lot Size Dimensions: 71'x107'x70'x107'
  • Tax Lot: 3
Utilities

    Utilities Information

  • Cooling Type: Ceiling Fan(s), Central Air
  • Heating Type: Central, Electric
Parking

    Parking Information

  • Has Garage
  • Attached Garage
  • Parking Features: Driveway, Garage, Garage Door Opener, Garage Faces Front, Kitchen Level, On Street, Open, Garage Double Door
  • Garage Spaces: 2

MAP


76008

LISTING QUALITY
▲ Listing location is an exact address
▲ Features and amenities are properly noted
▲ RentHop has data for this building
▼ The manager has not yet mailed us a photo copy of his or her government identification and proof or property ownership.
▼ Manager has not logged in recently
▼ Manager does not yet have user reviews

RENTHOP DESCRIPTION
The apartment is a unit offered at a monthly price of $2,450. The person posting the listing did not specify that any pets were allowed. It may be the case that pets are ok and the manager simply has not yet filled out all the details. The kitchen conveniently includes a dishwasher.

We have 19 photos of this particular unit, building, and surrounding areas.
See available units at 721 Smyth Street.

Does something look off?

Courtesy of RH Advisors, Inc. and RHP Realty NJ, Inc.