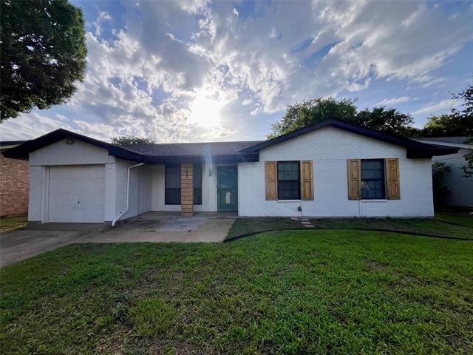
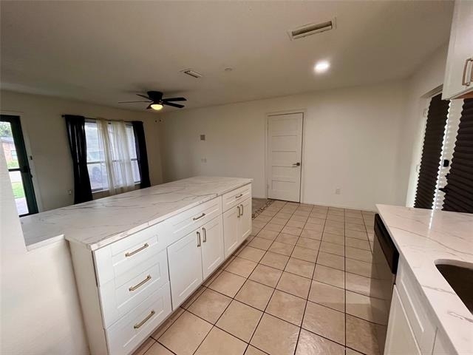
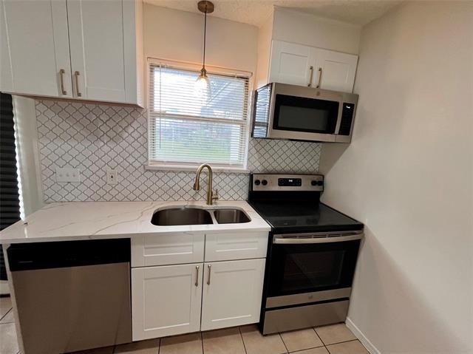
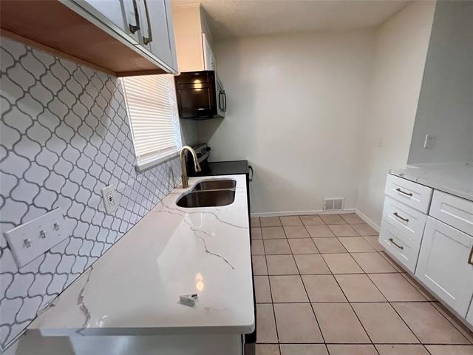
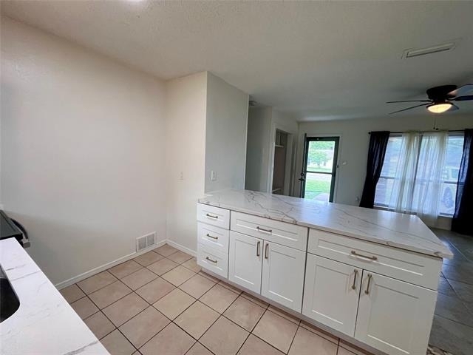
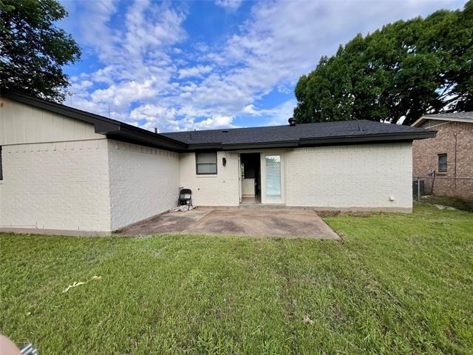
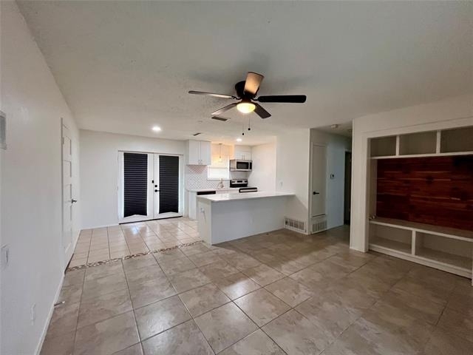
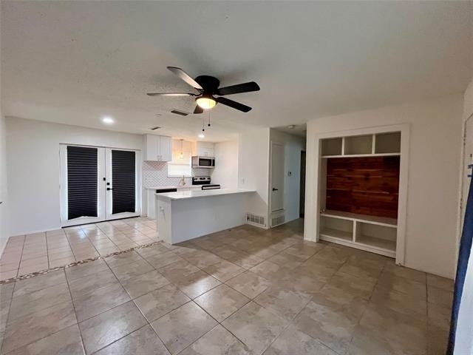
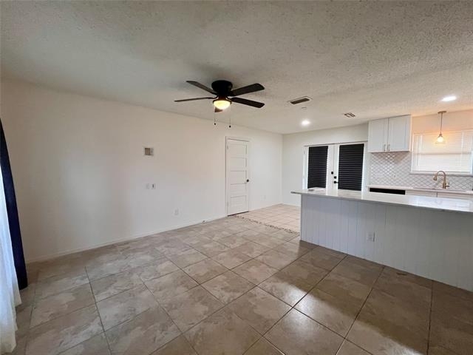
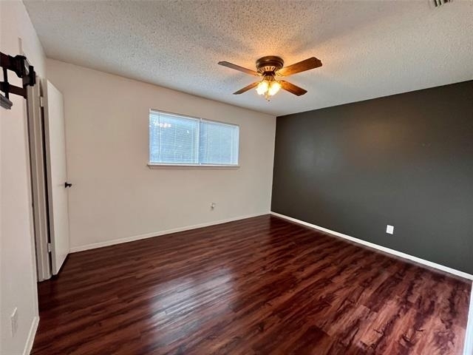
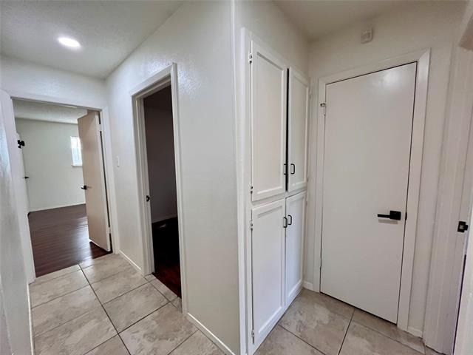
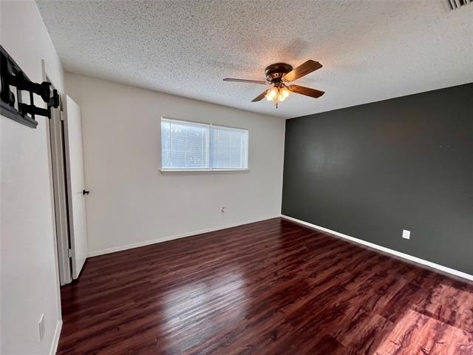
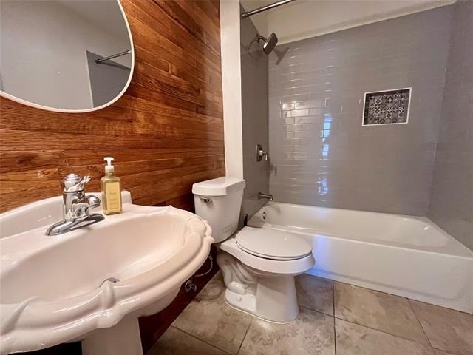
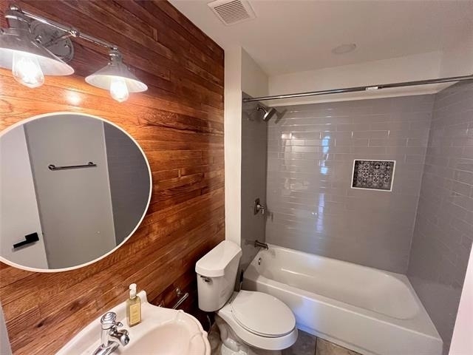
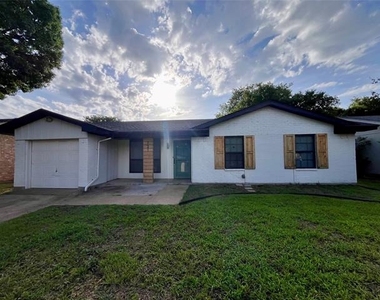
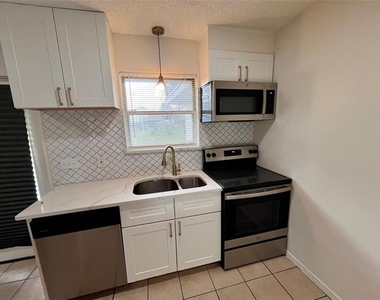
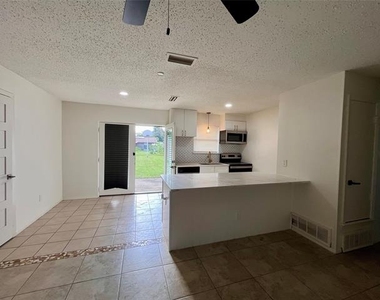
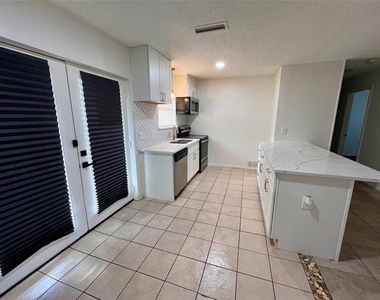
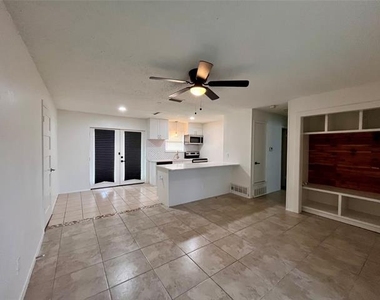
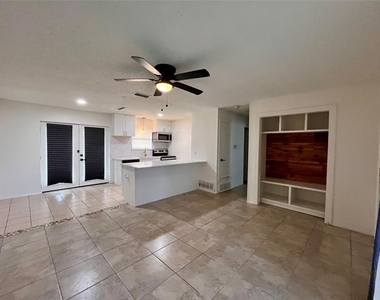
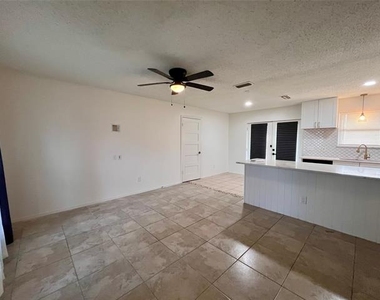
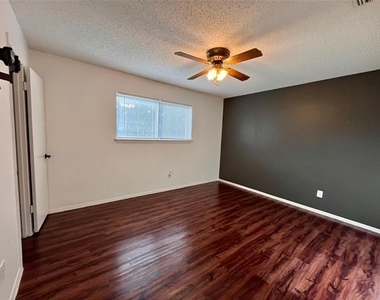
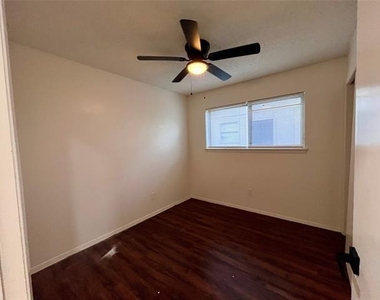
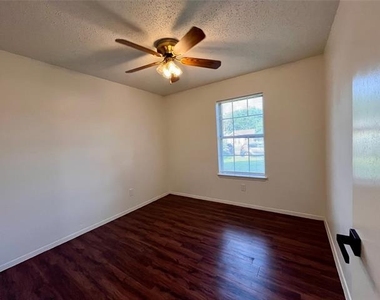
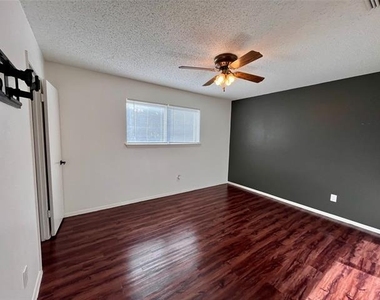
Beautifully updated home where the owner spared no expense. Luxury vinyl plank flooring throughout means no carpet anywhere. The thoughtful floorplan lives larger than its 1,261 sq.ft. and offers an elegant, modern feel with updated lighting, contemporary finishes, and designer-inspired colors throughout.
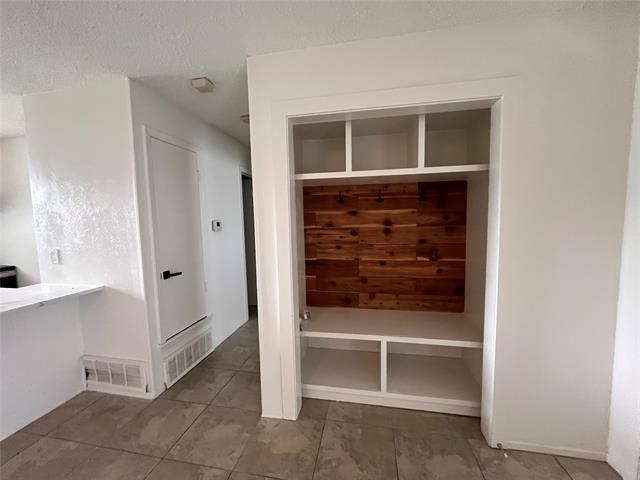
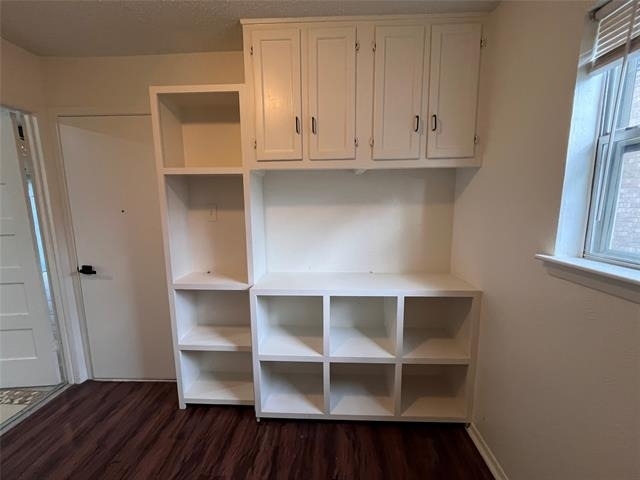
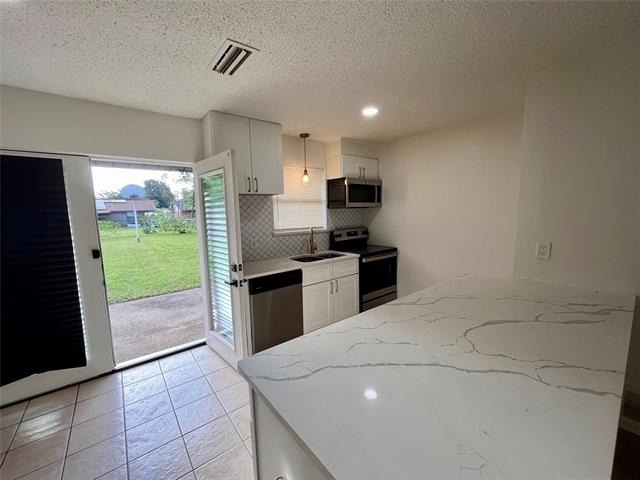
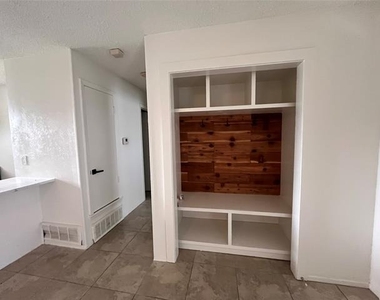
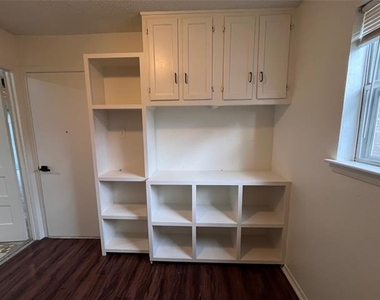
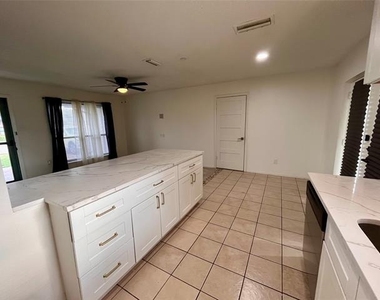
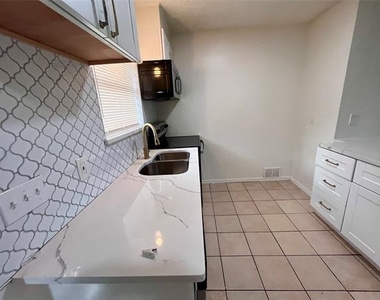
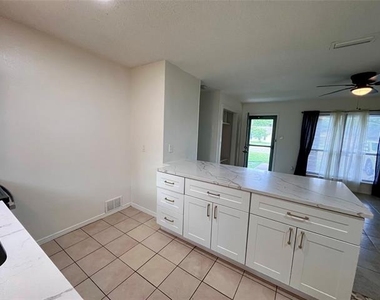
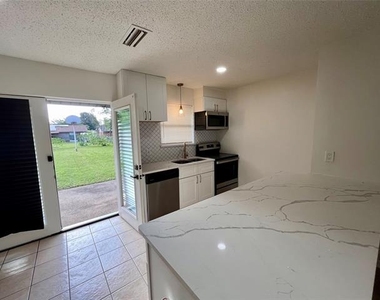
The kitchen features solid surface countertops, updated appliances, and a large island with additional storage, drawers, and breakfast bar seating. The entry storage area with cedar accents, cubbies, shelving, and hooks adds both character and functionality.
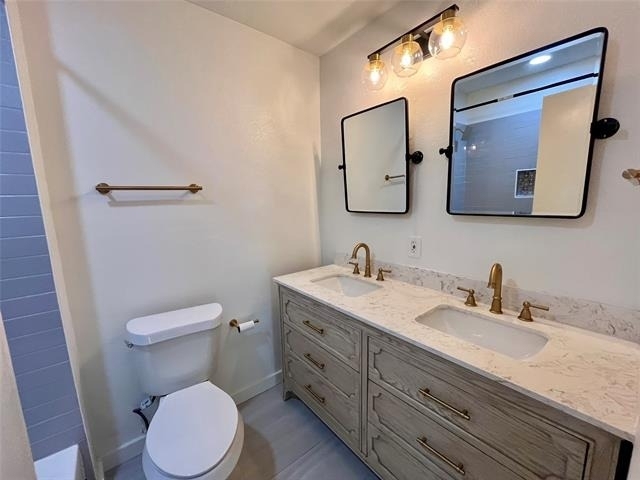
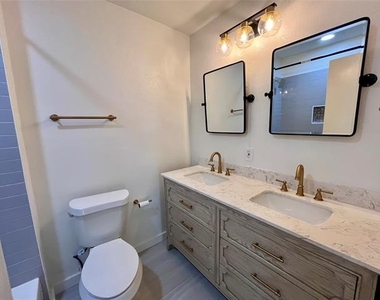
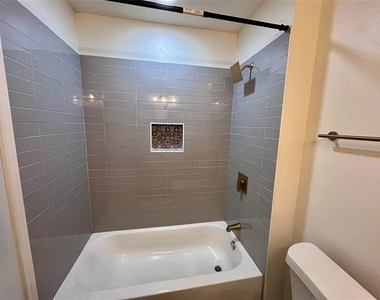
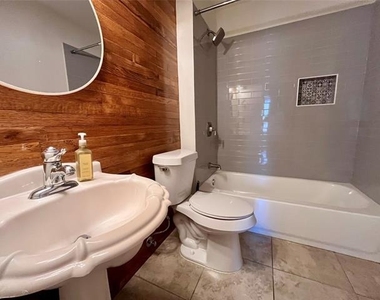
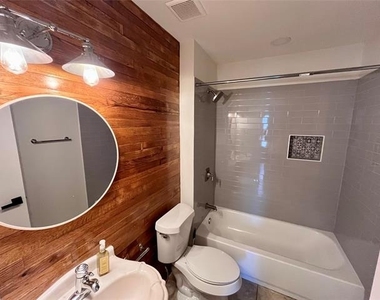
Both bathrooms have been beautifully updated with tile surrounds and quartz countertops. The primary suite features dual vanities and generous storage. Window coverings are installed throughout the home.
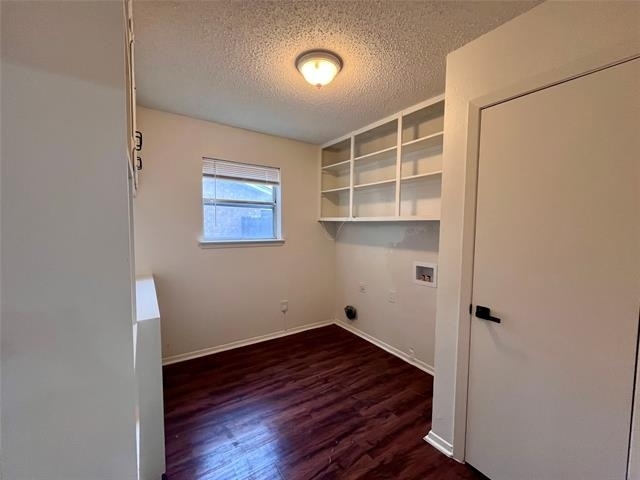
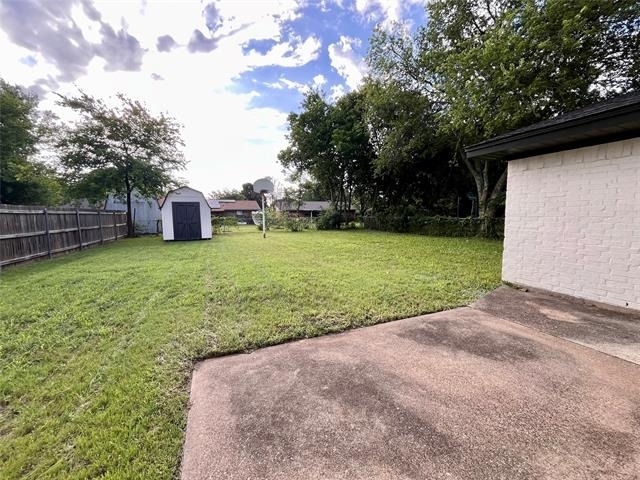
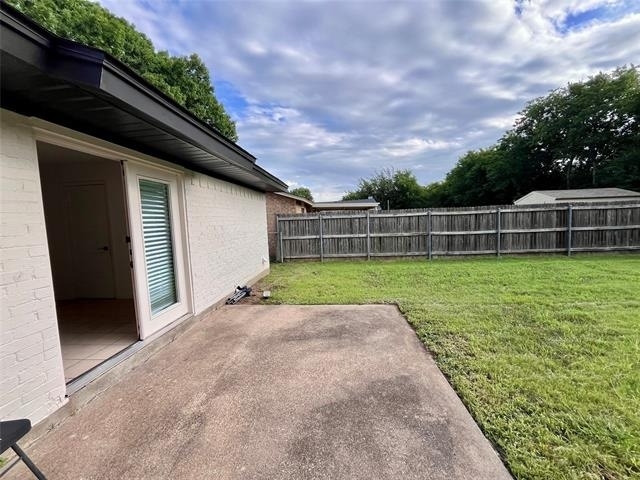
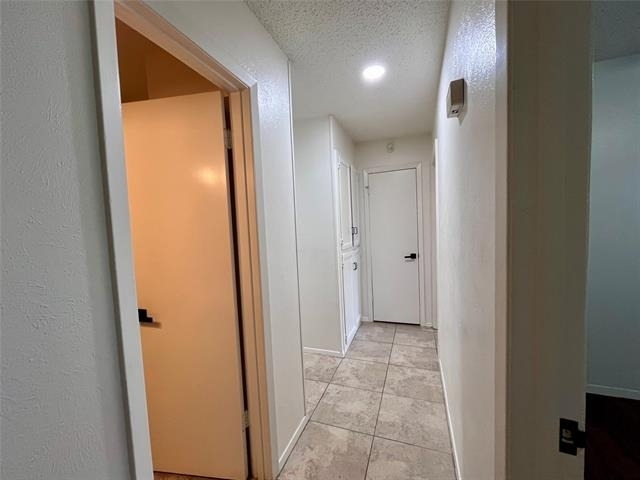
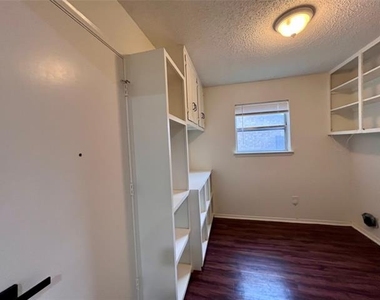
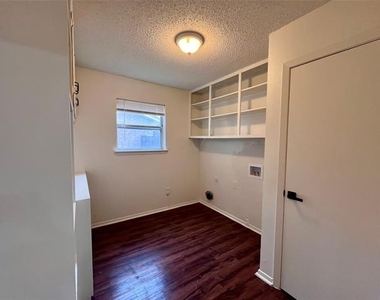
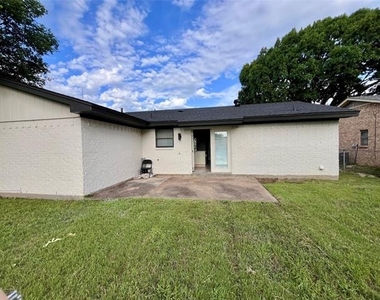
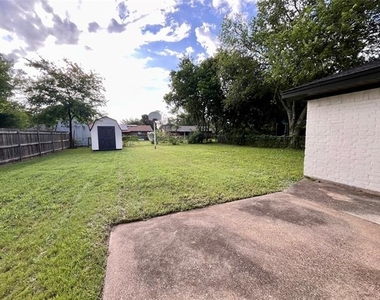
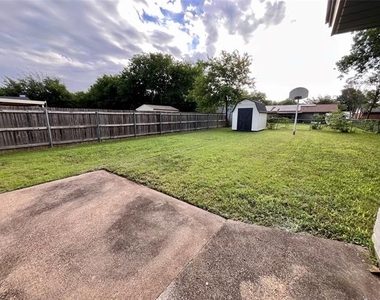
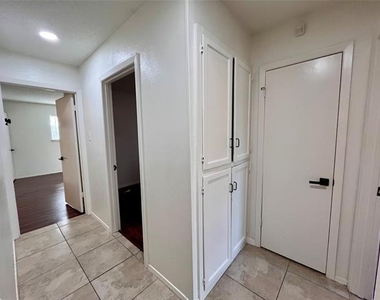
Storage is abundant with an oversized utility room and pantry area, multiple hallway closets, and a backyard storage building. Enjoy a covered front porch, a concrete patio in the back, and a fenced backyard. Conveniently located less than one mile from Uptown Mall with easy access to major roads, shopping, and dining.
Requirements: **This property does not participate in any housing voucher or housing assistance programs. ** Applicants must have a minimum gross monthly income of $6,000+ (approximately 3–3.5 times the monthly rent). Employment, rental history, credit, and criminal background will be verified. Undisclosed negative trade lines are grounds for automatic denial. Application paperwork is available through TransactionDesk. Please submit the completed paperwork, a copy of each applicant's driver's license, and the three most recent pay stubs to the listing agent to receive the application link. All applicants are required to complete an animal profile, whether they have pets or not. Pets will be considered on a case-by-case basis. A $100 administrative fee is due at lease signing. Agents and applicants should independently verify all information material to their decision to lease the property.
AMENITIES
Attached Garage
Storage Facility
Private Outdoor Space
Parking Space
ADDITIONAL INFORMATION
Interior
Bathroom Information
Full Bathrooms: 2
Interior Information
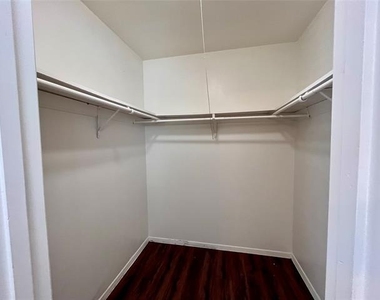
Interior Features: Built-in Features, Eat-in Kitchen, High Speed Internet, Kitchen Island, Walk-In Closet(s), Cable TV Available, Decorative Lighting
Appliances: Disposal, Electric Range, Electric Water Heater, Microwave
Flooring Type: Ceramic Tile, Luxury Vinyl Plank
Laundry Features: Electric Dryer Hookup, Full Size W/D Area
Exterior
Property Information
Square Footage: 1,261
Architectural Style: Traditional
Year Built: 1972
Building Information
Levels: One
Window Features: Window Coverings
Construction Materials: Brick
Patio and Porch Features: Front Porch, Patio
Lot Information
Lot Features: Few Trees, Interior Lot, Lrg. Backyard Grass
Lot Size Area: 0.189
Lot Size Units: Acres
Lot Size Acres: 0.189
Square Footage: 8,233
Lot Size Dimensions: 60x133
Tax Lot: 6
Utilities
Utilities Information
Cooling Type: Ceiling Fan(s), Central Air, Electric
Heating Type: Central, Electric
Parking
Parking Information
Has Garage
Attached Garage
Parking Features: Concrete, Garage, Garage Faces Front, Garage Single Door
The manager has not yet mailed us a photo copy of his or her government identification and proof or property ownership.
▼
Manager has not logged in recently
▼
Manager does not yet have user reviews
RENTHOP DESCRIPTION
The apartment is a unit offered at a monthly price of $1,975. The person posting the listing did not specify that any pets were allowed. It may be the case that pets are ok and the manager simply has not yet filled out all the details.
We have 36 photos of this particular unit, building, and surrounding areas.
MLS# 21301614
List Agent Name: Kellie Fancher
List Office Name: RE/MAX Preferred Associates
IDX information is provided exclusively for personal, non-commercial use, and may not be used for any purpose other than to identify prospective properties consumers may be interested in purchasing. Information is deemed reliable but not guaranteed. The listing broker’s offer of compensation is made only to participants of the MLS where the listing is filed.
Courtesy of RH Advisors, Inc. and RHP Realty NJ, Inc.
Enter the 6-digit code sent to or download the
RentHop mobile app to continue.
By selecting Check Availability, you agree that RentHop and real estate professionals may call or text you about your inquiry. Message/data rates may apply. Terms & Privacy.
We found some very similar listings nearby
Select those you'd like to message
Your messages have been sent!
Check Availability
By selecting Check Availability, you agree that RentHop and real estate professionals may call or text you about your inquiry. Message/data rates may apply. Terms & Privacy.