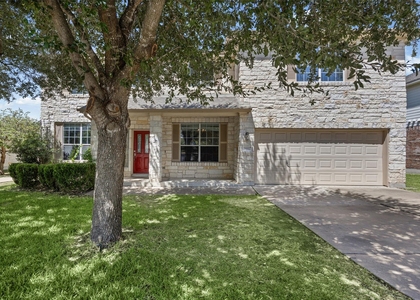
Space for the Way You Live | 721 Abbey Glen Castle Drive
Some homes give you just enough room. This one gives you options.
Located in Pflugerville's Highland Park North community, this nearly 4,000-square-foot home offers five bedrooms, three full bathrooms, a half bath, and four living areas, giving you the freedom to use the space in ways that work for you.
High ceilings and large windows bring natural light into the main living areas, creating an open, comfortable setting for everyday life. The kitchen features a center island and connects to the surrounding living spaces, making it easy to cook, entertain, or simply stay connected to what's happening around you.
The primary bedroom is conveniently located on the main floor, while upstairs offers four additional bedrooms and flexible living areas. Need a dedicated office, a place for movie nights, a hobby space, or somewhere to spread out? There's room for all of it.
The backyard provides another place to enjoy, whether that's coffee in the morning, time outdoors, or a quiet evening after a busy day. An attached two-car garage adds everyday convenience, and neighborhood sidewalks and walking trails offer opportunities to get outside.
Located near shopping, restaurants, and major roadways, this Highland Park North home combines generous indoor space with the convenience of living in Pflugerville. Come explore the space and imagine how you would make it your own.
Looking for credit scores at least 650 and above, 3x income, no evictions, etc. Housing vouchers accepted. Minimum 18 months up to 42 months.
AMENITIES
Dishwasher
Parking Space
ADDITIONAL INFORMATION
Interior
Bathroom Information
Half Bathrooms: 1
Full Bathrooms: 3
Interior Information
Interior Features: Double Vanity, Kitchen Island, Open Floorplan, Ceiling-High, Interior Steps, Primary Bedroom on Main
Appliances: Dishwasher, Disposal, Free-Standing Range
The manager has not yet mailed us a photo copy of his or her government identification and proof or property ownership.
▼
Manager has not logged in recently
▼
Manager does not yet have user reviews
RENTHOP DESCRIPTION
The apartment is a unit offered at a monthly price of $2,900. The person posting the listing did not specify that any pets were allowed. It may be the case that pets are ok and the manager simply has not yet filled out all the details. The kitchen conveniently includes a dishwasher.
We have 39 photos of this particular unit, building, and surrounding areas.
Last Updated: 24 hours ago
Data Source: Unlock MLS
MLS# ACT3276566
List Agent Name: Melissa Isaac
List Office Name: Real Broker, LLC
IDX information is provided exclusively for personal, non-commercial use, and may not be used for any purpose other than to identify prospective properties consumers may be interested in purchasing. Information is deemed reliable but not guaranteed. The listing broker’s offer of compensation is made only to participants of the MLS where the listing is filed.
Courtesy of RH Advisors, Inc. and RHP Realty NJ, Inc.
By selecting Check Availability, you agree that RentHop and real estate professionals may call or text you about your inquiry. Message/data rates may apply. Terms & Privacy. California Privacy Notice
We found some very similar listings nearby
Select those you'd like to message
Your messages have been sent!
Check Availability
By selecting Check Availability, you agree that RentHop and real estate professionals may call or text you about your inquiry. Message/data rates may apply. Terms & Privacy. California Privacy Notice





 Your Privacy Choices
