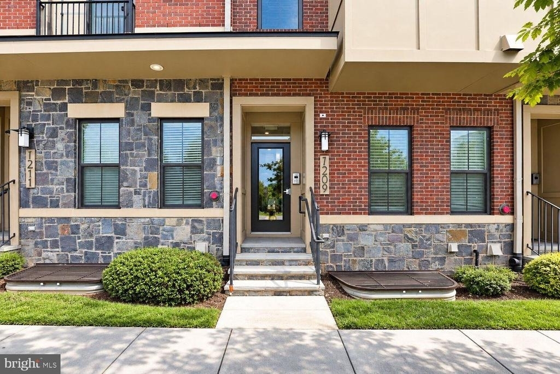
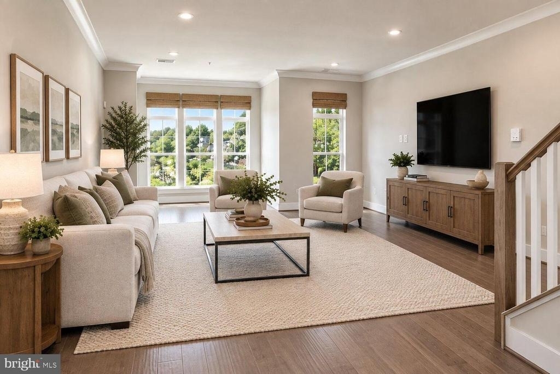
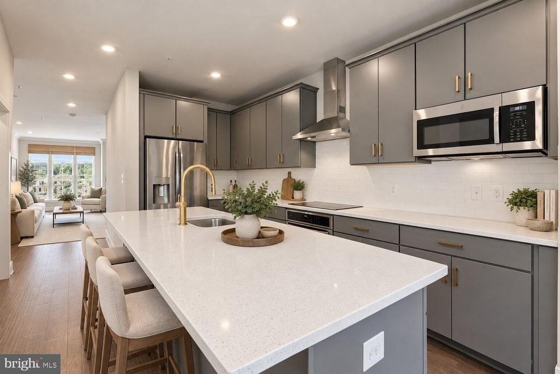
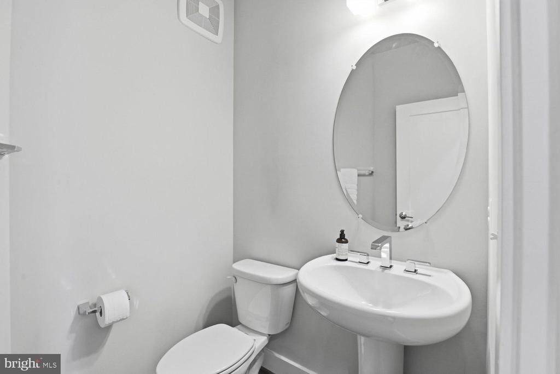
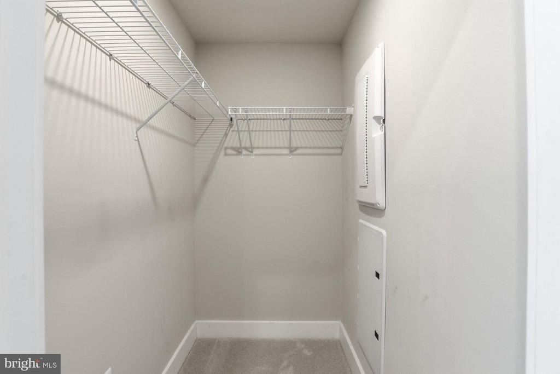
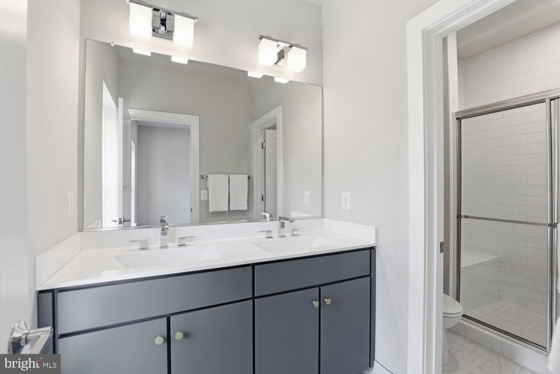
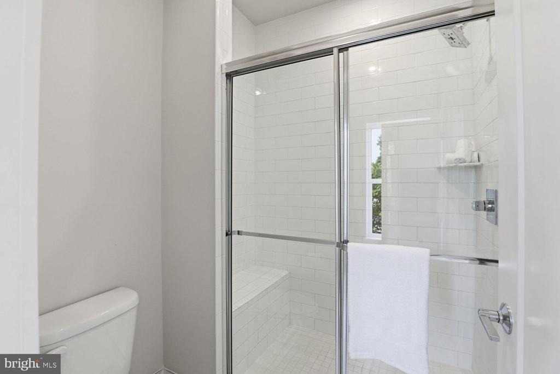
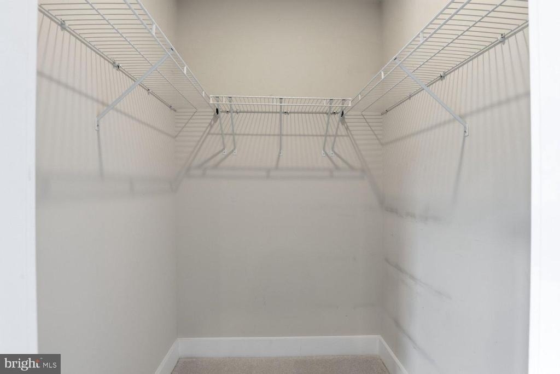
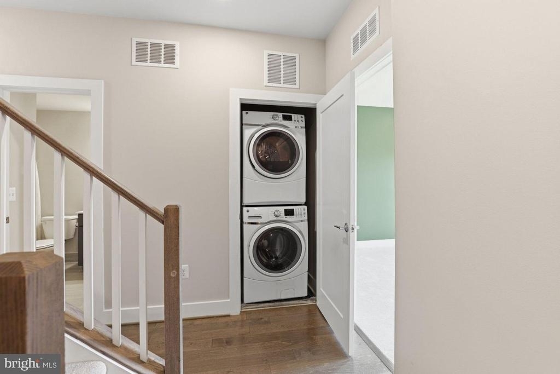
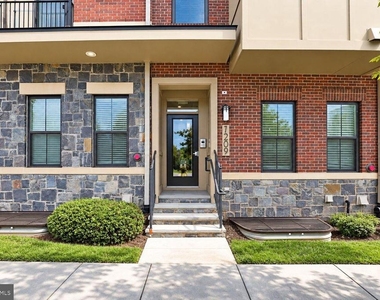
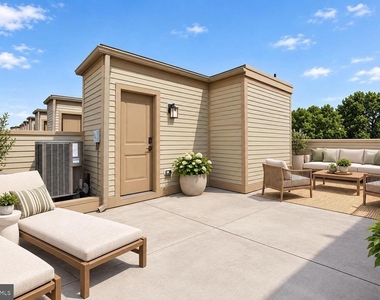
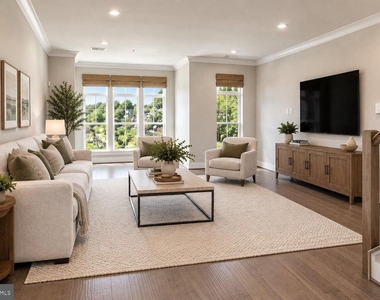
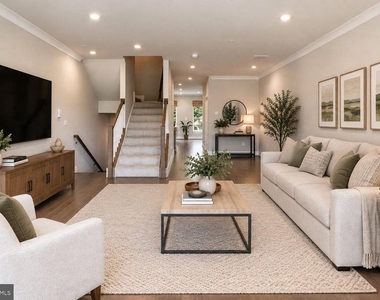
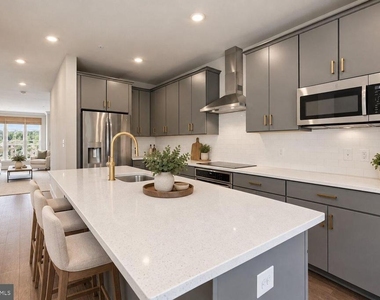
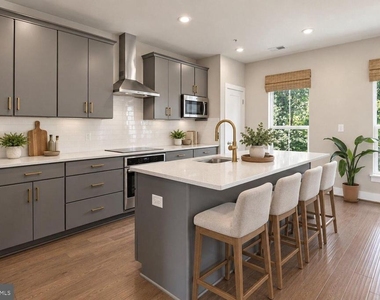
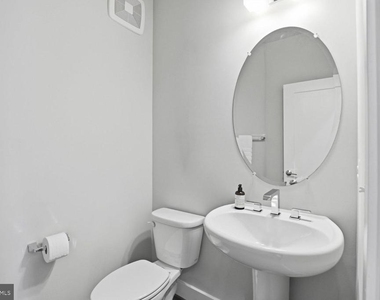
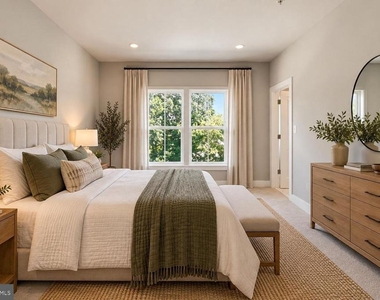
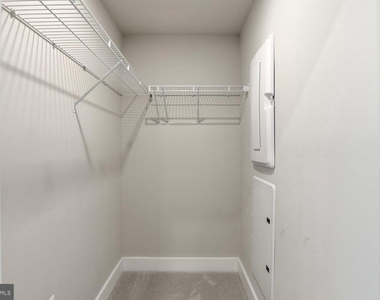
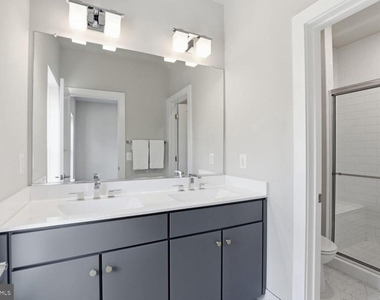
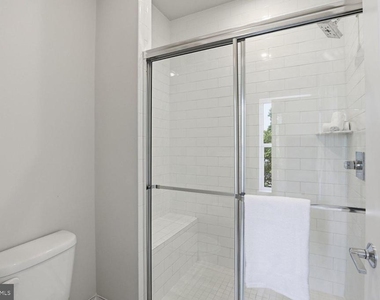
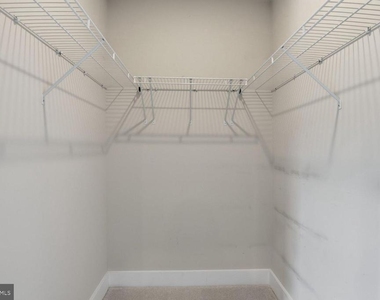
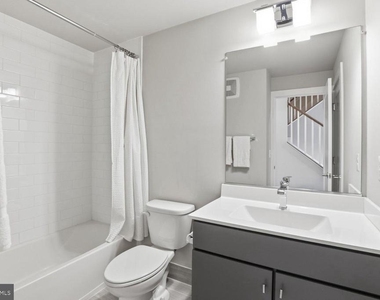
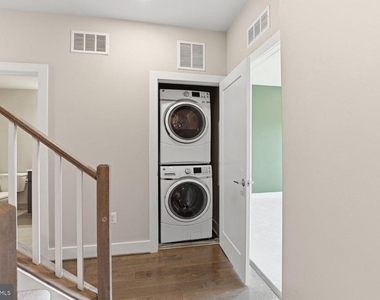
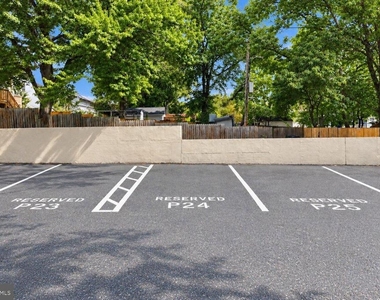
Built in 2019 by Craftmark Homes, this residence combines the scale and privacy of a townhome with the ease of boutique condo living, roughly 1,800 square feet, abundant light, and rare private outdoor space, all in a walkable Northwest DC location. A climate-controlled gallery connects the front sidewalk entrance to a rear entrance at the owner and guest parking area, with intercom access at both. A private stairway leads to an open living and dining level with the entertaining capacity of a single-family home. A rectangular oriel window anchors the living area; eastern and western exposures, oversized transom windows, newly installed plush carpet and wide-plank hardwood floors carry through. The windowed kitchen features an oversized island, custom painted cabinetry, brass hardware, quartz counters, vented gas cooking, and a separate pantry. The adjoining breakfast area flexes as a banquette, den, office, or play space, and a powder room and coat closet complete the level. Upstairs, the bedrooms sit apart from the main living level. The primary suite has dual closets (one walk-in) and a windowed en suite bath with double vanity, walk-in shower, and separate water closet. The second bedroom lives like a second primary with two closets plus a generous den/office, planned with closet placement that allows for a future dividing wall to create two bedrooms. A full hall bath and laundry complete the floor. The home has its own private rooftop terrace running its full length, with eastern and western exposures, leafy views, integrated green-roof planters, and water and electric service, built for gardening, dining, or entertaining, with none of the upkeep of a yard. Assigned owner parking and dedicated guest parking sit just outside the rear entrance. The location is directly across from The Parks at Walter Reed, Whole Foods, Starbucks, dining, fitness, and green space with Takoma Metro, Takoma Park, and downtown Silver Spring all minutes away. Square Footage deemed reliable, but not guaranteed.
The manager has not yet mailed us a photo copy of his or her government identification and proof or property ownership.
▼
Manager has not logged in recently
▼
Manager does not yet have user reviews
RENTHOP DESCRIPTION
The apartment is a unit offered at a monthly price of $3,495. The person posting the listing did not specify that any pets were allowed. It may be the case that pets are ok and the manager simply has not yet filled out all the details. The kitchen conveniently includes a dishwasher.
We have 18 photos of this particular unit, building, and surrounding areas.
Last Updated: 11 hours ago
Data Source: Bright MLS
MLS# DCDC2289358
List Agent Name: Patrick Harwood
List Office Name: Compass
IDX information is provided exclusively for personal, non-commercial use, and may not be used for any purpose other than to identify prospective properties consumers may be interested in purchasing. Information is deemed reliable but not guaranteed. The listing broker’s offer of compensation is made only to participants of the MLS where the listing is filed.
Courtesy of RH Advisors, Inc. and RHP Realty NJ, Inc.
By selecting Check Availability, you agree that RentHop and real estate professionals may call or text you about your inquiry. Message/data rates may apply. Terms & Privacy. California Privacy Notice
We found some very similar listings nearby
Select those you'd like to message
Your messages have been sent!
Check Availability
By selecting Check Availability, you agree that RentHop and real estate professionals may call or text you about your inquiry. Message/data rates may apply. Terms & Privacy. California Privacy Notice



















 Your Privacy Choices
