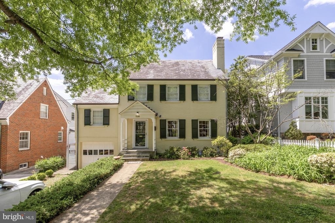
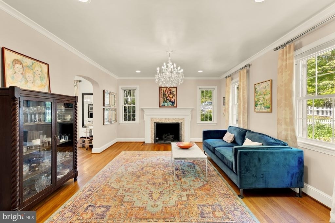
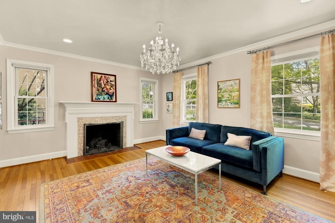
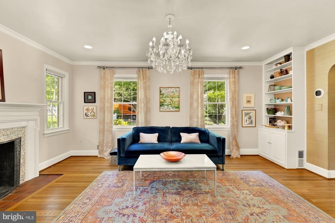
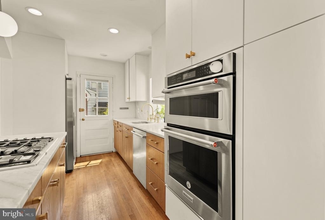
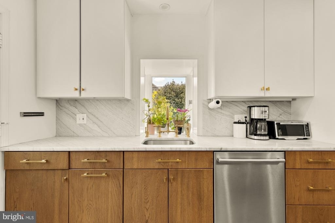
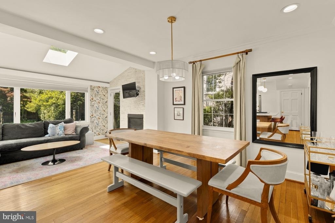
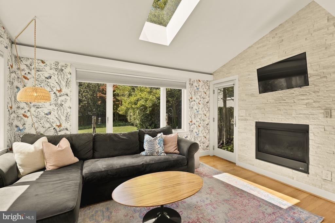
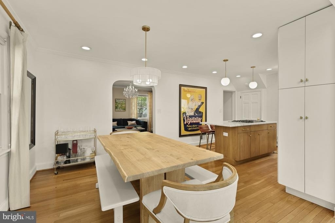
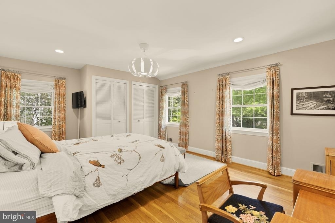
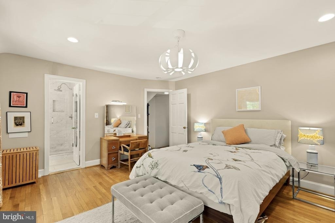
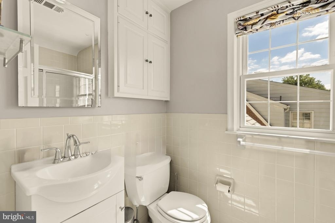
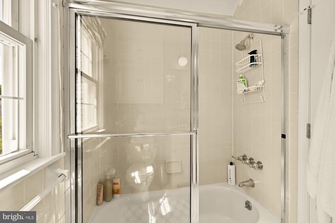
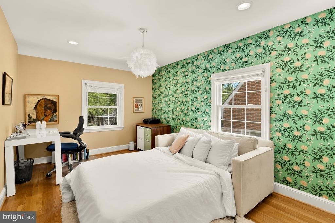
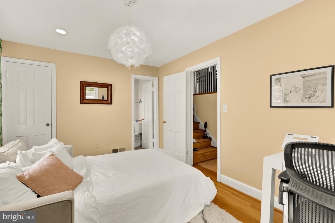
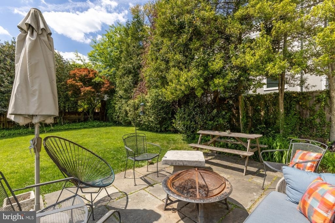
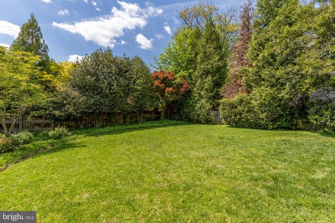
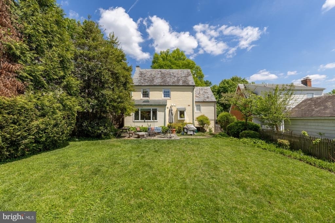
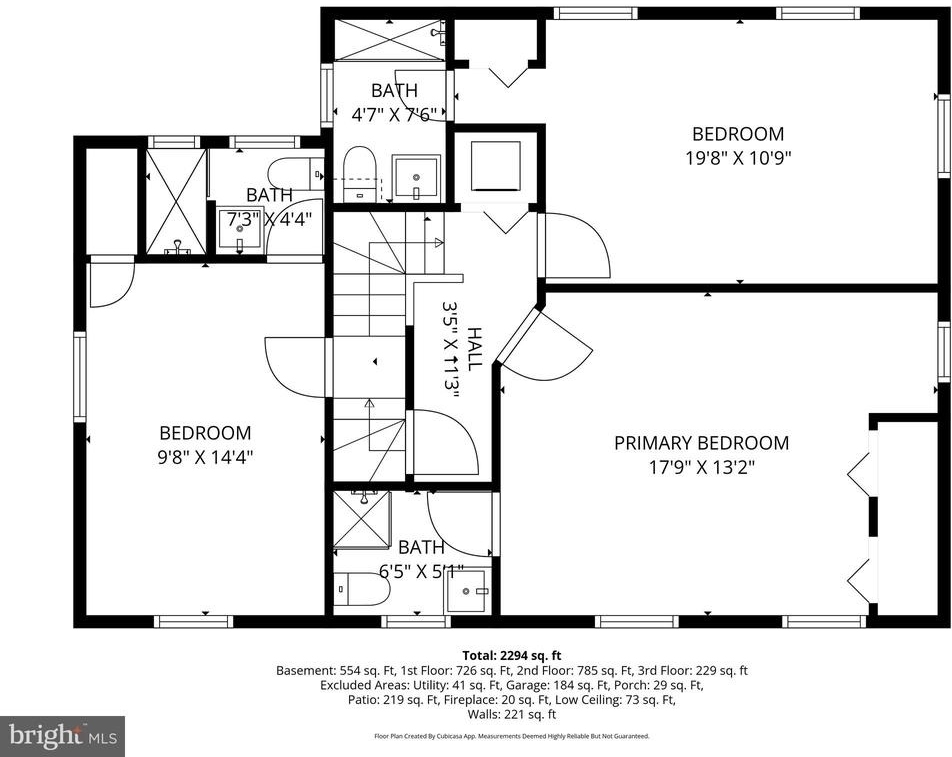
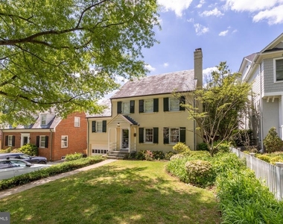
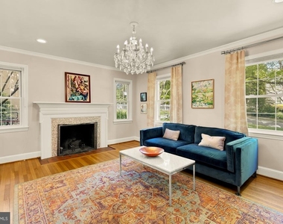
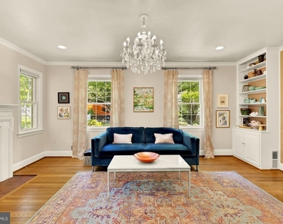
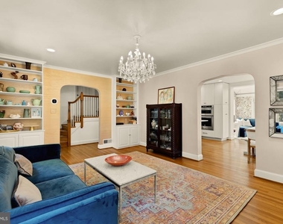
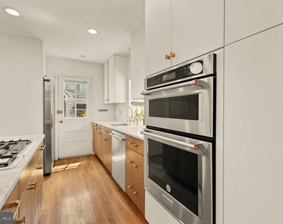
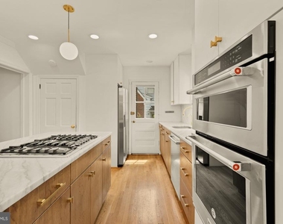
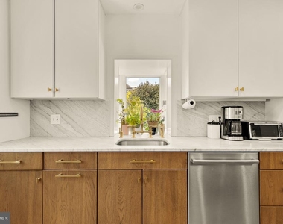
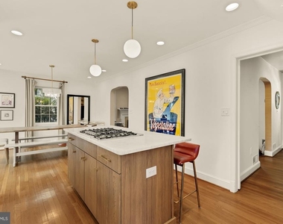
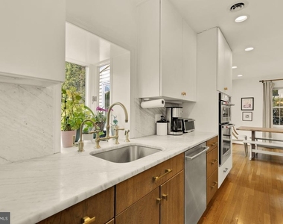
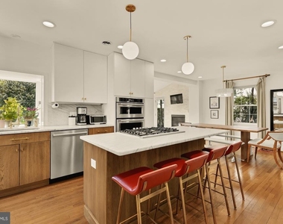
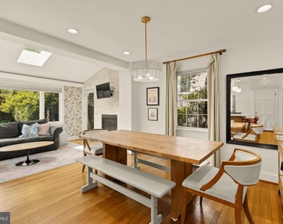
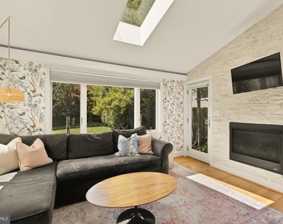
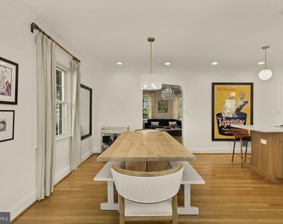
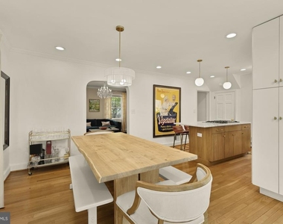
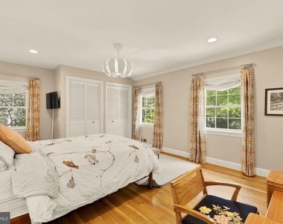
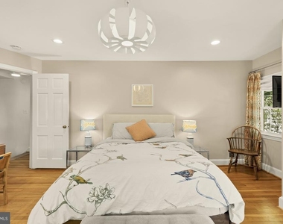
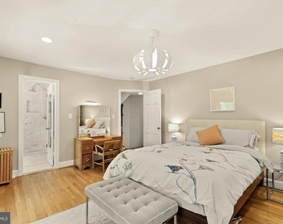
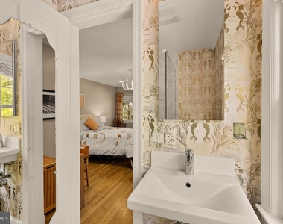
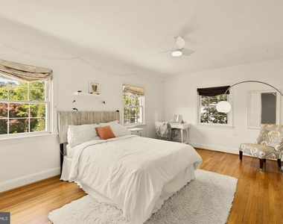
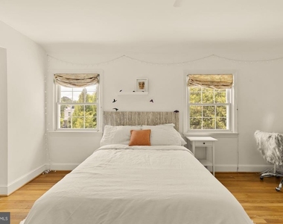
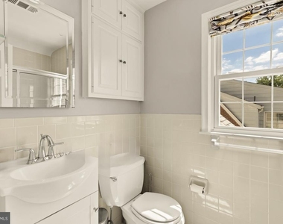
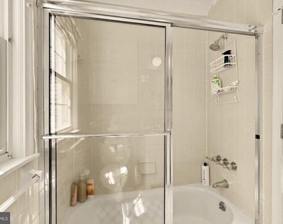
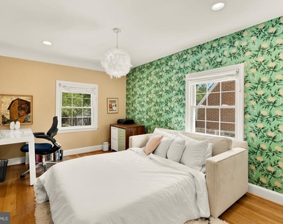
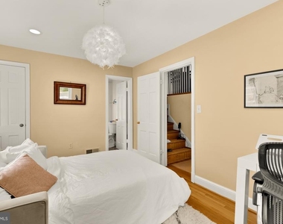
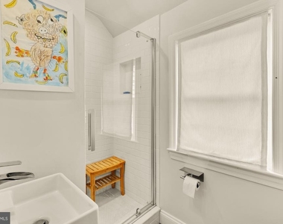
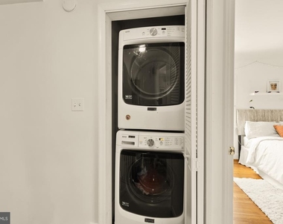
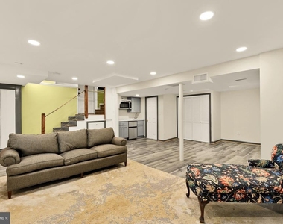
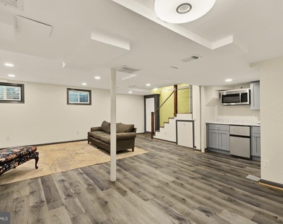
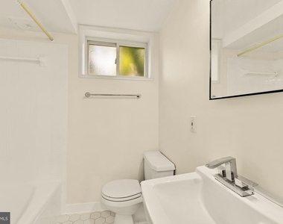
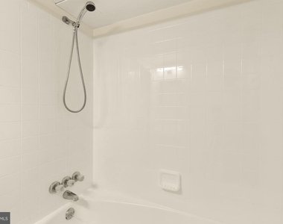
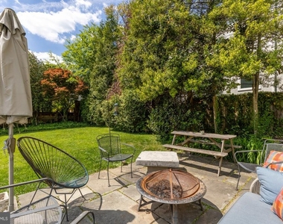
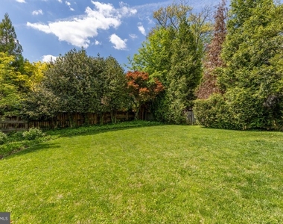
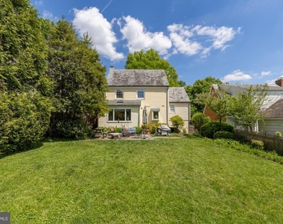
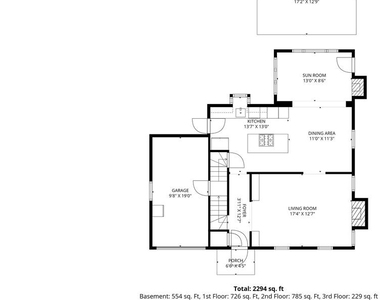
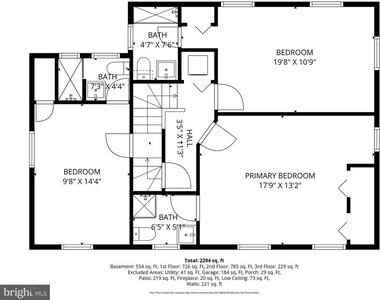
Leased fully furnished preferred, but open to unfurnished. Welcome to 7208 Delfield St-an exceptional opportunity to lease a beautifully furnished home in one of Chevy Chase's most sought-after neighborhoods. Thoughtfully renovated with timeless finishes and modern updates, this residence offers the perfect blend of elegance, comfort, and functionality. Hardwood flooring flows throughout the main and upper levels, complementing the home's open and light-filled layout. The formal living room features a charming wood-burning fireplace, while the sunroom provides a cozy retreat with a gas fireplace and abundant natural light. The designer kitchen is both stylish and functional, featuring a sophisticated blend of crisp white upper cabinetry and warm natural wood lower cabinets with brass hardware, calacatta gold marble countertops, a marble backsplash, stainless steel appliances, and gas cooking, ideal for everyday living and entertaining alike. Upstairs, you'll find three spacious bedrooms, each with its own ensuite bathroom, offering privacy and convenience for all occupants. A dedicated laundry area is conveniently located on the upper level near the bedrooms, while a second full laundry setup is located in the fully finished lower level, providing added flexibility for larger households or guests. The fully finished basement also includes a kitchenette and full bath, making it an ideal space for recreation, guests, or an Au Pair. Enjoy outdoor living in the large, fully fenced backyard with a slate patio, perfect for relaxing or entertaining. Additional features include off-street parking via a private driveway and a one-car garage. This turnkey home is ideally located just moments from neighborhood favorites like Brookville Market and La Ferme Restaurant. Enjoy easy access to downtown Washington, DC and Bethesda,
Manager has many listings with high listing quality!
▼
The manager has not yet mailed us a photo copy of his or her government identification and proof or property ownership.
▼
Manager has not logged in recently
▼
Manager does not yet have user reviews
RENTHOP DESCRIPTION
The apartment is a unit offered at a monthly price of $5,900. The person posting the listing did not specify that any pets were allowed. It may be the case that pets are ok and the manager simply has not yet filled out all the details. The kitchen conveniently includes a dishwasher.
We have 50 photos of this particular unit, building, and surrounding areas.
We found some very similar listings nearby
Select those you'd like to message
Your messages have been sent!
Check Availability
By selecting Check Availability, you agree that RentHop and real estate professionals may call or text you about your inquiry. Message/data rates may apply. Terms & Privacy. California Privacy Notice



































 Your Privacy Choices
