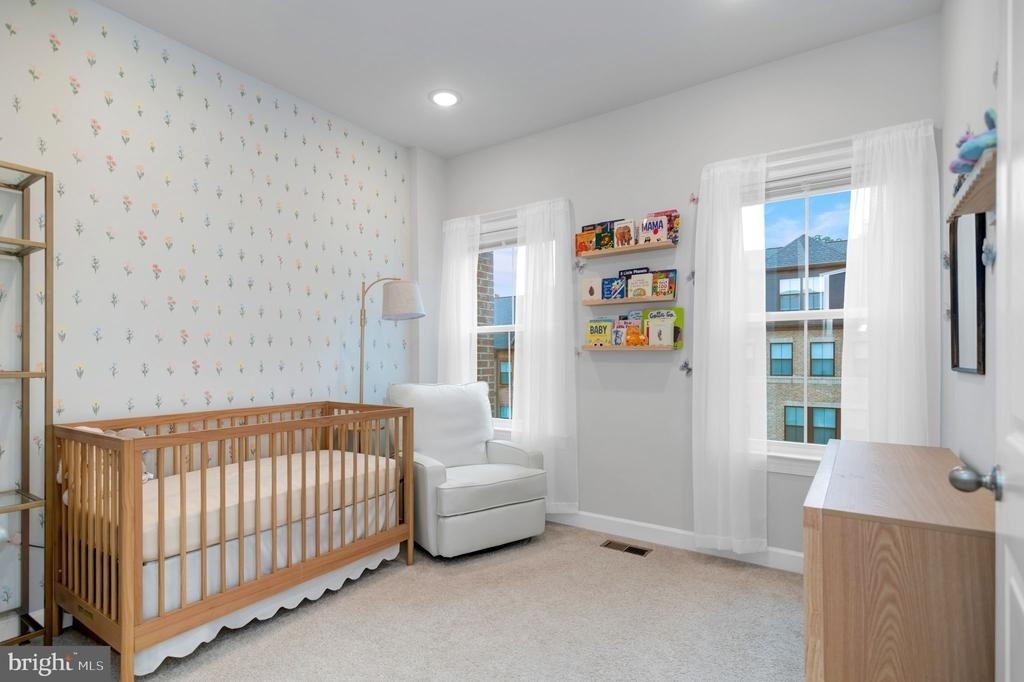
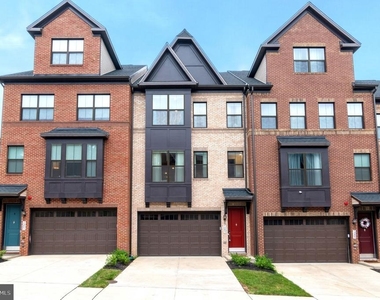
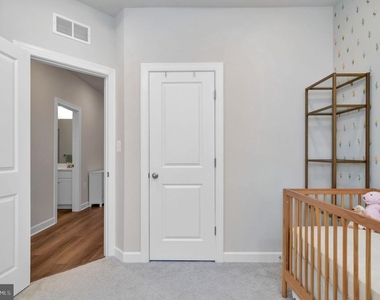
Don't miss this stunning Garrett I townhome by K. Hovnanian, located in Alexandria's highly sought-after North Hill community. Offering over 2,200 square feet of modern living, this home features 3 spacious bedrooms, 2 full bathrooms, and 2 half bathrooms across three beautifully finished levels.
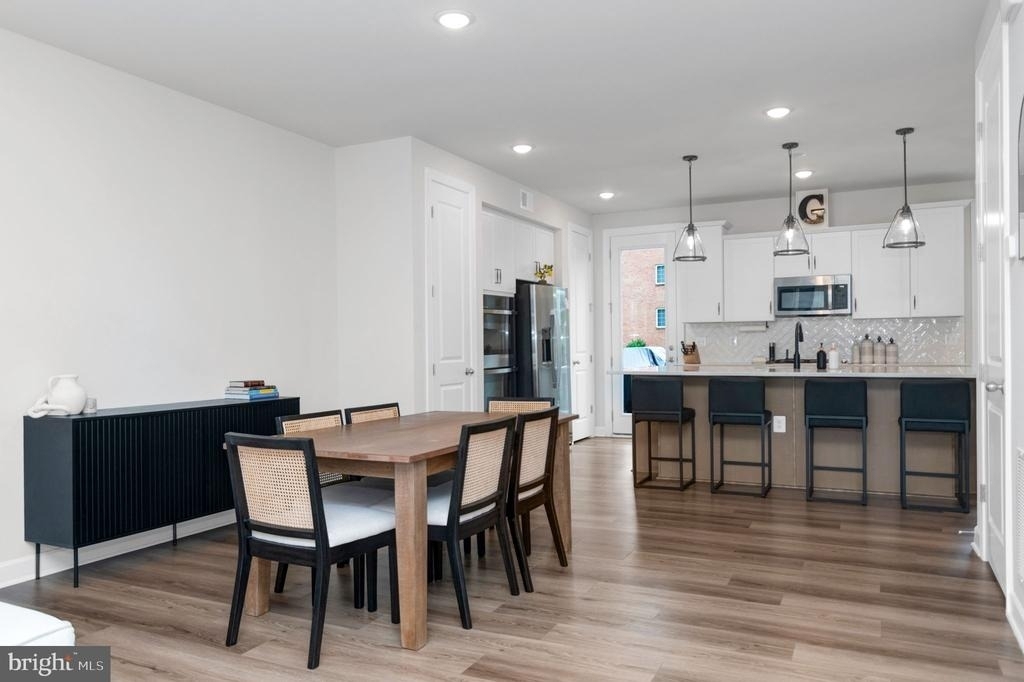
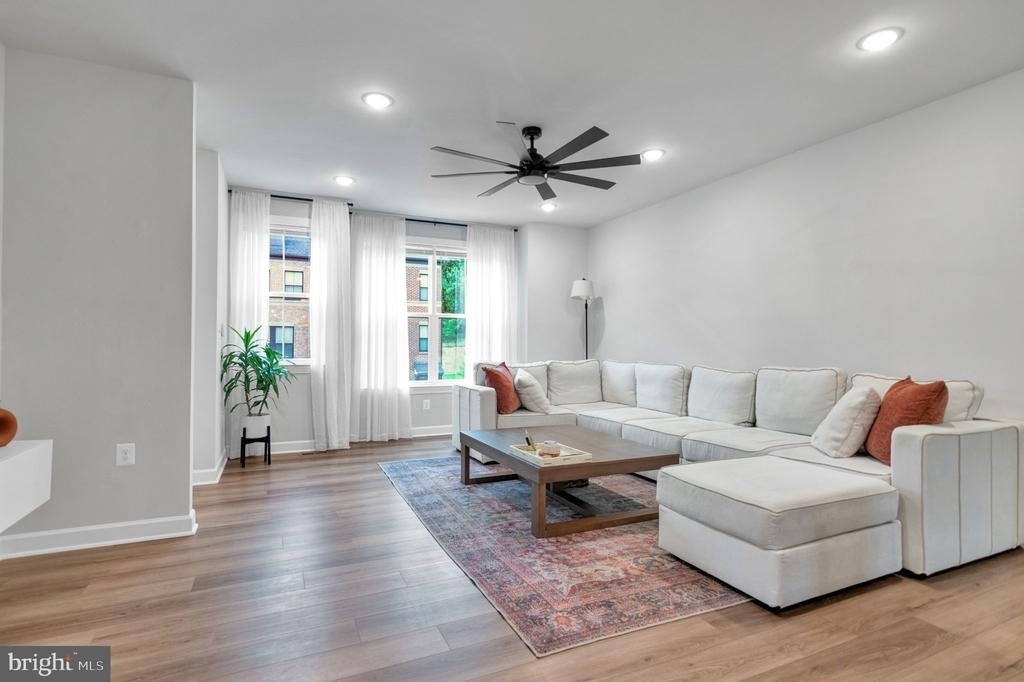
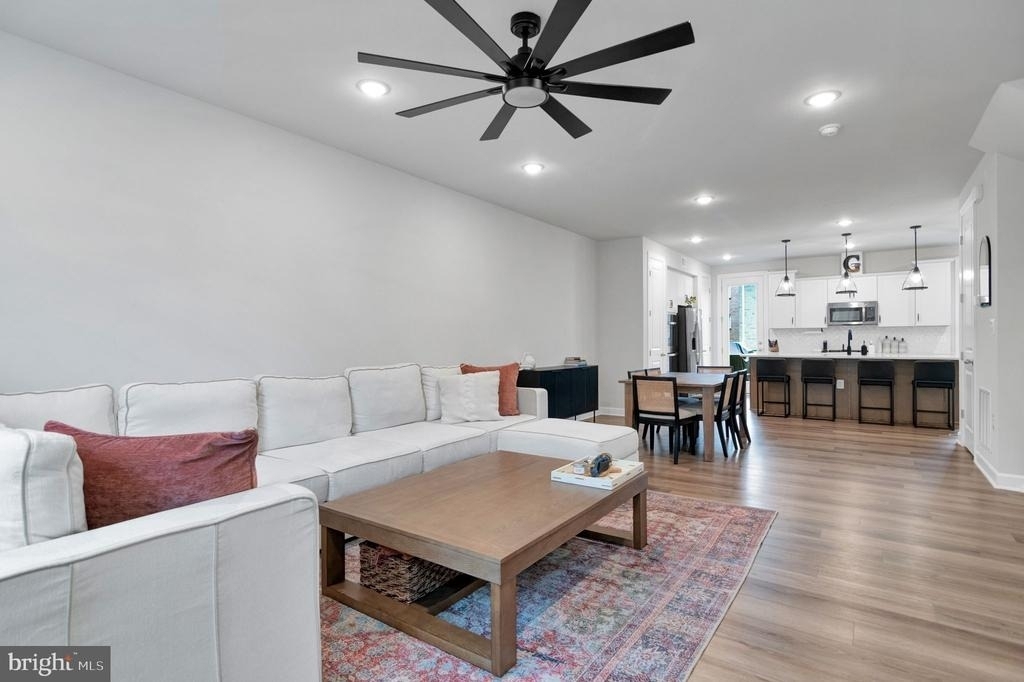
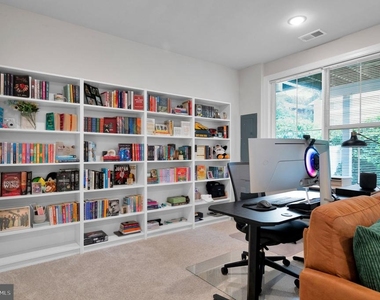
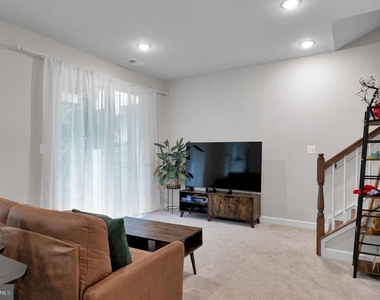
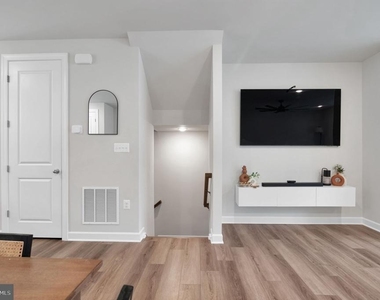
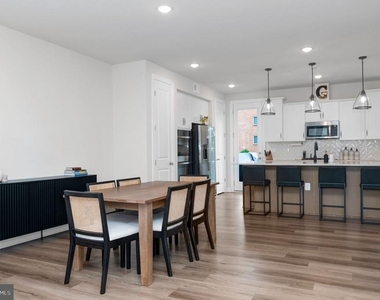
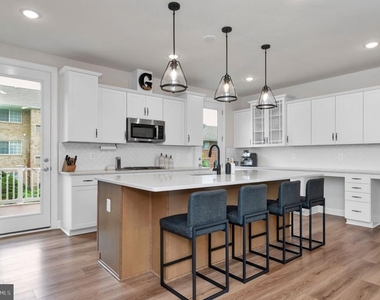
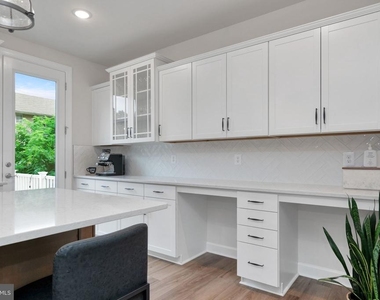
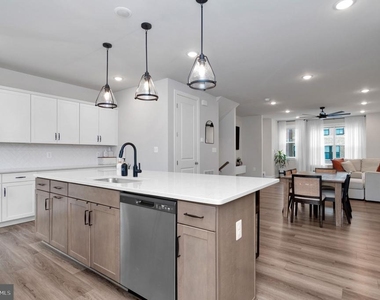
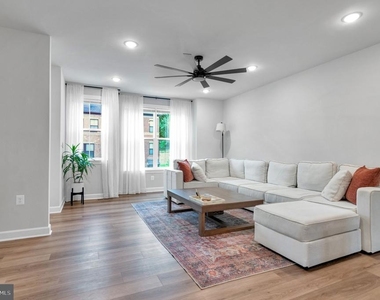
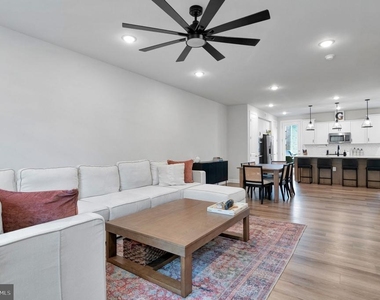
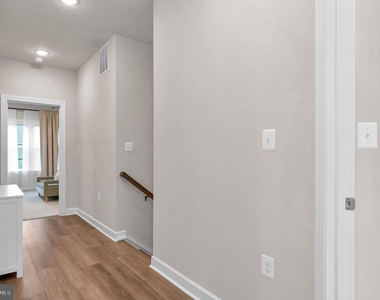
The entry level welcomes you with a bright flex/recreation room and a convenient half bath-perfect for a home office, gym, or guest space. Upstairs, the open-concept main level showcases luxury vinyl plank flooring, a chef's kitchen with quartz countertops, stainless steel appliances, upgraded cabinetry, and a large center island ideal for entertaining. A second half bath adds extra convenience on this level.
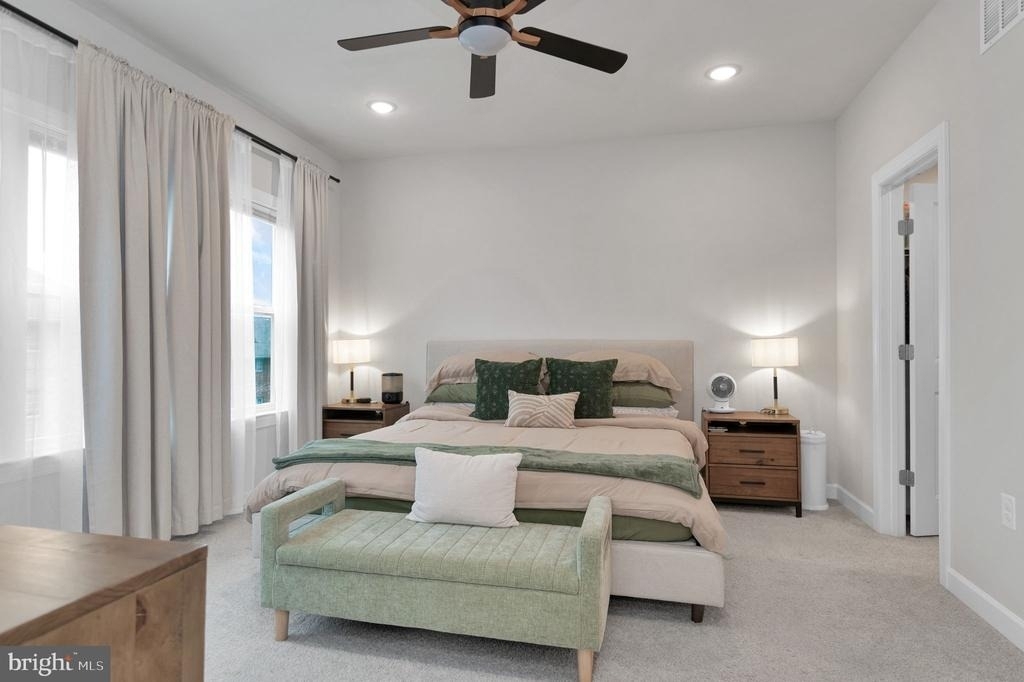
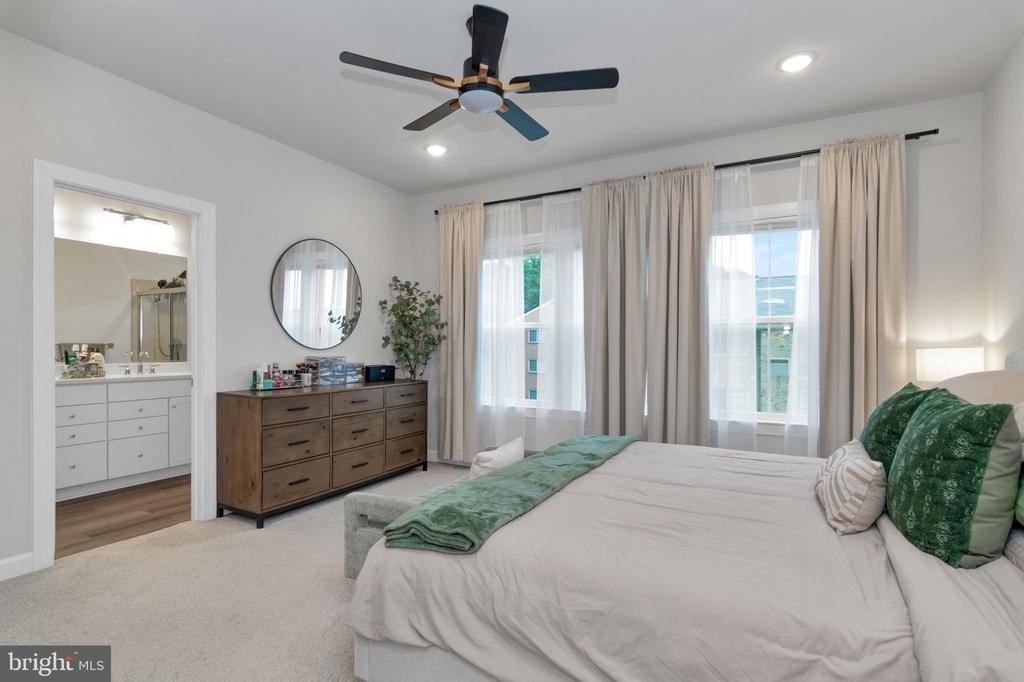
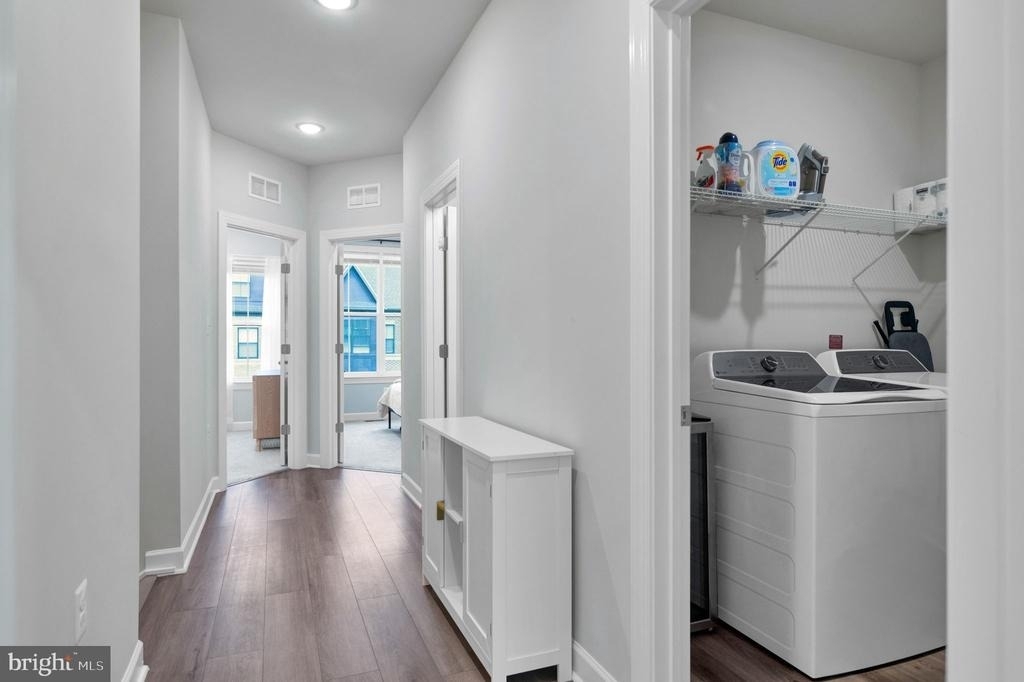
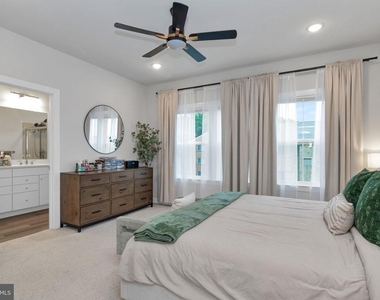
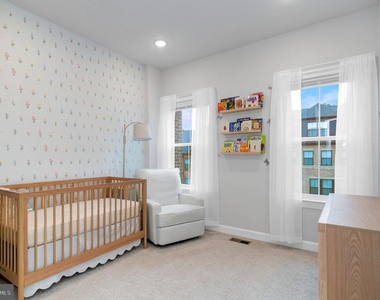
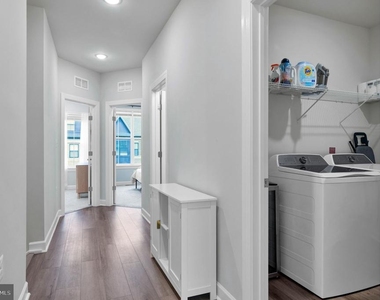
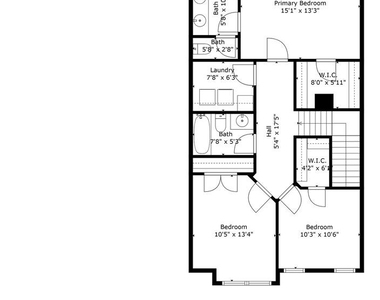
The owner's suite provides a true retreat with a walk-in closet and a spa-like en-suite bath featuring upgraded tile, quartz counters, and a double vanity. Two additional bedrooms, a full bath, and a laundry room complete the upper level.
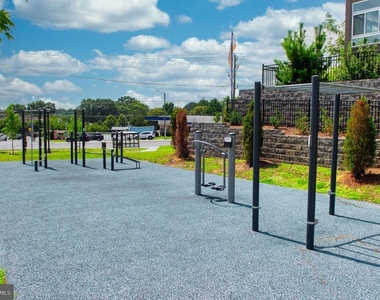
Additional highlights include soaring 9'+ ceilings, energy-efficient windows, thoughtful upgrades throughout, and a 2-car garage with additional 2-car driveway parking. Enjoy direct access to the community park with playgrounds, tot lots, basketball, and pickleball courts.
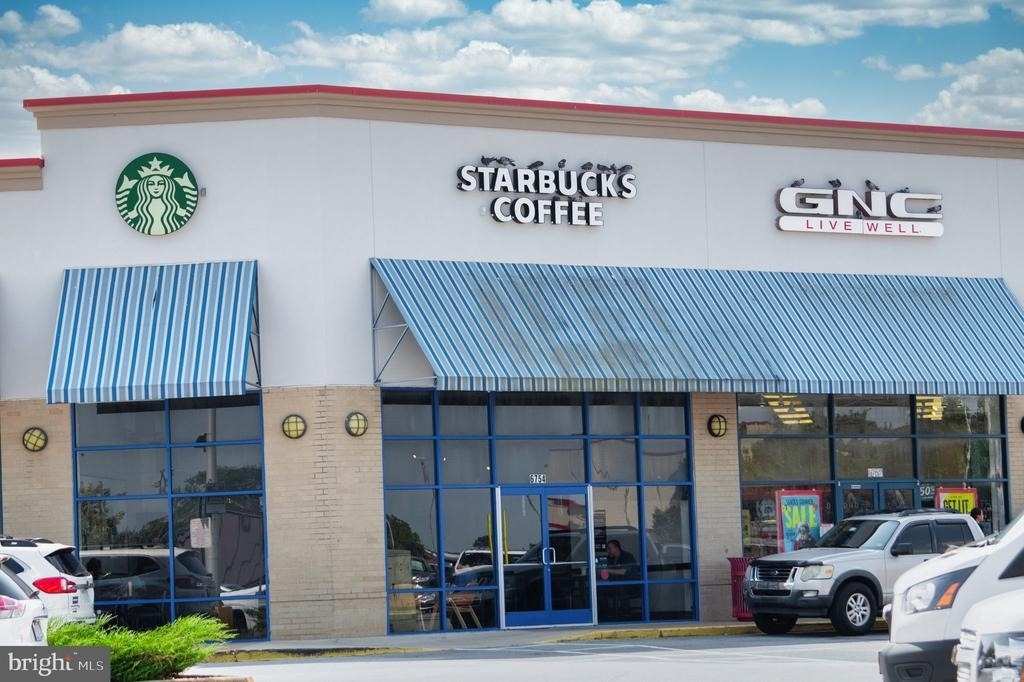
Just 4 miles from Old Town Alexandria and 11 miles from Washington, D.C., this home offers style, space, and unmatched value with easy access to shopping, dining, Metro, and major commuter routes.
AMENITIES
Fireplace
Waterfront
Private Outdoor Space
Parking Space
Home Office
ADDITIONAL INFORMATION
Interior
Bathroom Information
Half Bathrooms: 2
Full Bathrooms: 2
Interior Information
Interior Features: Kitchen Island, Pantry, Walk-In Closet(s), Combination Kitchen/Dining, Floor Plan - Open, Kitchen - Gourmet, Primary Bath(s)
The manager has not yet mailed us a photo copy of his or her government identification and proof or property ownership.
▼
Manager has not logged in recently
▼
Manager does not yet have user reviews
RENTHOP DESCRIPTION
The apartment is a unit offered at a monthly price of $4,800. The person posting the listing did not specify that any pets were allowed. It may be the case that pets are ok and the manager simply has not yet filled out all the details.
We have 52 photos of this particular unit, building, and surrounding areas.
We found some very similar listings nearby
Select those you'd like to message
Your messages have been sent!
Check Availability
By selecting Check Availability, you agree that RentHop and real estate professionals may call or text you about your inquiry. Message/data rates may apply. Terms & Privacy. California Privacy Notice














































 Your Privacy Choices
