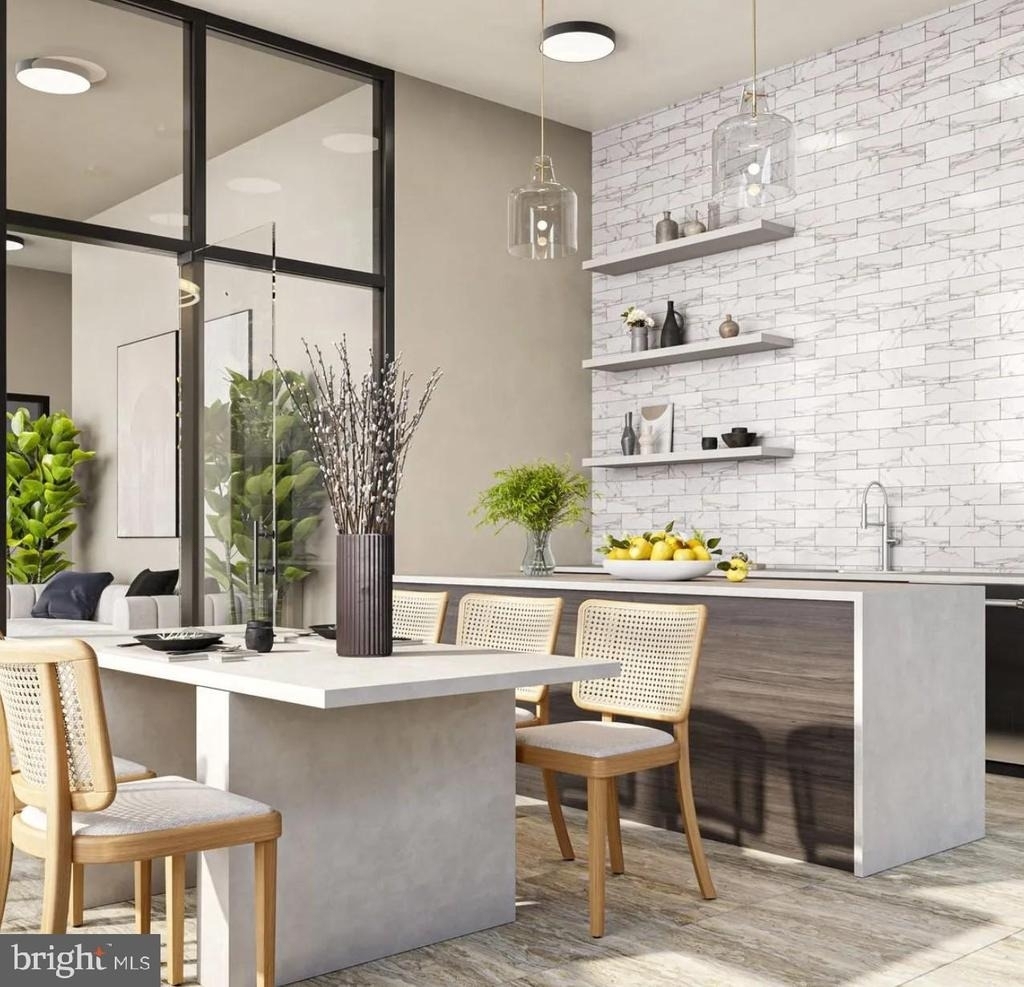
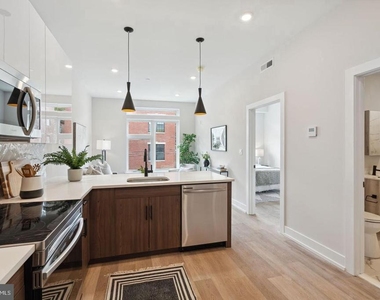
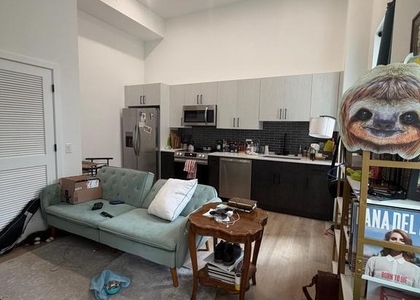
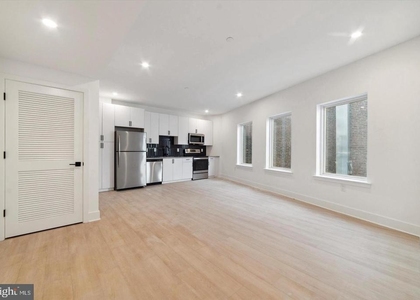
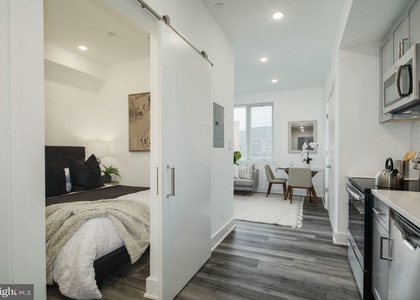
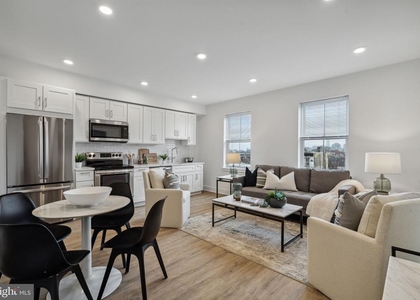
An open kitchen flows into a living room framed by clean sightlines and natural light, setting the tone for a home that feels larger than its footprint suggests. Unit 211 at The Westin delivers a one-bedroom, one-bath layout across 574 square feet of thoughtfully arranged space, where every square foot earns its place. The open floor plan creates an easy rhythm between cooking, relaxing, and unwinding, the kind of flow that makes a compact home feel genuinely comfortable.
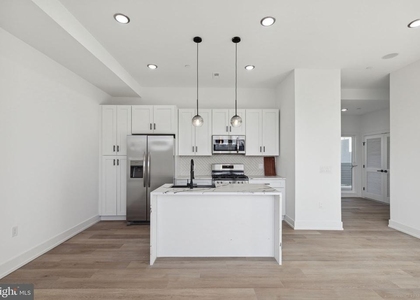
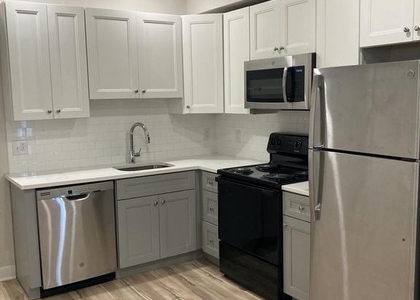
The kitchen is the heart of it all. Upgraded countertops provide generous prep space, and stainless steel appliances - refrigerator, stove, microwave, dishwasher, and disposal - make the morning routine feel polished and effortless. Picture yourself pulling together a quick weekday breakfast while the coffee brews, moving between the counter and the stove without crowding, everything within reach and nothing out of place. The open layout means you never feel closed off from the rest of the apartment, so conversation flows as easily as the floor plan does. In-unit washer and dryer mean laundry day happens on your schedule, not the building's.
The bedroom is a true retreat, sized to accommodate real furniture and anchored by a walk-in closet that finally gives your wardrobe the room it deserves. Entry-level access means no stairs to navigate on move-in day or any day after. The bathroom is clean and complete, serving the space without fuss.
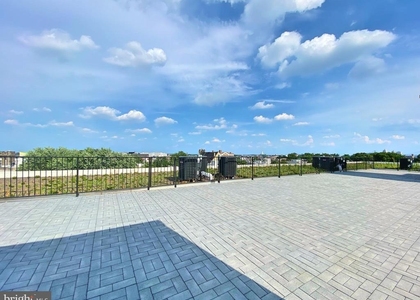
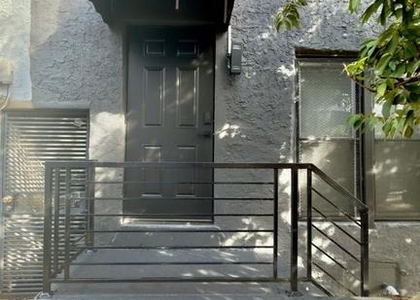
Step outside your door and The Westin's community amenities expand your living room considerably. A rooftop deck offers open-sky views across East Poplar - the kind of spot where evenings linger naturally, whether you're watching the city light up or simply decompressing after a long day. A fitness center means your morning workout is an elevator ride away, and a dog park keeps four-legged residents happy without leaving the building. The clubhouse and meeting room give you flexible space for working from home or hosting friends, and a picnic area rounds out the outdoor experience at ground level. Covered parking adds a layer of convenience that East Poplar's street parking landscape makes especially welcome.
The neighborhood itself rewards the curious. East Poplar sits at an interesting intersection of established Philadelphia character and newer energy, with eateries, corner spots, and local shops weaving through the surrounding blocks. Girard Avenue's dining corridor is close enough to make a weeknight dinner out feel spontaneous rather than planned. Whether you're grabbing a coffee before work or exploring a new restaurant on a Saturday evening, the walkable fabric of the neighborhood keeps daily life dynamic without requiring a car.
Cats and dogs are welcome here, breed restrictions apply, so your household includes whoever matters most to you. Life at The Westin is built for the way people actually live: cooking real meals in a real kitchen, sleeping in a bedroom that doesn't feel like an afterthought, and coming home to a building that offers more than four walls. Pricing and availability subject to change on a daily basis. Photos are of model units. Parking may be available subject to availability and may be an additional fee.
The median is solely based on the area and the number of bedrooms.
Listing-specific characteristics such as the number of bathrooms and the amenities will also impact the price.
LISTING QUALITY
▲
Listing location is an exact address
▲
Features and amenities are properly noted
▲
RentHop has data for this building
▲
Manager has many listings with high listing quality!
▼
The manager has not yet mailed us a photo copy of his or her government identification and proof or property ownership.
▼
Manager has not logged in recently
▼
Manager does not yet have user reviews
RENTHOP DESCRIPTION
The apartment is a unit offered at a monthly price of $1,485. The person posting the listing did not specify that any pets were allowed. It may be the case that pets are ok and the manager simply has not yet filled out all the details. The kitchen conveniently includes a dishwasher.
We have 32 photos of this particular unit, building, and surrounding areas.
Last Updated: 21 hours ago
Data Source: Bright MLS
MLS# PAPH2681022
List Agent Name: Gaurav Gambhir
List Office Name: KW Empower
IDX information is provided exclusively for personal, non-commercial use, and may not be used for any purpose other than to identify prospective properties consumers may be interested in purchasing. Information is deemed reliable but not guaranteed. The listing broker’s offer of compensation is made only to participants of the MLS where the listing is filed.
Courtesy of RH Advisors, Inc. and RHP Realty NJ, Inc.
By selecting Check Availability, you agree that RentHop and real estate professionals may call or text you about your inquiry. Message/data rates may apply. Terms & Privacy. California Privacy Notice
We found some very similar listings nearby
Select those you'd like to message
Your messages have been sent!
Check Availability
By selecting Check Availability, you agree that RentHop and real estate professionals may call or text you about your inquiry. Message/data rates may apply. Terms & Privacy. California Privacy Notice












 Your Privacy Choices
