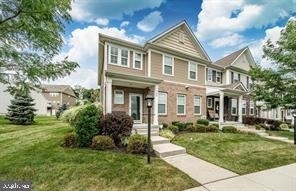
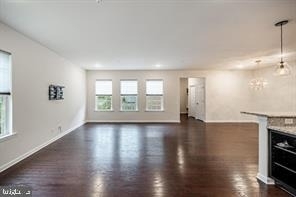
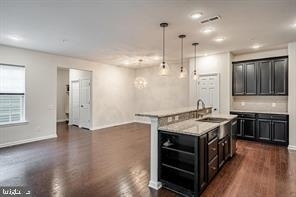
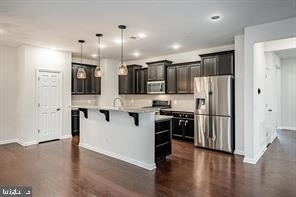
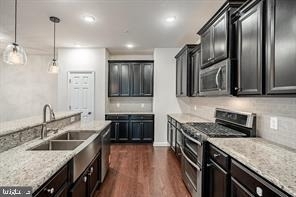
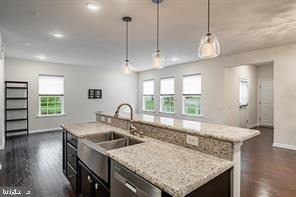
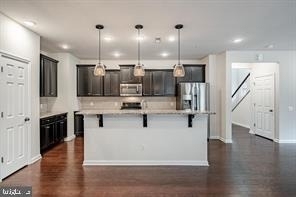
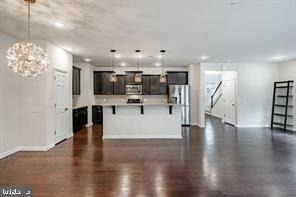
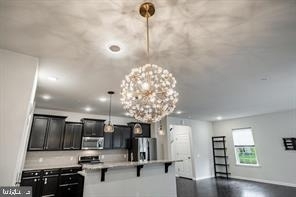
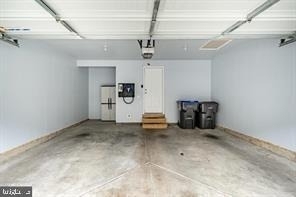
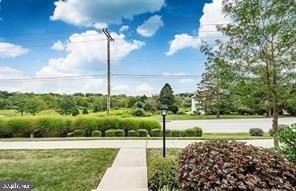
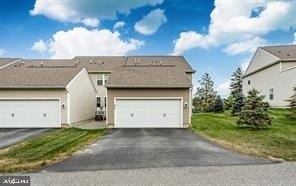
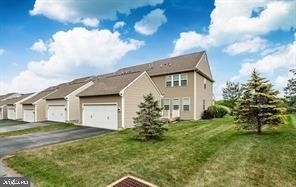
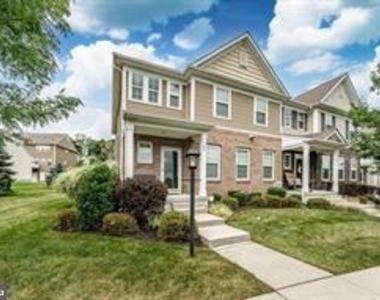
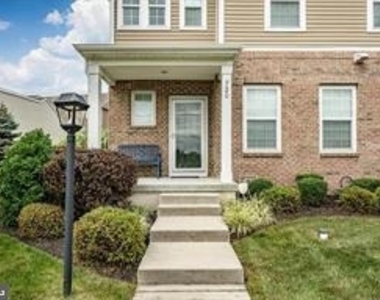
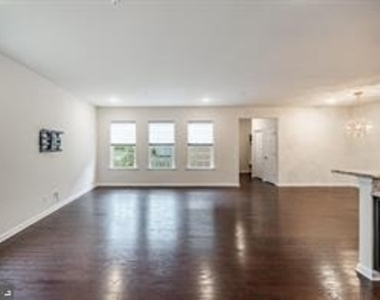
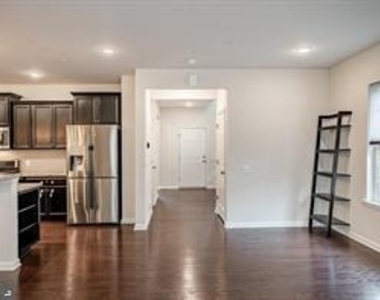
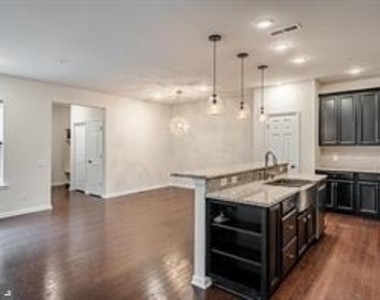
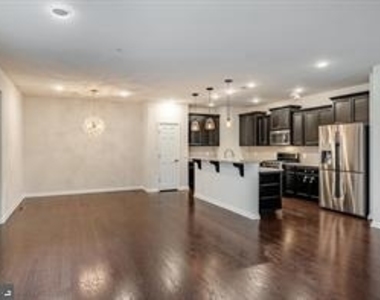
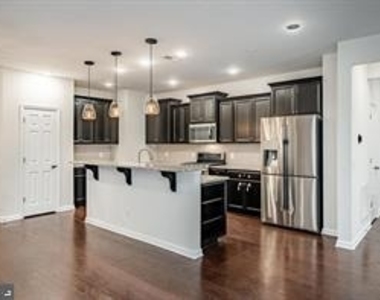
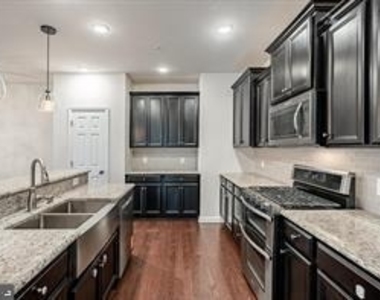
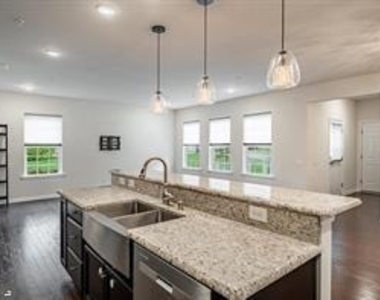
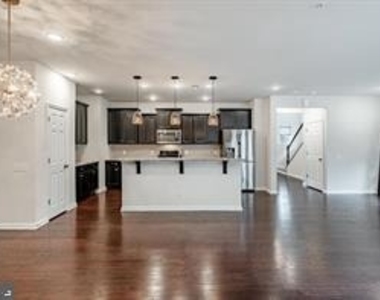
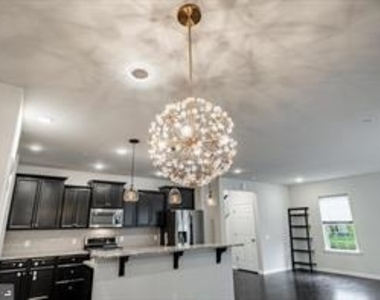
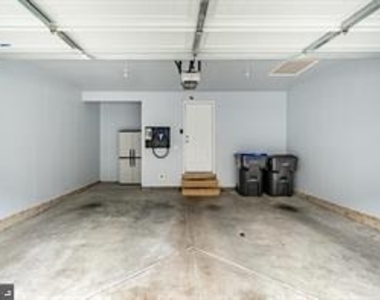
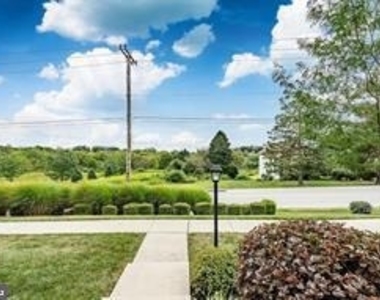
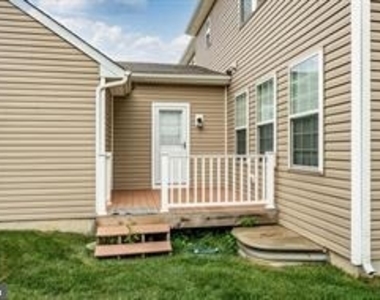
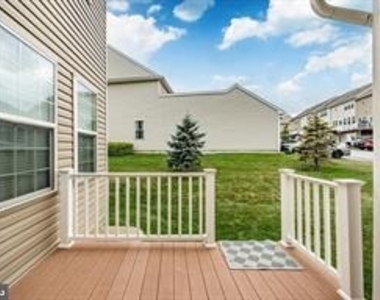
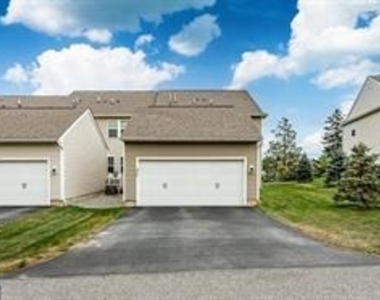
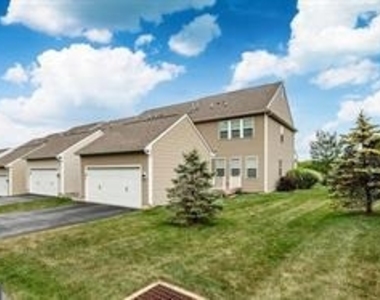
Rare opportunity to lease this lg 3000 sq ft+ End townhome with beautiful views from the front porch. and side deck. Both offer great places to enjoy a beverage or snack. 2 car attached garage equipped with electric charger, 2 car driveway parking, overflow parking close by. Front open porch, entrance foyer, flex room can be an office, playroom, workout room. Mod powder room, wide open floorplan so you get set up your recreation and dining area according to your lifestyle. Gorgeous Gourmet kitchen with granite counters, steel appliances and space to fit 4-5 bar stools. Deep farm style sinks, newer dish washer-2025. Lg pantry, o/e to side secluded deck, and inside access to 2 car attached garage, w/ electric door openers, keypad as well.
Basement adds an additional 800+ finished space to use as you wish. Perhaps a Media room, rec-room, workout room etc. Some unfinished area as well for storage if needed. Additional closet space.
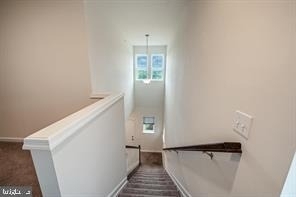
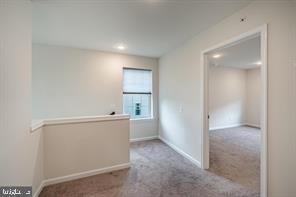
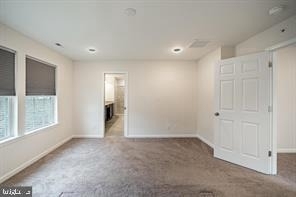
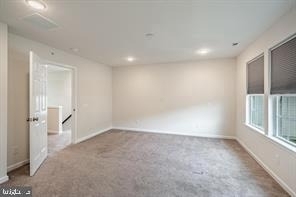
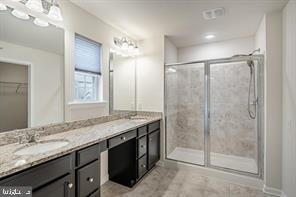
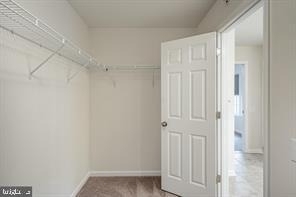
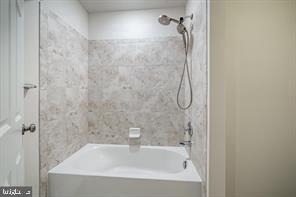
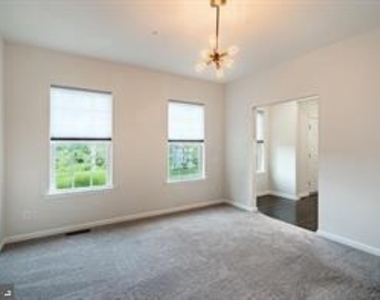
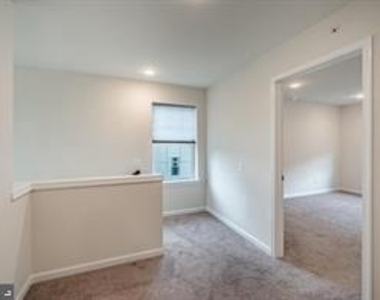
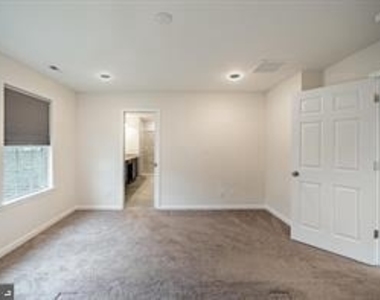
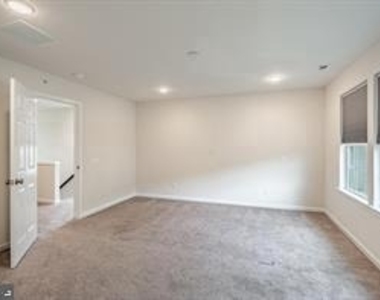
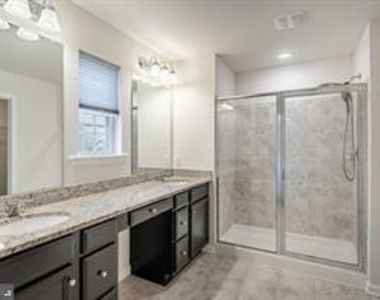
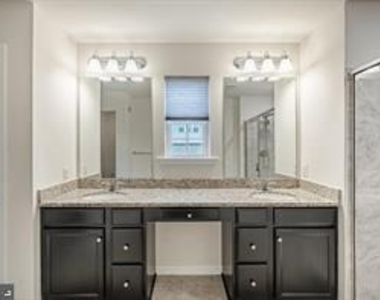
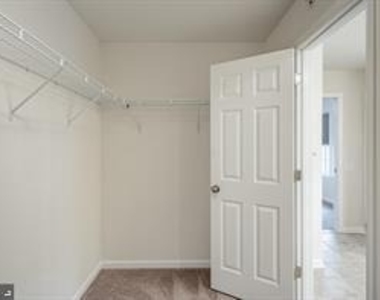
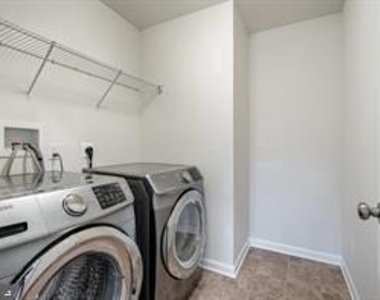
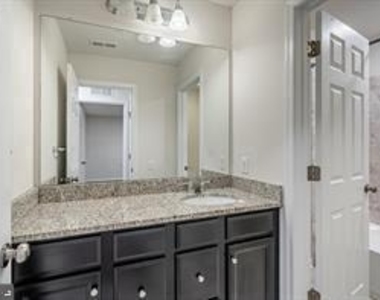
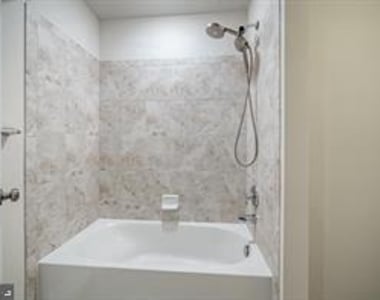
2nd floor opens into a wide landing, side by side Samsung laundry. Main suite is quite large. Walk-in closet, double vanity oversized shower. Good size hall tub bathroom and 2 additional adequate bedrooms round out the 2nd floor.
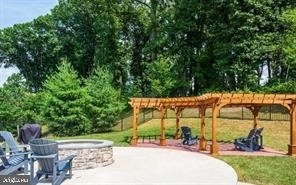
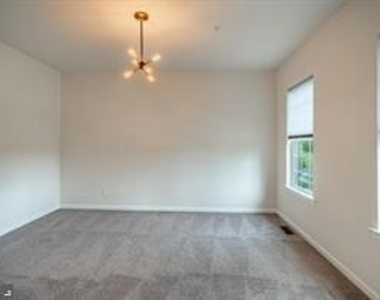
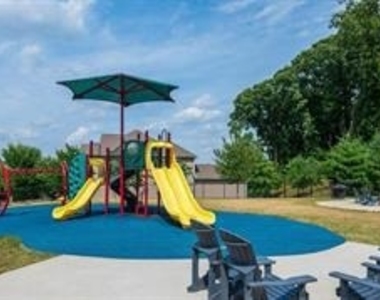
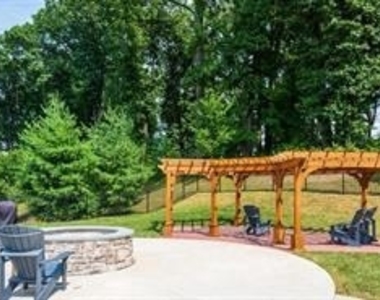
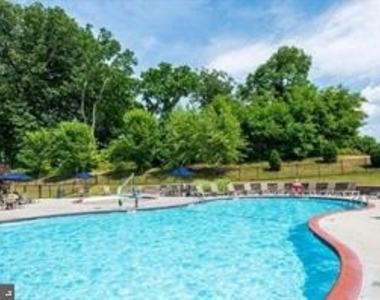
Community amenities within walking distance: include community pool and tot-lot within walking distance of this home. No lawncare, limited snow care Very walkable community. Easy access to routes 100 and 401. Furnished photos are of a previous resident. Minimum requirements for this rental- total gross monthly household income at least 2.5X the monthly rent, credit score at least 650+ at least 2-3 month's rent up front at signing lease.
AMENITIES
Dishwasher
Parking Space
ADDITIONAL INFORMATION
Interior
Bathroom Information
Half Bathrooms: 1
Full Bathrooms: 2
Interior Information
Interior Features: Breakfast Bar, Pantry, Recessed Lighting, Walk-In Closet(s), Bathroom - Stall Shower, Bathroom - Tub Shower, Carpet, Combination Dining/Living, Family Room Off Kitchen, Floor Plan - Open, Kitchen - Gourmet, Primary Bath(s), Upgraded Countertops, Window Treatments, Wood Floors
Appliances: Microwave, Built-In Range, Dishwasher, Disposal, Dryer, Ice Maker, Gas Oven, Water Heater, Stainless Steel Appliance(s), Washer
Flooring Type: Ceramic Tile, Carpet, Hardwood
Door Features: Atrium
Basement Information
Basement: Finished
Exterior
Property Information
Has Property Attached
Square Footage: 3,206
Square Footage Source: $0
Property Condition: Excellent
Architectural Style: Traditional
Year Built Source: Assessor
Year Built: 2017
Building Information
Builder Model: Pulte
Levels: 2
Other Structures: Above Grade, Below Grade
Window Features: Double Hung, Vinyl Clad
Construction Materials: Vinyl Siding, Frame, Brick Front
The manager has not yet mailed us a photo copy of his or her government identification and proof or property ownership.
▼
Manager has not logged in recently
▼
Manager does not yet have user reviews
RENTHOP DESCRIPTION
The apartment is a unit offered at a monthly price of $3,395. The person posting the listing did not specify that any pets were allowed. It may be the case that pets are ok and the manager simply has not yet filled out all the details. The kitchen conveniently includes a dishwasher.
We have 69 photos of this particular unit, building, and surrounding areas.
MLS# PACT2137632
List Agent Name: Robert D Hughes
List Office Name: Howard Hanna Real Estate Services
IDX information is provided exclusively for personal, non-commercial use, and may not be used for any purpose other than to identify prospective properties consumers may be interested in purchasing. Information is deemed reliable but not guaranteed. The listing broker’s offer of compensation is made only to participants of the MLS where the listing is filed.
Courtesy of RH Advisors, Inc. and RHP Realty NJ, Inc.
By selecting Check Availability, you agree that RentHop and real estate professionals may call or text you about your inquiry. Message/data rates may apply. Terms & Privacy. California Privacy Notice
We found some very similar listings nearby
Select those you'd like to message
Your messages have been sent!
Check Availability
By selecting Check Availability, you agree that RentHop and real estate professionals may call or text you about your inquiry. Message/data rates may apply. Terms & Privacy. California Privacy Notice
































 Your Privacy Choices
