72 Erin Drive

Fauquier, 20186
$3,750
LEASED / EXPIRED
Posted 11 weeks ago, Immediate Move-In
bedrooms
5 Bed
bathrooms
5 Bath
bathrooms
1 Half Bath
square feet
4,276 Sqft
Listing by Jill Dixon, Piedmont Fine Properties
Save Listing

DESCRIPTION
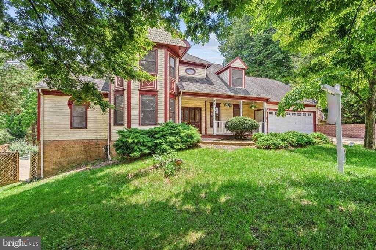
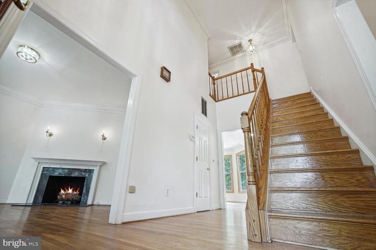
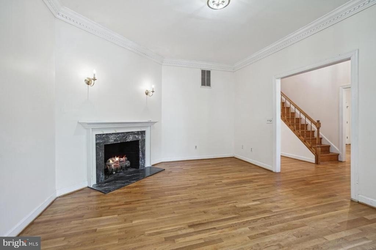
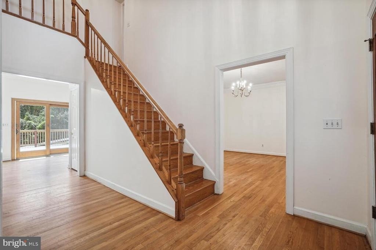
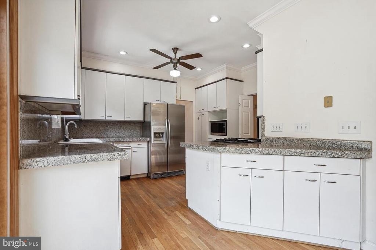
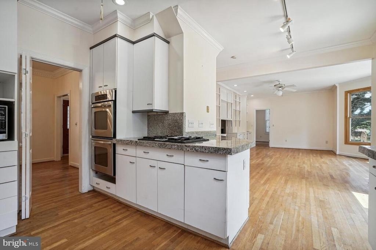
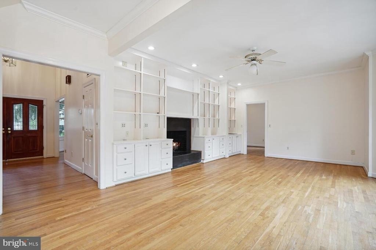
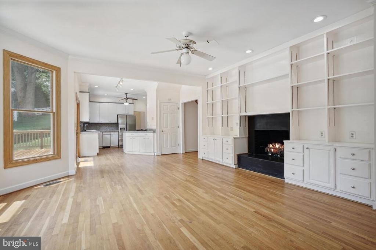
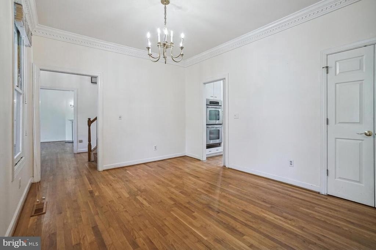
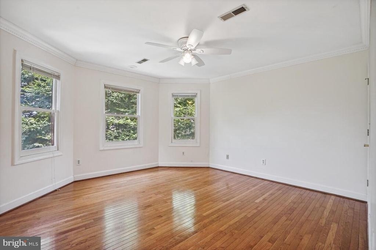
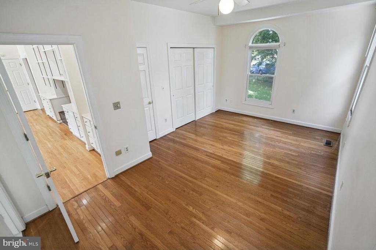
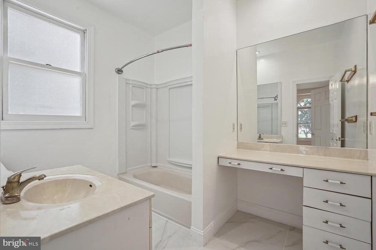
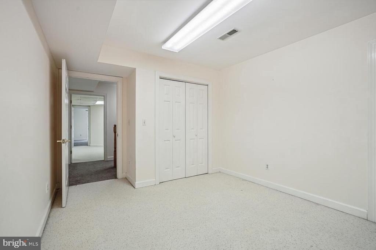
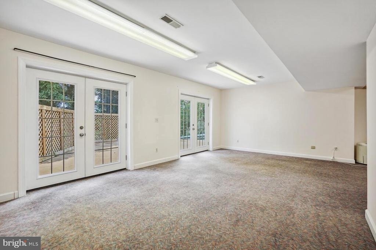
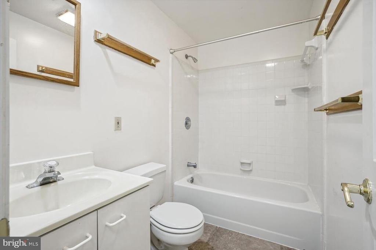
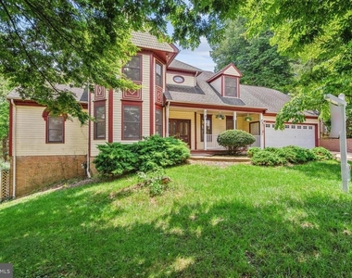
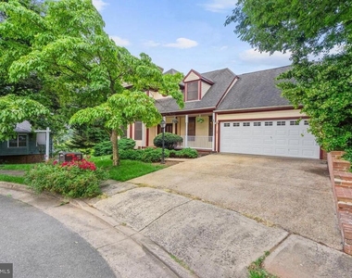
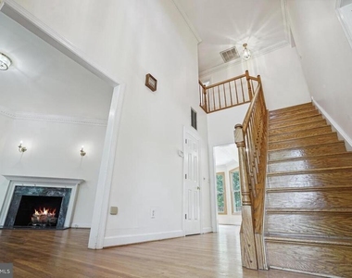
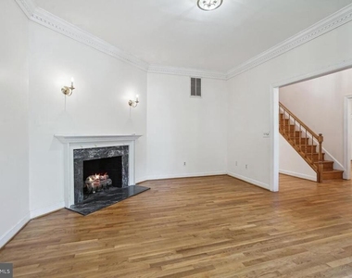
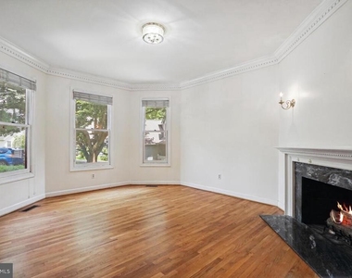
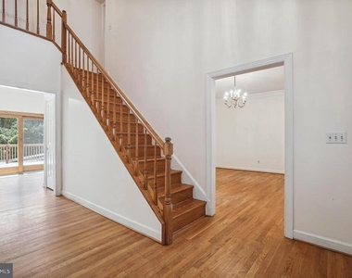
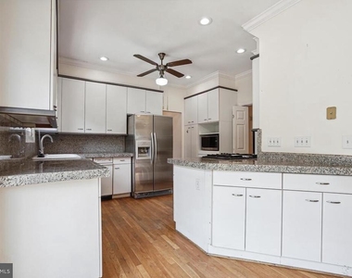
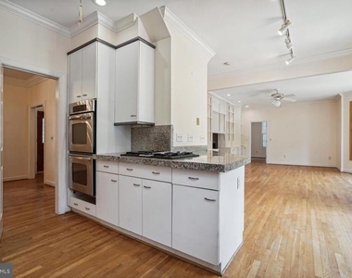
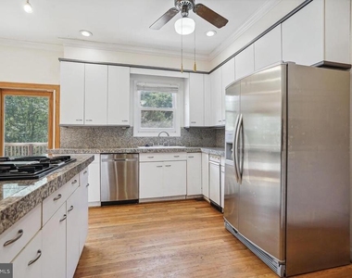
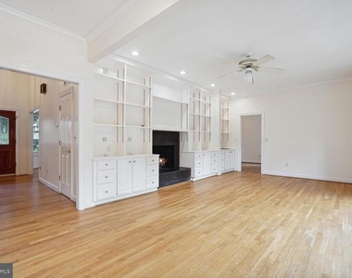
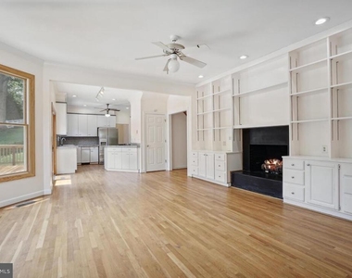
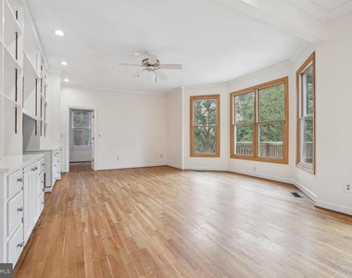
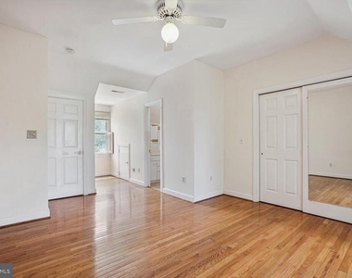
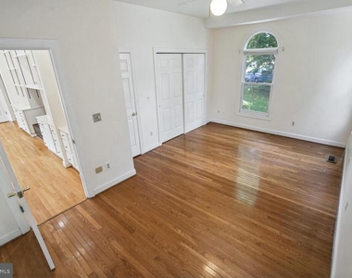
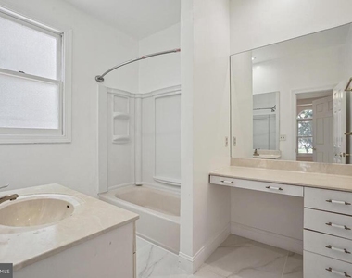
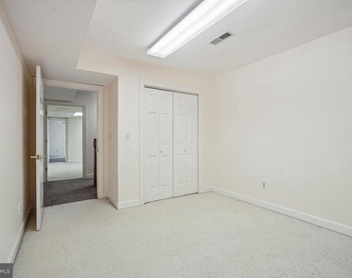
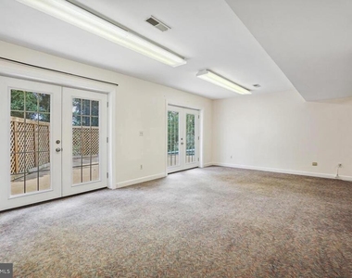
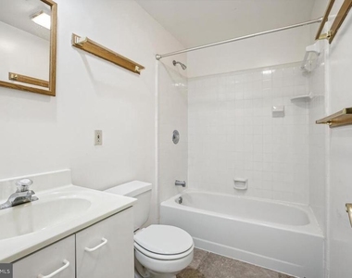
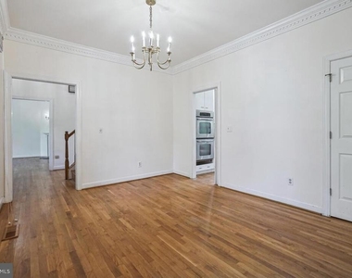
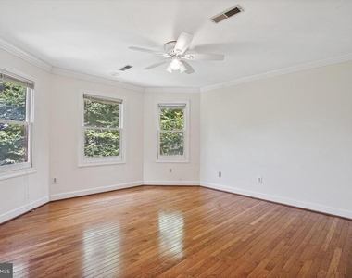
Beautiful home with stunning views in the heart of Warrenton! This spacious and well-appointed residence offers 5 bedrooms and 5.5 bathrooms with room to live, work, and entertain. Step inside to find gleaming hardwood floors throughout the main level and a thoughtfully designed layout featuring separate formal living and dining rooms. The gourmet kitchen is equipped with granite countertops, stainless steel appliances, double wall ovens, and a gas cooktop-perfect for everyday living and hosting alike. The expansive family room showcases built-in bookcases, oversized picture windows, and a cozy fireplace, creating a warm and inviting gathering space. Retreat to the main-level primary suite, complete with a private sitting room and luxurious ensuite bath. The finished lower level offers exceptional flexibility with an additional full bath, office space, and a large recreation room.

AMENITIES
Fireplace
Dishwasher
Parking Space

ADDITIONAL INFORMATION
Interior

    Bathroom Information

  • Half Bathrooms: 1
  • Full Bathrooms: 5

    Interior Information

  • Interior Features: Bar, Breakfast Bar, Built-in Features, Walk-In Closet(s), Butlers Pantry, Dining Area, Entry Level Bedroom, Family Room Off Kitchen, Formal/Separate Dining Room, Bathroom - Soaking Tub, Window Treatments, Wood Floors
  • Appliances: Dishwasher, Disposal, Dryer, Exhaust Fan, Microwave, Refrigerator, Stainless Steel Appliance(s), Washer, Cooktop, Oven - Wall
  • Flooring Type: Hardwood

    Fireplace Information

  • Has Fireplace
  • Fireplace Features: Gas/Propane
  • Fireplaces: 2

    Basement Information

  • Basement: Connecting Stairway, Outside Entrance, Side Entrance, Fully Finished
Exterior

    Property Information

  • Square Footage: 4,276
  • Square Footage Source: $0
  • Architectural Style: Colonial
  • Year Built Source: Assessor
  • Year Built: 1990

    Building Information

  • Levels: 3
  • Other Structures: Above Grade, Below Grade
  • Window Features: Energy Efficient, Insulated
  • Construction Materials: Shake Siding, Wood Siding, Block
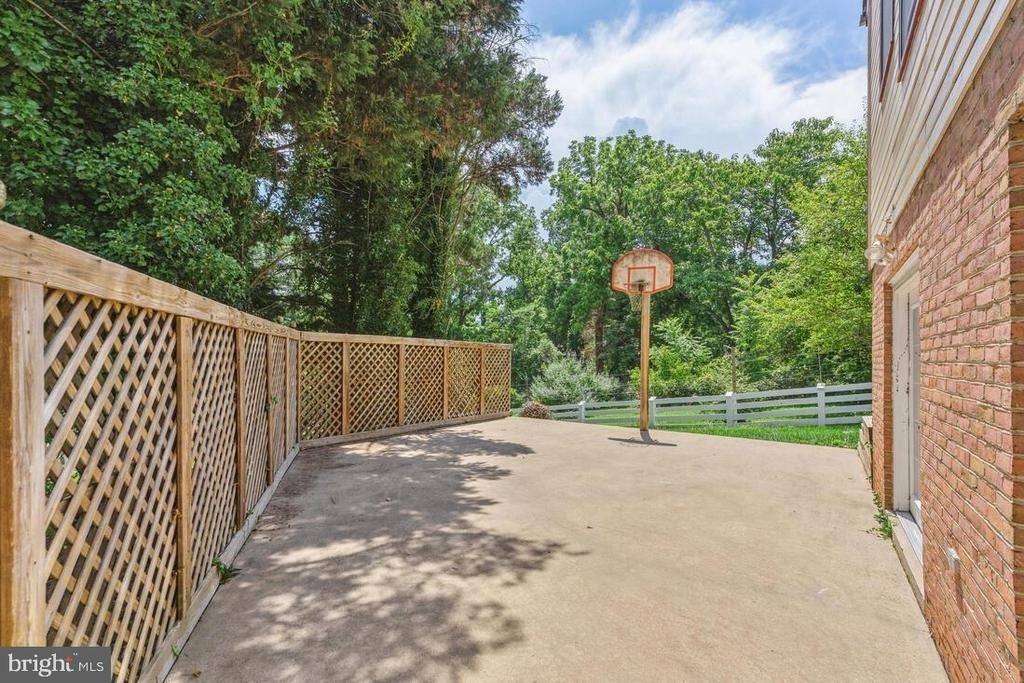
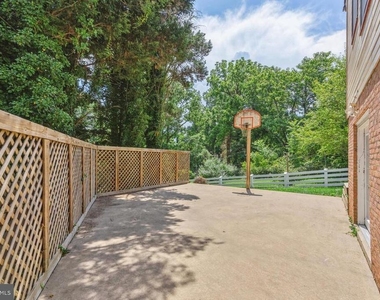
  • Patio and Porch Features: Deck(s)

    Lot Information

  • Lot Size Area: 9971
  • Lot Size Units: Square Feet
  • Lot Size Acres: 0.23
  • Square Footage: 9,971

    Land Information

  • Water Source: Public
Utilities

    Utilities Information

  • Cooling Type: Central Air
  • Heating Type: Forced Air
  • Sewer : Public Sewer
Parking

    Parking Information

  • Has Garage
  • Garage Spaces: 2

MAP


20186

LISTING QUALITY
▲ Features and amenities are properly noted
▲ RentHop has data for this building
▼ The manager has not yet mailed us a photo copy of his or her government identification and proof or property ownership.
▼ Manager has not logged in recently
▼ Manager does not yet have user reviews

RENTHOP DESCRIPTION
The apartment is a unit offered at a monthly price of $3,750. The person posting the listing did not specify that any pets were allowed. It may be the case that pets are ok and the manager simply has not yet filled out all the details. The kitchen conveniently includes a dishwasher.

We have 23 photos of this particular unit, building, and surrounding areas.
See available units at 72 Erin Drive.

Does something look off?

Courtesy of RH Advisors, Inc. and RHP Realty NJ, Inc.