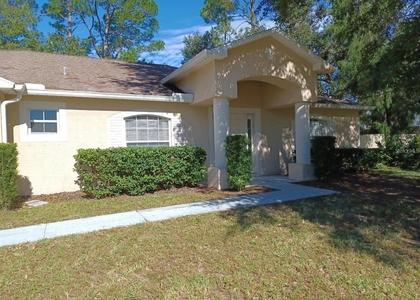
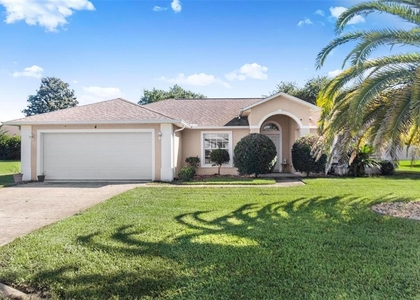
72 Bickford Drive

Indian Trails, Bunnell, 32137
$1,995
LEASED / EXPIRED
Posted 4 weeks ago, Immediate Move-In
bedrooms
3 Bed
bathrooms
2 Bath
square feet
2,362 Sqft
Listing by Cole Covington
Save Listing

SIMILAR NEARBY LISTINGS
7 Brownstone Lane
Indian Trails, Bunnell
32137
$2,150
By Jose Amoroso, 1 day ago
bedrooms
3 Bed
|
bathrooms
2 Bath
|
square feet
1,563 Sqft
63 Bannbury Lane
Indian Trails, Bunnell
32137
$1,900
By Savannah Umpenhour, 1 day ago
bedrooms
3 Bed
|
bathrooms
2 Bath
|
square feet
2,014 Sqft
14 Bunker Knolls Lane, Apt B
Indian Trails, Bunnell
32137
$1,749
By Alina Pekarsky, 1 day ago
bedrooms
3 Bed
|
bathrooms
2 Bath
|
square feet
1,313 Sqft
23 Bud Field Drive
Indian Trails, Bunnell
32137
$2,100
By Shannon McCurdy, 1 day ago
bedrooms
3 Bed
|
bathrooms
2 Bath
|
square feet
2,000 Sqft
4 Buttermilk Drive
Indian Trails, Bunnell
32137
$1,875
By Cheryl Dreezer, 1 day ago
bedrooms
3 Bed
|
bathrooms
2 Bath
|
square feet
1,572 Sqft
38 Baltimore Lane
Indian Trails, Bunnell
32137
$1,850
By Alina Pekarsky, 1 day ago
bedrooms
3 Bed
|
bathrooms
2 Bath
|
square feet
1,284 Sqft
151 Bressler Lane
Indian Trails, Bunnell
32137
$1,850
By Gayle Ford, 22 hours ago
bedrooms
3 Bed
|
bathrooms
2 Bath
|
square feet
1,933 Sqft

DESCRIPTION
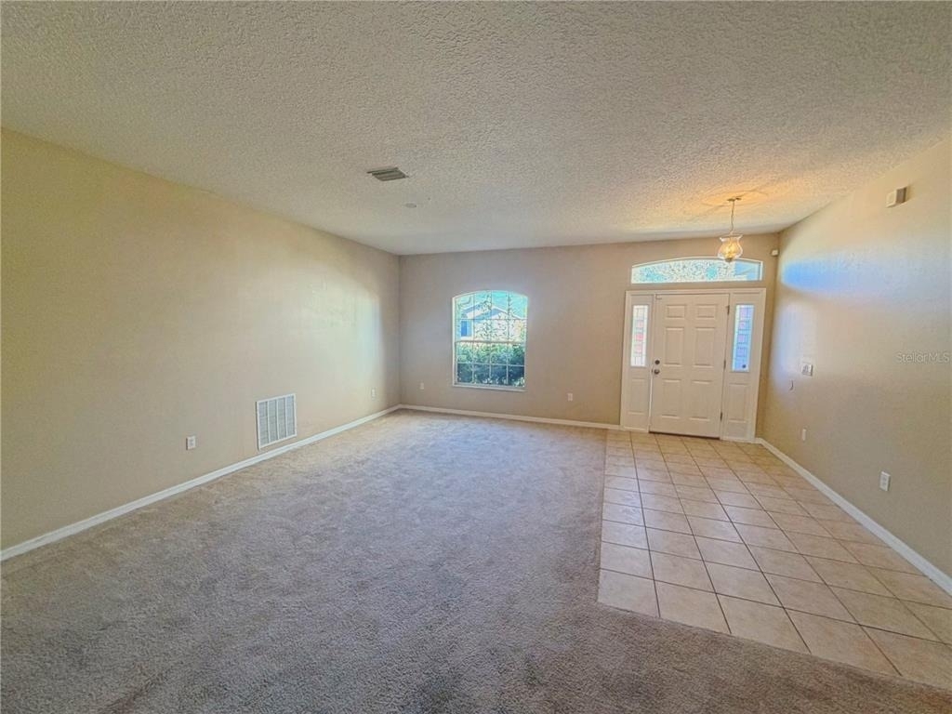
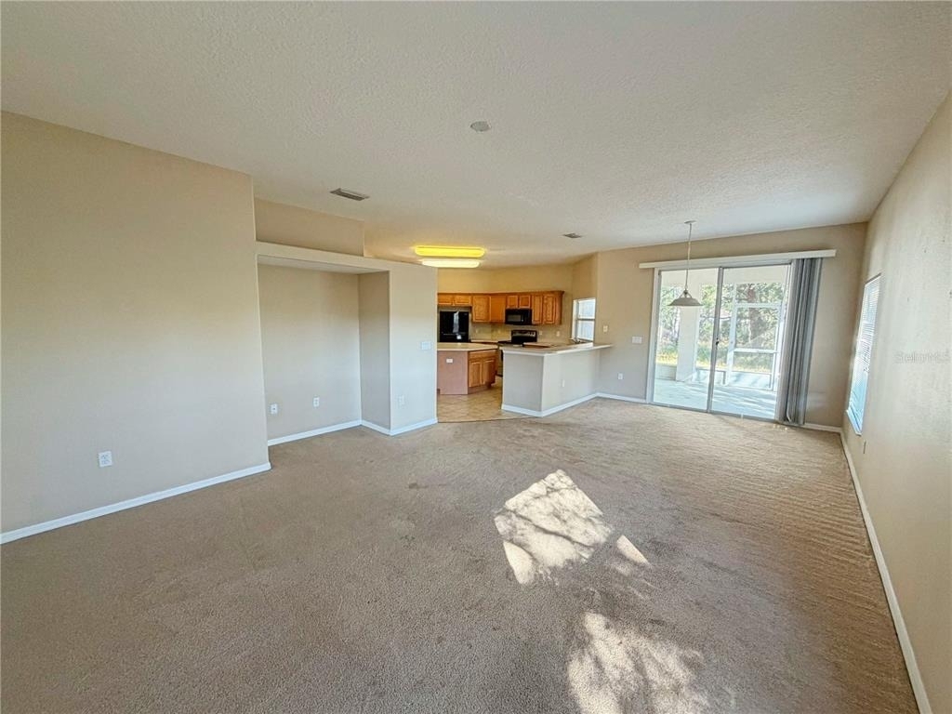
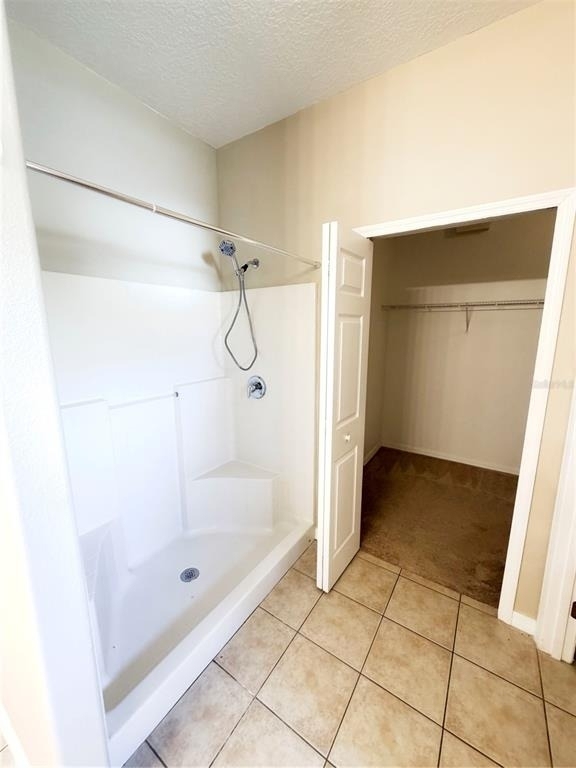
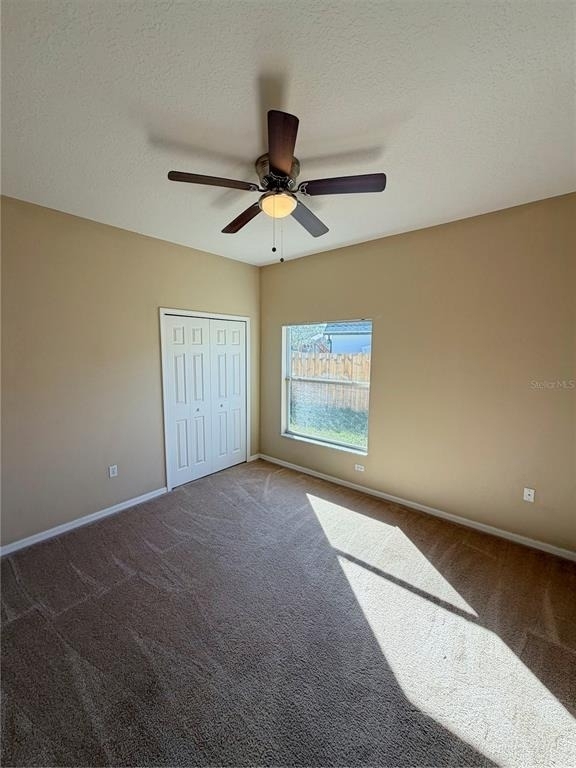
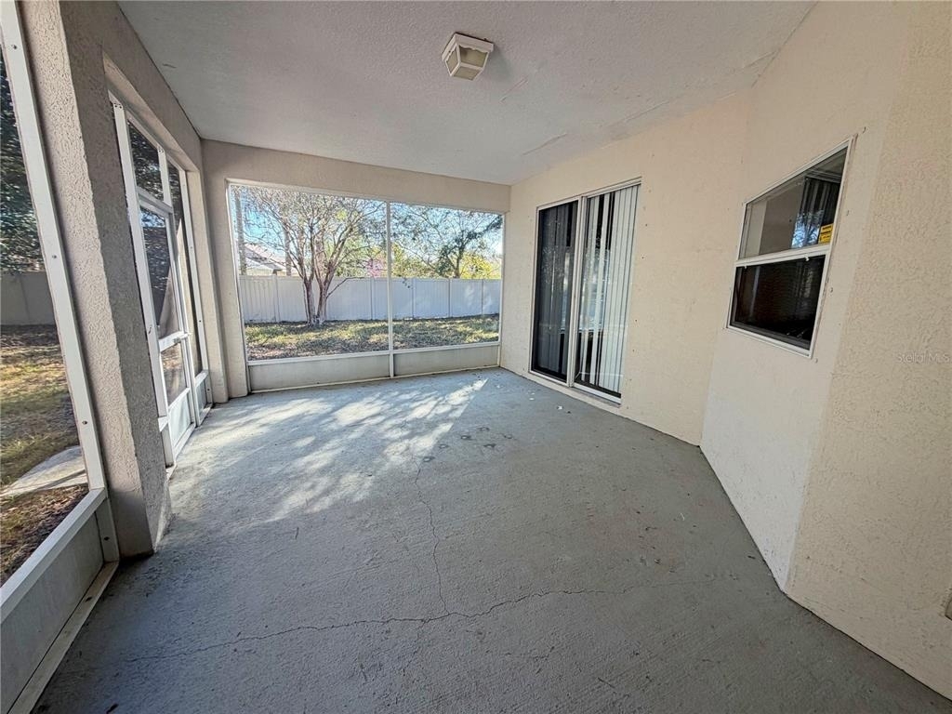
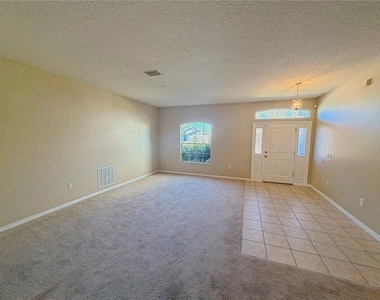
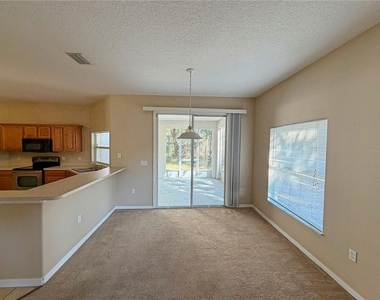
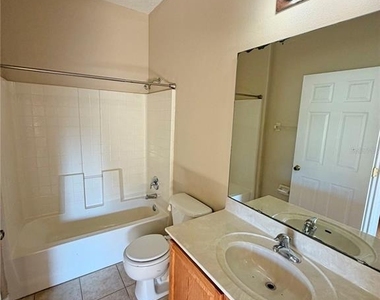
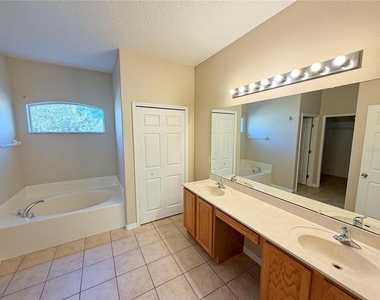
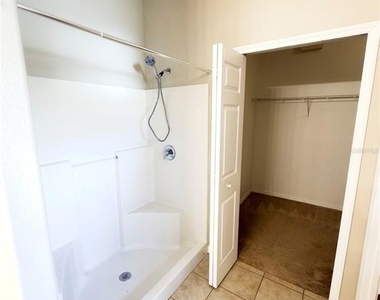
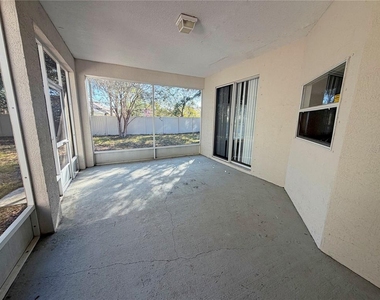
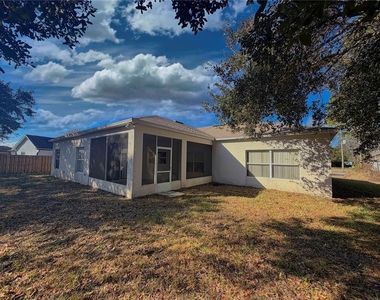
Spacious 3-bedroom, 2-bathroom home offering 2,362 square feet of living space with a desirable open floor plan. The primary suite features a walk-in closet, dual vanities, a relaxing garden tub, and a separate shower. This home offers plenty of room to spread out with a large living and dining combination, plus a separate family room with a breakfast area just off the kitchen. The generously sized kitchen is fully equipped and highlights a huge island. Additional features include a two-car garage, a large screened patio ideal for outdoor relaxation, and many more great touches throughout the home.Application is $75 per person 18 and over. Processing fee of $125 due from Tenant at lease signing.Pets approved through pet screening at $50 month pet rent(breed restrictions apply). Home available September 1st.

AMENITIES
Attached Garage
Private Outdoor Space
Dishwasher
Parking Space

ADDITIONAL INFORMATION
Interior

    Bathroom Information

  • Full Bathrooms: 2

    Interior Information

  • Interior Features: Open Floorplan, Walk-In Closet(s), Living Room/Dining Room Combo, Primary Bedroom Main Floor, Split Bedroom
  • Appliances: Dishwasher, Electric Water Heater, Microwave, Range, Refrigerator
  • Flooring Type: Carpet, Ceramic Tile
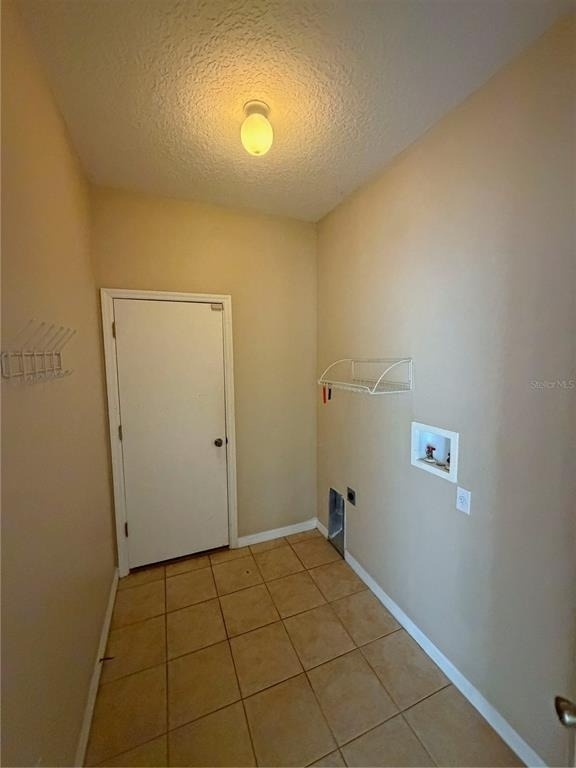
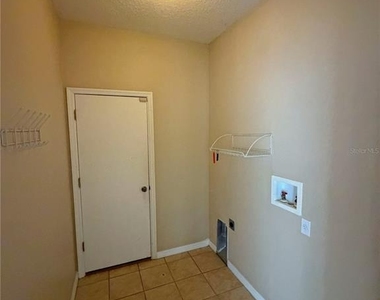
  • Laundry Features: Electric Dryer Hookup, Washer Hookup
Exterior

    Property Information

  • Square Footage: 2,362
  • Square Footage Source: $0
  • Year Built: 2005

    Building Information

  • Building Area Total: 3101
  • Levels: One
  • Building Area Units: Square Feet
  • Patio and Porch Features: Patio, Screened

    Lot Information

  • Lot Size Area: 11761
  • Lot Size Units: Square Feet
  • Lot Size Acres: 0.27
  • Square Footage: 11,761
Utilities

    Utilities Information

  • Cooling Type: Central Air
  • Heating Type: Central
Parking

    Parking Information

  • Has Garage
  • Attached Garage
  • Garage Spaces: 2

MAP


INDIAN TRAILS

PRICE COMPARISON
This apartment's rent is 6.40% more expensive than the median rent of $1,875 for a 3-bedroom apartment in Indian Trails, Palm Coast, FL.
The median is solely based on the area and the number of bedrooms. Listing-specific characteristics such as the number of bathrooms and the amenities will also impact the price.

LISTING QUALITY
▲ Features and amenities are properly noted
▲ RentHop has data for this building
▼ The manager has not yet mailed us a photo copy of his or her government identification and proof or property ownership.
▼ Manager has not logged in recently
▼ Manager does not yet have user reviews

RENTHOP DESCRIPTION
The apartment is a unit offered at a monthly price of $1,995. The person posting the listing did not specify that any pets were allowed. It may be the case that pets are ok and the manager simply has not yet filled out all the details. The kitchen conveniently includes a dishwasher.

We have 20 photos of this particular unit, building, and surrounding areas.
See available units at 72 Bickford Drive.

Does something look off?

Courtesy of RH Advisors, Inc. and RHP Realty NJ, Inc.