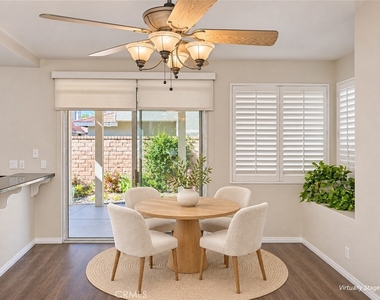
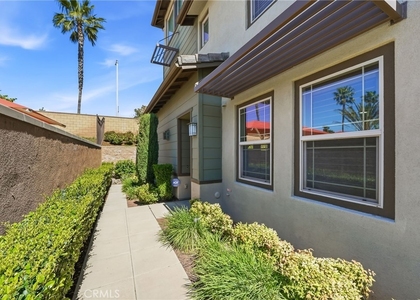
Located in a desirable neighborhood known for its highly regarded schools, this inviting home offers comfort and convenience with easy access to the 210, 15 and 10 freeways. Palm-lined landscaping and distinctive blue shutters create charming curb appeal, while luxury vinyl plank flooring, plantation shutters and abundant natural light complement the interior.
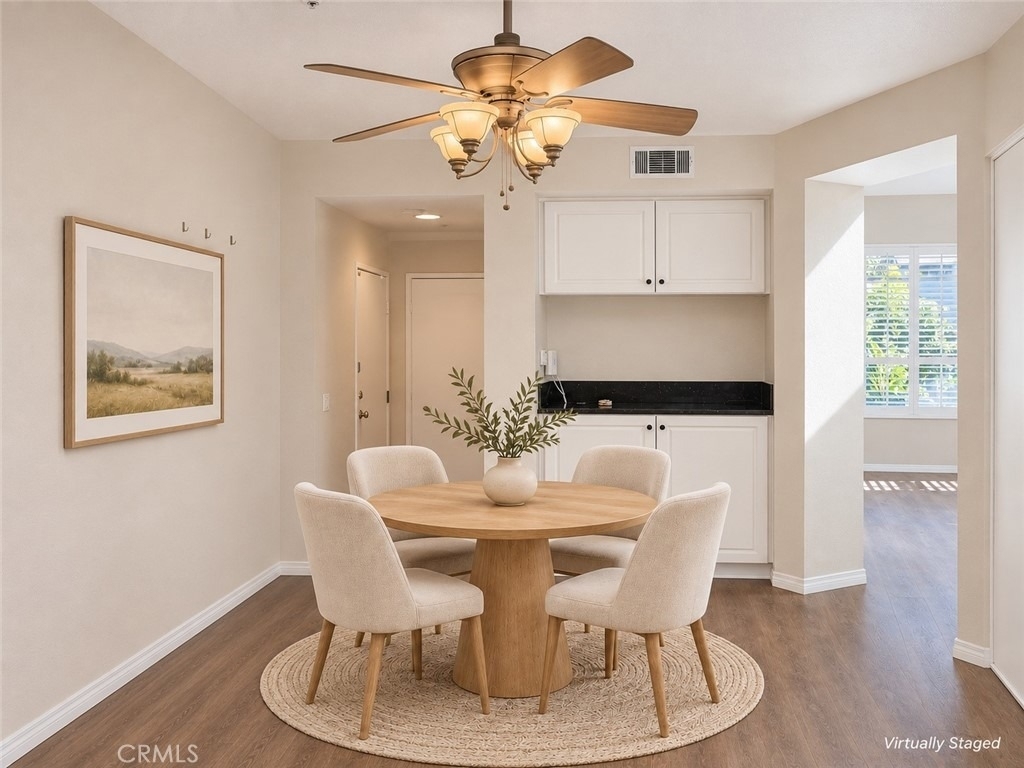
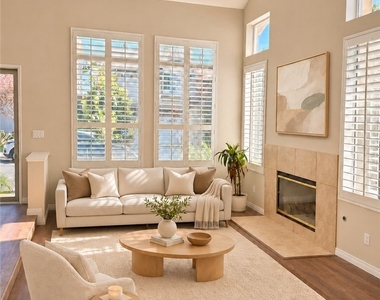
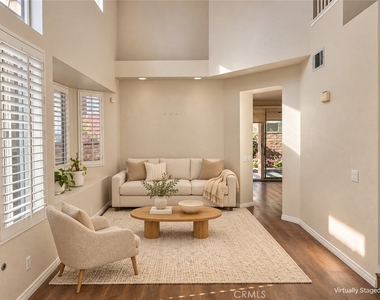
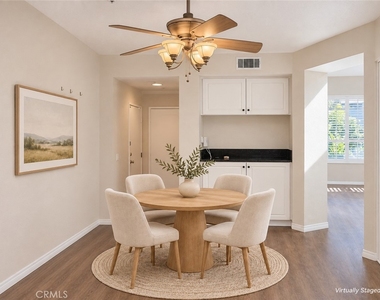
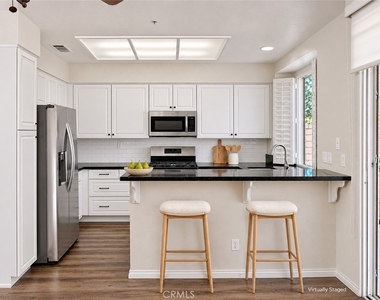
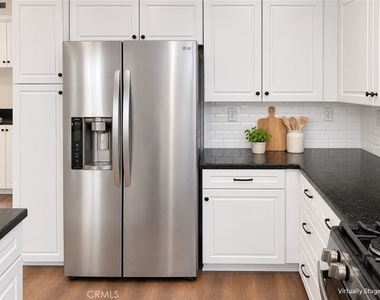
Just off the foyer, the formal living room features soaring ceilings and a cozy fireplace. The kitchen and adjoining dining area offer a comfortable setting for everyday meals and gatherings, with granite countertops, a breakfast nook and sliding glass doors opening to the backyard.
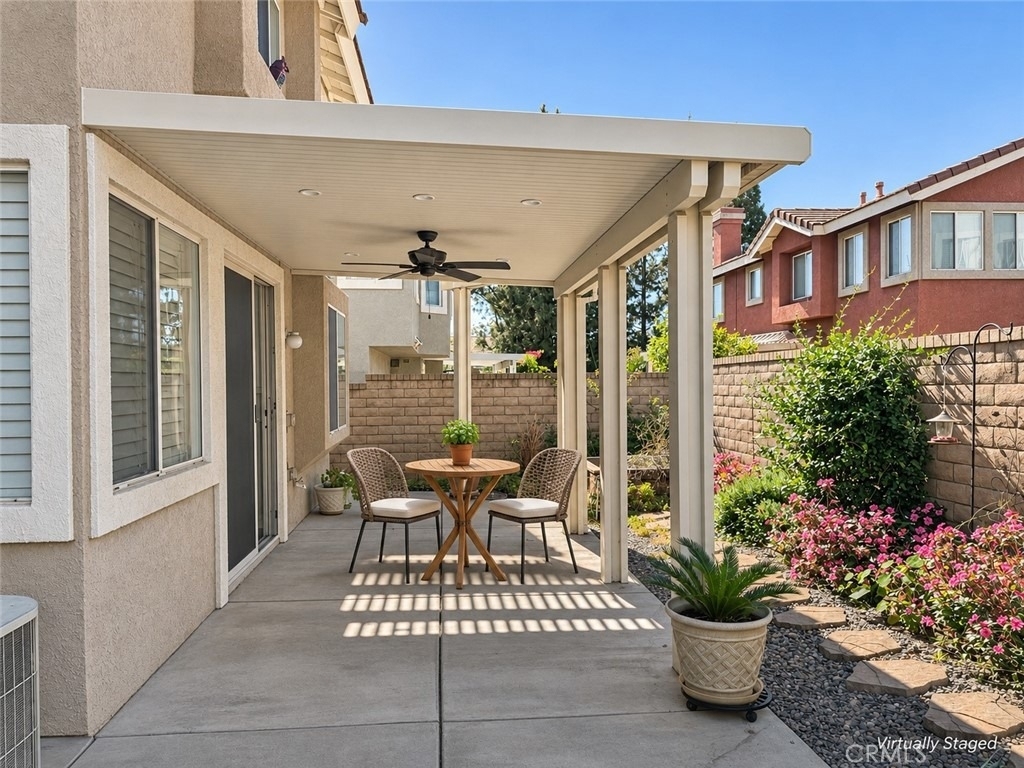
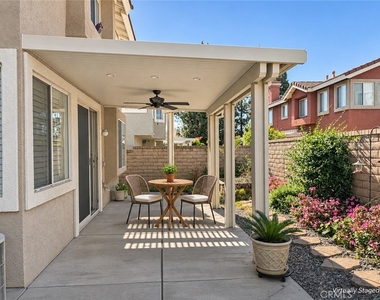
Enjoy morning coffee or outdoor dining beneath the covered patio, complete with recessed lighting and a ceiling fan. A garden featuring rosemary, nasturtiums and established greenery creates a welcoming setting for relaxing or entertaining.
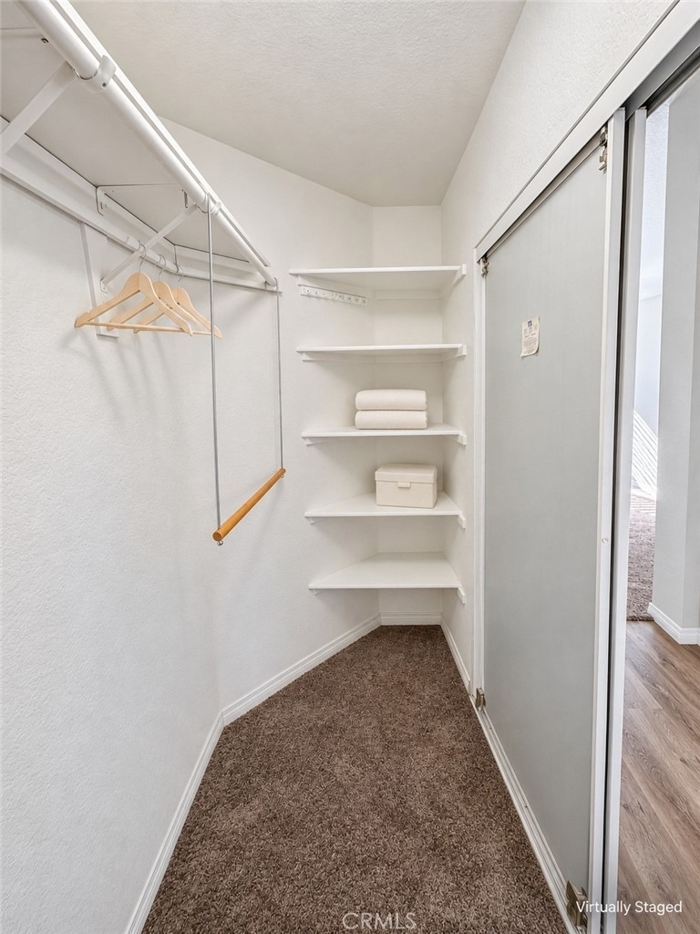
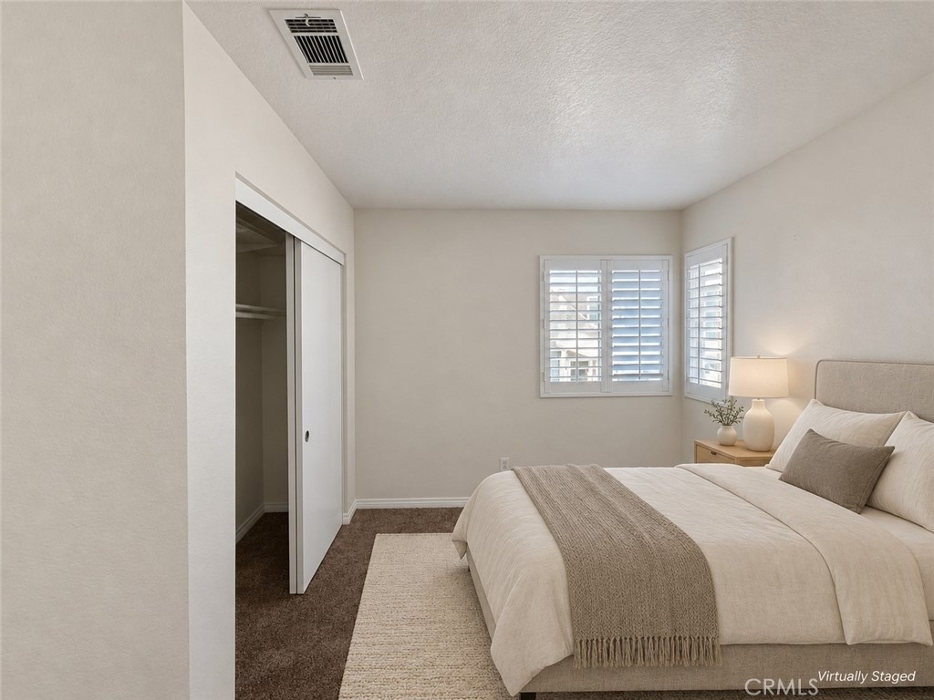
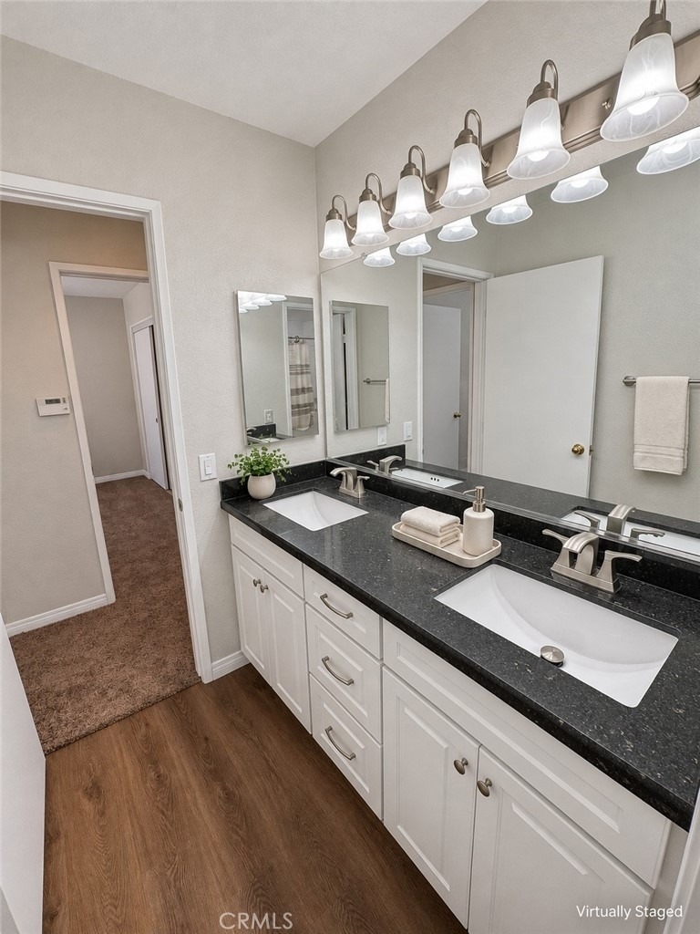
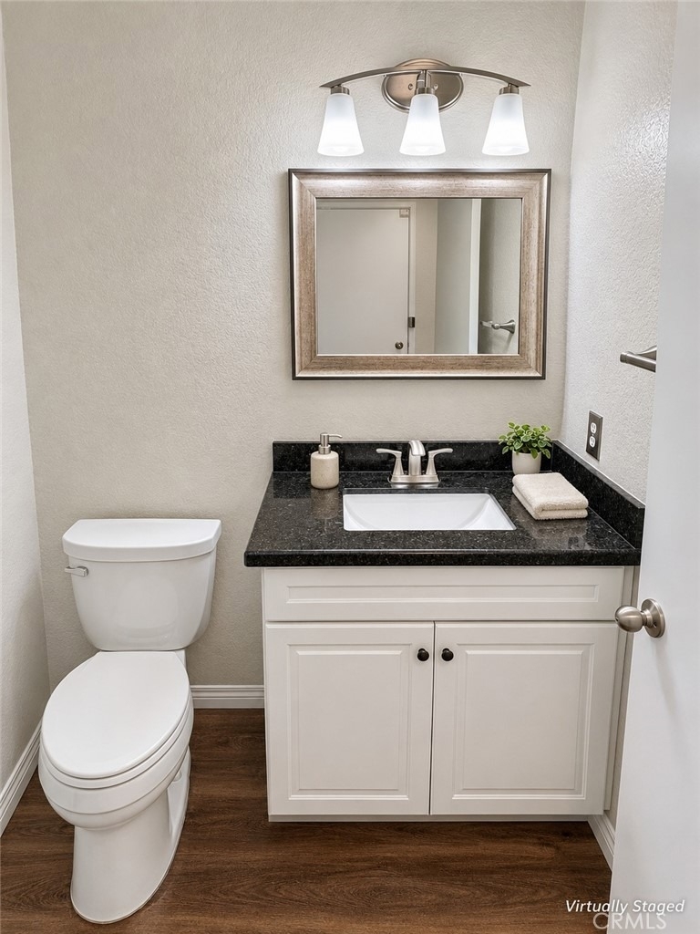
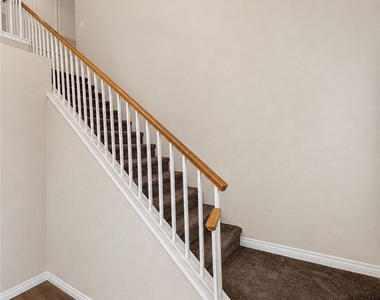
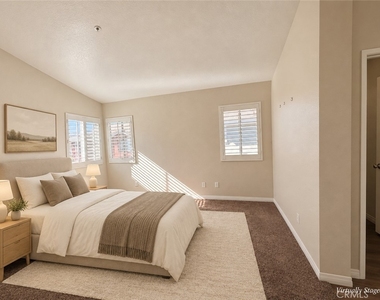
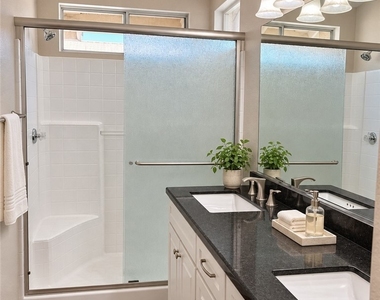
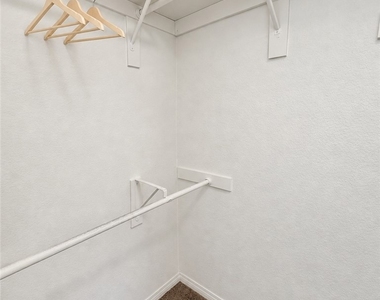
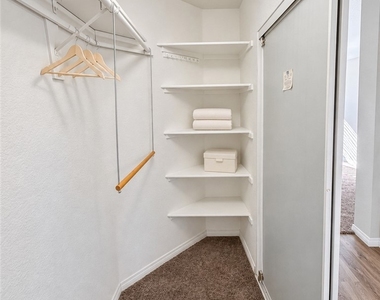
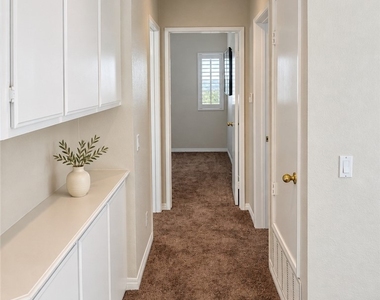
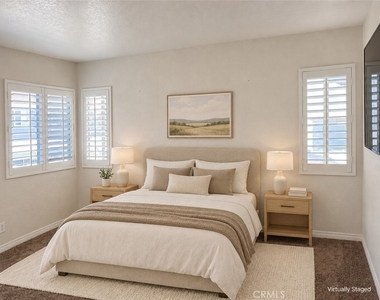
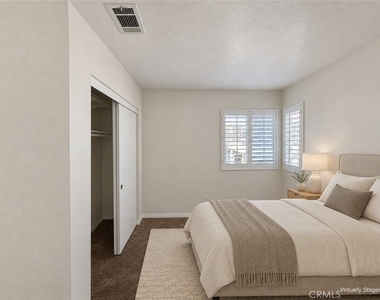
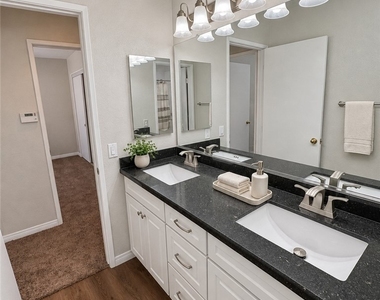
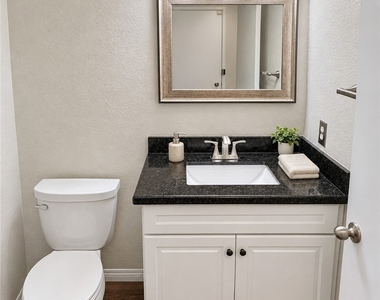
Upstairs, the spacious primary suite includes an en-suite bathroom with dual sinks and a walk-in shower, plus a walk-in closet and an additional bedroom closet. Two secondary bedrooms share a full bathroom, while a main-level powder room adds convenience.
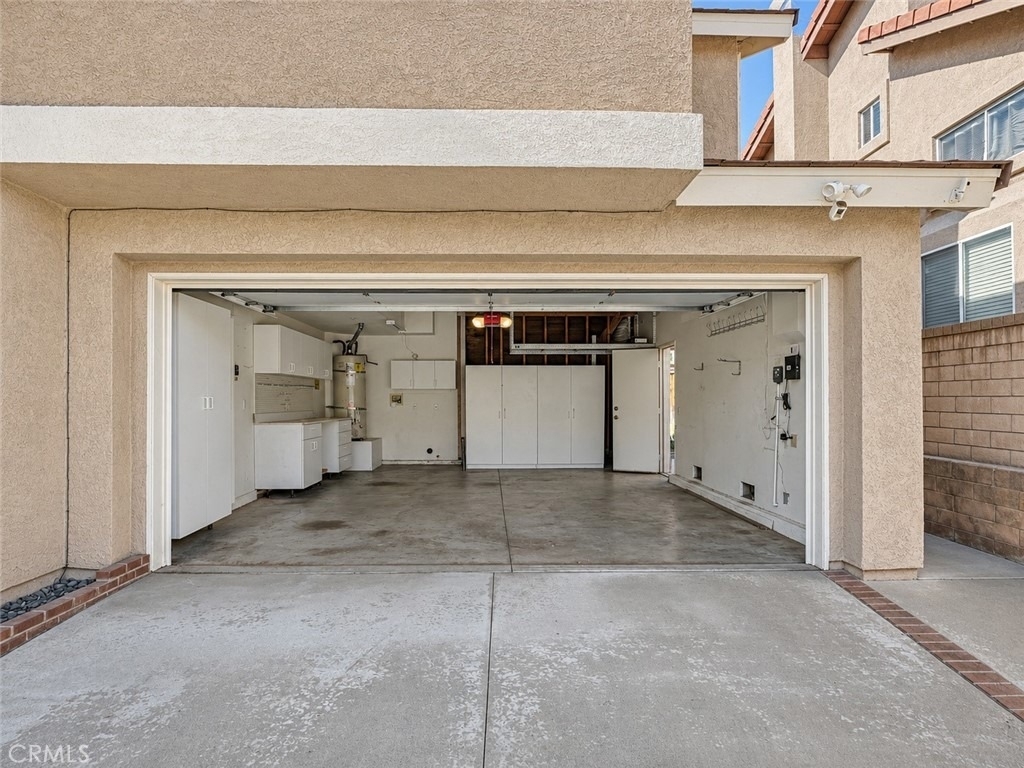
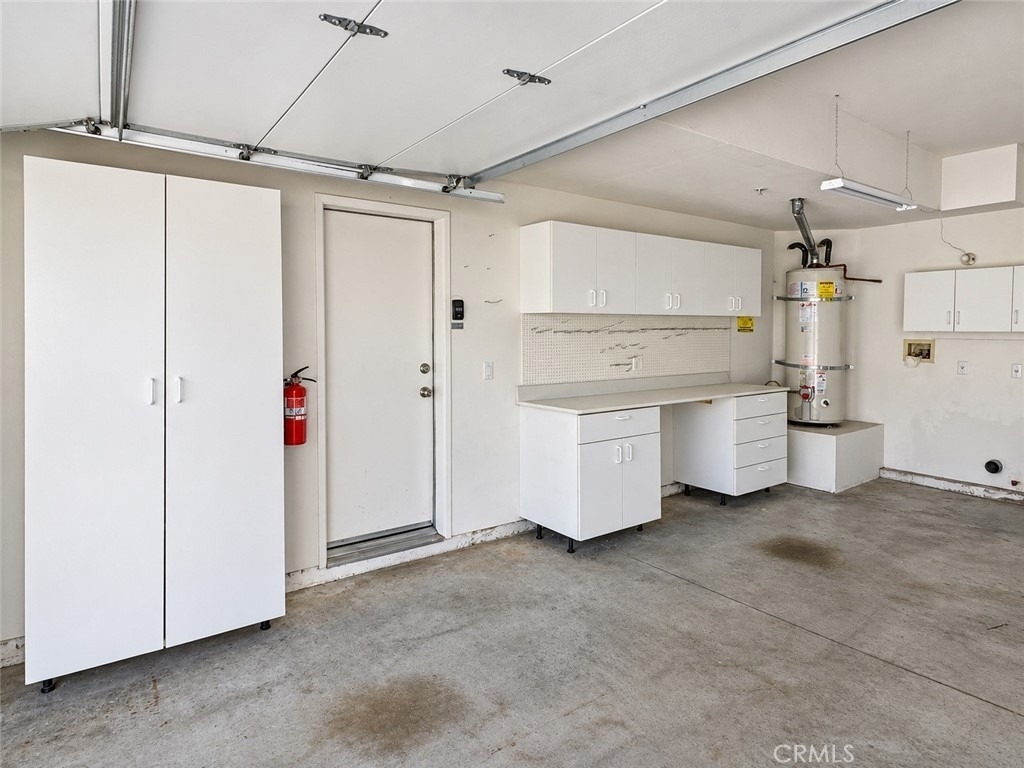
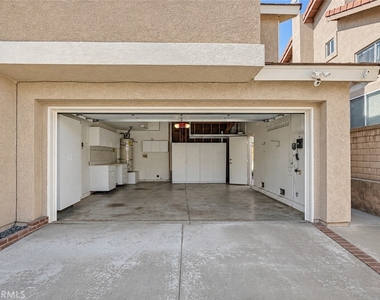
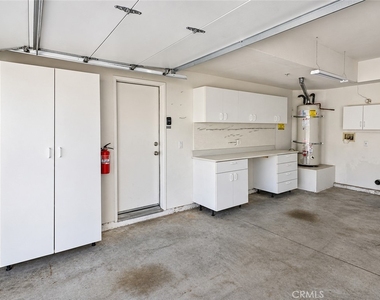
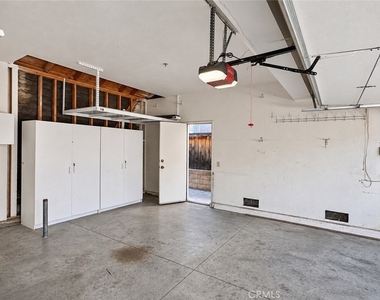
Additional features include direct access to an attached two-car garage with extensive storage cabinetry and a work area, along with heavy-duty security screen doors at the front entry and backyard slider. A flat-screen TV in one upstairs bedroom is included, and a Ring doorbell and security camera system are available for optional use. Come discover the comfort, character and convenience this home has to offer!
Appliances: Dishwasher, Free-Standing Range, Gas Cooktop, Disposal, Gas Oven, Gas Range, Ice Maker, Microwave, Refrigerator, Water Heater, Water Purifier
Flooring Type: Carpet, Vinyl
Door Features: Sliding Doors
Laundry Features: Washer Hookup, Electric Dryer Hookup, Gas Dryer Hookup, In Garage
Fireplace Information
Has Fireplace
Fireplace Features: Gas, Living Room
Exterior
Property Information
Square Footage: 1,494
Square Footage Source: $0
Security Features: Carbon Monoxide Detector(s), Fire Sprinkler System, Smoke Detector(s)
Property Condition: Turnkey
Year Built Source: Assessor
Year Built: 1994
Building Information
Levels: Two
Window Features: Blinds, Plantation Shutters
Patio and Porch Features: None
Pool Information
Pool Features: None
Lot Information
Lot Features: Back Yard, Garden, Landscaped, DripIrrigationBubblers
The manager has not yet mailed us a photo copy of his or her government identification and proof or property ownership.
▼
Manager has not logged in recently
▼
Manager does not yet have user reviews
RENTHOP DESCRIPTION
The apartment is a unit offered at a monthly price of $3,350. The person posting the listing did not specify that any pets were allowed. It may be the case that pets are ok and the manager simply has not yet filled out all the details. The kitchen conveniently includes a dishwasher.
We have 30 photos of this particular unit, building, and surrounding areas.
MLS# OC26240312
List Agent Name: Nina Hanna
List Office Name: Versailles Property
IDX information is provided exclusively for personal, non-commercial use, and may not be used for any purpose other than to identify prospective properties consumers may be interested in purchasing. Information is deemed reliable but not guaranteed. The listing broker’s offer of compensation is made only to participants of the MLS where the listing is filed.
Courtesy of RH Advisors, Inc. and RHP Realty NJ, Inc.
By selecting Check Availability, you agree that RentHop and real estate professionals may call or text you about your inquiry. Message/data rates may apply. Terms & Privacy. California Privacy Notice
We found some very similar listings nearby
Select those you'd like to message
Your messages have been sent!
Check Availability
By selecting Check Availability, you agree that RentHop and real estate professionals may call or text you about your inquiry. Message/data rates may apply. Terms & Privacy. California Privacy Notice























 Your Privacy Choices
