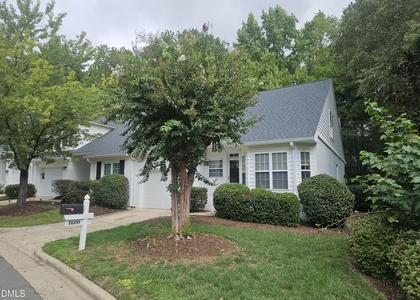
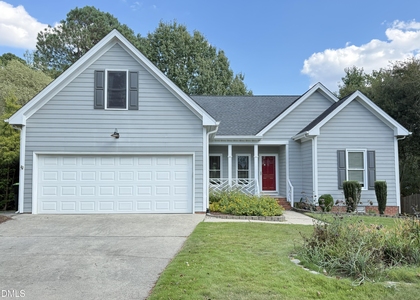
718 McRae Road

Wake, 27519
$2,395
LEASED / EXPIRED
Posted 21 weeks ago, Immediate Move-In
bedrooms
3 Bed
bathrooms
2 Bath
bathrooms
1 Half Bath
square feet
1,856 Sqft
Listing by Aparna Ahuja
Save Listing

SIMILAR NEARBY LISTINGS
$2,200
By Evian Ji, 1 day ago
bedrooms
3 Bed
|
bathrooms
3 Bath
|
square feet
2,200 Sqft
223 Churchview Street
Bishops Gate - Weathersby, Bishops Gate, Wake
27513
$2,195
By Cindy Cirillo, 22 hours ago
bedrooms
3 Bed
|
bathrooms
2 Bath
|
square feet
1,714 Sqft
$2,348
By Ross Rebhan, 1 day ago
bedrooms
3 Bed
|
bathrooms
2 Bath
|
square feet
1,455 Sqft
110 Love Valley Drive
Park Village, Wake
27519
$2,250
By Patty McLaughlin, 1 day ago
bedrooms
3 Bed
|
bathrooms
2 Bath
|
square feet
1,540 Sqft
102 Cove Creek Drive
Park Village, Wake
27519
$2,495
By Mike Montpetit, 21 hours ago
bedrooms
3 Bed
|
bathrooms
2 Bath
|
square feet
1,904 Sqft
206 Royal Tower Way
Bishops Gate - Weathersby, Bishops Gate, Wake
27513
$2,200
By Hui-mei Lee, 1 day ago
bedrooms
3 Bed
|
bathrooms
2 Bath
1600 Poets Glade Drive
Walden Townes, Wake
27523
$2,100
By Franchelle Stevens, 1 day ago
bedrooms
3 Bed
|
bathrooms
2 Bath
|
square feet
1,815 Sqft
2006 Battlewood Road
Charleston Village, Wake
27523
$2,350
By Jeff Gillespie, 22 hours ago
bedrooms
3 Bed
|
bathrooms
2 Bath
|
square feet
1,890 Sqft

DESCRIPTION
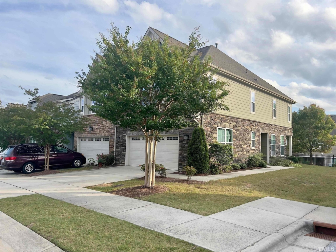
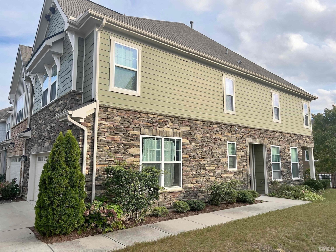
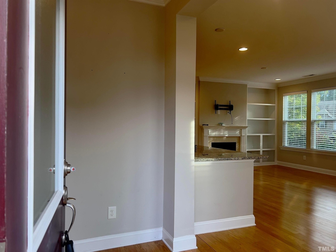
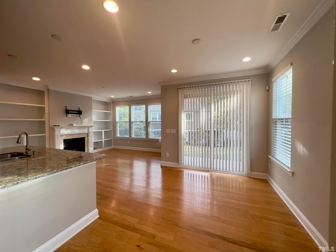
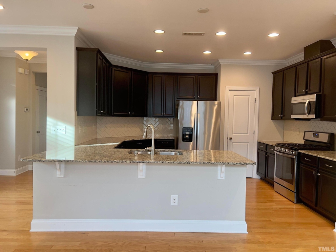
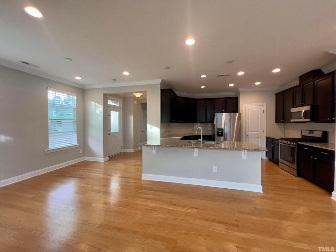
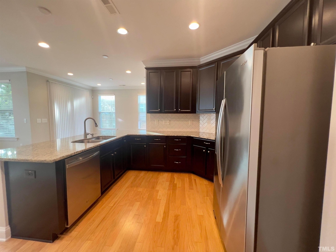
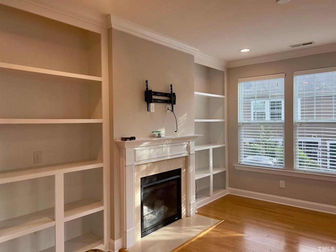
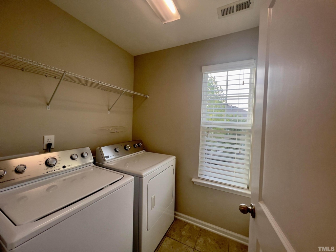
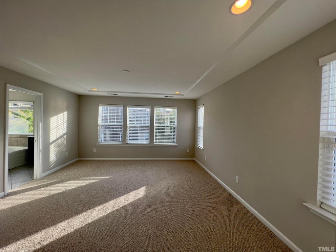
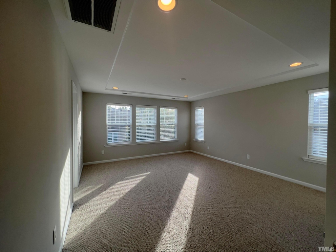
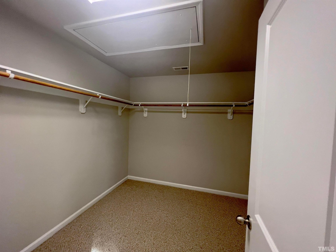
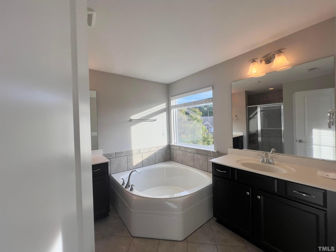
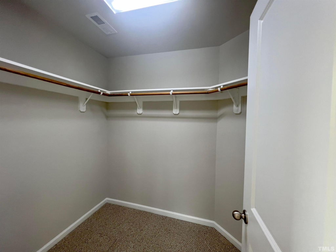
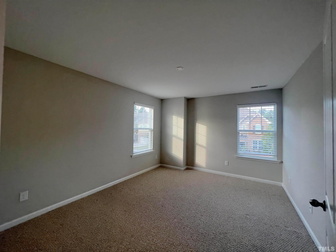
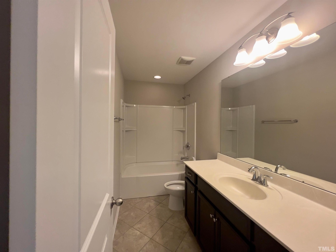
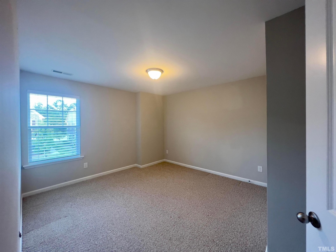
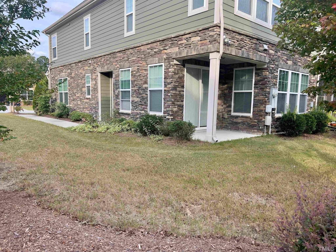
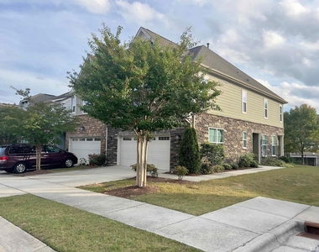
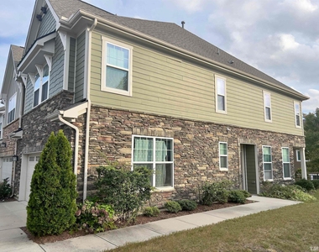
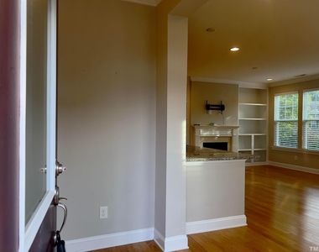
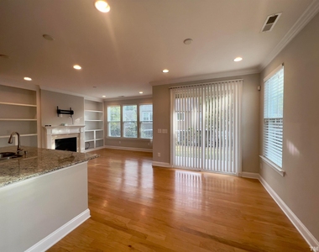
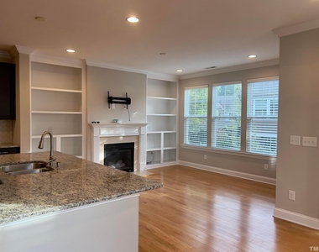
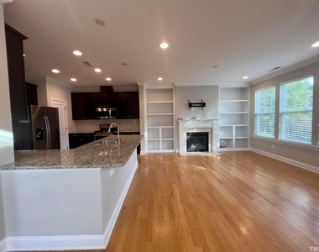
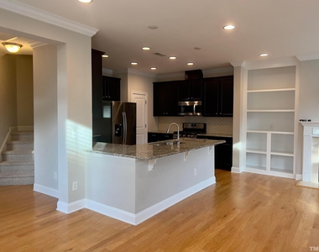
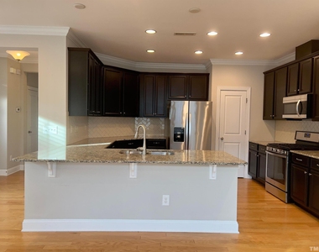
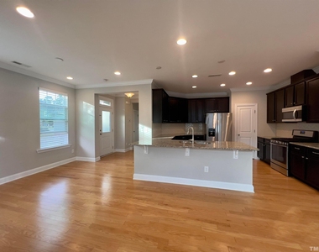
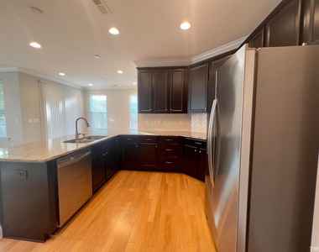
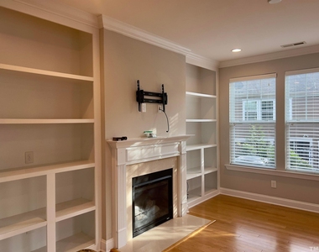
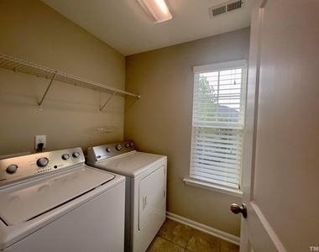
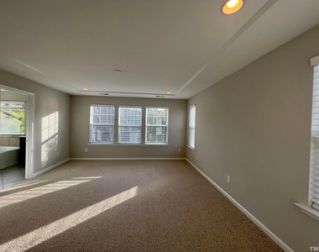
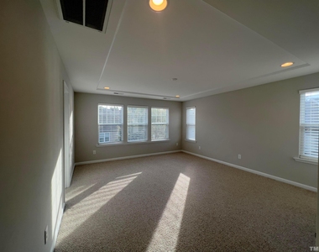
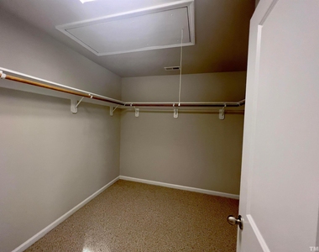
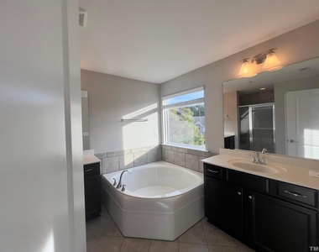
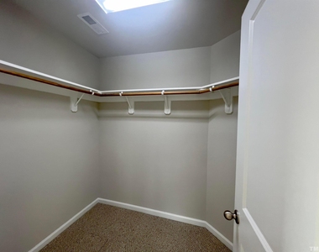
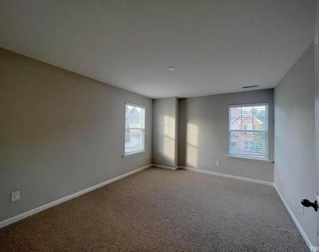
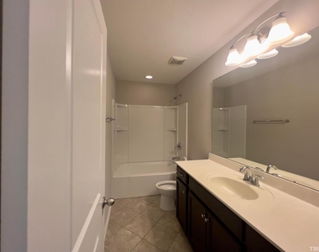
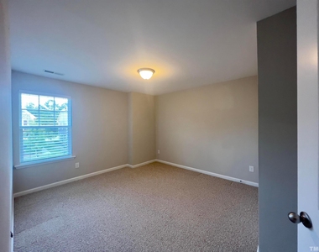
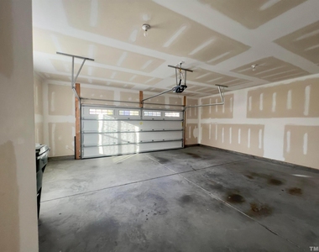
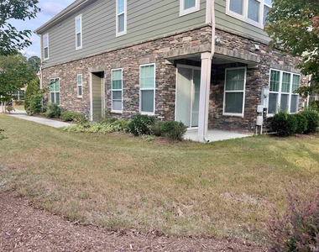
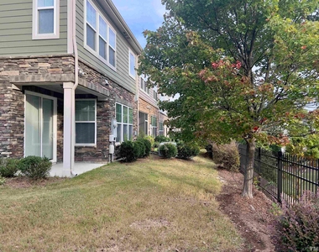
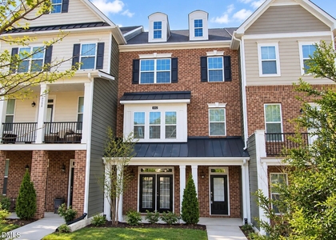
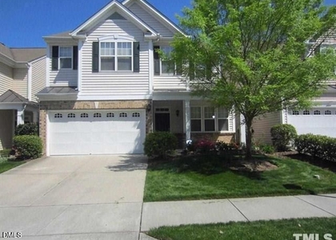
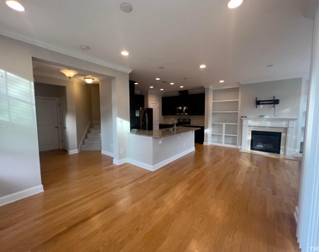
END UNIT townhome in PRIME location! This Beautiful luxury town home with 3 BD/2.5BA features engineered hardwood floors on main level, family room with built-in shelves, fireplace, well-equipped kitchen with granite countertops, tile backsplash, large pantry and tall cabinets. Second floor boasts of a laundry room, 2 good size secondary bedrooms with a shared bath and huge primary bedroom with tray ceiling, two walk-in closets, luxury bathroom w/garden tub, a walk in shower and dual sinks. Walking distance to top rated Wake county schools! Mins to shopping, major employers in RTP and major highways.

AMENITIES
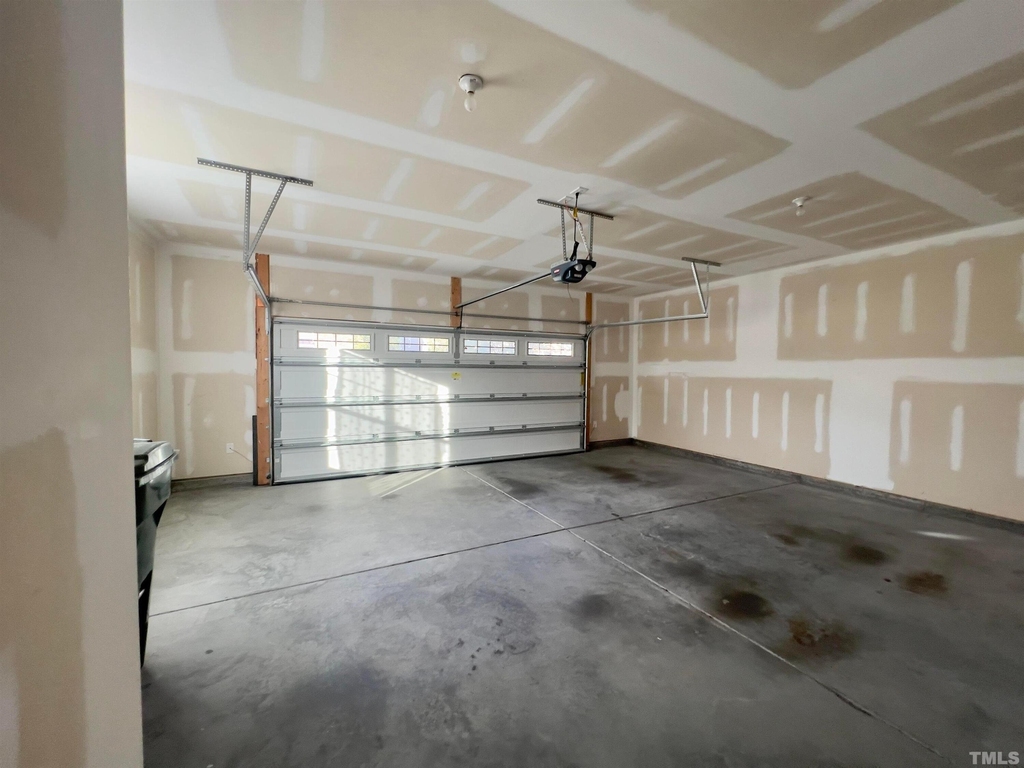
Attached Garage
Fireplace
Laundry In Unit
Private Outdoor Space
Dishwasher
Parking Space

ADDITIONAL INFORMATION
Interior

    Bathroom Information

  • Half Bathrooms: 1
  • Full Bathrooms: 2

    Interior Information

  • Interior Features: Built-in Features, Double Vanity, Granite Counters, Kitchen Island, Walk-In Closet(s), Walk-In Shower
  • Appliances: Dishwasher, Disposal, Dryer, Exhaust Fan, Microwave, Refrigerator, Stainless Steel Appliance(s)
  • Flooring Type: Tile, Wood
  • Laundry Features: In Unit, Laundry Room, Upper Level

    Room Information

  • Rooms: 1

    Fireplace Information

  • Has Fireplace
  • Fireplaces: 1
Exterior

    Property Information

  • Has Property Attached
  • Square Footage: 1,856
  • Year Built: 2014

    Building Information

  • Building Area Total: 1856
  • Levels: Two
  • Building Area Units: Square Feet
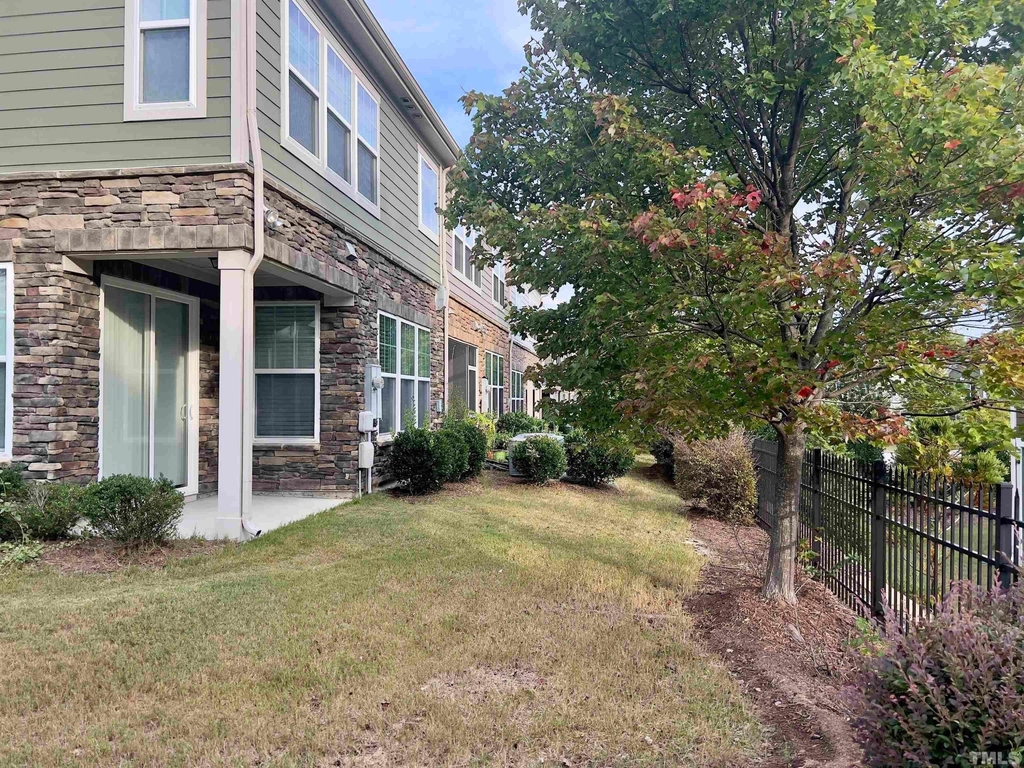
  • Patio and Porch Features: Front Porch, Patio

    Lot Information

  • Lot Size Area: 3049.2
  • Lot Size Units: Square Feet
  • Lot Size Acres: 0.07
  • Square Footage: 3,049

    Land Information

  • Water Source: Public
Utilities

    Utilities Information

  • Cooling Type: Central Air, Dual
  • Heating Type: Natural Gas
  • Sewer : Public Sewer
Parking

    Parking Information

  • Has Garage
  • Attached Garage
  • Has Open Parking
  • Parking Features: Attached, Garage, Garage Faces Front
  • Garage Spaces: 2
  • Open Parking Spaces: 2

MAP


27519

LISTING QUALITY
▲ Features and amenities are properly noted
▲ RentHop has data for this building
▼ Listing agent has an unconfirmed email address
▼ The manager has not yet mailed us a photo copy of his or her government identification and proof or property ownership.
▼ Manager has not logged in recently
▼ Manager does not yet have user reviews

RENTHOP DESCRIPTION
The apartment is a unit offered at a monthly price of $2,395. The person posting the listing did not specify that any pets were allowed. It may be the case that pets are ok and the manager simply has not yet filled out all the details. The kitchen conveniently includes a dishwasher.

We have 30 photos of this particular unit, building, and surrounding areas.
See available units at 718 McRae Road.

Does something look off?

Courtesy of RH Advisors, Inc. and RHP Realty NJ, Inc.