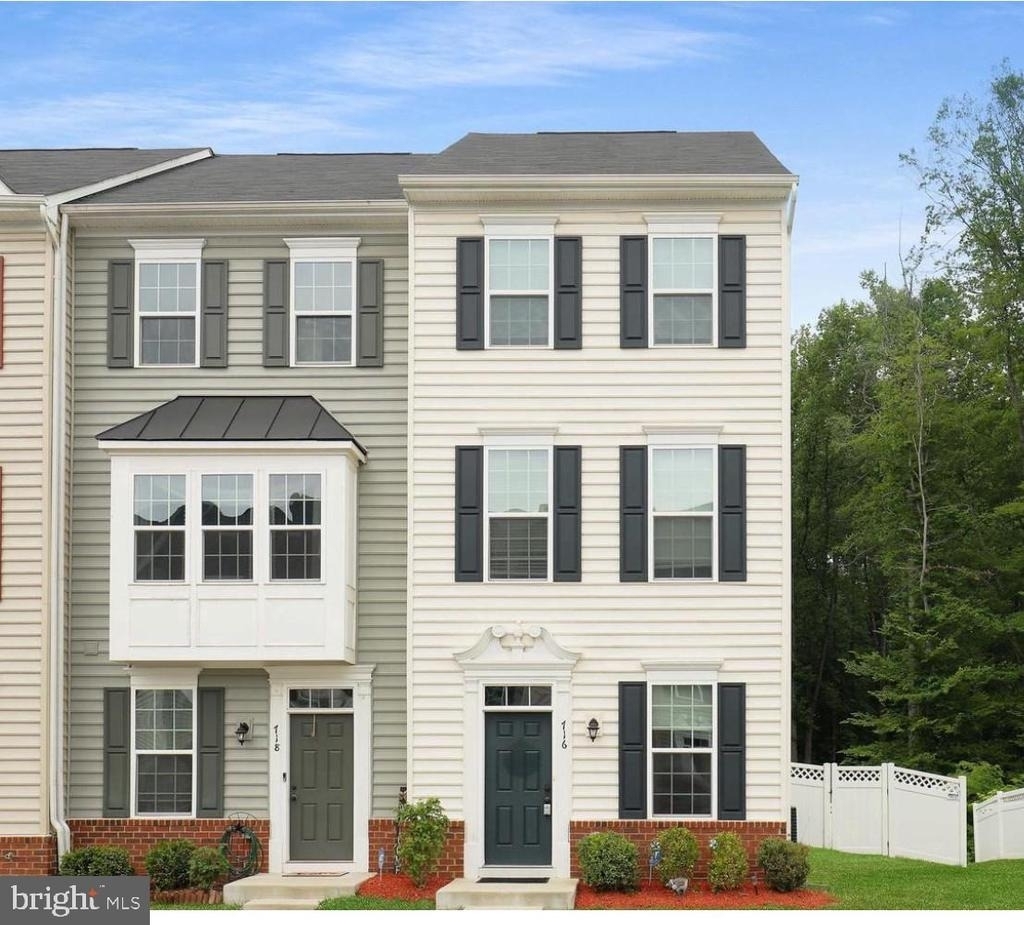
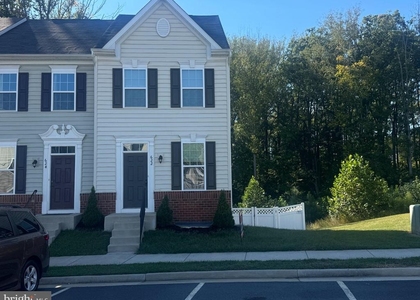
716 River Crest Way

Belmont Hills - Ingleside, Stafford, 22405
$2,631
LEASED / EXPIRED
Posted 17 weeks ago, Immediate Move-In
bedrooms
3 Bed
bathrooms
3 Bath
square feet
1,920 Sqft
Listing by Jennifer L Bridges, ERA Blue Diamond Realty
Save Listing

SIMILAR NEARBY LISTINGS
100 Brenton Road, Apt 1
Belmont Hills - Ingleside, Stafford
22405
$2,450
By Tiffany Johnson, 17 hours ago
bedrooms
3 Bed
|
bathrooms
2 Bath
|
square feet
1,440 Sqft
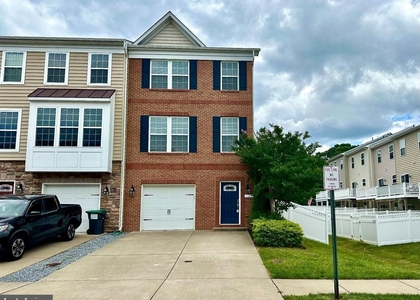
622 Streamview Drive
Belmont Hills - Ingleside, Stafford
22405
$2,550
By Frances J Heatherman, 10 hours ago
bedrooms
3 Bed
|
bathrooms
3 Bath
|
square feet
1,152 Sqft
127 Streamview Drive
Belmont Hills - Ingleside, Stafford
22405
$2,400
By Frances J Heatherman, 17 hours ago
bedrooms
3 Bed
|
bathrooms
3 Bath
|
square feet
1,892 Sqft
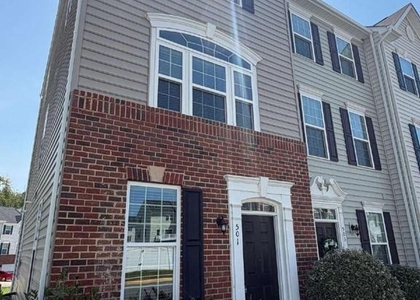
501 Rolling Valley Drive
Belmont Hills - Ingleside, Stafford
22405
$2,350
By Stephanie Dawn Michael, 11 hours ago
bedrooms
3 Bed
|
bathrooms
3 Bath
|
square feet
1,152 Sqft
121 Hidden Brook Drive
Belmont Hills - Ingleside, Stafford
22405
$2,750
By Karen Cercone, 22 hours ago
bedrooms
3 Bed
|
bathrooms
2 Bath
|
square feet
1,616 Sqft

DESCRIPTION
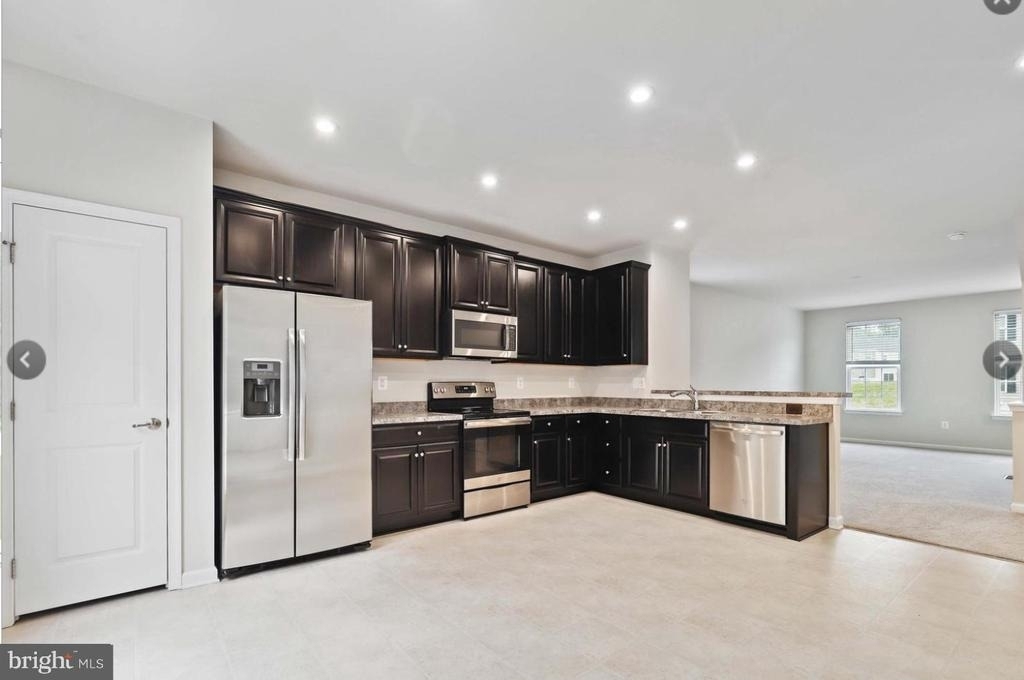
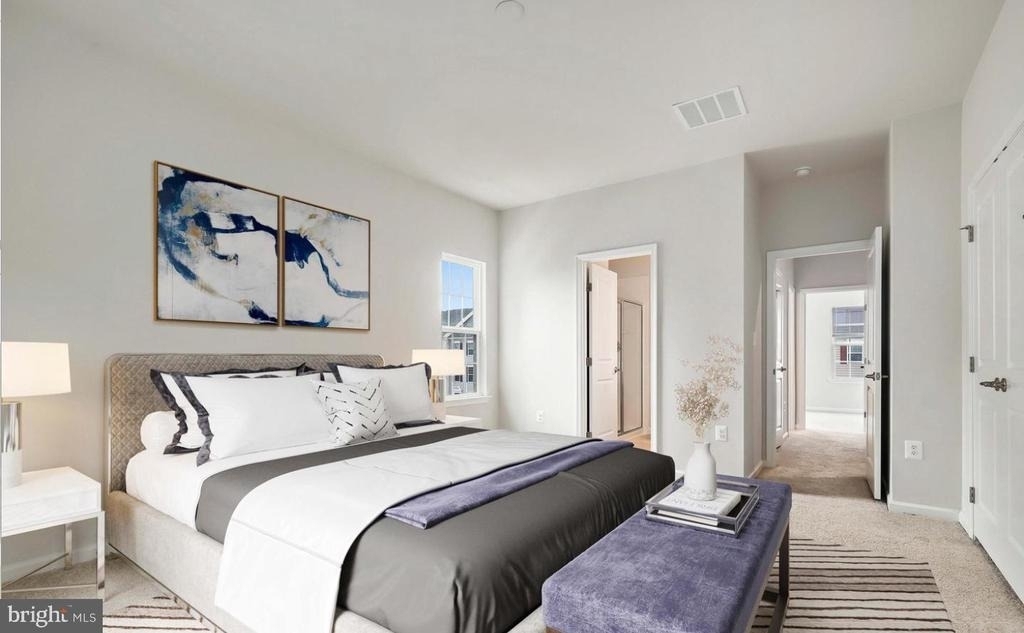
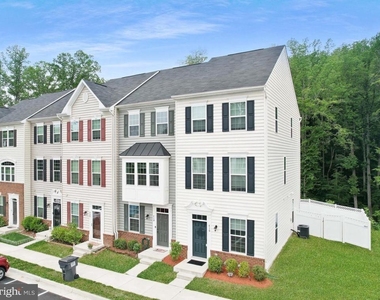
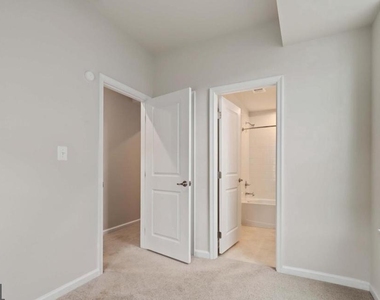
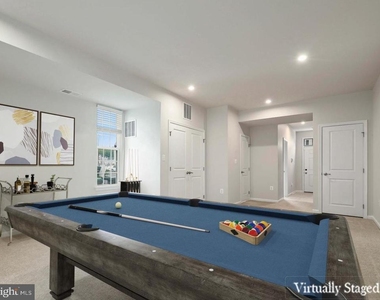
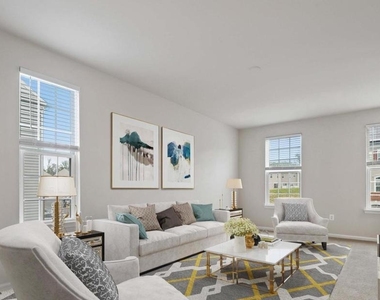
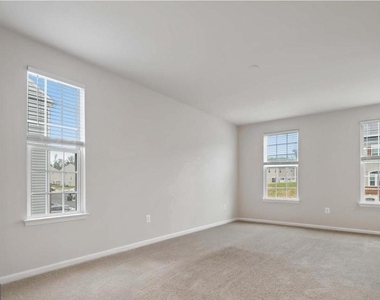
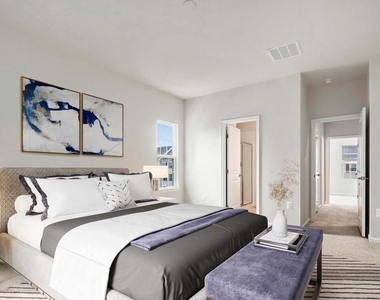
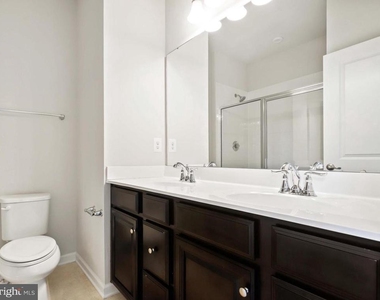
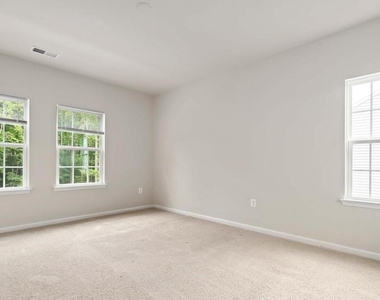
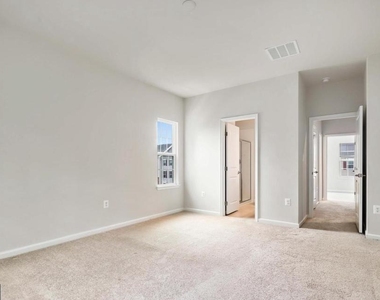
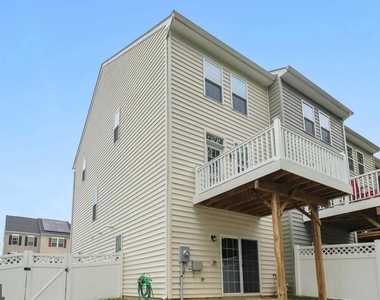
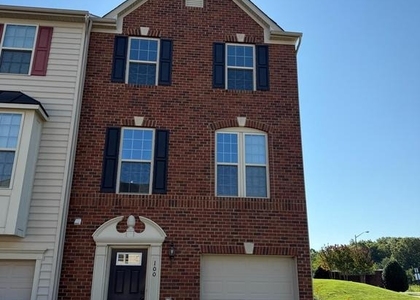
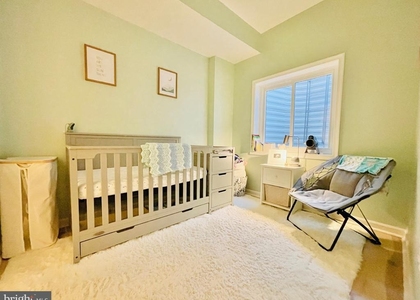
Fabulous 3 story 3 bedroom (2 up and 1 down) 3 bath townhouse in Rappahannock Landing. Landscaping, vinyl fence around the large end unit. Carpets professionally cleaned. Case by case for pets. No smoking. Parking first come first served with permit. Available 08/01/26. Pictures are from before last tenant.

AMENITIES
Dishwasher

ADDITIONAL INFORMATION
Interior

    Bathroom Information

  • Full Bathrooms: 3

    Interior Information

  • Interior Features: Ceiling Fan(s), Eat-in Kitchen, Pantry, Attic, Carpet, Combination Kitchen/Dining, Floor Plan - Traditional, Kitchen - Table Space, Primary Bath(s), Bathroom - Tub Shower, Combination Kitchen/Living
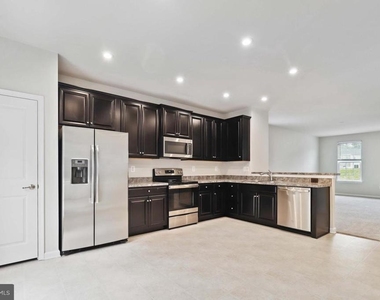
  • Appliances: Microwave, Dishwasher, Disposal, Dryer, Electric Oven, Ice Maker, Refrigerator, Washer, Washer/Dryer Stacked, Water Heater, Stainless Steel Appliance(s)
  • Flooring Type: Carpet, Vinyl
  • Door Features: French, Insulated

    Basement Information

  • Basement: Daylight, Full, Fully Finished, Improved, Interior Access, Outside Entrance, Rear Entrance, Walkout Level, Windows
Exterior

    Property Information

  • Has Property Attached
  • Square Footage: 1,920
  • Square Footage Source: $0
  • Security Features: Smoke Detector(s)
  • Property Condition: Excellent
  • Architectural Style: Colonial
  • Year Built Source: Assessor
  • Year Built: 2019

    Building Information

  • Levels: 3
  • Other Structures: Above Grade, Below Grade
  • Window Features: Screens, Insulated
  • Construction Materials: Vinyl Siding
  • Patio and Porch Features: Deck(s)

    Lot Information

  • Lot Features: Level, Corner Lot, Rear Yard
  • Lot Size Area: 2561
  • Lot Size Units: Square Feet
  • Lot Size Acres: 0.06
  • Square Footage: 2,561

    Land Information

  • Water Source: Public
Utilities

    Utilities Information

  • Cooling Type: Central Air, Ceiling Fan(s)
  • Heating Type: Central, Forced Air, Programmable Thermostat
  • Sewer : Public Sewer
Parking

    Parking Information

  • Parking Features: Paved Parking
Location

    HOA Information

  • HOA/Condo/Coop Fee Includes: Maintenance Grounds, Snow Removal, Trash, Health Club, Pool(s), Road Maintenance
  • HOA/Condo/Coop Amenities: Fitness Center, Pool - Outdoor, Tot Lots/Playground
  • HOA Fee Frequency: Monthly

MAP


BELMONT HILLS - INGLESIDE

LISTING QUALITY
▲ Features and amenities are properly noted
▲ RentHop has data for this building
▼ The manager has not yet mailed us a photo copy of his or her government identification and proof or property ownership.
▼ Manager has not logged in recently
▼ Manager does not yet have user reviews

RENTHOP DESCRIPTION
The apartment is a unit offered at a monthly price of $2,631. The person posting the listing did not specify that any pets were allowed. It may be the case that pets are ok and the manager simply has not yet filled out all the details. The kitchen conveniently includes a dishwasher.

We have 31 photos of this particular unit, building, and surrounding areas.
See available units at 716 River Crest Way.

Does something look off?

Courtesy of RH Advisors, Inc. and RHP Realty NJ, Inc.