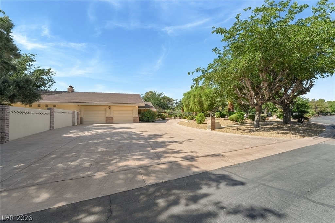
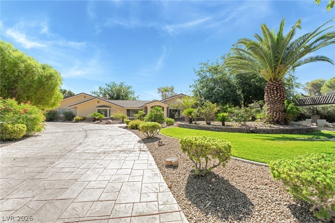
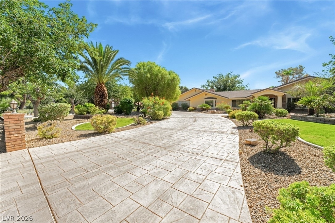
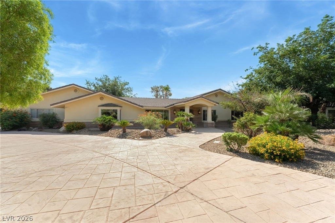
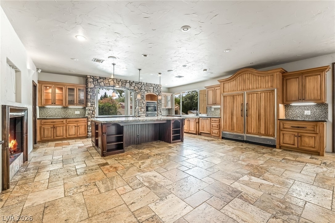
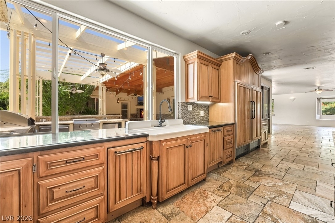
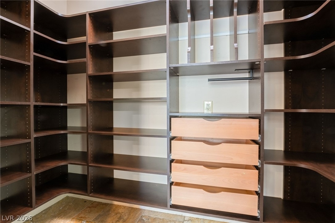
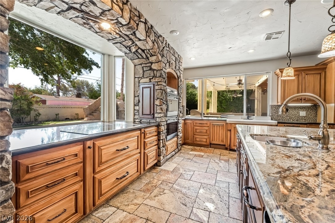
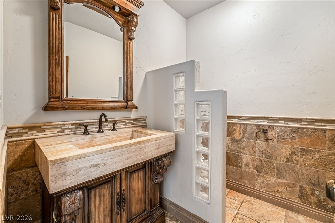
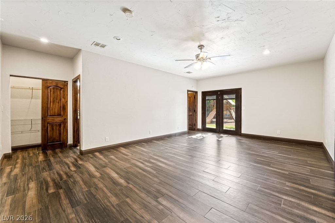
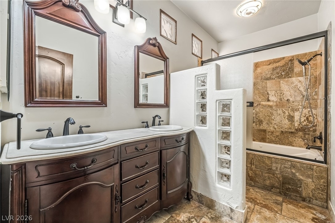
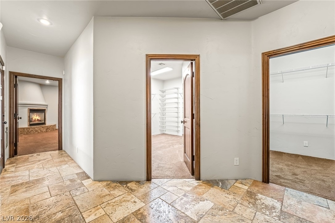
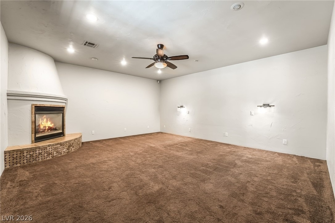
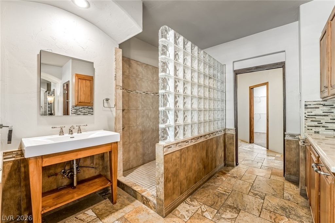
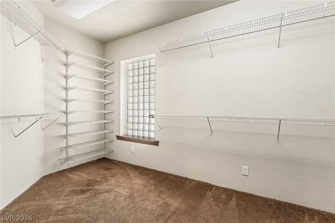
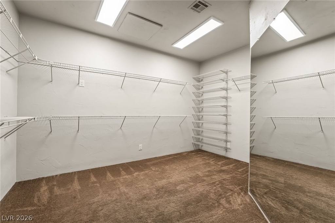
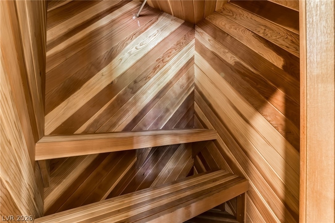
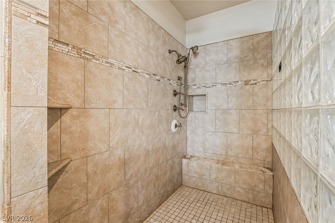
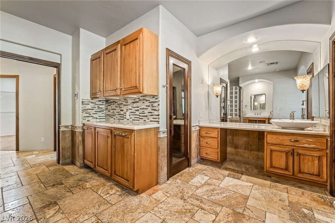
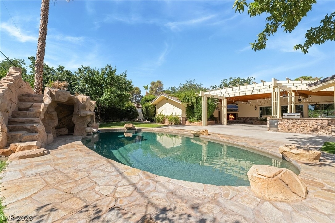
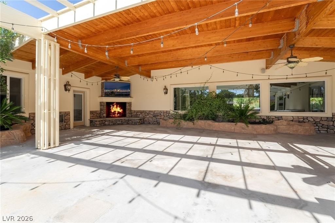
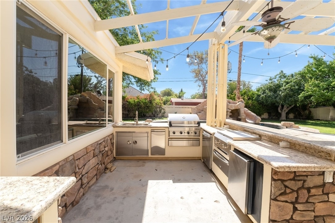
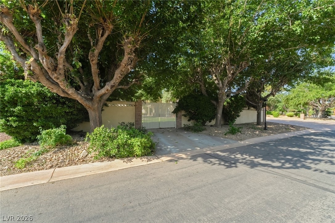
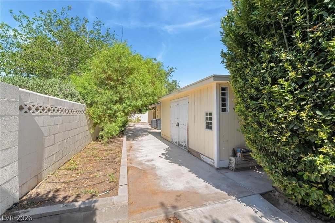
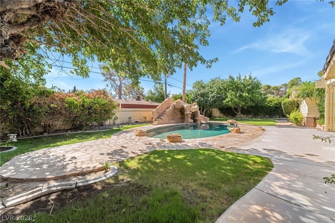
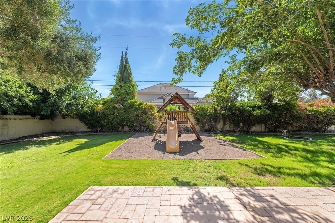
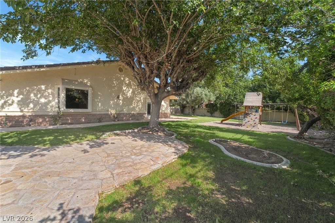
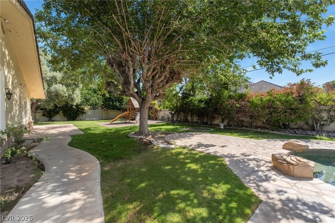
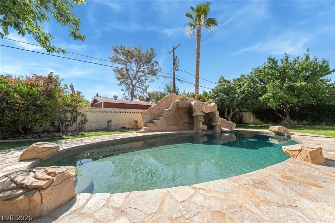
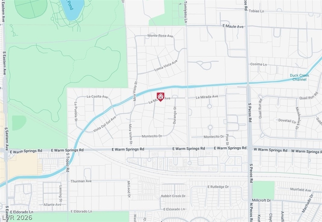
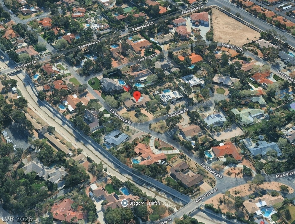
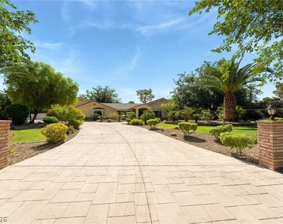
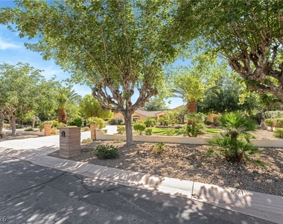
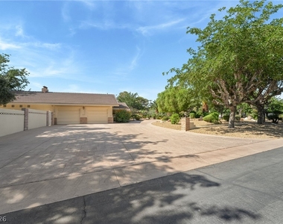
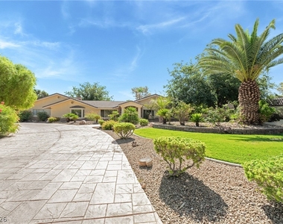
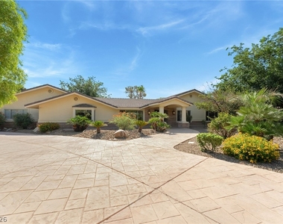
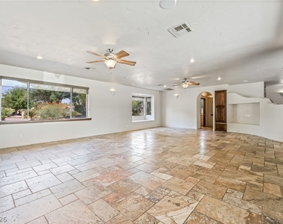
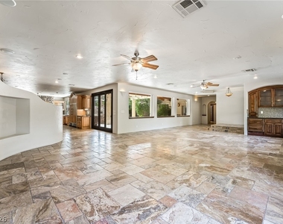
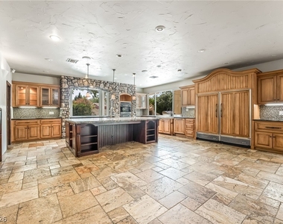
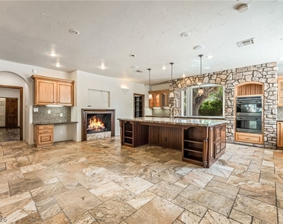
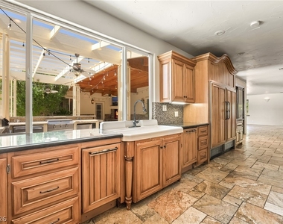
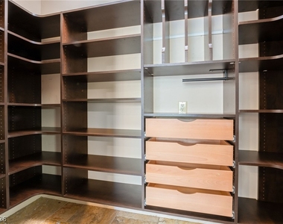
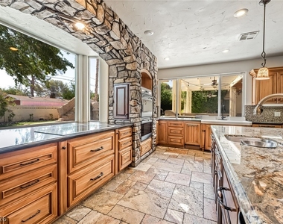
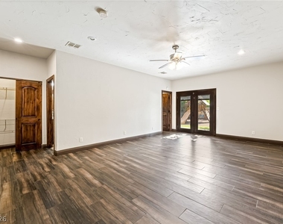
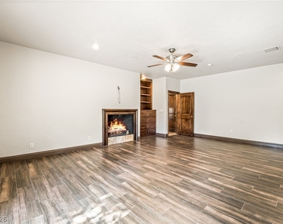
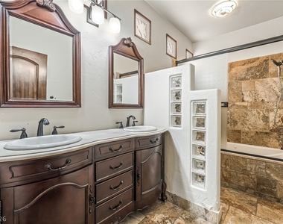
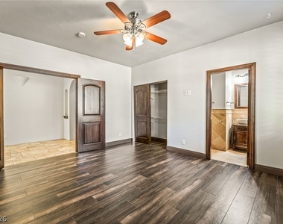
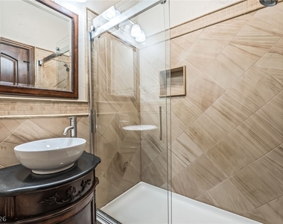
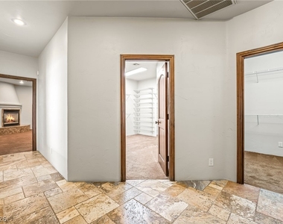
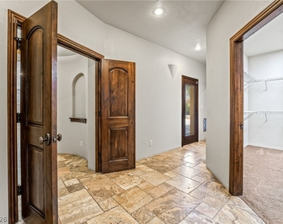
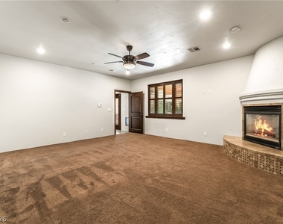
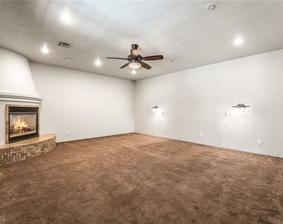
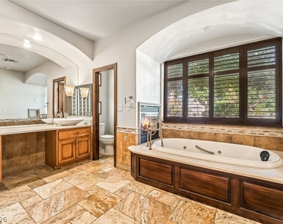
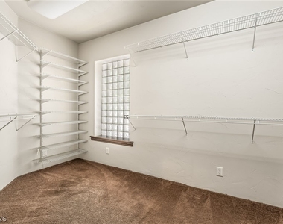
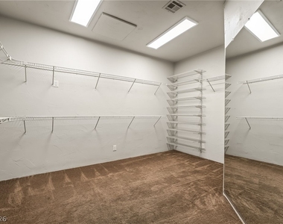
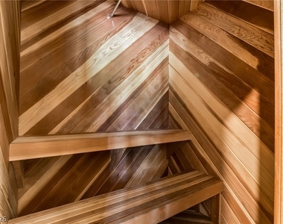
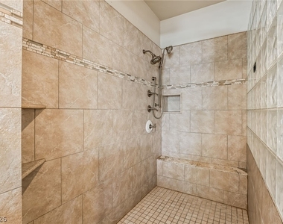
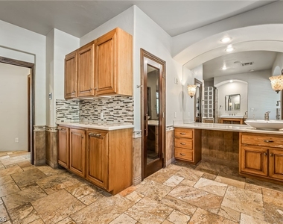
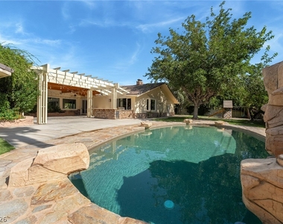
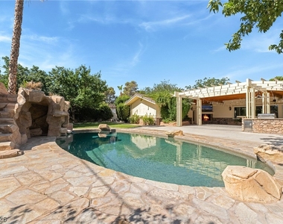
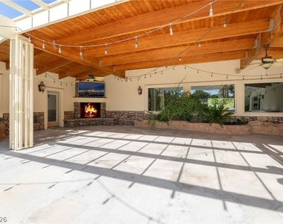
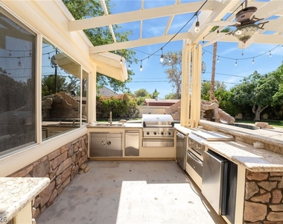
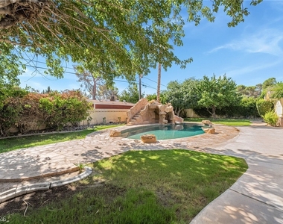
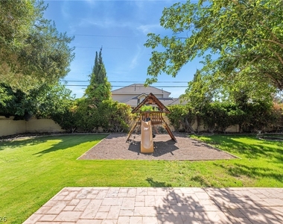
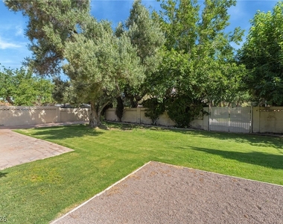
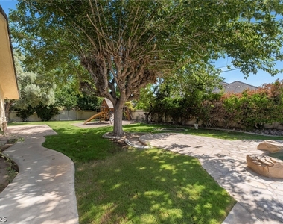
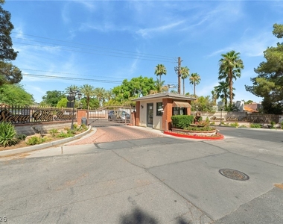
A stunning custom estate nestled in the prestigious Sierra Vista Ranchos. Crafted for those who cherish privacy, space, and sophistication, this residence offers an exceptional living experience. The GR features a wet bar, multiple Sub-Zero units, and a wine fridge. The chef's kitchen is equipped with top-of-the-line appliances, creating a warm and functional space for cooking and gathering. The luxurious master suite comes w/ a cozy f/place, two walk-in closets, a Jacuzzi tub with its f/place, a walk-in shower, and a sauna. The 2nd BR offers a f/place, built-in storage, dual walk-in closet, and full bath, while the 3rd BR includes a pvt shower, providing ample space for family or guests. The outdoor living features include, built-in kitchen, a 10-foot deep pool with a water slide. A newly installed 2500-gal septic system is designed to support add'l sq footage or a guest house on this nearly 1-acre estate. The community also offers horse stables for rent and a riding trail.
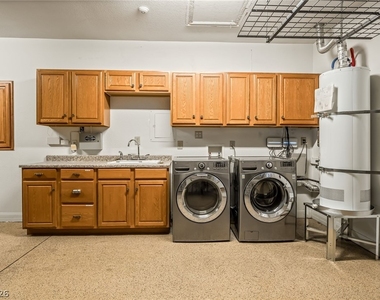
Appliances: Built-In Gas Oven, Convection Oven, Double Oven, Dryer, Dishwasher, Electric Water Heater, Disposal, Gas Water Heater, Instant Hot Water, Microwave, Refrigerator, Water Softener Owned, Tankless Water Heater, Washer/Dryer, Water Heater, Warming Drawer, Water Purifier, Wine Refrigerator, Washer, WasherDryerAllInOne
Flooring Type: Carpet, Laminate, Marble
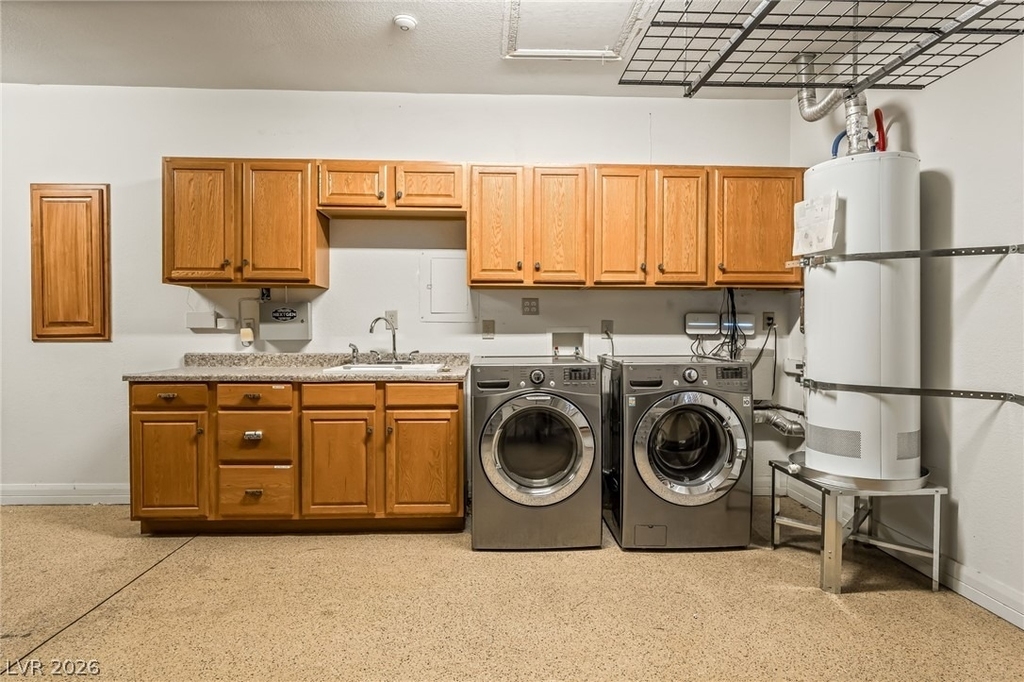
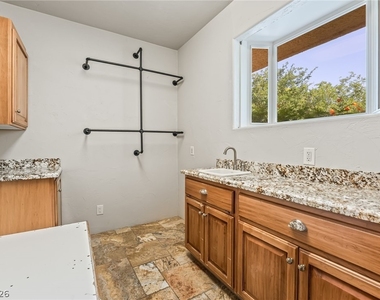
Laundry Features: Laundry Closet, Electric Dryer Hookup, Gas Dryer Hookup, In Garage, Main Level, Laundry Room, Sink
Room Information
Rooms: 9
Fireplace Information
Has Fireplace
Fireplace Features: Family Room, Gas, Kitchen, Bedroom
Fireplaces: 4
Exterior
Property Information
Square Footage: 4,008
Security Features: Security System Owned
Architectural Style: OneStory, Custom
Year Built: 1970
Building Information
Building Area Total: 4008
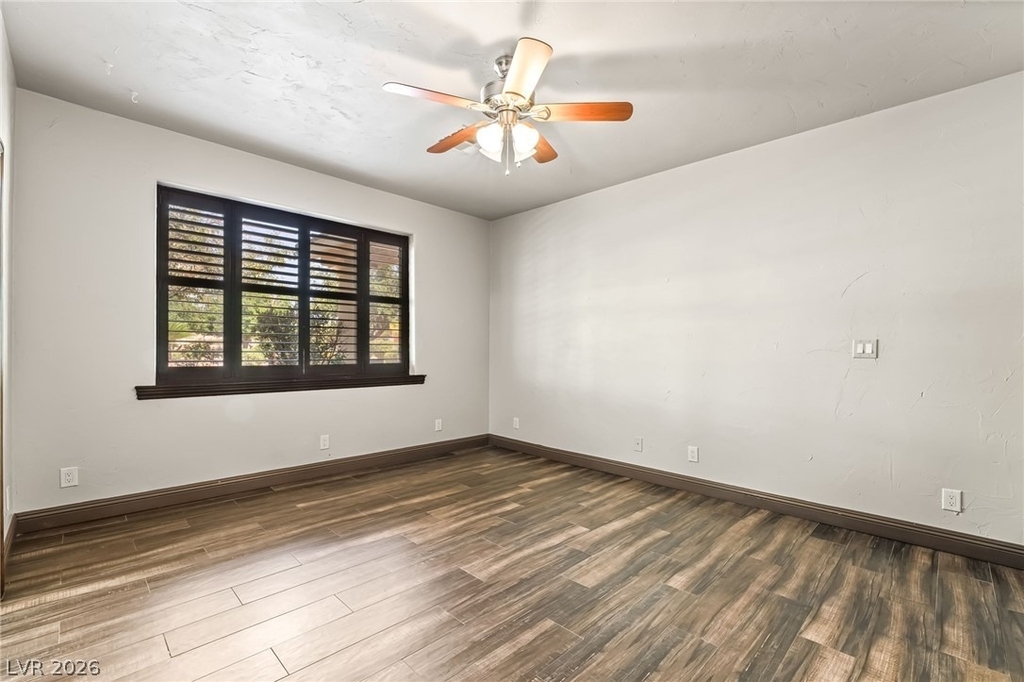
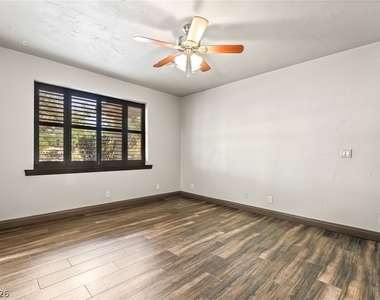
Window Features: Plantation Shutters
Construction Materials: Brick, Block, Stucco
Patio and Porch Features: Covered, Patio
Pool Information
Pool Features: Heated, In Ground, Private, Salt Water, Waterfall
Pool is Private
Lot Information
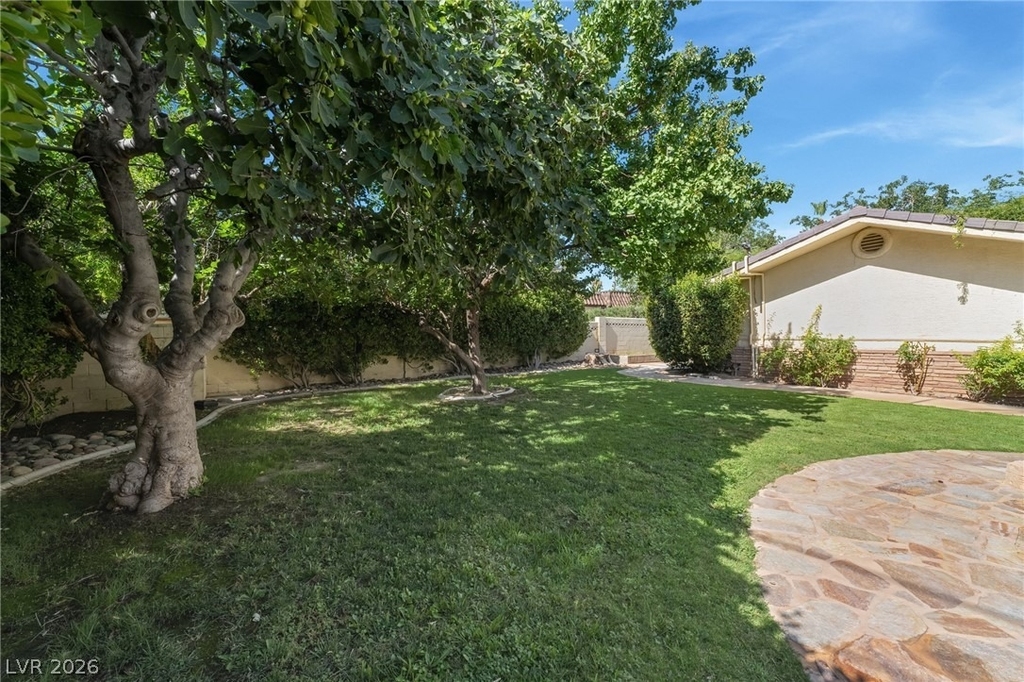
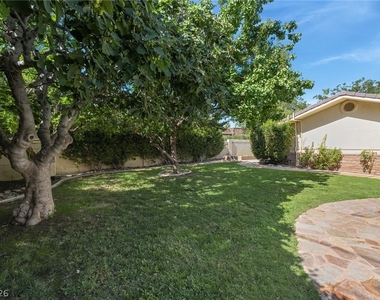
Lot Features: Back Yard, Front Yard, QuarterToOneAcre, FruitTrees
The manager has not yet mailed us a photo copy of his or her government identification and proof or property ownership.
▼
Manager has not logged in recently
▼
Manager does not yet have user reviews
RENTHOP DESCRIPTION
The apartment is a unit offered at a monthly price of $6,000. One of the key perks is the building doorman. The person posting the listing did not specify that any pets were allowed. It may be the case that pets are ok and the manager simply has not yet filled out all the details. The kitchen conveniently includes a dishwasher.
We have 60 photos of this particular unit, building, and surrounding areas.
MLS# 2817028
List Agent Name: Saghi Yazdani-Robinson
List Office Name: Robinson Realty & Management
IDX information is provided exclusively for personal, non-commercial use, and may not be used for any purpose other than to identify prospective properties consumers may be interested in purchasing. Information is deemed reliable but not guaranteed. The listing broker’s offer of compensation is made only to participants of the MLS where the listing is filed.
Courtesy of RH Advisors, Inc. and RHP Realty NJ, Inc.
By selecting Check Availability, you agree that RentHop and real estate professionals may call or text you about your inquiry. Message/data rates may apply. Terms & Privacy. California Privacy Notice
We found some very similar listings nearby
Select those you'd like to message
Your messages have been sent!
Check Availability
By selecting Check Availability, you agree that RentHop and real estate professionals may call or text you about your inquiry. Message/data rates may apply. Terms & Privacy. California Privacy Notice










































 Your Privacy Choices
