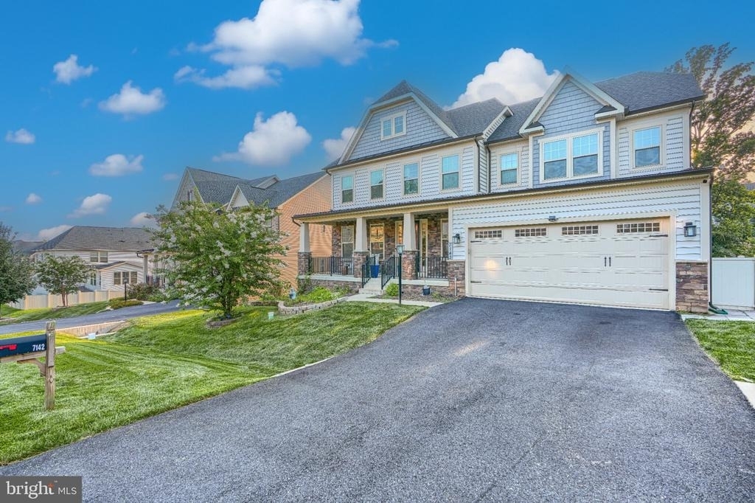
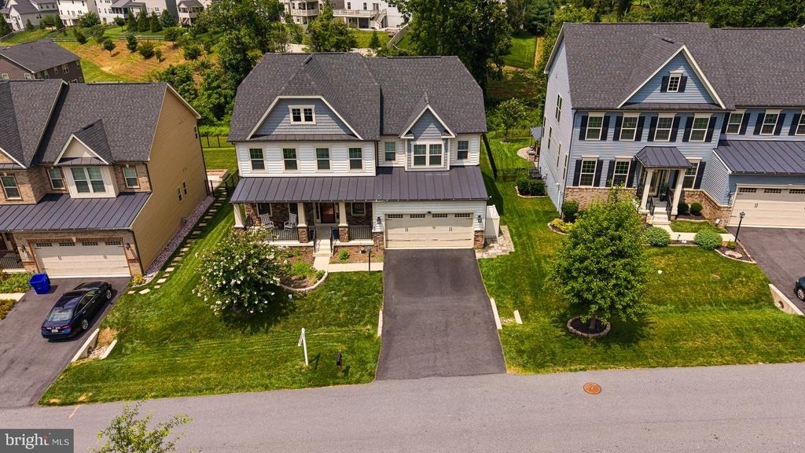
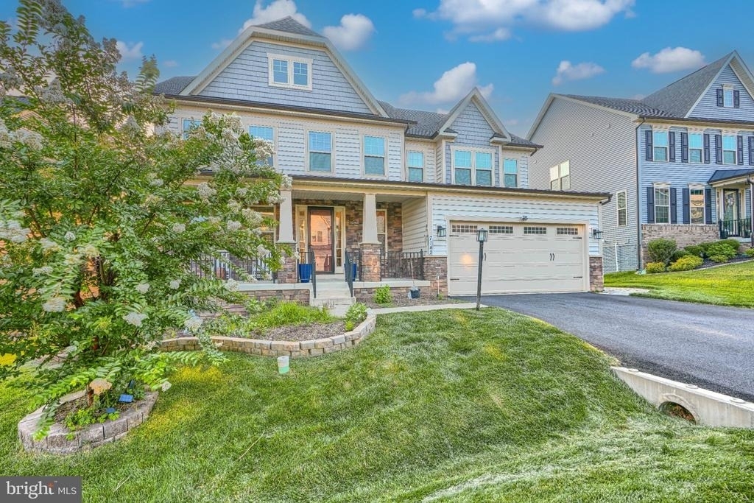
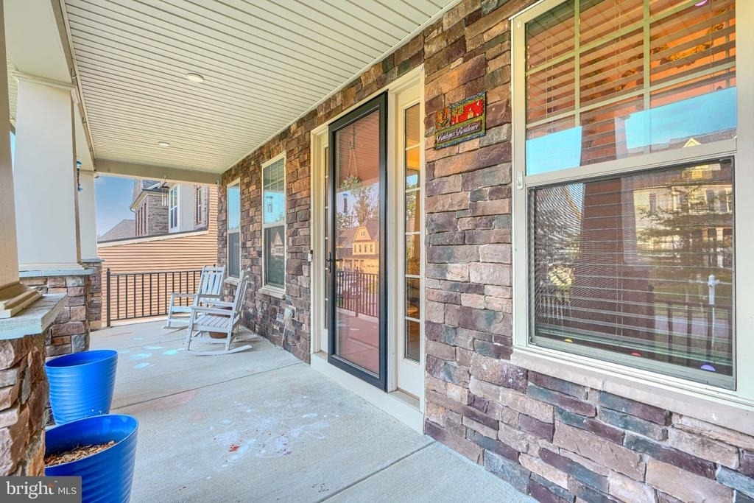
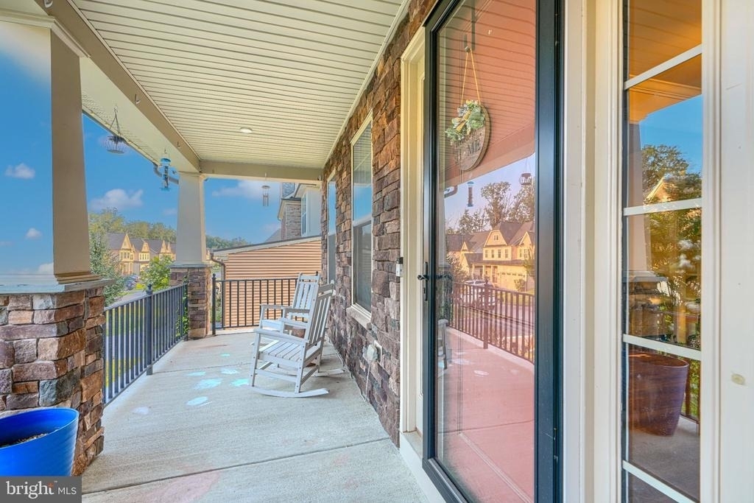
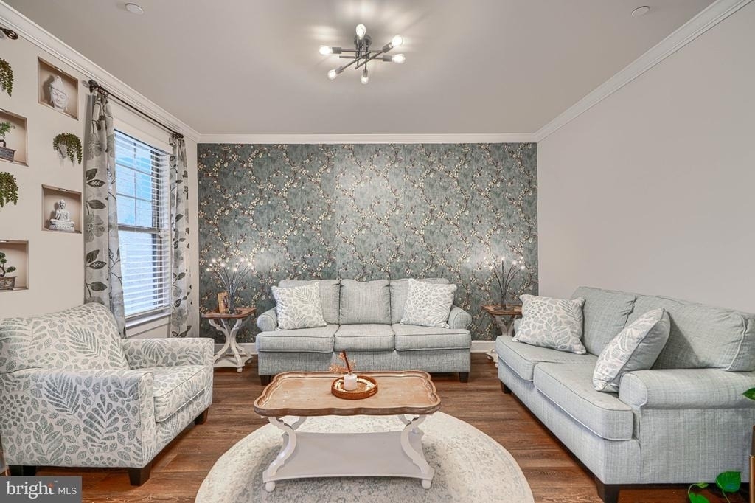
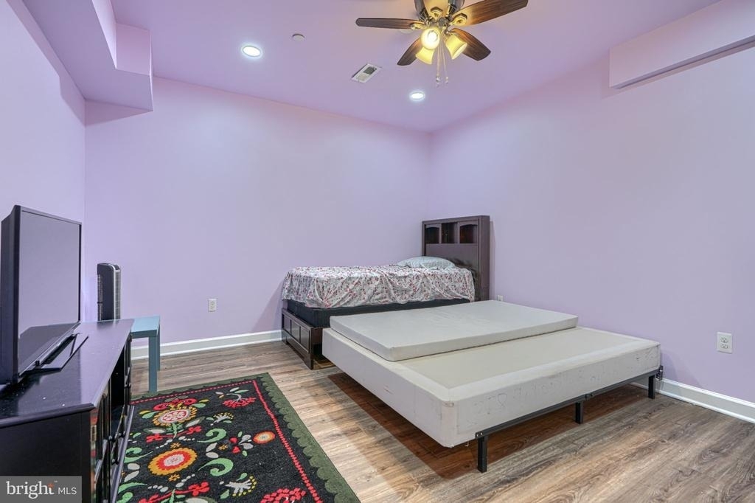
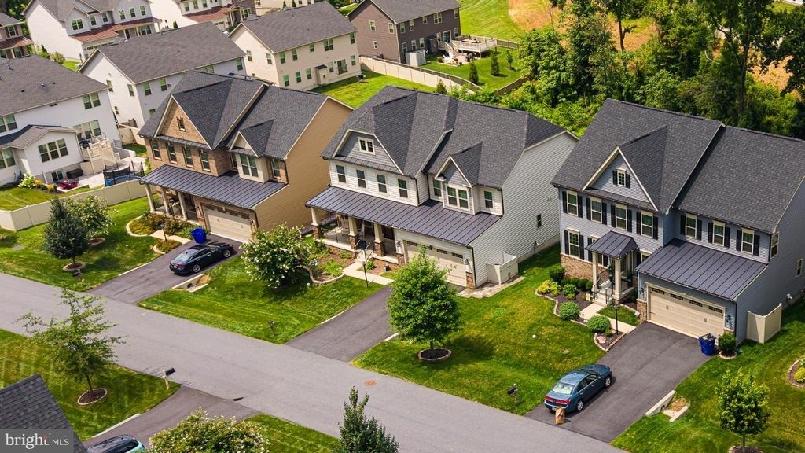
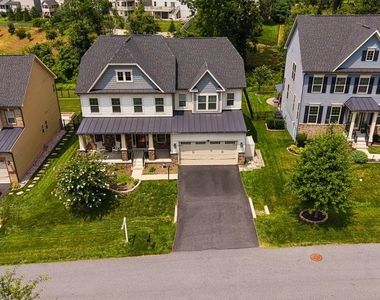
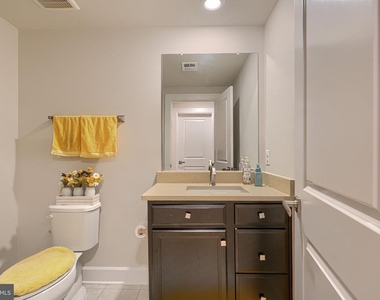
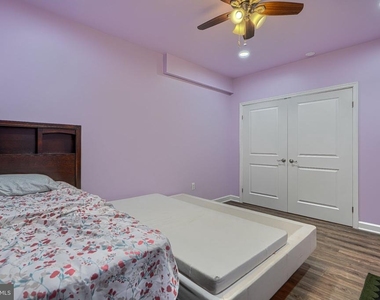
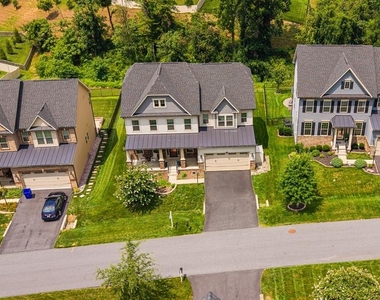
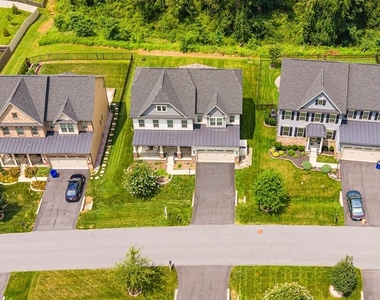
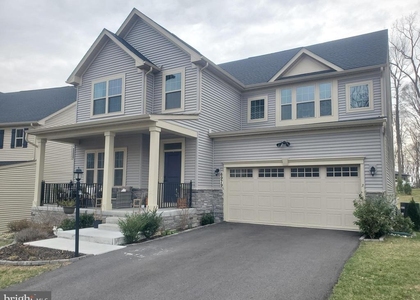
**Welcome to 7142 Starmount Way,** a stunning 2020 Craftsman-style home in the highly sought-after **Woodridge section of Lake Linganore**. Offering approximately **5,300 finished square feet**, this beautifully designed residence features **5 bedrooms, 5 full bathrooms**, with a **finished flex room in the basement that can easily serve as a sixth bedroom, game room, or home office**, making this home exceptionally versatile.
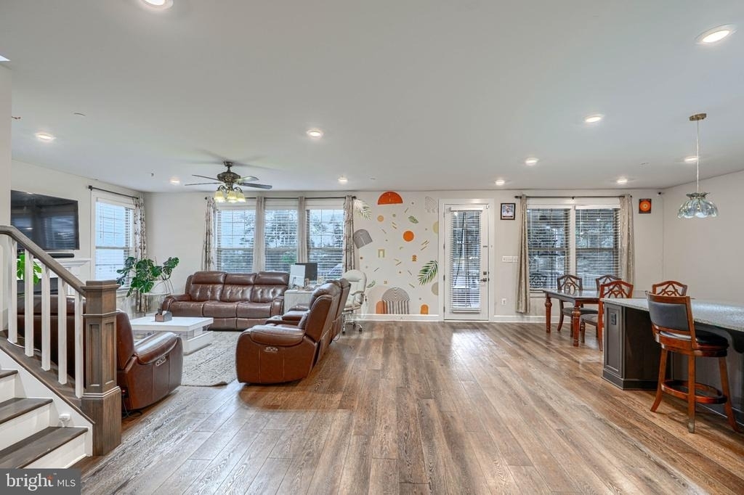
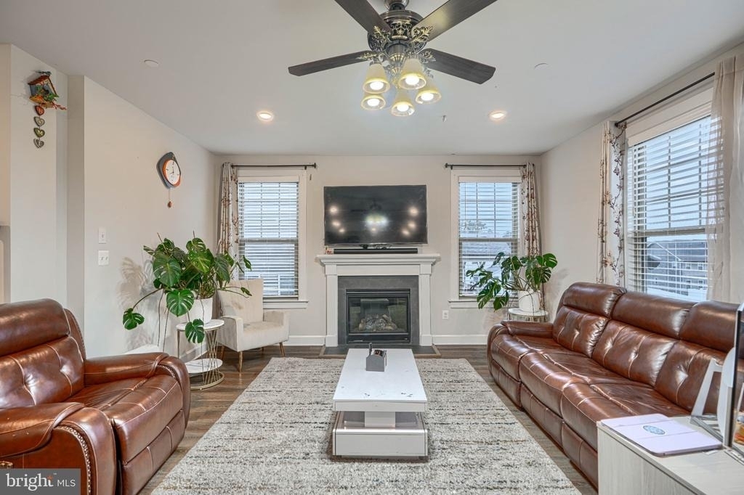
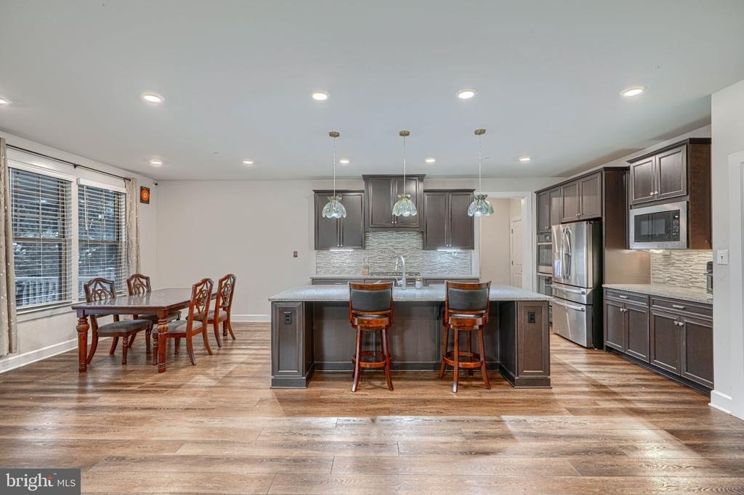
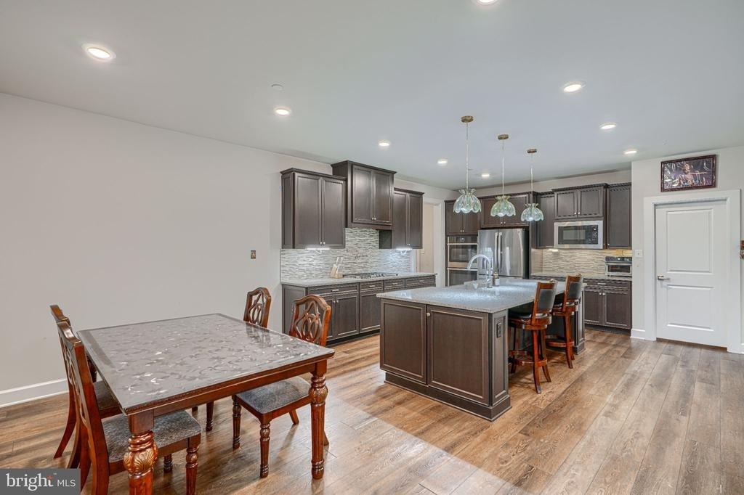
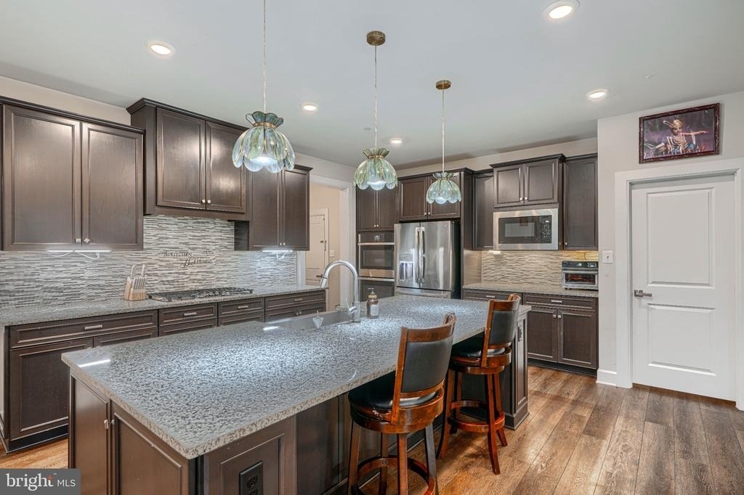
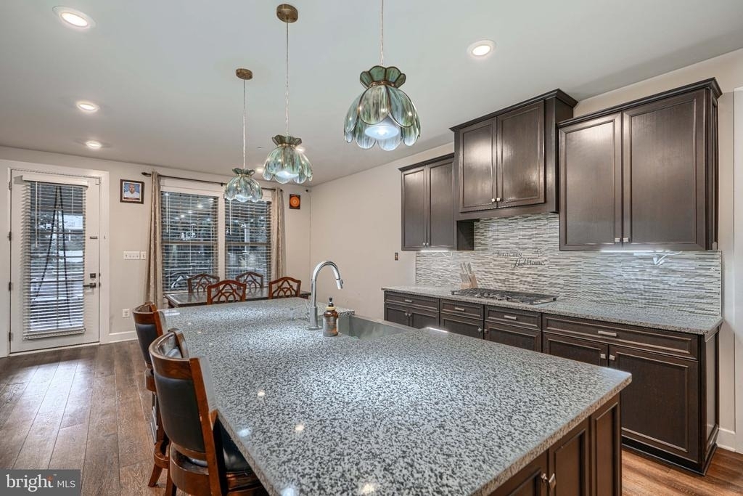
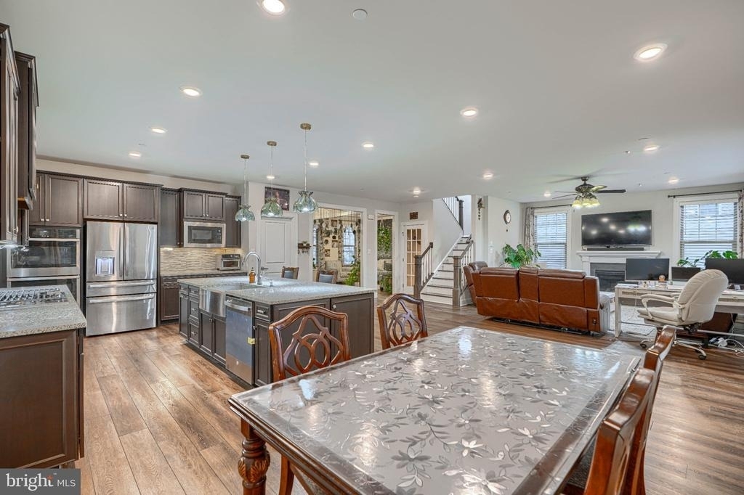
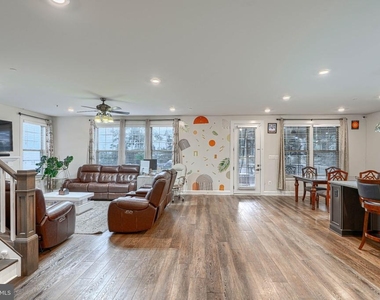
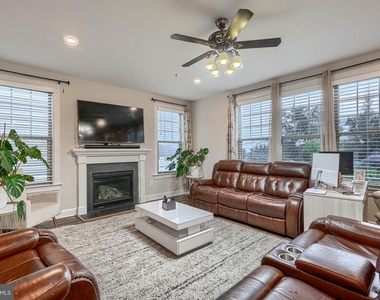
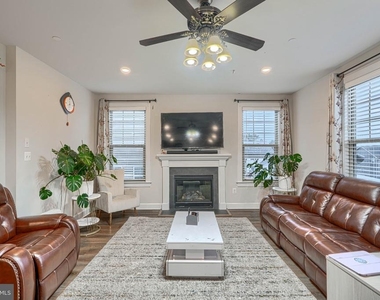
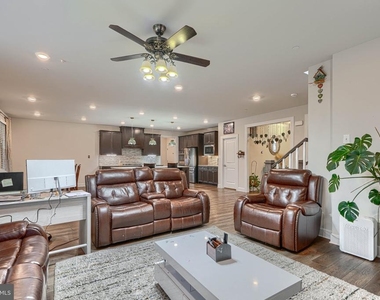
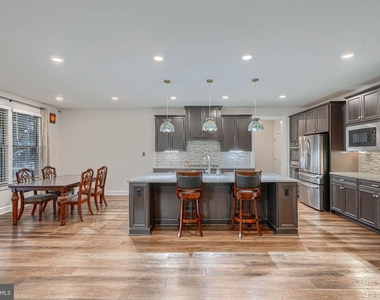
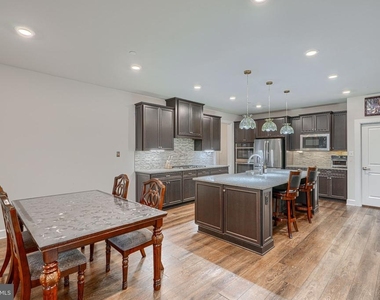
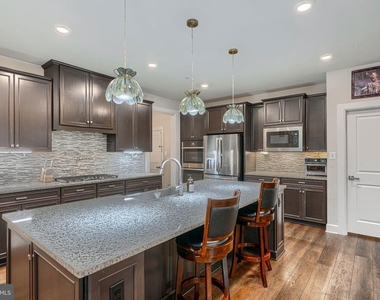
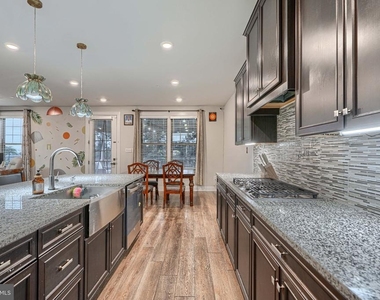
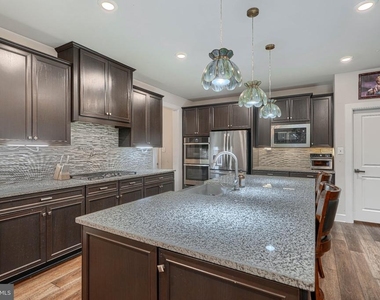
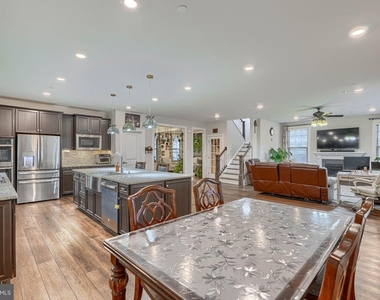
The main level showcases a gourmet kitchen with an oversized center island, quartz countertops, premium stainless steel appliances, a butler's pantry, and **custom hardwood pantry shelving that provides abundant storage**. The kitchen flows seamlessly into the spacious family room with a cozy gas fireplace, creating the perfect gathering space. Luxury vinyl plank flooring, recessed lighting, and thoughtfully selected finishes add warmth and elegance throughout.
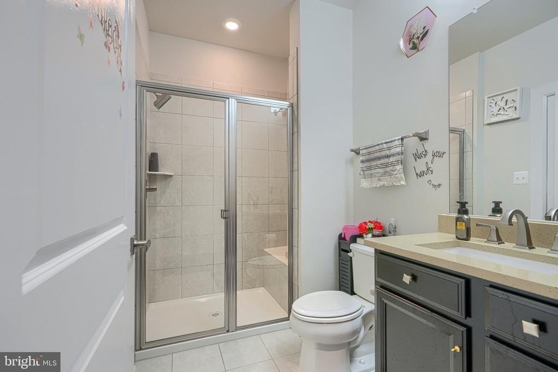
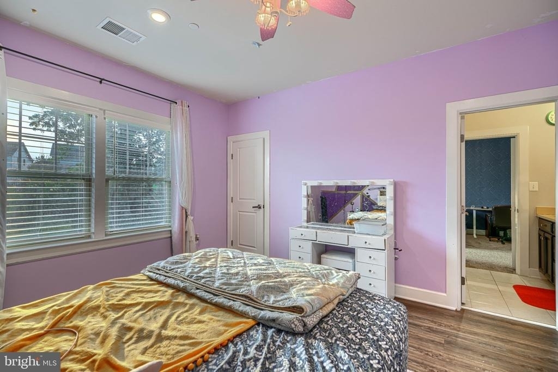
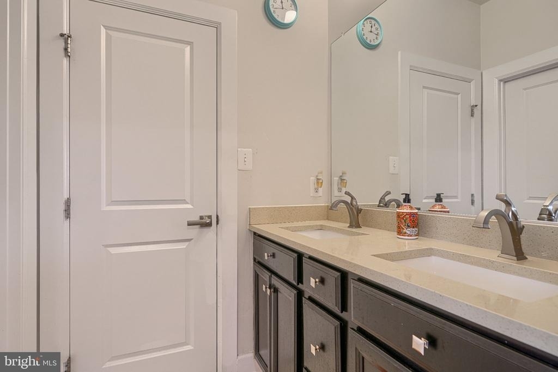
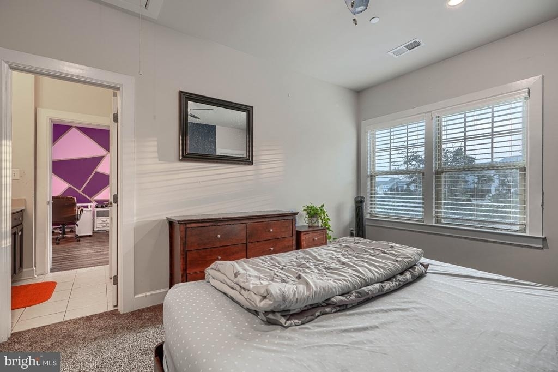
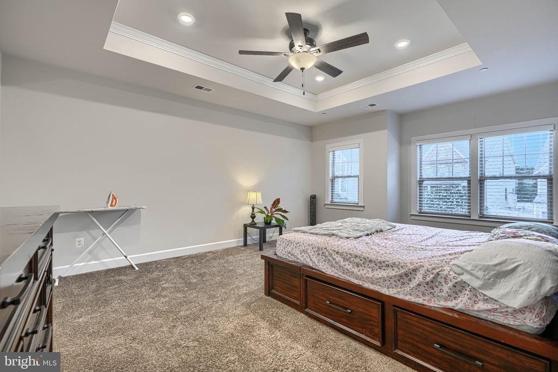
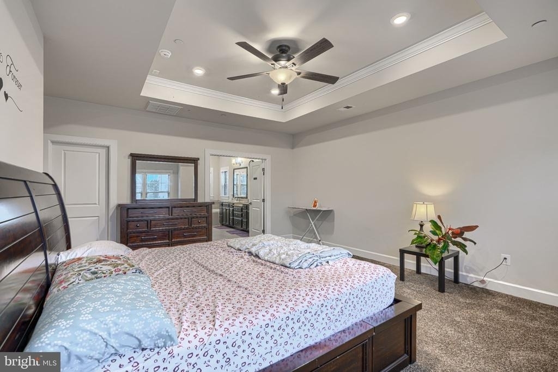
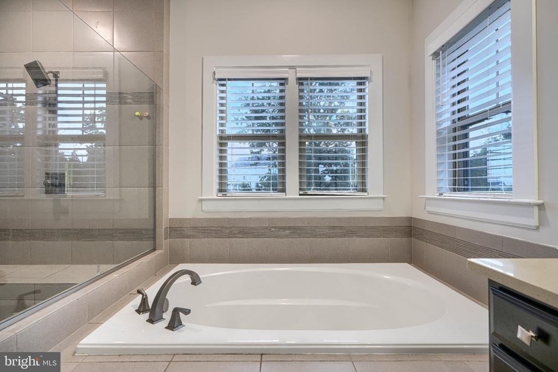
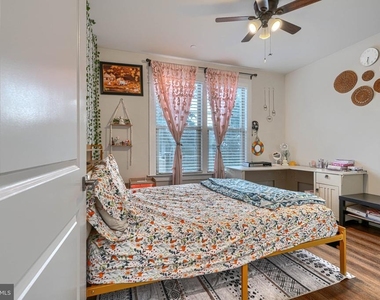
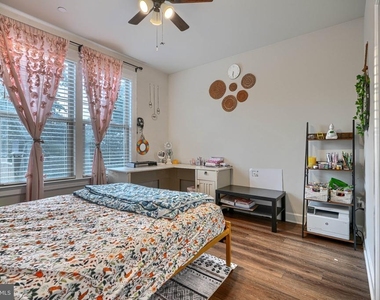
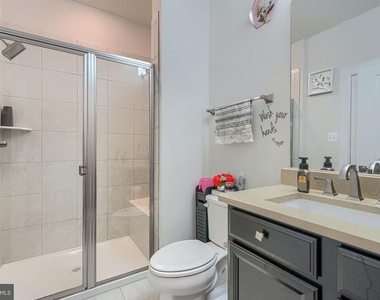
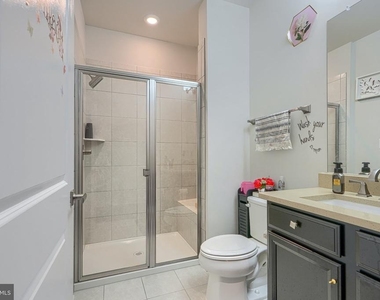
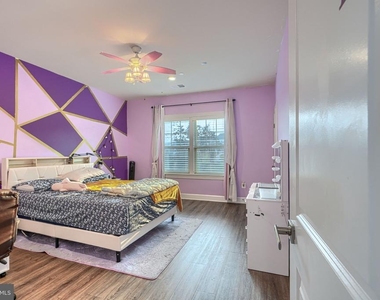
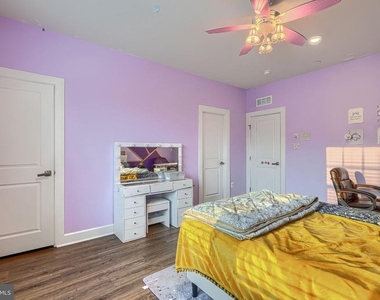
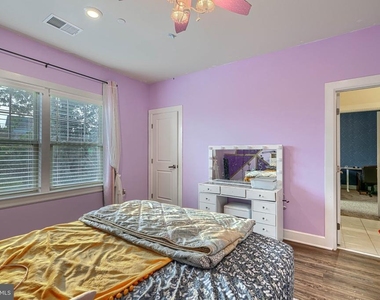
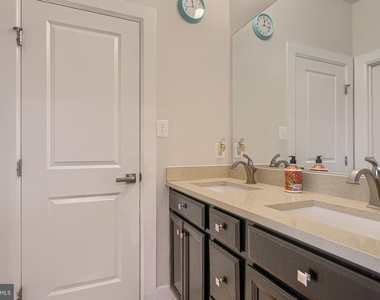
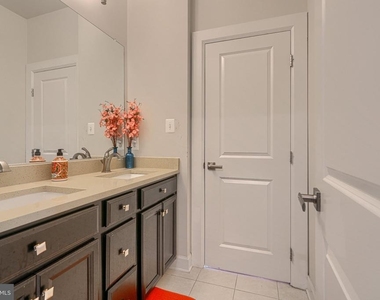
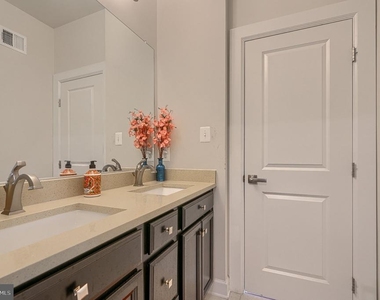
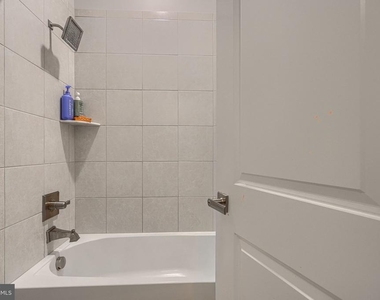
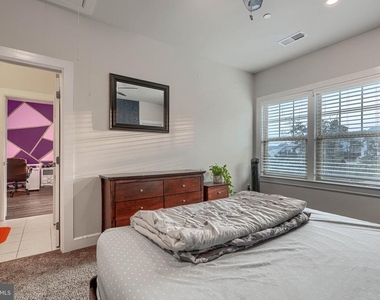
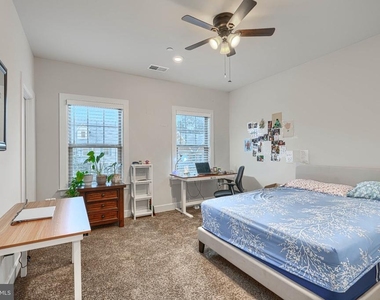
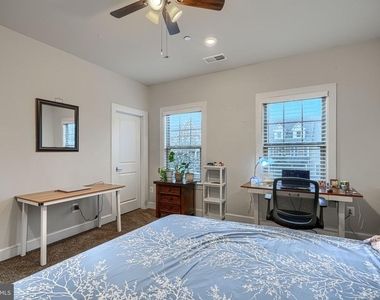
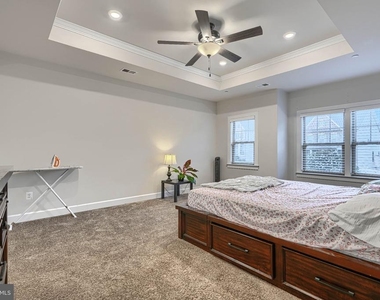
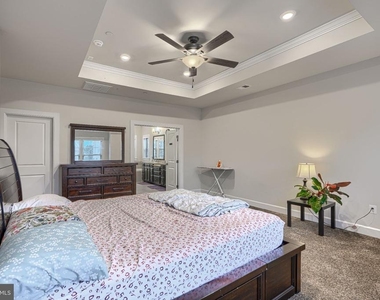
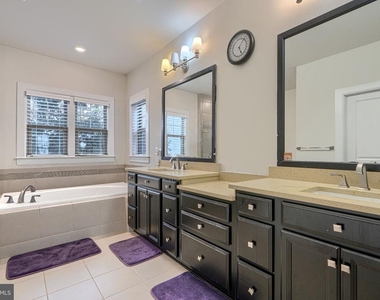
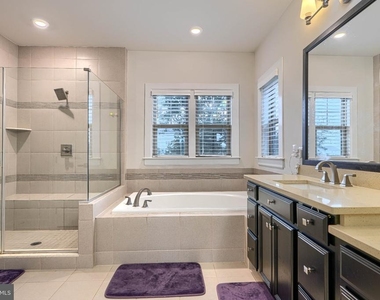
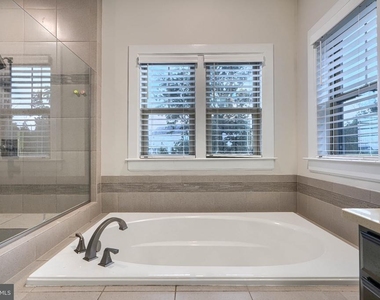
The luxurious owner's suite offers a spacious walk-in closet and a spa-inspired bath featuring dual vanities, a soaking tub, and a separate walk-in shower. Additional bedrooms feature **generously sized closets**, while the **spacious upper-level loft** provides the perfect setting for a second family room, play area, home office, or study space.
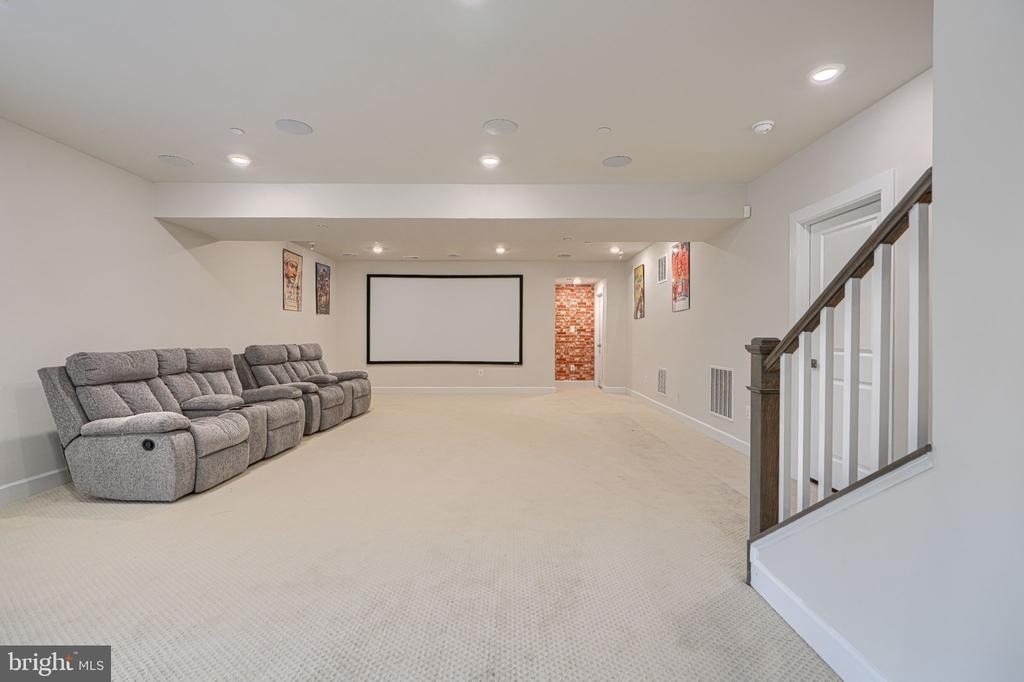
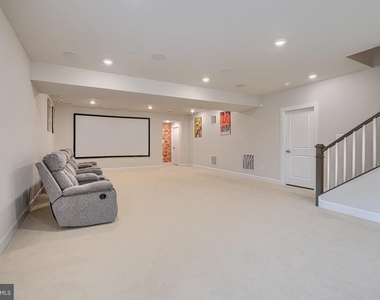
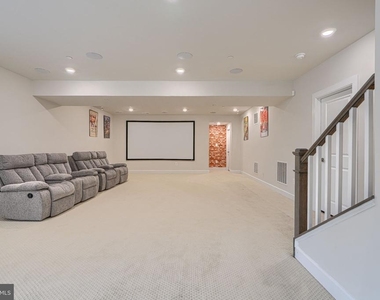
The fully finished walkout basement expands the living space with a large recreation area, **dedicated media/theater room**, an additional full bathroom, a kids' playroom, and a flexible room that can function as a **sixth bedroom**, guest suite, or game room.
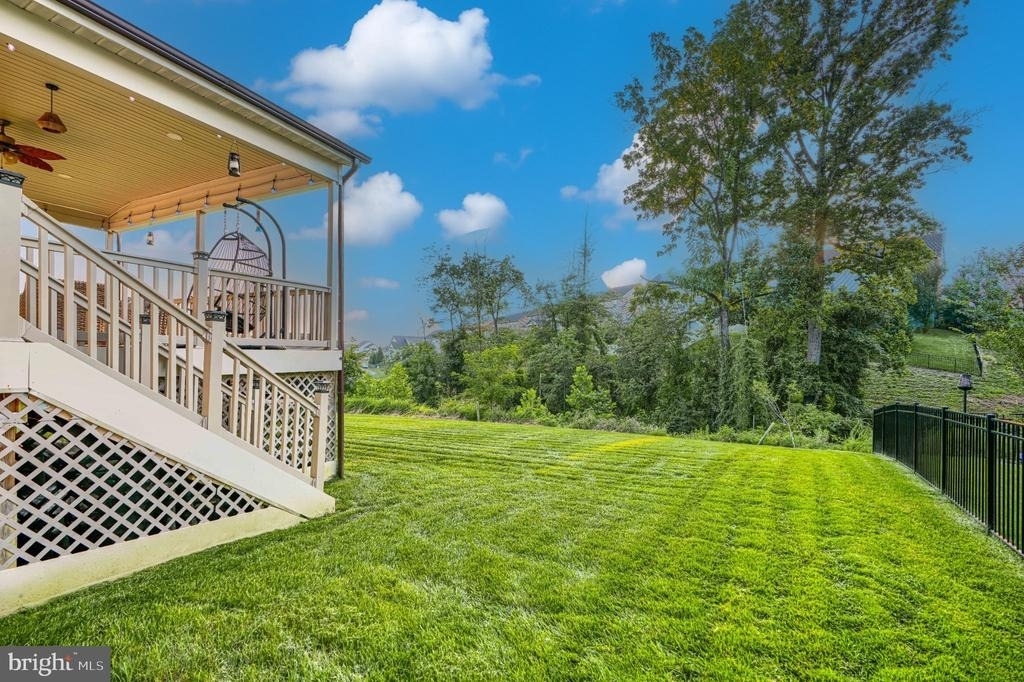
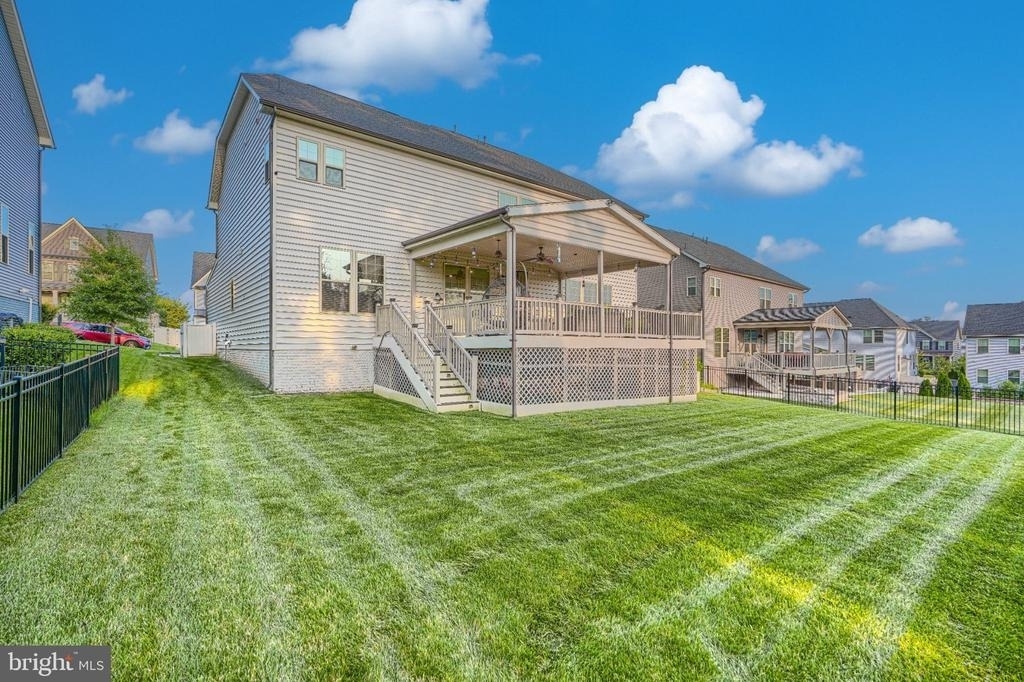
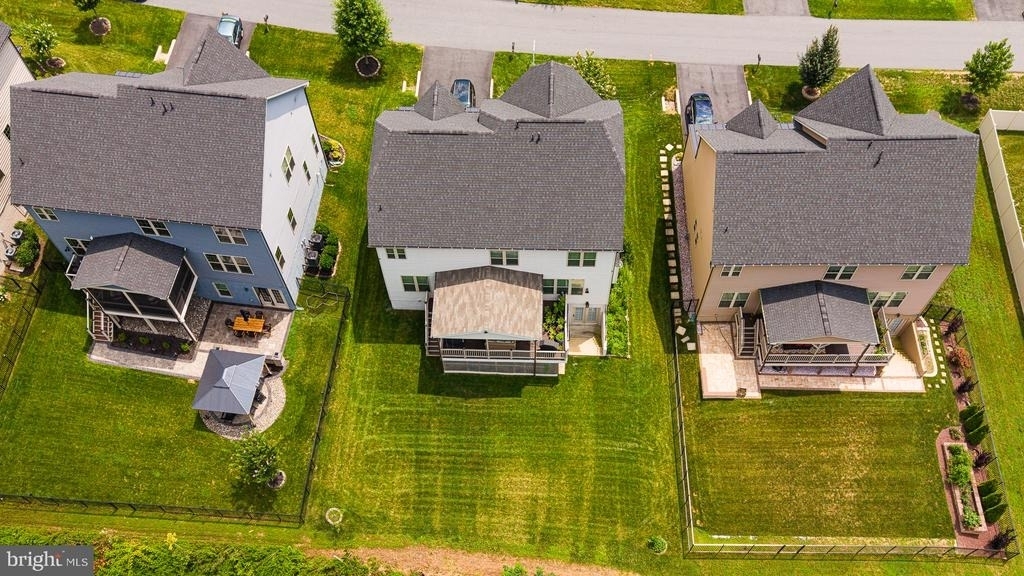
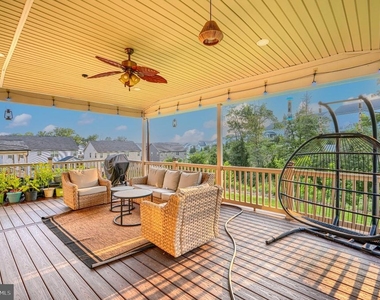
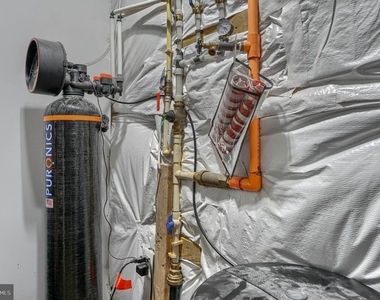
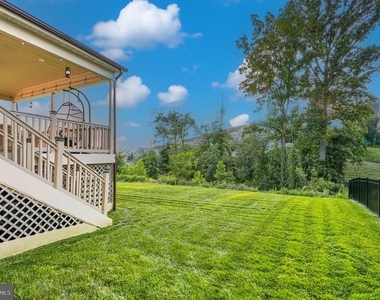
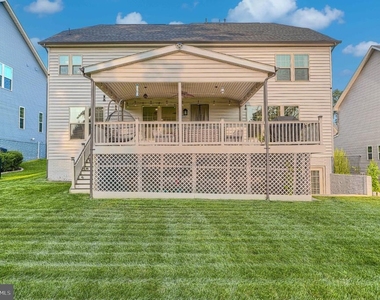
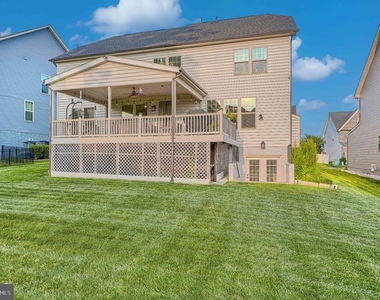
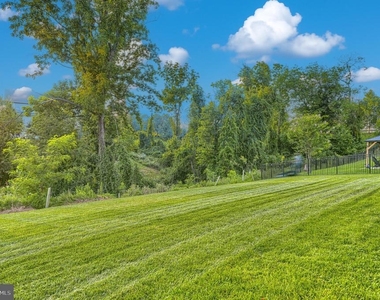
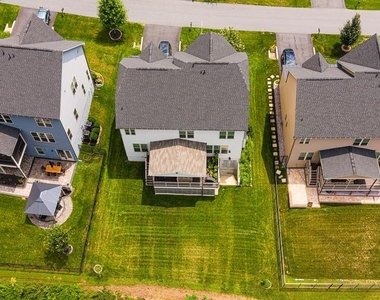
Outdoor living is equally impressive with a **large composite deck featuring a covered entertaining area** overlooking a **spacious, flat backyard** complete with **garden beds**-ideal for gardening, play, or outdoor gatherings. The home also features professionally installed exterior architectural lighting that beautifully illuminates the home year-round and creates a spectacular display during the holiday season. Additional upgrades include a **whole-house water filtration system**, **6-zone underground irrigation system**, a dedicated enclosure for trash and recycling bins, an attached two-car garage, and ample driveway parking.
Located in the award-winning **Lake Linganore** community, residents enjoy resort-style amenities including multiple pools, private lakes with beaches, boating, fishing, miles of walking and biking trails, basketball and tennis courts, playgrounds, and year-round community events.
Conveniently located near downtown New Market, top-rated schools, shopping, dining, and major commuter routes including I-70, this exceptional home offers the perfect combination of luxury, functionality, and an unparalleled lifestyle.
AMENITIES
Fireplace
Dishwasher
Parking Space
Home Office
ADDITIONAL INFORMATION
Interior
Bathroom Information
Full Bathrooms: 5
Interior Information
Interior Features: Soaking Tub, Ceiling Fan(s), Kitchen Island, Pantry, Recessed Lighting, Walk-In Closet(s), Bathroom - Tub Shower, Bathroom - Walk-In Shower, Butlers Pantry, Carpet, Combination Kitchen/Dining, Combination Kitchen/Living, Entry Level Bedroom, Family Room Off Kitchen, Floor Plan - Open, Formal/Separate Dining Room, Sprinkler System
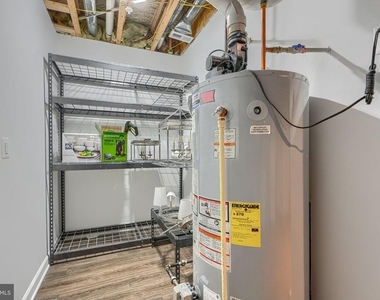
Appliances: Microwave, Cooktop, Dishwasher, Refrigerator, Exhaust Fan, Stainless Steel Appliance(s), Washer, Water Heater, ENERGY STAR Clothes Washer, Energy Efficient Appliances, Oven - Wall
The manager has not yet mailed us a photo copy of his or her government identification and proof or property ownership.
▼
Manager has not logged in recently
▼
Manager does not yet have user reviews
RENTHOP DESCRIPTION
The apartment is a unit offered at a monthly price of $4,600. The person posting the listing did not specify that any pets were allowed. It may be the case that pets are ok and the manager simply has not yet filled out all the details. The kitchen conveniently includes a dishwasher.
We have 96 photos of this particular unit, building, and surrounding areas.
Last Updated: 23 hours ago
Data Source: Bright MLS
MLS# MDFR2086982
List Agent Name: VENKATESWARA RAO GURRAM
List Office Name: Samson Properties
IDX information is provided exclusively for personal, non-commercial use, and may not be used for any purpose other than to identify prospective properties consumers may be interested in purchasing. Information is deemed reliable but not guaranteed. The listing broker’s offer of compensation is made only to participants of the MLS where the listing is filed.
Courtesy of RH Advisors, Inc. and RHP Realty NJ, Inc.
By selecting Check Availability, you agree that RentHop and real estate professionals may call or text you about your inquiry. Message/data rates may apply. Terms & Privacy. California Privacy Notice
We found some very similar listings nearby
Select those you'd like to message
Your messages have been sent!
Check Availability
By selecting Check Availability, you agree that RentHop and real estate professionals may call or text you about your inquiry. Message/data rates may apply. Terms & Privacy. California Privacy Notice














































































 Your Privacy Choices