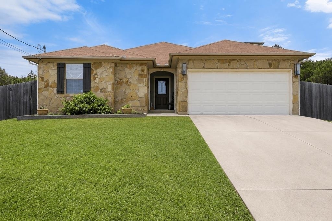
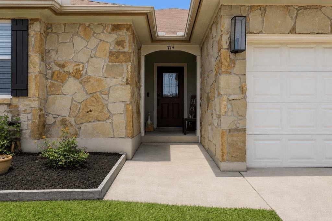
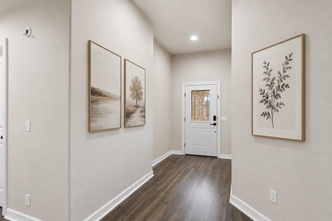
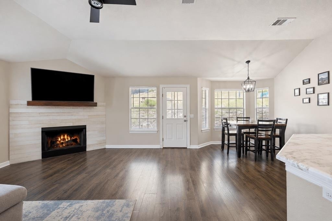
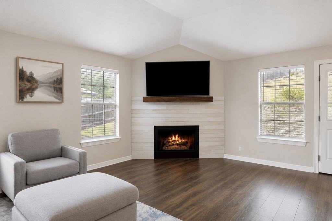
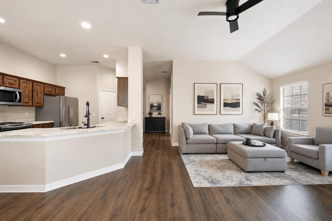
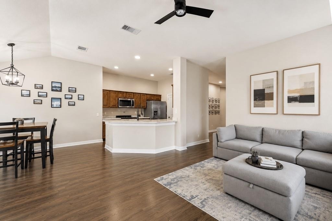
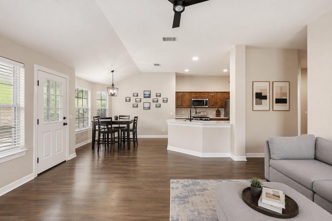
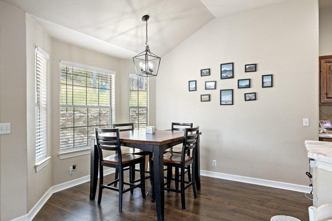
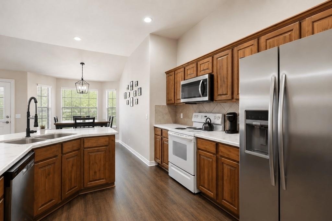
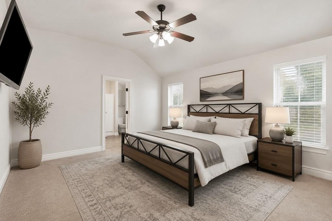
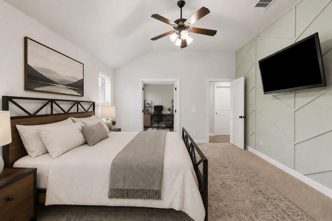
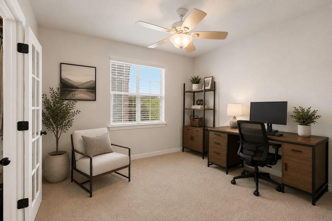
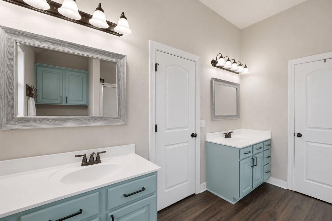
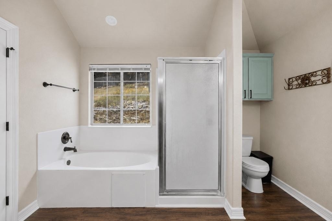
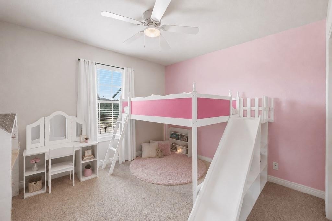
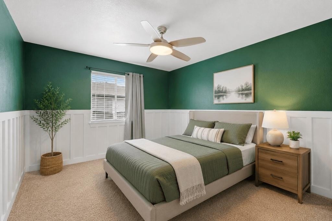
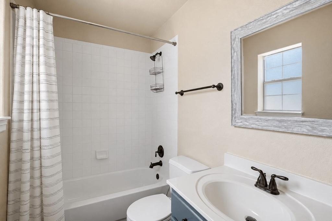
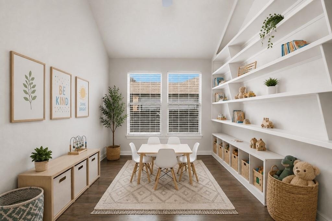
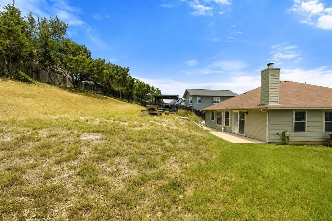
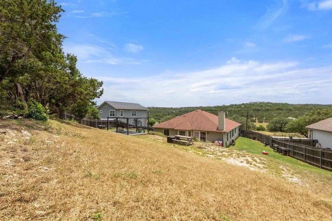
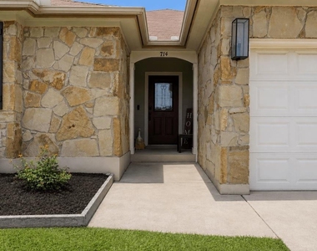
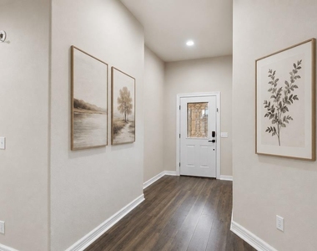
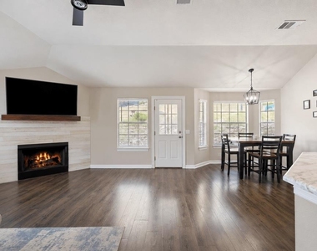
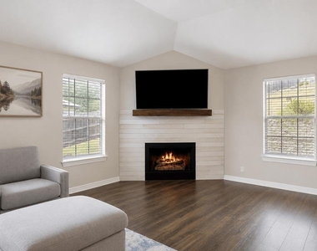
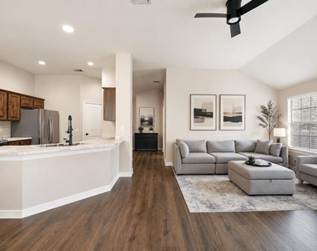
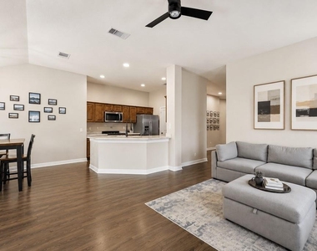
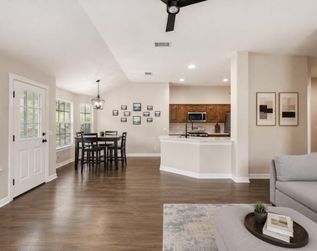
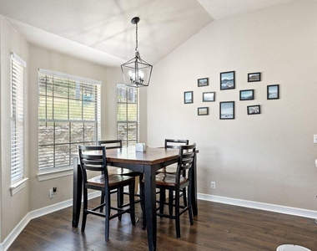
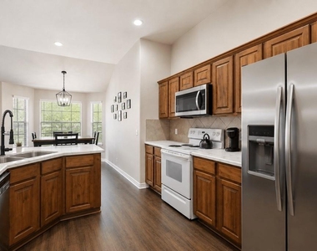
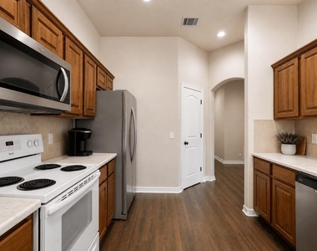
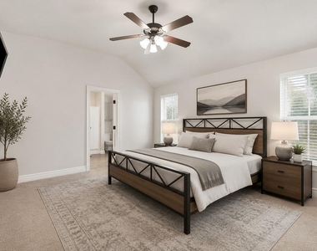
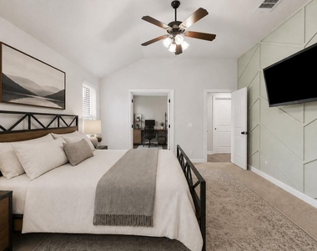
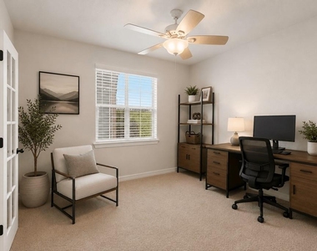
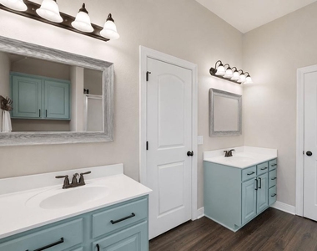
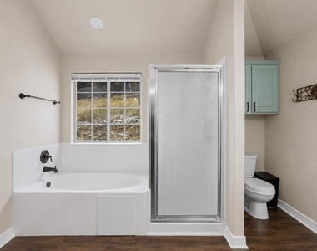
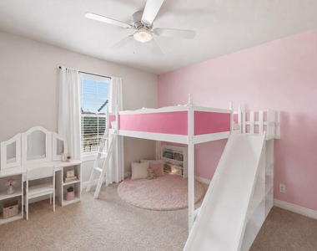
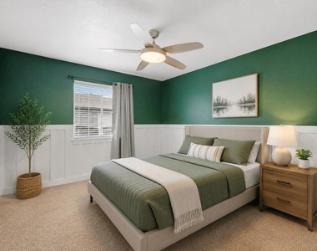
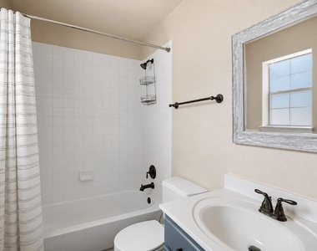
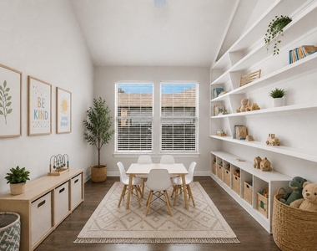
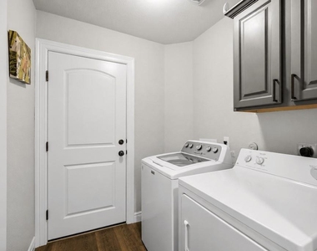
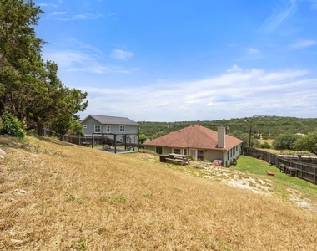
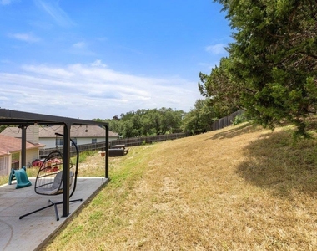
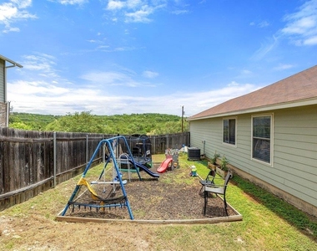
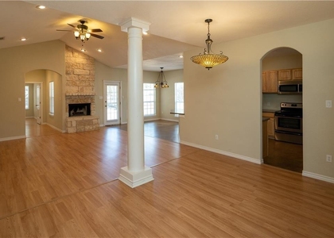
Welcome to Briarcliff, one of the most desirable communities on the south shore of Lake Travis. Nestled in the heart of Spicewood and located within acclaimed Lake Travis ISD, this single-story home offers the perfect blend of Hill Country charm, outdoor recreation, and everyday convenience. The thoughtfully designed floor plan features 3 bedrooms, 2 bathrooms, and two versatile flex spaces that can easily accommodate today's lifestyle needs. Whether you're looking for a dedicated home office, playroom, fitness area, hobby room, homeschool space, or reading retreat, these bonus rooms provide flexibility rarely found in homes of this size. The primary suite is complemented by an adjoining flex room, offering privacy and endless possibilities, while the additional bonus space can be customized to fit your needs. Spacious living and dining areas provide comfortable gathering spaces, and the home's functional layout makes everyday living easy and enjoyable. Outside your front door, you'll discover everything that makes Briarcliff such a sought-after community. Residents enjoy nearby parks, playgrounds, walking trails, a marina, and convenient access to Lake Travis for boating, fishing, and paddleboarding. Pedernales Golf Club, local wineries, breweries, restaurants, offering the best of Hill Country living. Conveniently located between Austin and Marble Falls, this home provides a peaceful retreat while maintaining easy access to shopping, dining, healthcare, and major employers. Whether you're relocating to the area or simply looking for more space and flexibility, this home offers an exceptional opportunity to enjoy the Lake Travis lifestyle. Available for lease at $2,800 per month. Pets considered on a case-by-case basis. Contact listing agent for lease terms and application requirements. Also listed for sale.
AMENITIES
Fireplace
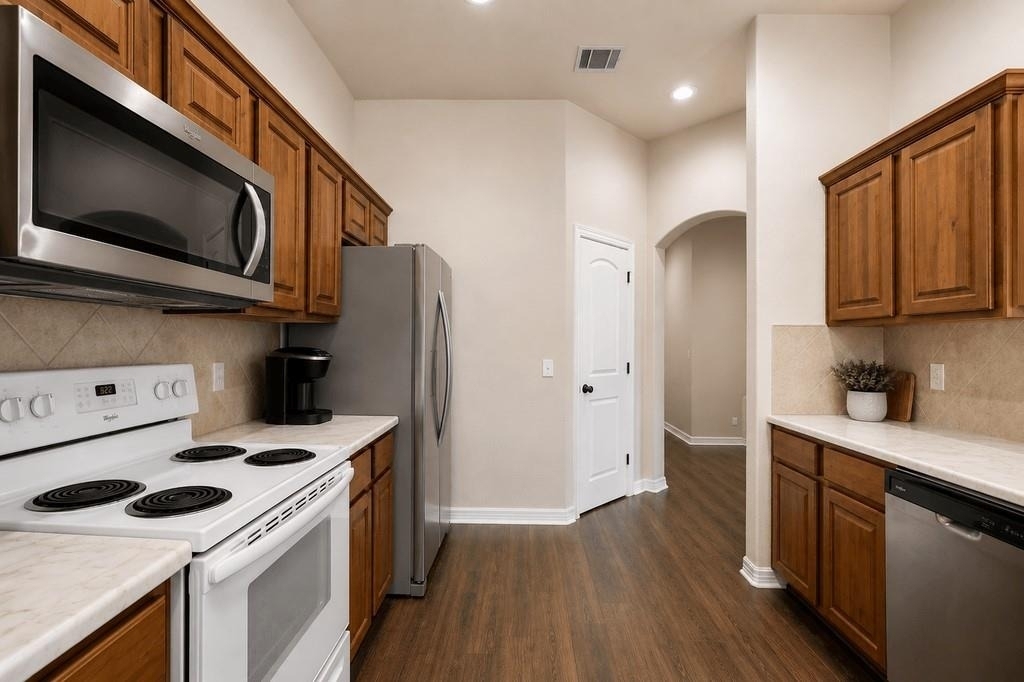
Dishwasher
Parking Space
Short Term Allowed
Home Office
ADDITIONAL INFORMATION
Interior
Bathroom Information
Full Bathrooms: 2
Interior Information
Interior Features: Ceiling Fan(s), Double Vanity, Eat-in Kitchen, Entrance Foyer, Open Floorplan, Pantry, Walk-In Closet(s), High Speed Internet, Ceiling-High, Primary Bedroom on Main, No Interior Steps
Appliances: Dishwasher, Disposal, Microwave, Free-Standing Electric Oven, Free-Standing Electric Range
Flooring Type: Carpet, Tile, Vinyl
Fireplace Information
Has Fireplace
Fireplace Features: Living Room, Wood Burning
Fireplaces: 1
Exterior
Property Information
Square Footage: 1,797
Square Footage Source: $0
Green Sustainability
Security Features: Smoke Detector(s)
Property Condition: Resale
Year Built: 2008
Waterfront Features: None
Building Information
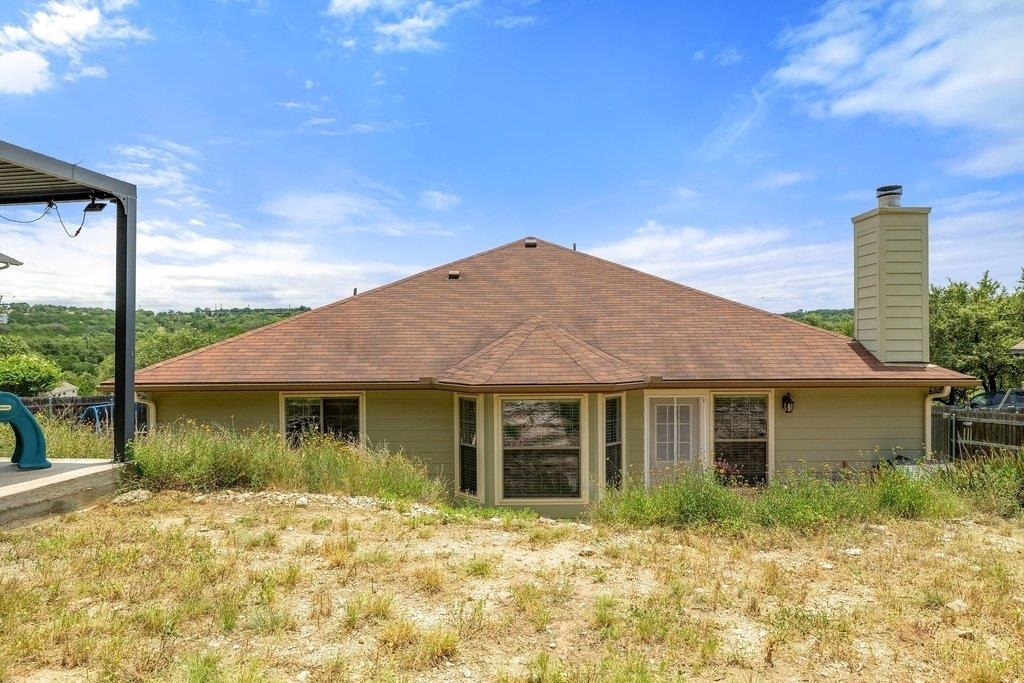
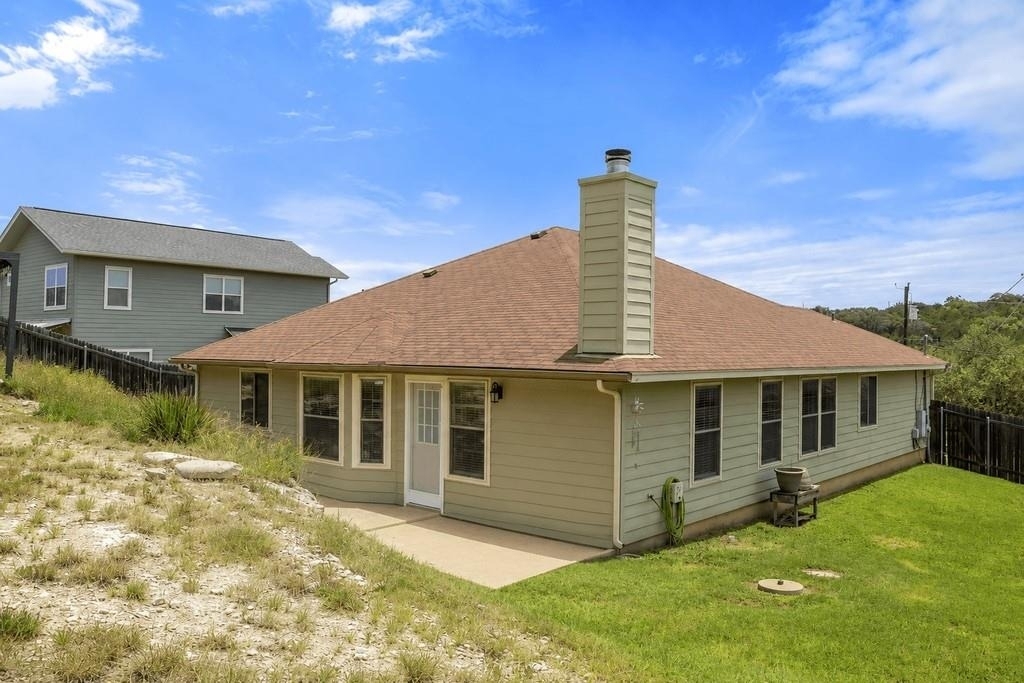
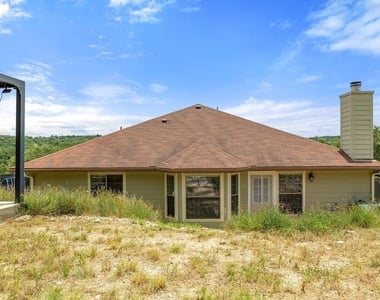
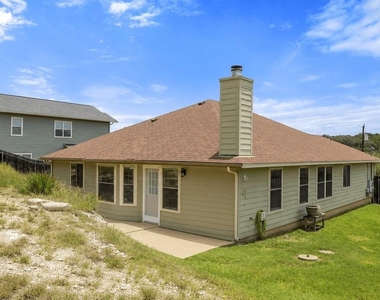
Levels: One
Other Structures: See Remarks
Window Features: Blinds
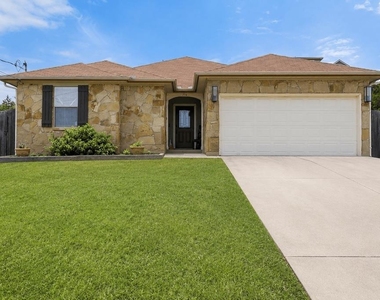
Construction Materials: Cement Siding, Masonry – Partial
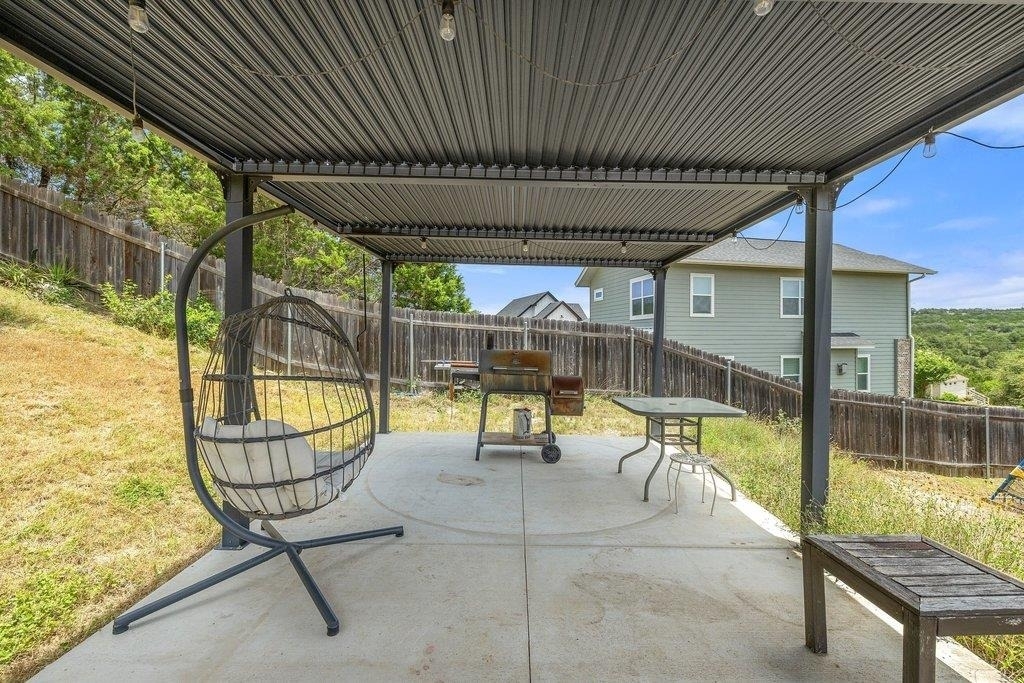
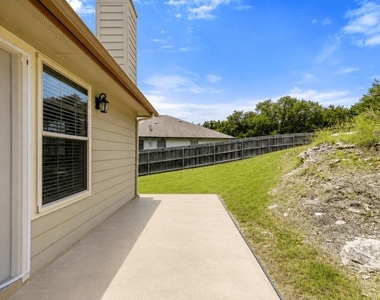
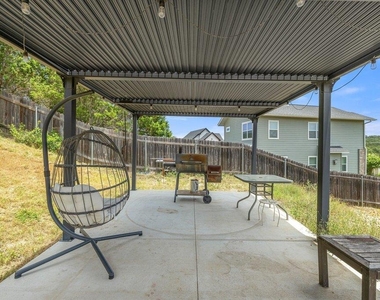
Patio and Porch Features: Arbor
Pool Information
Pool Features: None
Lot Information
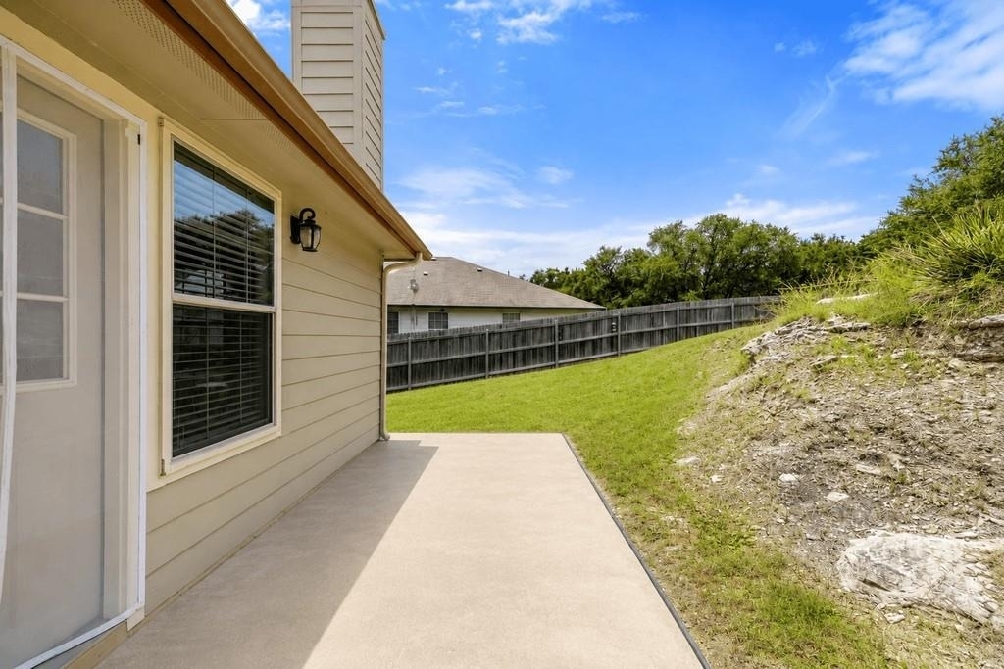
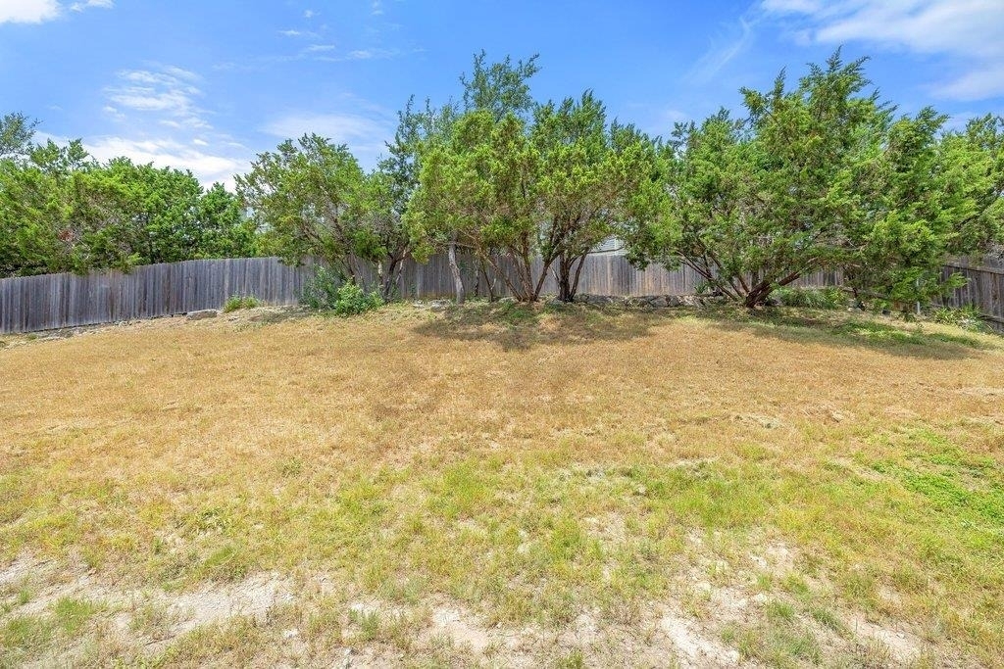
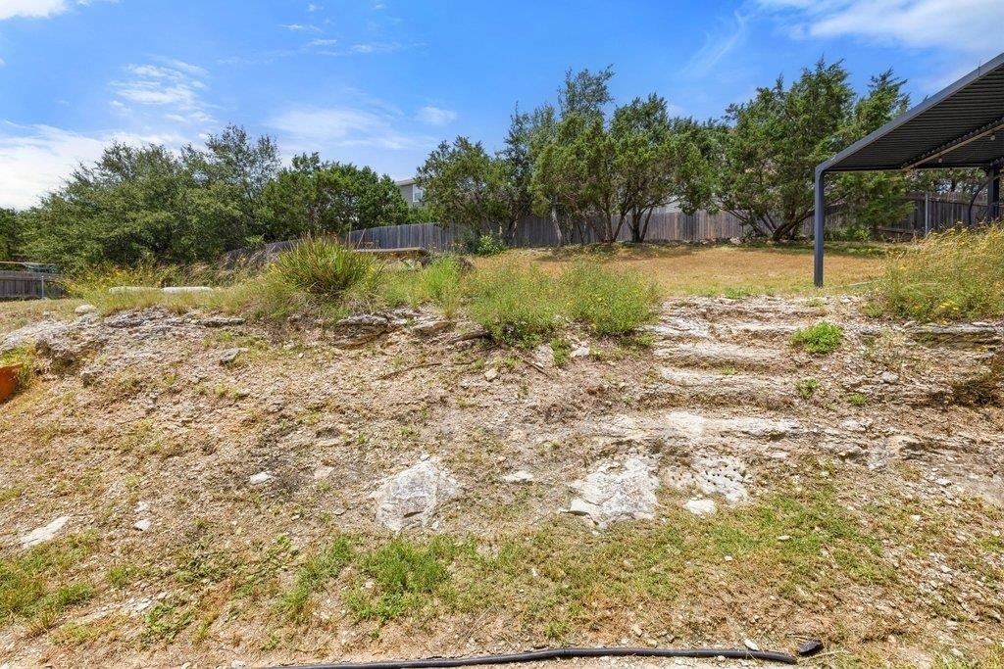
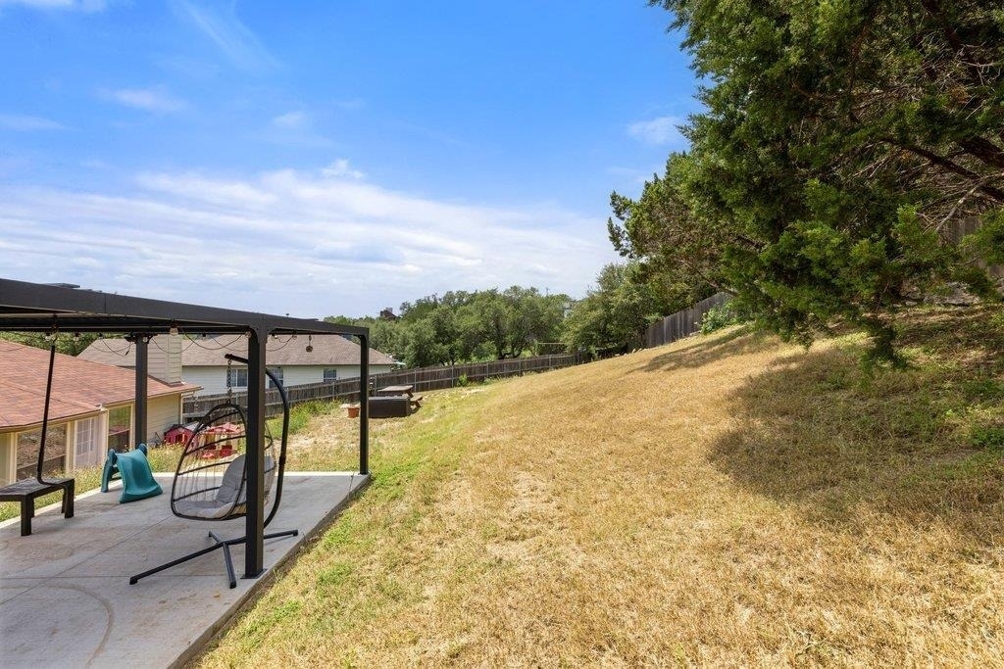
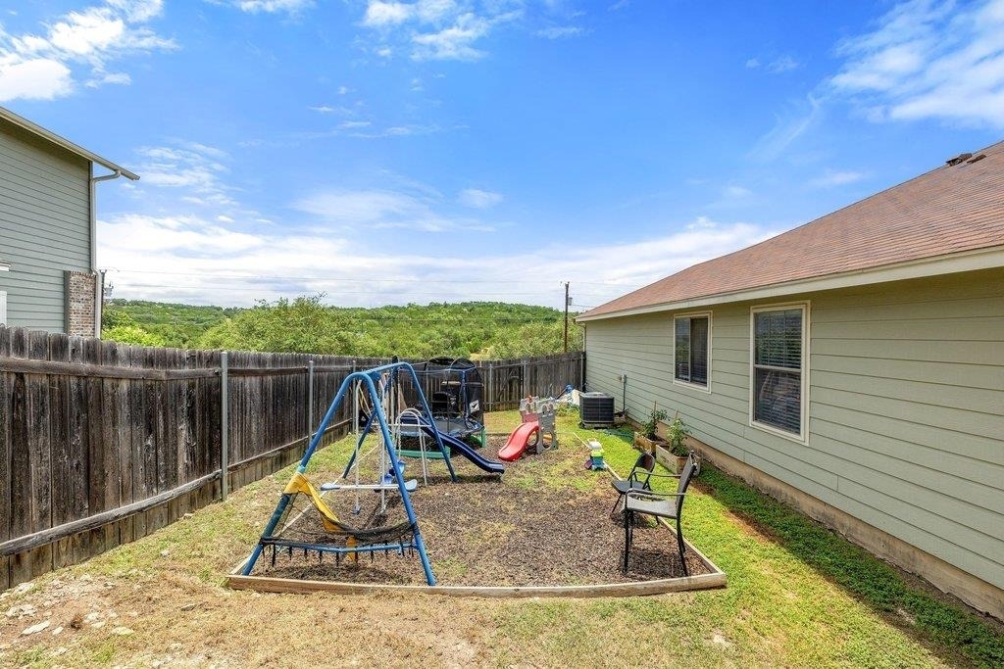
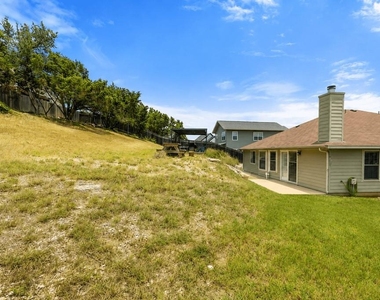
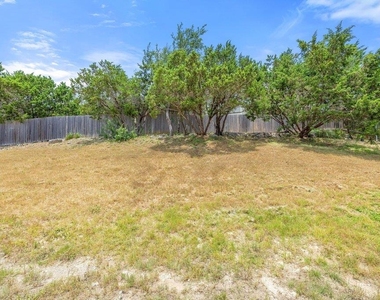
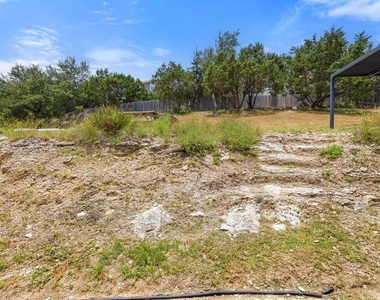
Lot Features: Sloped Up, Wooded
Lot Size Area: 14392.22
Lot Size Units: Square Feet
Lot Size Acres: 0.3304
Square Footage: 14,392
Land Information
Water Source: Public
Utilities
Utilities Information
Cooling Type: Central Air
Heating Type: Central
Sewer : Septic Tank
Parking
Parking Information
Has Garage
Parking Features: Attached, Driveway, Garage
Garage Spaces: 2
Location
HOA Information
HOA/Condo/Coop Amenities: Dog Park, Picnic Area, Trail(s)
The manager has not yet mailed us a photo copy of his or her government identification and proof or property ownership.
▼
Manager has not logged in recently
▼
Manager does not yet have user reviews
RENTHOP DESCRIPTION
The apartment is a unit offered at a monthly price of $2,800. The person posting the listing did not specify that any pets were allowed. It may be the case that pets are ok and the manager simply has not yet filled out all the details. The kitchen conveniently includes a dishwasher.
We have 31 photos of this particular unit, building, and surrounding areas.
MLS# ACT9516551
List Agent Name: Michael Kern
List Office Name: RE/MAX Ascension
IDX information is provided exclusively for personal, non-commercial use, and may not be used for any purpose other than to identify prospective properties consumers may be interested in purchasing. Information is deemed reliable but not guaranteed. The listing broker’s offer of compensation is made only to participants of the MLS where the listing is filed.
Courtesy of RH Advisors, Inc. and RHP Realty NJ, Inc.
By selecting Check Availability, you agree that RentHop and real estate professionals may call or text you about your inquiry. Message/data rates may apply. Terms & Privacy. California Privacy Notice
We found some very similar listings nearby
Select those you'd like to message
Your messages have been sent!
Check Availability
By selecting Check Availability, you agree that RentHop and real estate professionals may call or text you about your inquiry. Message/data rates may apply. Terms & Privacy. California Privacy Notice








 Your Privacy Choices
