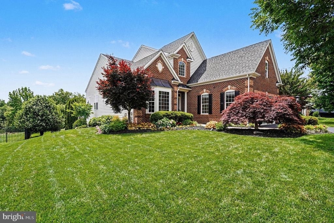
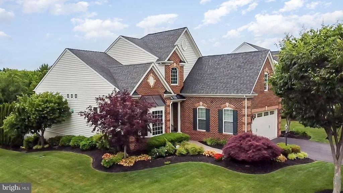
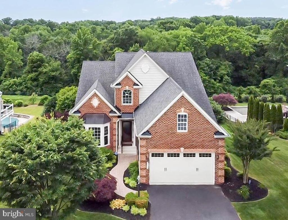
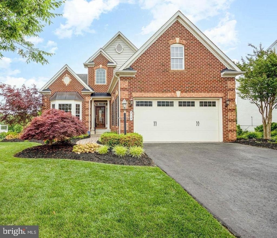
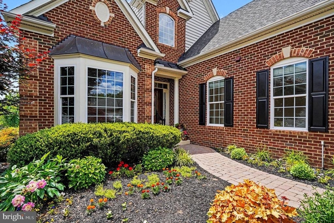
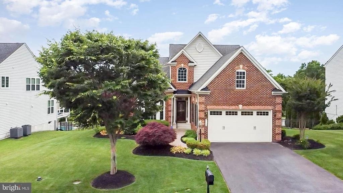
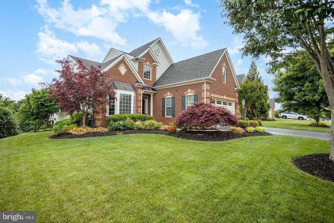
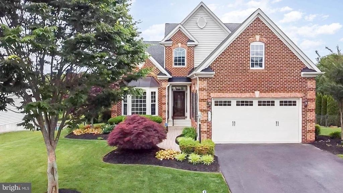
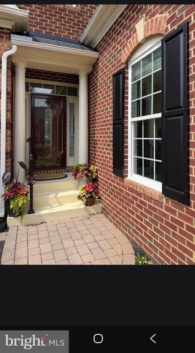
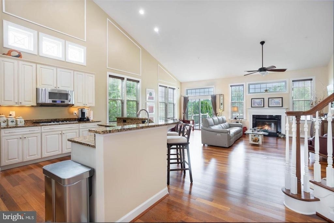
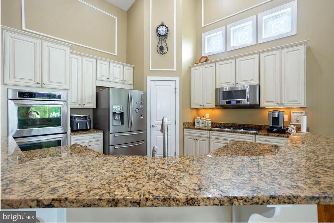
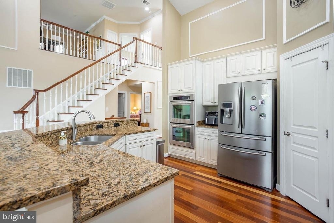
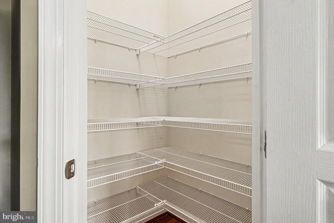
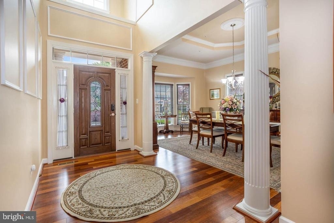
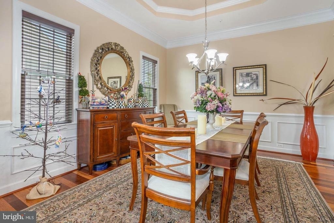
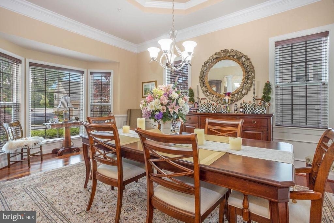
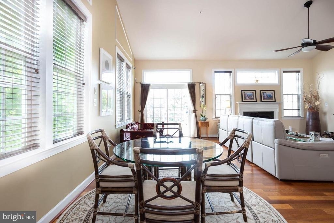
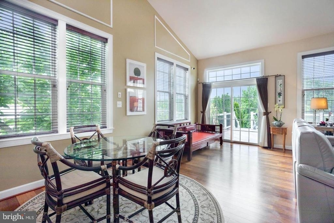
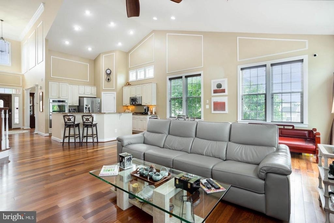
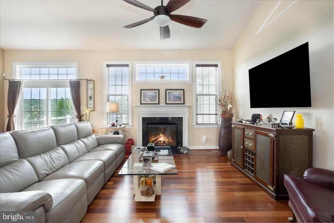
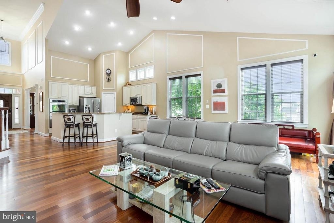
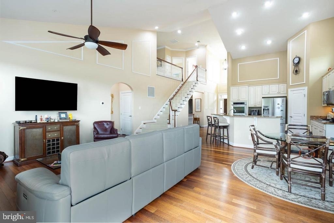
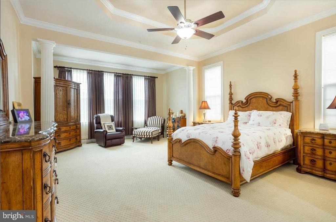
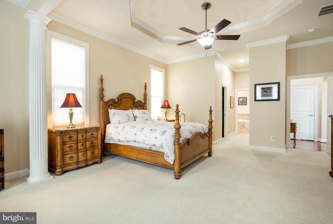
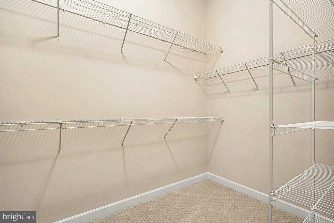
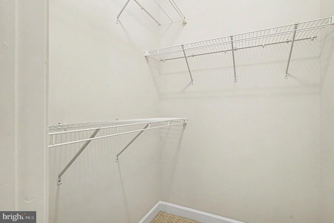
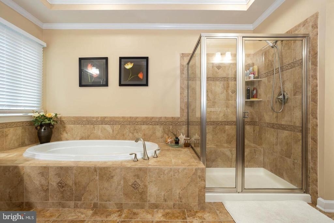
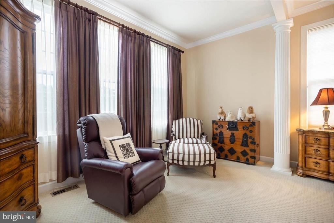
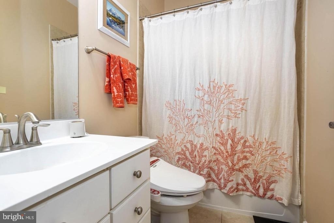
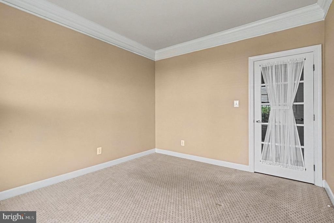
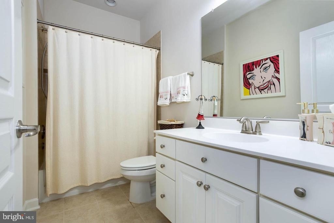
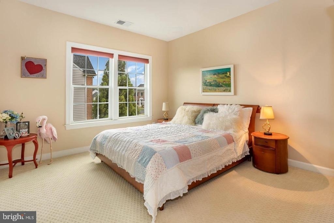
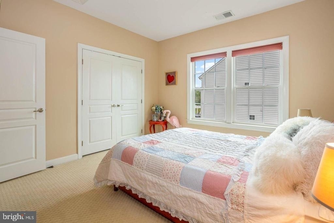
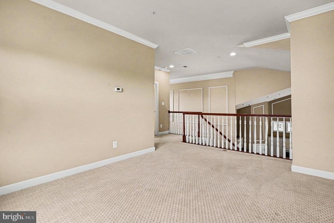
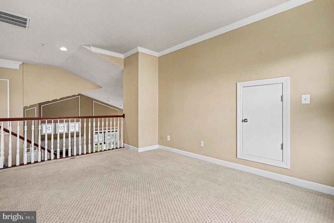
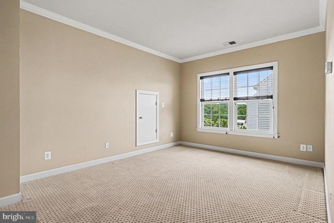
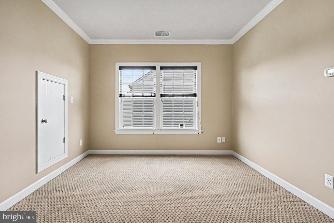
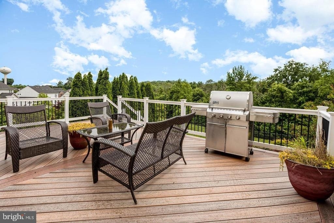
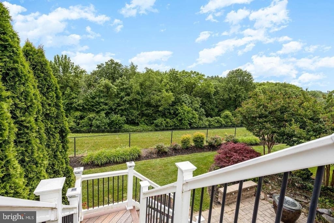
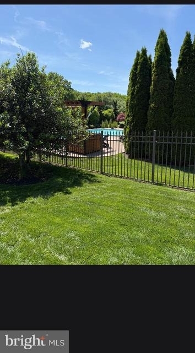
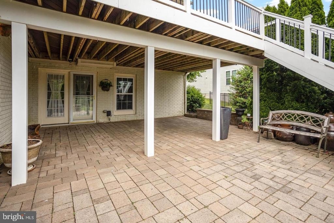
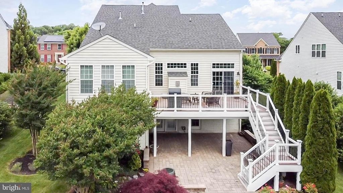
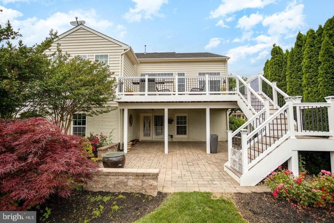
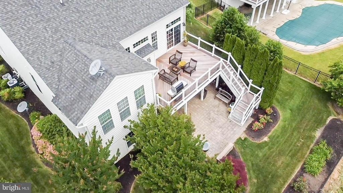
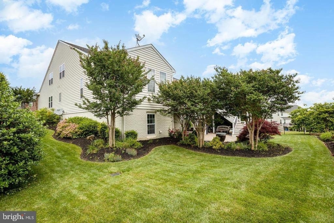
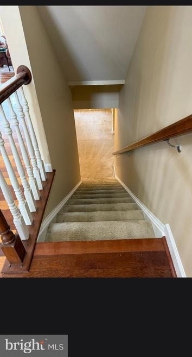
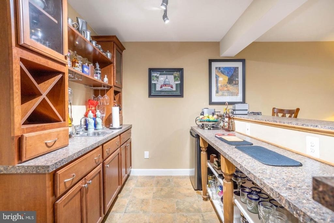
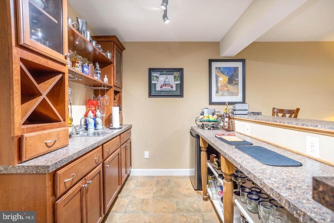
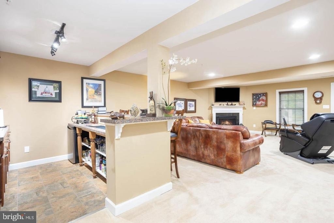
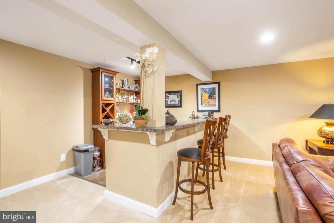
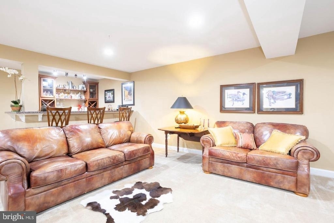
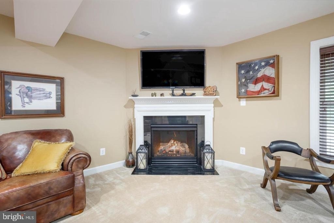
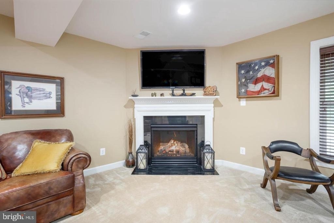
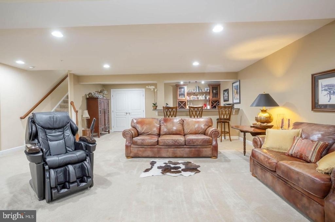
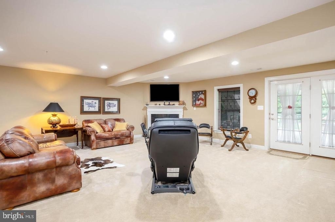
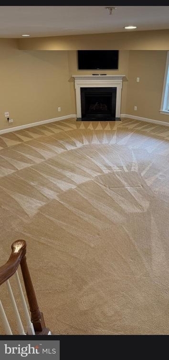
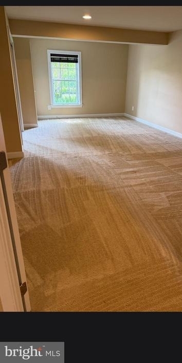
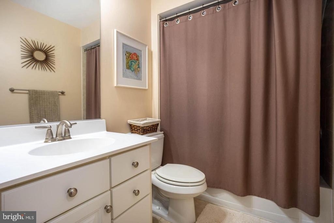
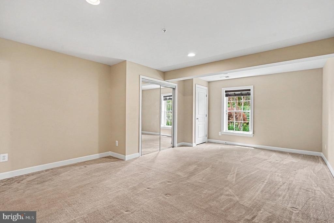
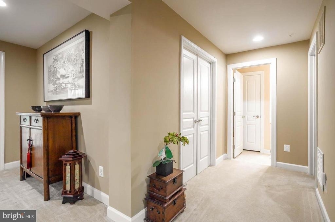
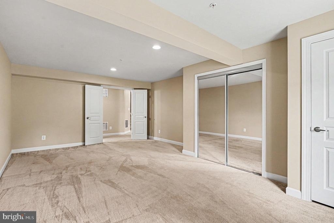
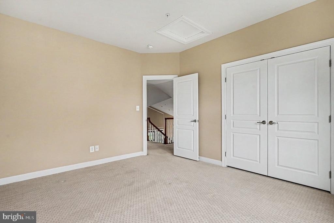
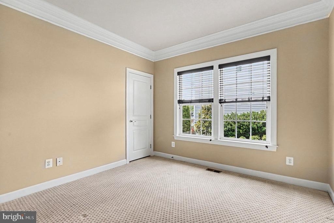
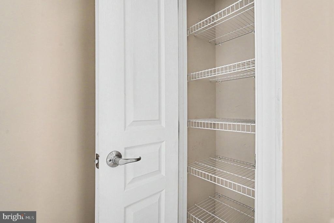
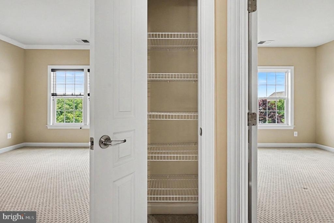
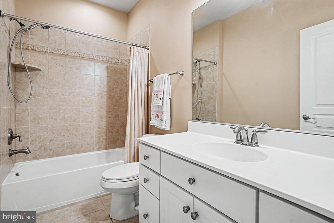
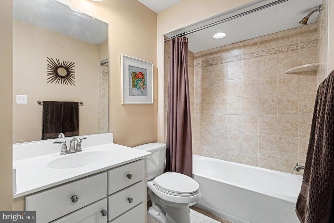
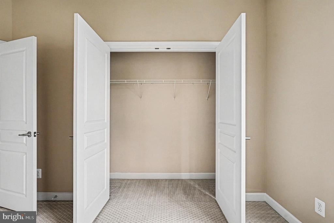
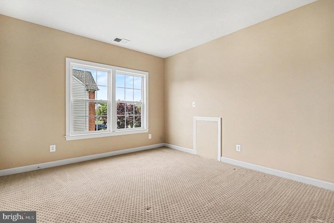
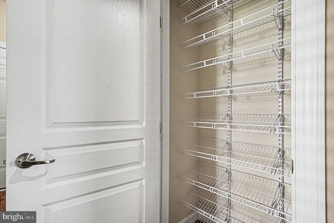
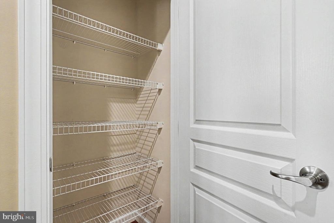
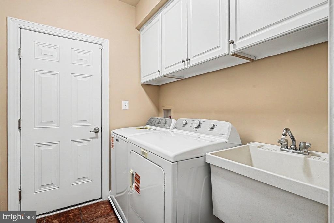
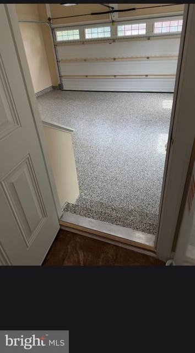
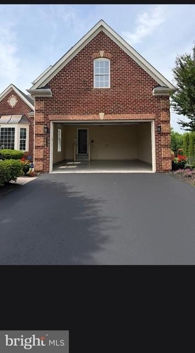
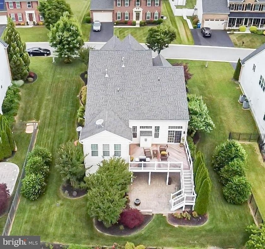
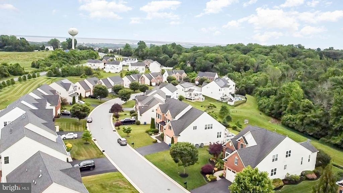
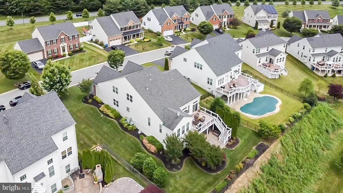
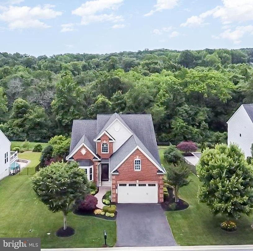
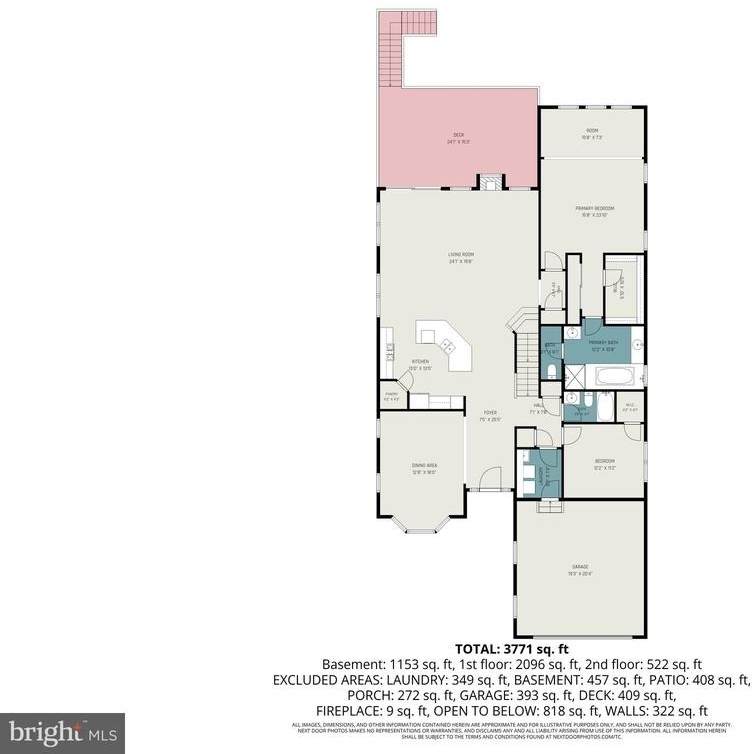
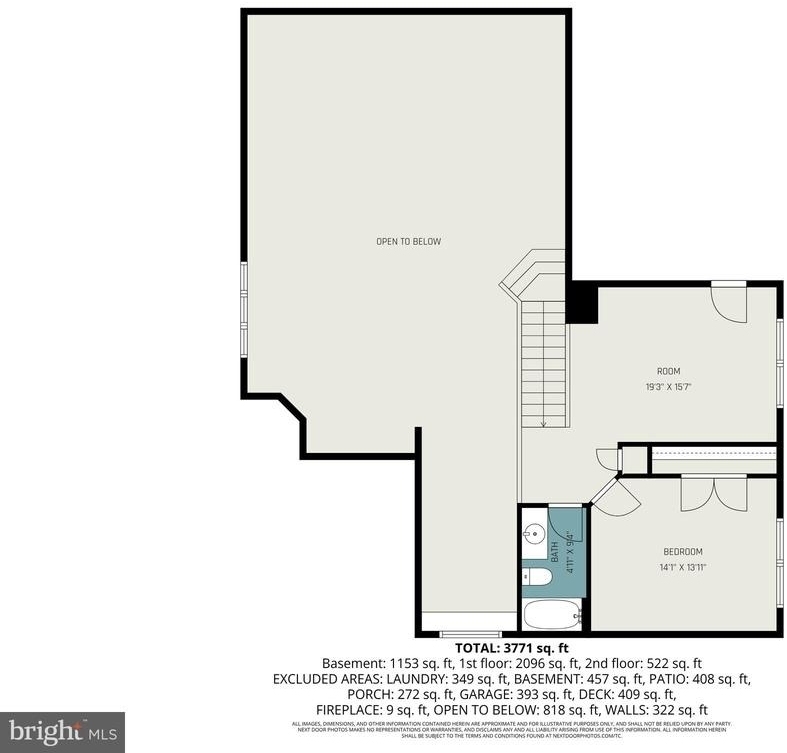
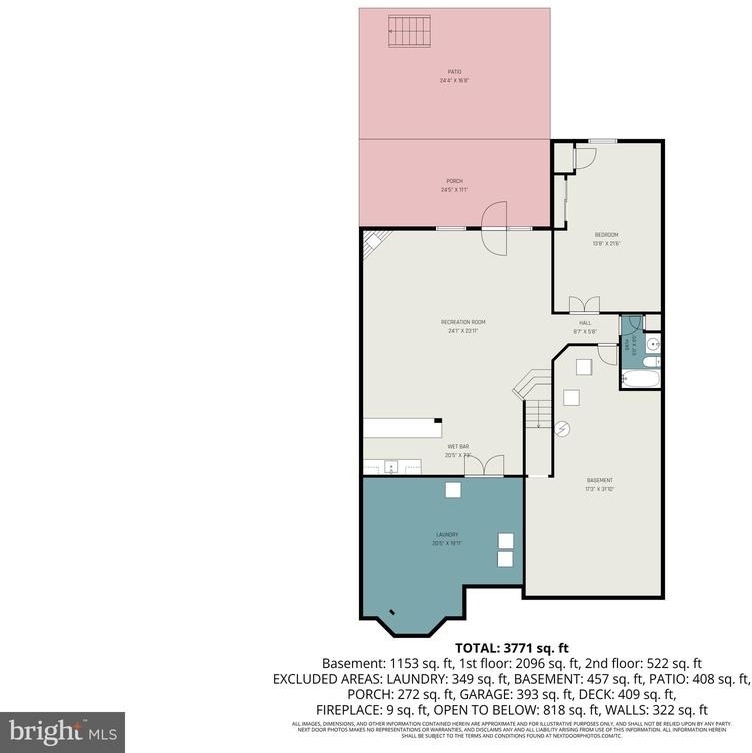
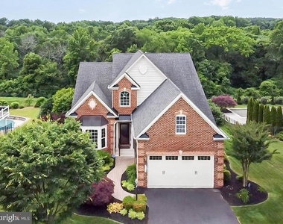
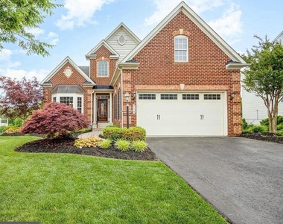
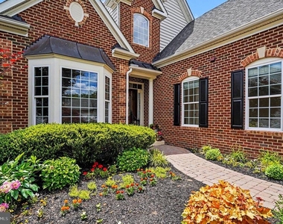
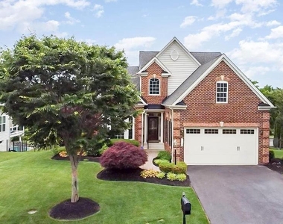
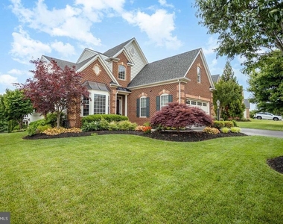
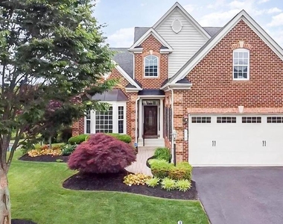
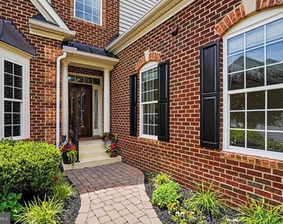
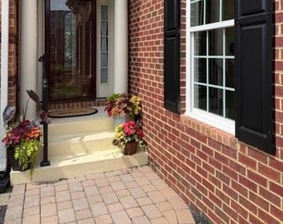
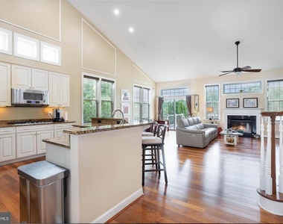
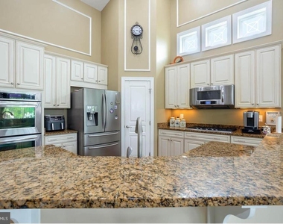
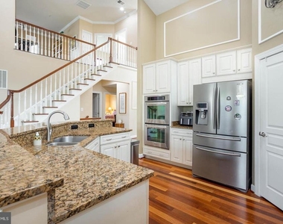
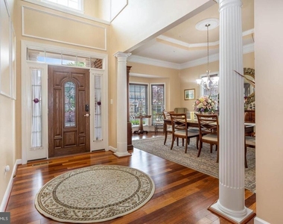
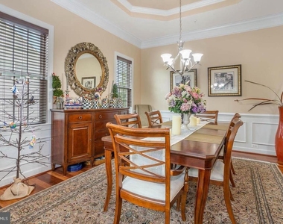
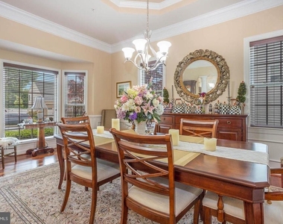
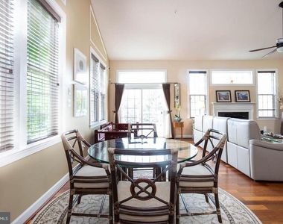
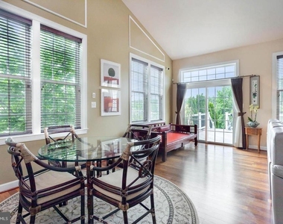
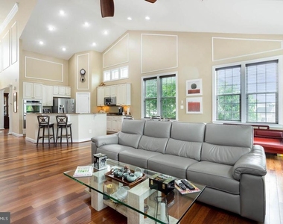
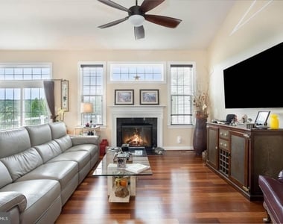
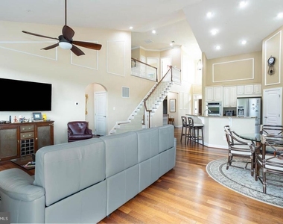
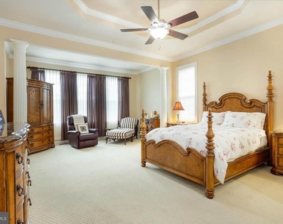
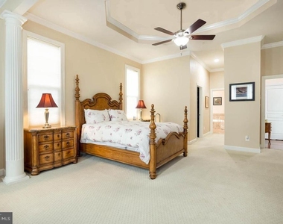
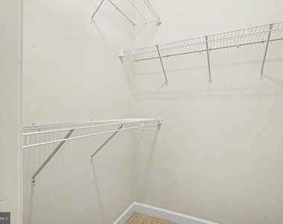
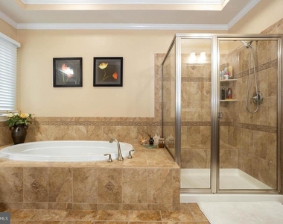
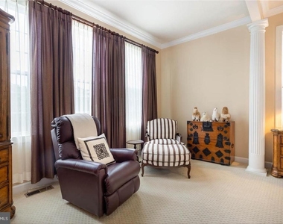
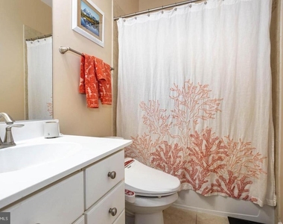
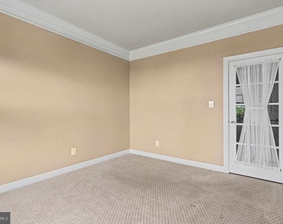
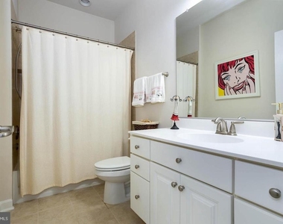
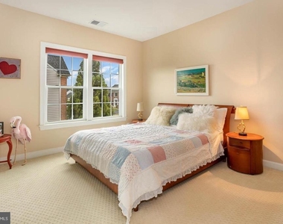
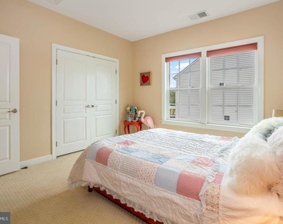
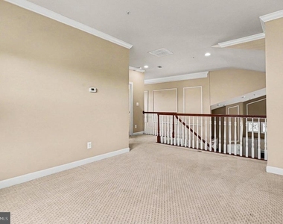
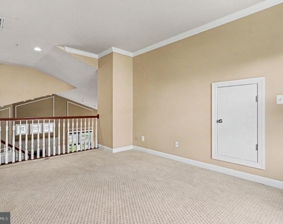
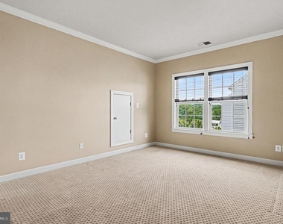
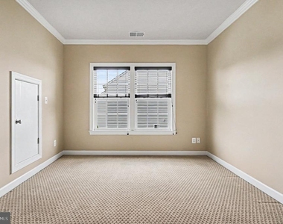
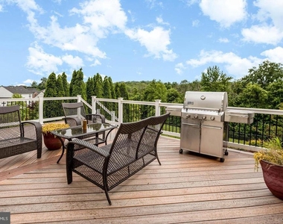
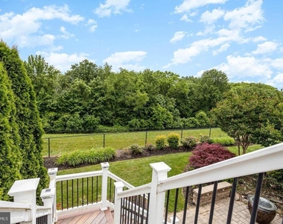
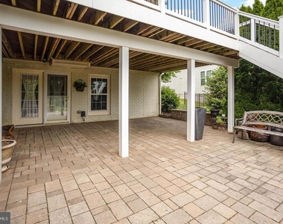
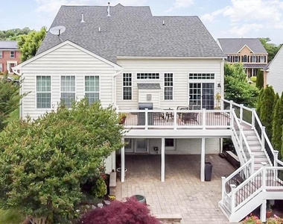
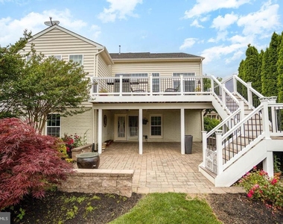
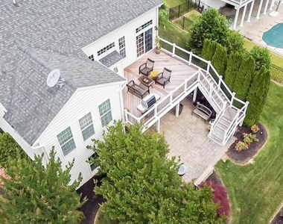
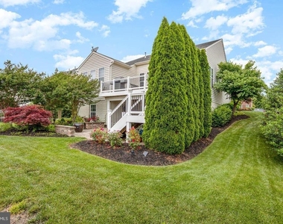
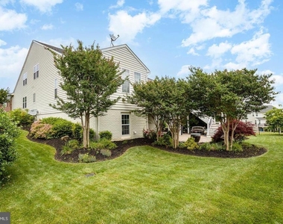
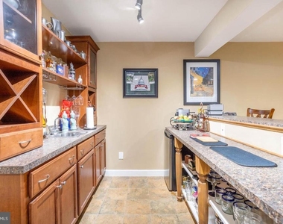
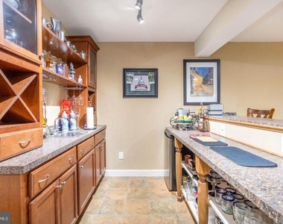
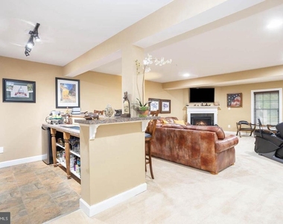
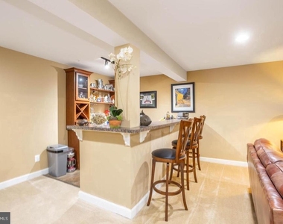
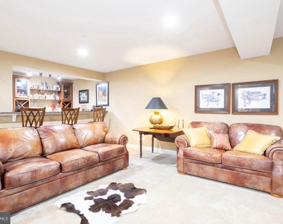
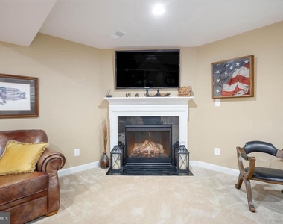
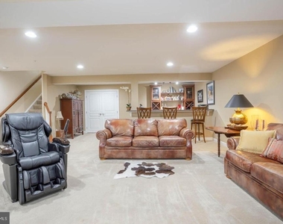
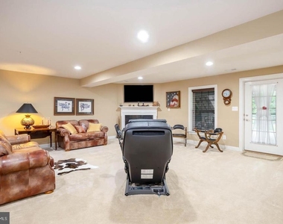
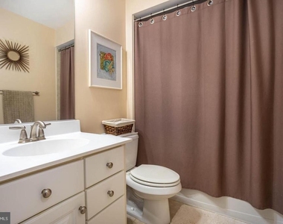
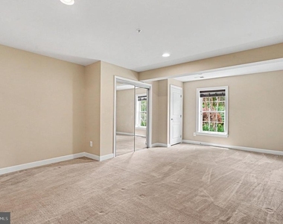
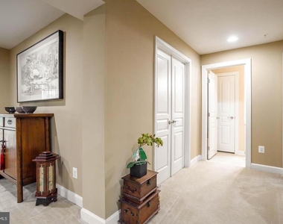
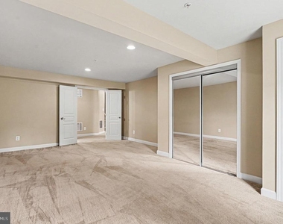
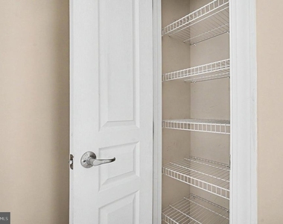
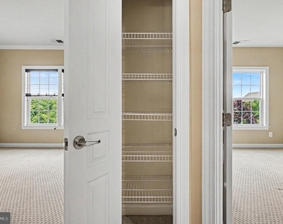
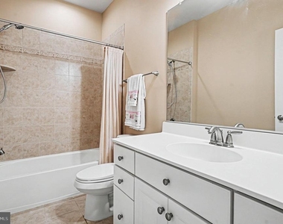
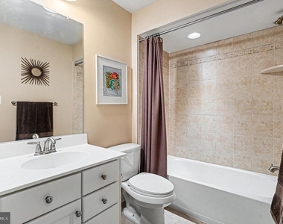
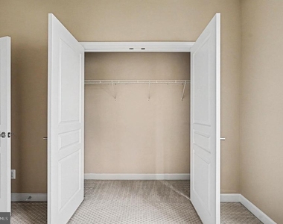
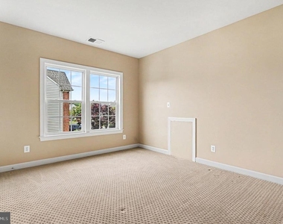
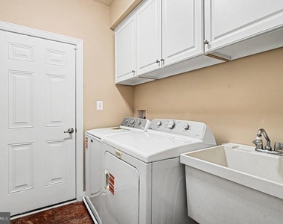
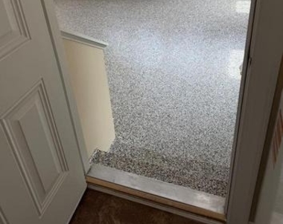
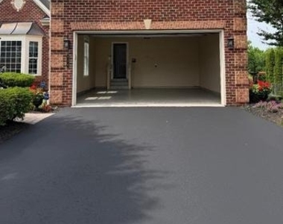
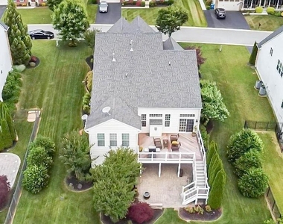
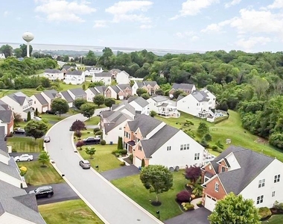
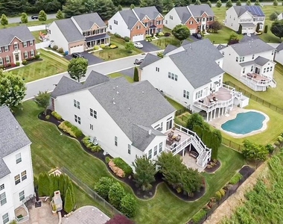
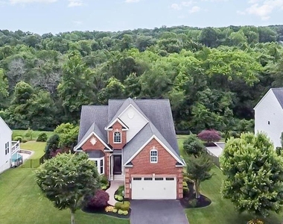
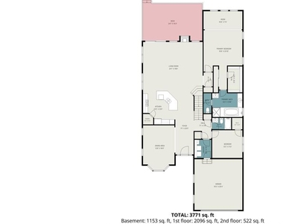
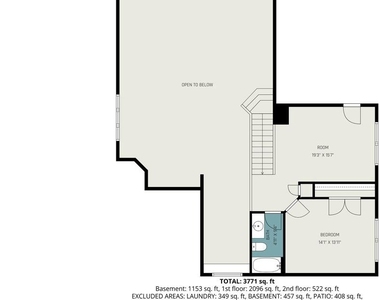
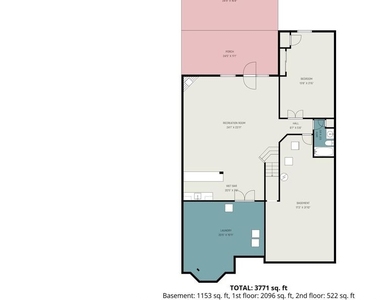
Enjoy elegance and contemporary style, duplicated vacant model home inside and out, managed to and with the finest details. Hinkley exterior lighting, New iron mailbox and new iron house number sign, no detail unmined. Every linear foot of trim, ceilings, walls, closets, foundation, front steps, and garage painted with Sherwin Williams. Premium epoxy on garage floor . New appliances. Washer, Dryer, garbage disposal, refrigerator, range, microwave and dishwasher installed May 2026. Toro nine zone irrigation system upgraded in April of 2026. Custom Landscape with triple fescue grass. HOA is $65.00 per month. This beautiful brick front and architectural roof colonial is located less than five minutes from #1 Maryland, Pete Dye Bulle Rock Golf Course. Less than five minutes from I-95. Less than ten minutes to historic Havre-de-Grace, twenty minutes to Bel Air. Fifteen minutes to Aberdeen Proving Ground (APG) and Aberdeen Train Station, forty minutes to Wilmington Delaware, sixty minutes to Philadelphia. Easy commute by train or car to DC and New York. Pride of ownership shows at every corner, no shoes ever permitted! It is not about the size of the four bedroom, four bathroom, finished basement house, it is the priceless position and location, dead center in the middle of fourteen beautiful premier homes. A four season view with a priceless wooded rear. Beautifully landscaped with Holly, Roses, Crepe Myrtle, & Redbud. Move right in and live the good life in The Paddocks at Bulle Rock. Paver walk ways and 28 x 22 rear paver patio. 22x15 composite deck with Hot Tub and staircase. Inside, the 4 Bedroom 4 Full Bath home features excellent trim and lighting package, 19 ft cathedral ceilings, Brazilian hardwood floors throughout the main level, modern island kitchen with granite countertops, Sliding doors to deck, family room and with gas fireplace, recessed lighting, main level primary suite with tray ceilings, double walk in closets, soaking tub and shower. Main level laundry, 2nd main level bedroom, 2nd full bath and painted 2 car garage. 2nd level features a loft with grand view of main level and staircase, 3rd bedroom and 3rd full bath plus space for an optional 5th bedroom, The lower level is over 2000 square feet and features a Recreation room, 11x9 wet bar, 2nd gas fireplace, level walkout, 4th bedroom, 4th full bath plus 2 large storage areas. Dry basement, poured concrete foundation, 4,000+ total sq ft. Gas heat & gas hot water. Ready to close and move right in!
AMENITIES
Fireplace
Dishwasher
Parking Space
ADDITIONAL INFORMATION
Interior
Bathroom Information
Full Bathrooms: 4
Interior Information
Interior Features: Bar, Crown Molding, Kitchen Island, Recessed Lighting, Dry Bar, Chair Railings, Entry Level Bedroom, Family Room Off Kitchen, Floor Plan - Open, Sprinkler System
The manager has not yet mailed us a photo copy of his or her government identification and proof or property ownership.
▼
Manager has not logged in recently
▼
Manager does not yet have user reviews
RENTHOP DESCRIPTION
The apartment is a unit offered at a monthly price of $3,800. The person posting the listing did not specify that any pets were allowed. It may be the case that pets are ok and the manager simply has not yet filled out all the details. The kitchen conveniently includes a dishwasher.
We have 87 photos of this particular unit, building, and surrounding areas.
We found some very similar listings nearby
Select those you'd like to message
Your messages have been sent!
Check Availability
By selecting Check Availability, you agree that RentHop and real estate professionals may call or text you about your inquiry. Message/data rates may apply. Terms & Privacy. California Privacy Notice













 Your Privacy Choices
