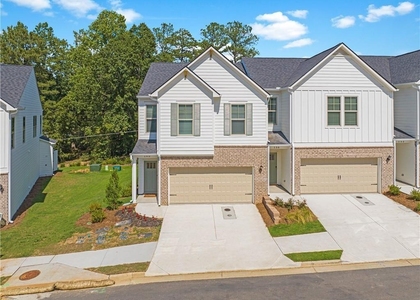
713 Oakmont Trc

Cherokee, 30114
$2,600
LEASED / EXPIRED
Posted 11 weeks ago, Immediate Move-In
bedrooms
4 Bed
bathrooms
2 Bath
bathrooms
1 Half Bath
square feet
2,200 Sqft
Listing by RHONDA M KNOECK, Chapman Hall Realtors
Save Listing

SIMILAR NEARBY LISTINGS
251 Jefferson Avenue
Towne Mill, Hickory Log, Cherokee
30114
$2,350
By David Cox, 16 hours ago
bedrooms
4 Bed
|
bathrooms
3 Bath
|
square feet
2,057 Sqft
398 Sailors Way, Apt AUSTINFLE...
Hickory Log, Cherokee
30114
$2,536
By Ross Rebhan, 20 hours ago
bedrooms
4 Bed
|
bathrooms
2 Bath
|
square feet
1,941 Sqft

DESCRIPTION
*******BE THE FIRST TO LIVE IN THIS BEAUTIFUL 4/2.5 IN THIS RAPIDLY FAST GROWING AREA OF CANTON.******* THIS LOVELY HOME HAS SOOO MANY WINDOWS AND IS FULL OF LIGHT!!! HOME OFFERS A GREAT OPEN FAMILY ROOM WITH FIREPLACE. KITCHEN AREA OVERLOOKS THE FAMILY ROOM AND THERE IS A LARGE SEPARATE DINING ROOM. KITCHEN HAS STAINED CABINETS, GRANITE COUNTER TOPS, ALL SS APPLIANCES, DISPOSAL, BREAKFAST BAR/ISLAND AND A HUGE PANTRY AREA. ALL LVP ON MAIN. MASTER IS OVERSIZED AND MASTER BATH FEATURES SEPARATE GARDEN TUB, ALL TILED GLASS SURROUND SHOWER, DOUBLE VANITY AND HUGE CL OSET AREA. ALL SECONDARY BEDROOMS WILL FIT YOUR FURNITURE NICELY. LAUNDRY ROOM IS ON UPPER LEVEL. 2200 SQ.FT. OF BEAUTY!! AWESOME LARGE BACK YARD FOR FAMILY GATHERINGS!! THIS HOME IS 4 MINUTES FROM INTERSTATE 575, TONS ON SHOPPING AND RESTAURANTS. JUST 1 EXIT SOUTH ON 575 TO THE CANTON MARKETPLACE AREA AND NORTHSIDE HOSPITAL, CHEROKEE. ALL APPLICANTS NEED TO MAKE 3X RENT PER MONTH AND HAVE GOOD CREDIT. ALL GREAT CHEROKEE COUNTY SCHOOLS. SHOWINGS TO START JULY 9TH.

AMENITIES
Fireplace
Laundry In Unit
Dishwasher
Parking Space

ADDITIONAL INFORMATION
Interior

    Bathroom Information

  • Half Bathrooms: 1
  • Full Bathrooms: 2

    Interior Information

  • Interior Features: Double Vanity, High Speed Internet, Recessed Lighting, Smart Home, Tray Ceiling(s), Walk-In Closet(s), Disappearing Attic Stairs, High Ceilings 9 ft Lower
  • Appliances: Dishwasher, Disposal, ENERGY STAR Qualified Appliances, Gas Oven, Gas Range, Gas Water Heater, Microwave, Refrigerator
  • Flooring Type: Carpet, Luxury Vinyl
  • Laundry Features: Gas Dryer Hookup, In Hall, Laundry Room, Upper Level

    Fireplace Information

  • Has Fireplace
  • Fireplace Features: Factory Built, Family Room
  • Fireplaces: 1

    Basement Information

  • Basement: None
Exterior

    Property Information

  • Square Footage: 2,200
  • Security Features: Secured Garage/Parking, Security Lights, Security System Leased, Smoke Detector(s)
  • Architectural Style: Craftsman
  • Year Built: 2026
  • Waterfront Features: None
  • Waterbody Name: None

    Building Information

  • Building Area Total: 2200
  • Levels: Two
  • Other Structures: None
  • Window Features: Double Pane Windows, ENERGY STAR Qualified Windows, Insulated Windows
  • Construction Materials: Cement Siding, HardiPlank Type
  • Patio and Porch Features: None

    Pool Information

  • Pool Features: None

    Lot Information

  • Lot Features: Back Yard, Cleared, Front Yard, Level
  • Lot Size Area: 6969.6
  • Lot Size Units: Square Feet
  • Lot Size Acres: 0.16
  • Square Footage: 6,970
  • Lot Size Dimensions: XXX
Utilities

    Utilities Information

  • Cooling Type: Ceiling Fan(s), Central Air, ENERGY STAR Qualified Equipment
  • Heating Type: Central, Forced Air
Parking

    Parking Information

  • Has Garage
  • Parking Features: Attached, Driveway, Garage, Garage Door Opener, Garage Faces Front, Kitchen Level, Level Driveway
  • Garage Spaces: 2

MAP


30114

LISTING QUALITY
▲ Features and amenities are properly noted
▲ RentHop has data for this building
▼ Listing agent has an unconfirmed email address
▼ The manager has not yet mailed us a photo copy of his or her government identification and proof or property ownership.
▼ Manager has not logged in recently
▼ Manager does not yet have user reviews

RENTHOP DESCRIPTION
The apartment is a unit offered at a monthly price of $2,600. The person posting the listing did not specify that any pets were allowed. It may be the case that pets are ok and the manager simply has not yet filled out all the details. The kitchen conveniently includes a dishwasher.

We have 19 photos of this particular unit, building, and surrounding areas.
See available units at 713 Oakmont Trc.

Does something look off?

Courtesy of RH Advisors, Inc. and RHP Realty NJ, Inc.