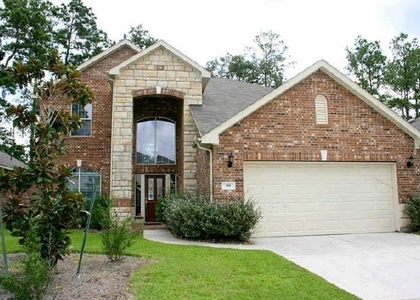
7129 Carriage Light Drive

Southeast Montgomery, 77354
$3,100
LEASED / EXPIRED
Posted 6 weeks ago, Immediate Move-In
bedrooms
4 Bed
bathrooms
3 Bath
Listing by Samantha Daugherty
Save Listing

SIMILAR NEARBY LISTINGS
99 Bryce Branch Circle
Sterling Ridge, The Woodlands, Southeast Montgomery
77382
$2,700
By Darlene Bonniwell, 1 day ago
bedrooms
4 Bed
|
bathrooms
3 Bath
|
square feet
2,778 Sqft
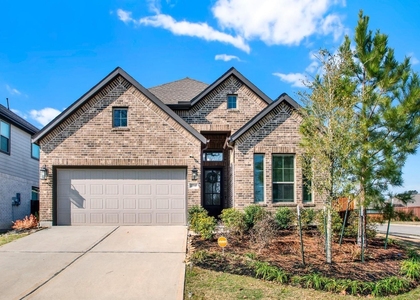
27046 Flintlock Trail
Southeast Montgomery
77354
$2,790
By Dominique Guinand-Vargas, 1 day ago
bedrooms
4 Bed
|
bathrooms
3 Bath
|
square feet
2,153 Sqft
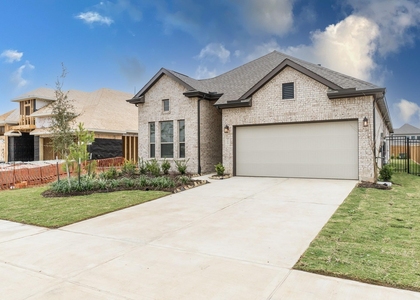
27054 Golden Knoll Drive
Southeast Montgomery
77354
$2,700
By Daniel Lazo, 1 day ago
bedrooms
4 Bed
|
bathrooms
2 Bath
|
square feet
2,149 Sqft
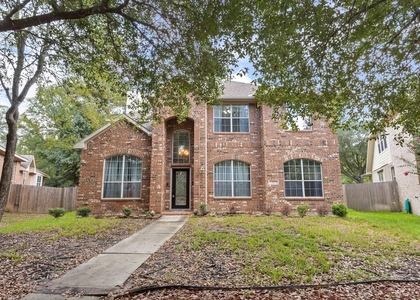
198 Hearthshire Circle
Sterling Ridge, The Woodlands, Southeast Montgomery
77354
$3,000
By Luis Tamborrel, 23 hours ago
bedrooms
4 Bed
|
bathrooms
3 Bath
|
square feet
3,175 Sqft
15 Powers Bend Way
Sterling Ridge, The Woodlands, Southeast Montgomery
77382
$2,999
By Vera Matson, 1 day ago
bedrooms
4 Bed
|
bathrooms
3 Bath
|
square feet
2,683 Sqft
27124 Holtwood Grove Road
Southeast Montgomery
77354
$3,300
By Zaira Gonzalez, 21 hours ago
bedrooms
4 Bed
|
bathrooms
3 Bath
|
square feet
2,940 Sqft
102 N Queenscliff Circle
Sterling Ridge, The Woodlands, Southeast Montgomery
77382
$3,150
By Enrique Rosales, 17 hours ago
bedrooms
4 Bed
|
bathrooms
2 Bath
|
square feet
2,090 Sqft
7 Ebony Oaks Place
Sterling Ridge, The Woodlands, Southeast Montgomery
77382
$3,250
By Enrique Rosales, 1 day ago
bedrooms
4 Bed
|
bathrooms
2 Bath
|
square feet
2,737 Sqft

DESCRIPTION
Welcome home to this brand-new 4/3/2 split-floor plan. Waterproof luxury vinyl flooring flows throughout the home & carpet in the bedrooms offering both durability & comfort. The spacious primary suite serves as a private retreat, featuring dual vanities, a deep soaking tub, separate shower & oversized closet. Privately positioned 2nd bedrm w en-suite bath provides the perfect space for guests or multi-generational living. At the heart of the home, the kitchen showcases an expansive waterfall granite island, modern fixtures & a gas cooktop, flowing seamlessly into the light-filled dining/living lined with windows & backyard views. Step outside to enjoy the covered patio ideal for entertaining. The fully fenced backyard provides privacy, security, and plenty of room to relax, play, or create your dream outdoor oasis. Steps from luxury amenities. refrigerator , washer, dryer included for added convenience.

AMENITIES
Attached Garage
Private Outdoor Space
Dishwasher
Parking Space

ADDITIONAL INFORMATION
Interior

    Bathroom Information

  • Full Bathrooms: 3

    Interior Information

  • Interior Features: High Ceilings, Formal Entry/Foyer, All Bedrooms Down, En-Suite Bath, Primary Bed - 1st Floor
  • Appliances: Disposal, Refrigerator, Electric Oven, Gas Cooktop, Dryer, Refrigerator, Washer, Dishwasher
  • Flooring Type: Carpet, Vinyl
  • Laundry Features: Electric Dryer Hookup, Gas Dryer Hookup, Washer Hookup
Exterior

    Property Information

  • Property Condition: New Construction
  • Year Built: 2026

    Building Information

  • Patio and Porch Features: Patio

    Lot Information

  • Lot Features: Back Yard, Subdivided
  • Lot Size Area: 0.1509
  • Lot Size Units: Acres
  • Lot Size Acres: 0.1509
  • Square Footage: 6,573

    Land Information

  • Water Source: Water District
Utilities

    Utilities Information

  • Cooling Type: Electric
  • Heating Type: Electric
  • Sewer : Public Sewer
Parking

    Parking Information

  • Has Garage
  • Attached Garage
  • Parking Features: Attached, Oversized, Garage Door Opener, Attached/Detached Garage
  • Garage Spaces: 2
Location

    HOA Information

  • HOA/Condo/Coop Amenities: Clubhouse, Dog Park, Fitness Center, Jogging Path, Park, Party Room, Picnic Area, Playground, Pool, Tennis Court(s), Trail(s), Controlled Access, Pond, Splash Pad

MAP


77354

LISTING QUALITY
▲ Features and amenities are properly noted
▲ RentHop has data for this building
▼ The manager has not yet mailed us a photo copy of his or her government identification and proof or property ownership.
▼ Manager has not logged in recently
▼ Manager does not yet have user reviews

RENTHOP DESCRIPTION
The apartment is a unit offered at a monthly price of $3,100. The person posting the listing did not specify that any pets were allowed. It may be the case that pets are ok and the manager simply has not yet filled out all the details. The kitchen conveniently includes a dishwasher.

We have 50 photos of this particular unit, building, and surrounding areas.
See available units at 7129 Carriage Light Drive.

Does something look off?

Courtesy of RH Advisors, Inc. and RHP Realty NJ, Inc.