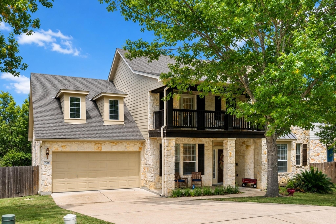
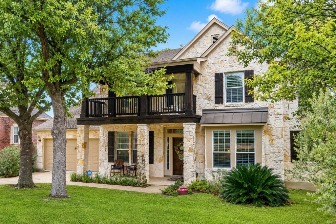
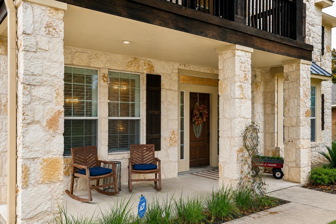
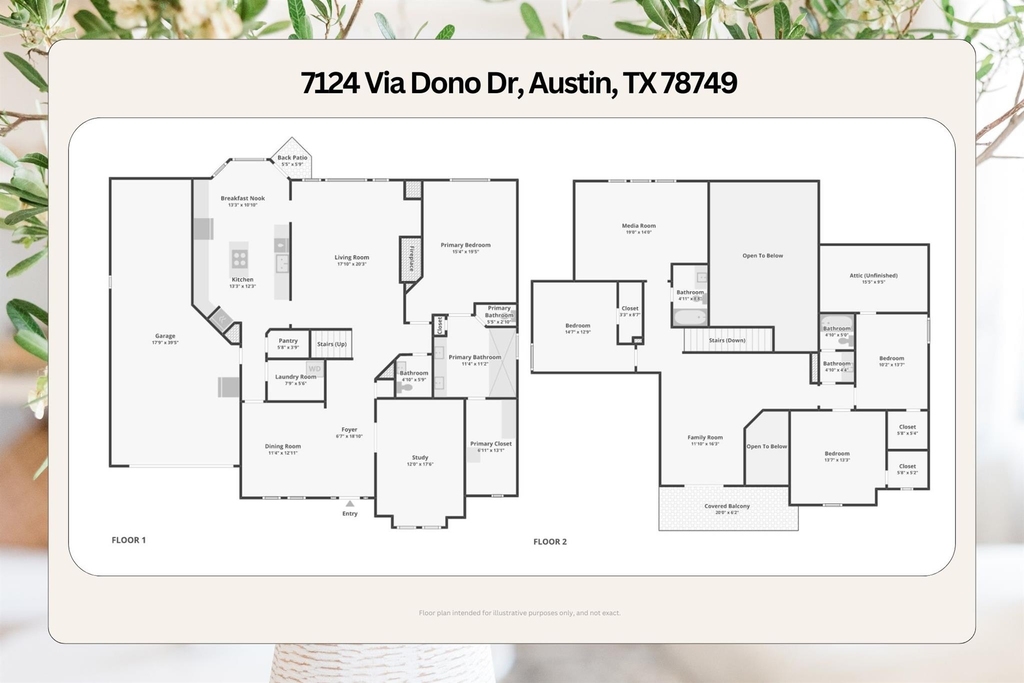
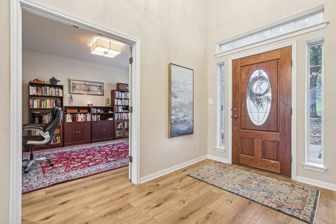
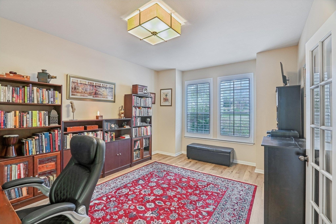
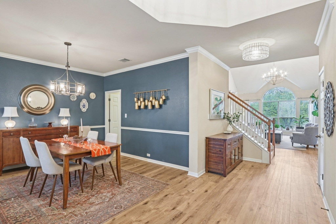
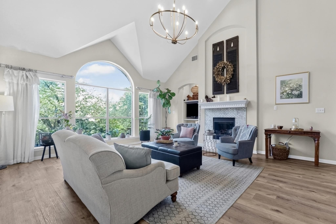
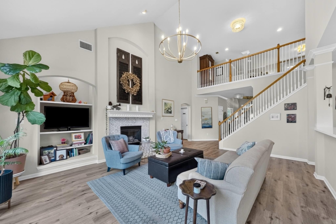
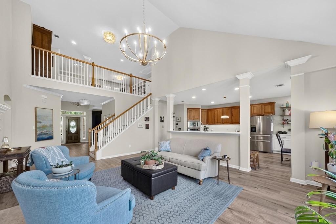
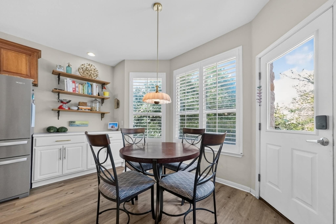
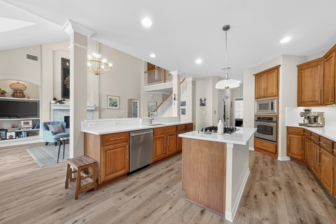
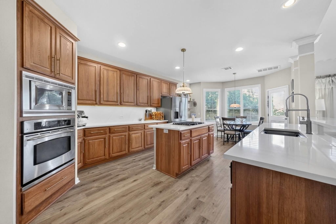
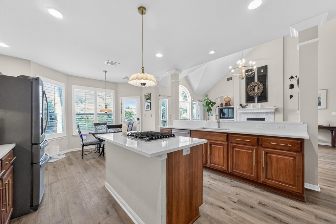
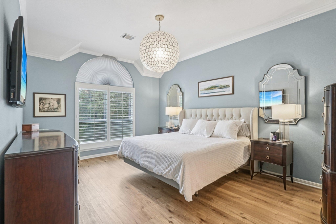
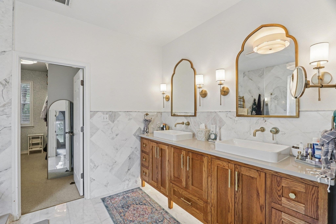
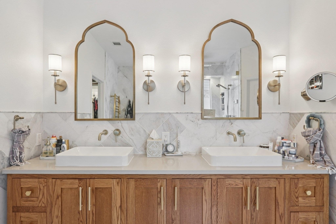
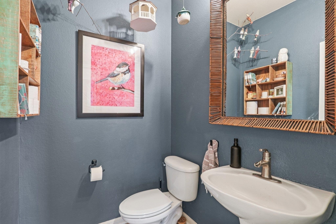
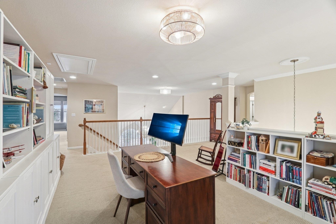
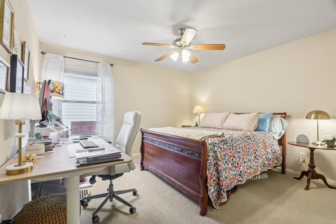
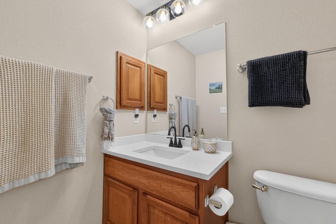
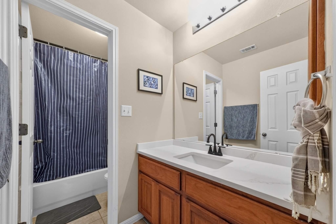
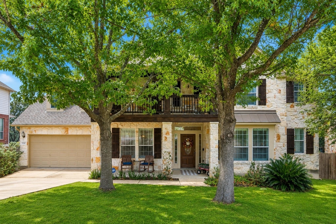
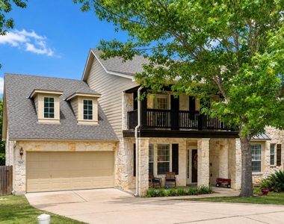
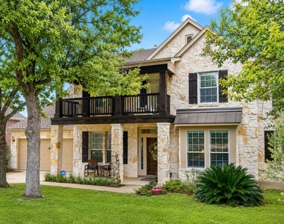
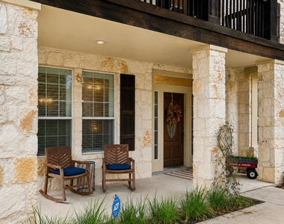
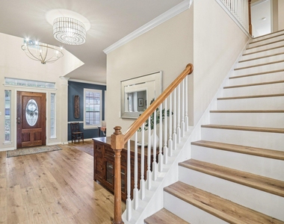
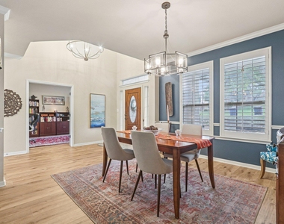
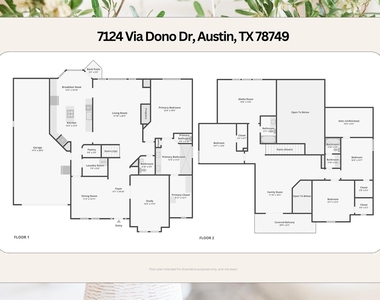
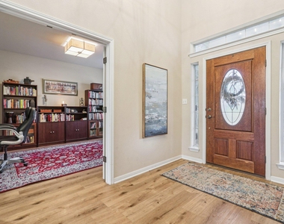
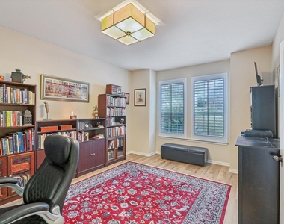
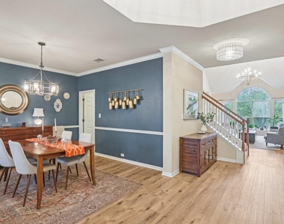
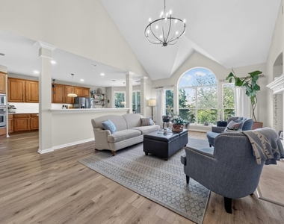
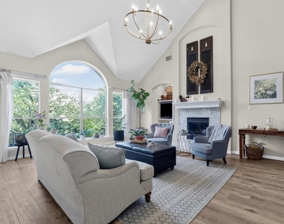
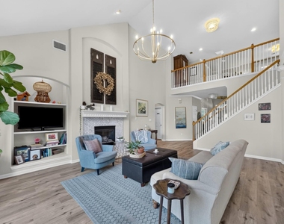
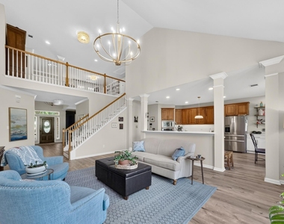
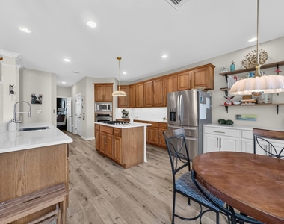
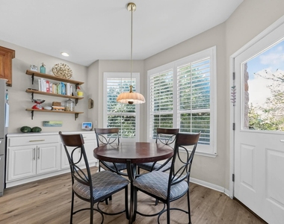
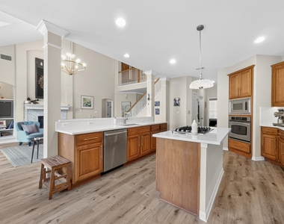
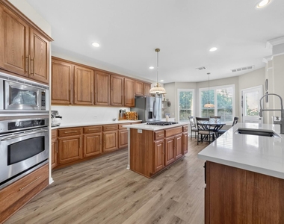
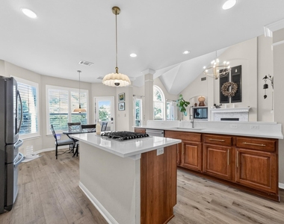
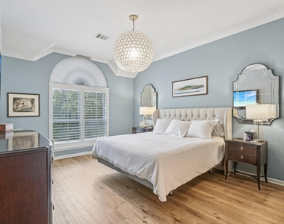
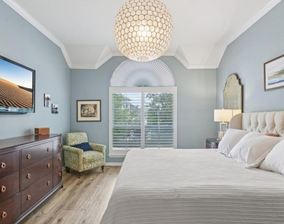
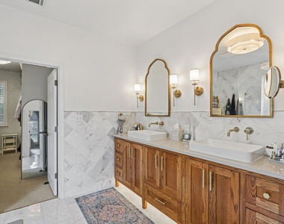
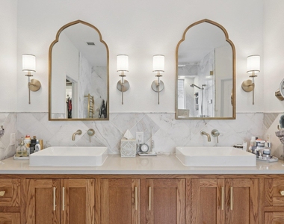
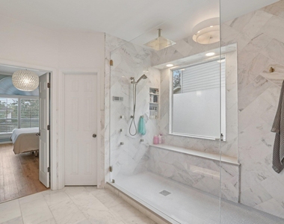
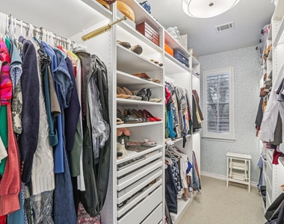
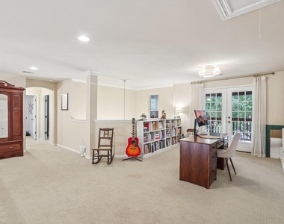
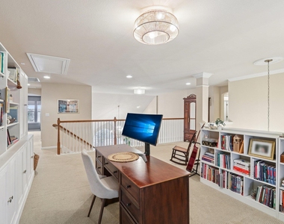
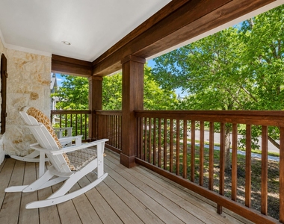
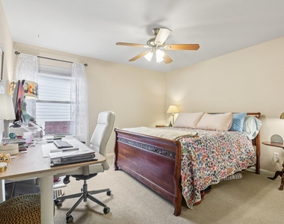
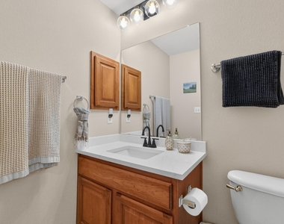
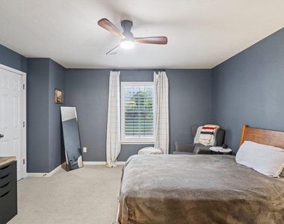
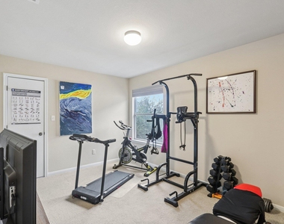
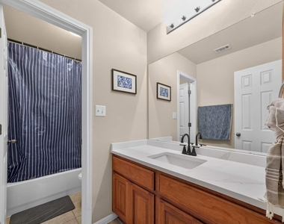
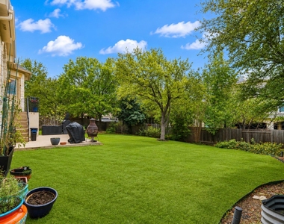
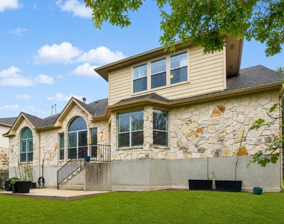
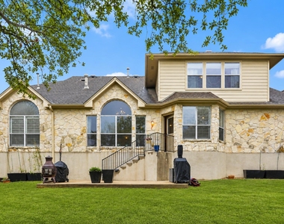
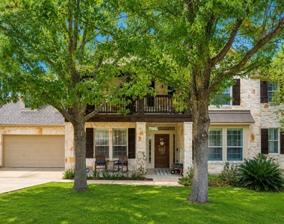
Now available for lease, this home offers more than 3,500 square feet, four bedrooms, and three and a half baths, with room for a study, formal dining room, game room, and media room. It sits on a generous lot in a quiet, tree-lined neighborhood, within walking distance of Mills Elementary and Gorzycki Middle. The limestone exterior, covered front porch, and second-story balcony make a welcoming first impression. Inside, a 20-foot foyer opens between the private study and formal dining room. Luxury vinyl plank flooring runs through the first-floor living areas. The living room features soaring ceilings, crown molding, a gas fireplace, and an updated tile surround. The kitchen has new quartz countertops and fixtures, extensive cabinet space, stainless steel appliances, a gas cooktop, and a breakfast area. The downstairs primary suite overlooks the backyard. Its remodeled bath includes marble tile, a European-style shower, and a custom vanity. The large closet has custom built-ins. The home has been cared for over the years, with recent updates to the kitchen, primary bath, flooring, and upstairs bathroom countertops. Upstairs, the game room and media room offer additional living space, along with three bedrooms and two bathrooms. A patio and three-car garage add useful outdoor and storage space. Shopping is nearby, with easy access to downtown.
AMENITIES
Fireplace
Private Outdoor Space
Dishwasher
Parking Space
ADDITIONAL INFORMATION
Interior
Bathroom Information
Half Bathrooms: 1
Full Bathrooms: 3
Interior Information
Interior Features: Built-in Features, Breakfast Bar, Ceiling Fan(s), Cathedral Ceiling(s), Crown Molding, Double Vanity, Eat-in Kitchen, Kitchen Island, Recessed Lighting, Open Floorplan, Pantry, Smart Thermostat, Stone Counters, Bidet, High Speed Internet, Ceiling-Vaulted, Ceiling-High, Primary Bedroom on Main, Study/Home Office
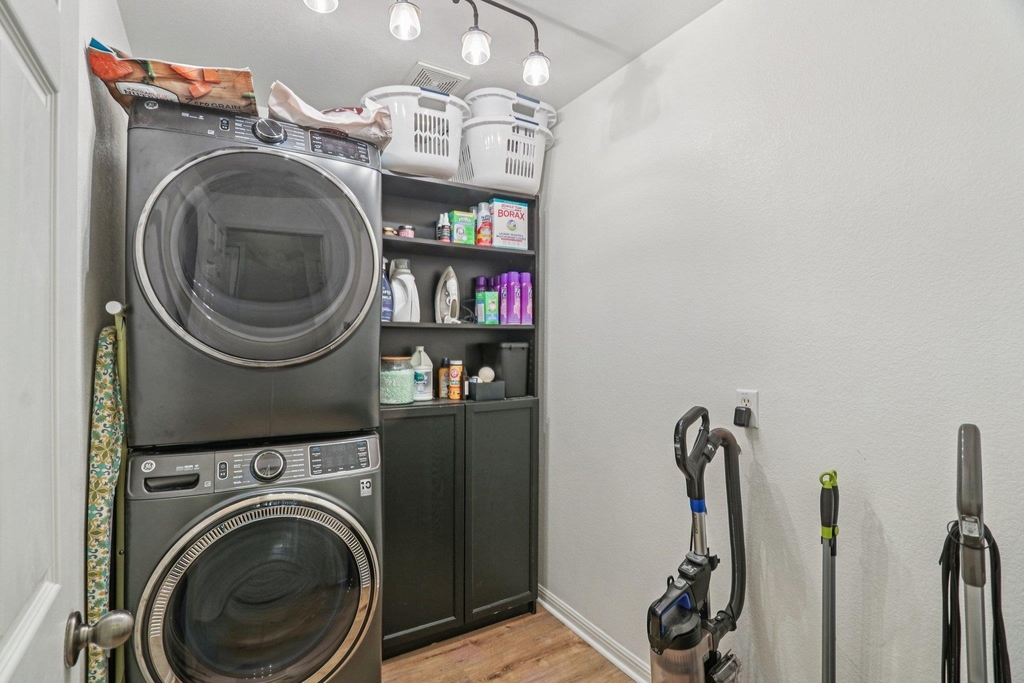
Appliances: Built-In Gas Oven, Built-In Gas Range, Convection Oven, Cooktop, Dishwasher, Disposal, Exhaust Fan, Gas Cooktop, Microwave, Oven, Self Cleaning Oven, Washer/Dryer
The manager has not yet mailed us a photo copy of his or her government identification and proof or property ownership.
▼
Manager has not logged in recently
▼
Manager does not yet have user reviews
RENTHOP DESCRIPTION
The apartment is a unit offered at a monthly price of $4,500. The person posting the listing did not specify that any pets were allowed. It may be the case that pets are ok and the manager simply has not yet filled out all the details. The kitchen conveniently includes a dishwasher.
We have 40 photos of this particular unit, building, and surrounding areas.
MLS# ACT7993564
List Agent Name: David Edgerton
List Office Name: All City Real Estate Ltd. Co
IDX information is provided exclusively for personal, non-commercial use, and may not be used for any purpose other than to identify prospective properties consumers may be interested in purchasing. Information is deemed reliable but not guaranteed. The listing broker’s offer of compensation is made only to participants of the MLS where the listing is filed.
Courtesy of RH Advisors, Inc. and RHP Realty NJ, Inc.
By selecting Check Availability, you agree that RentHop and real estate professionals may call or text you about your inquiry. Message/data rates may apply. Terms & Privacy. California Privacy Notice
We found some very similar listings nearby
Select those you'd like to message
Your messages have been sent!
Check Availability
By selecting Check Availability, you agree that RentHop and real estate professionals may call or text you about your inquiry. Message/data rates may apply. Terms & Privacy. California Privacy Notice























 Your Privacy Choices
