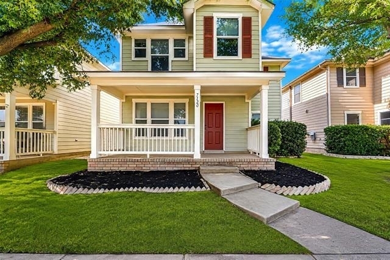
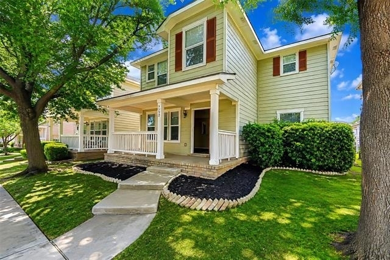
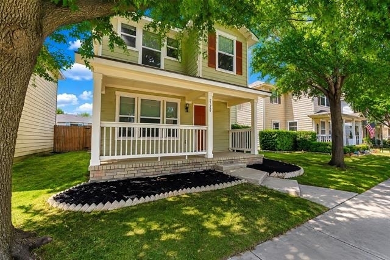
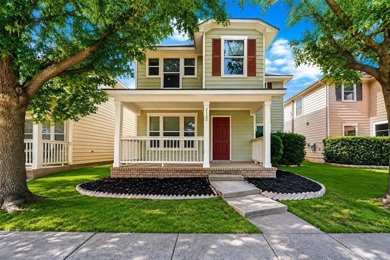
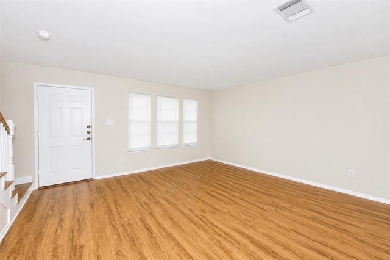
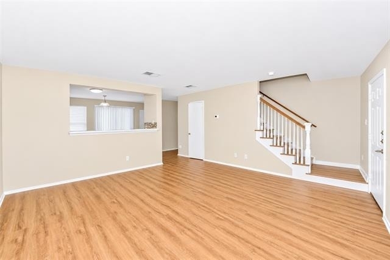
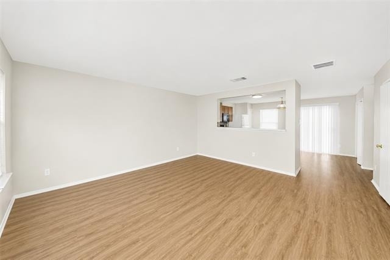
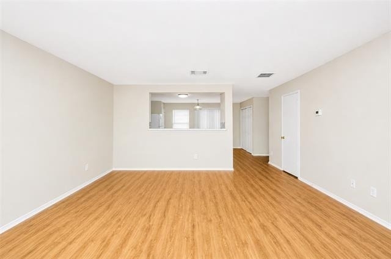
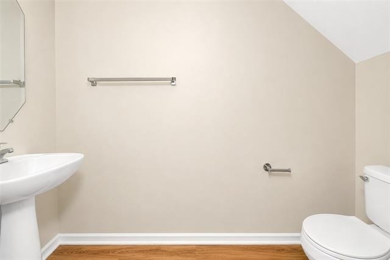
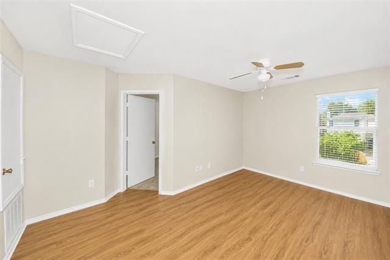
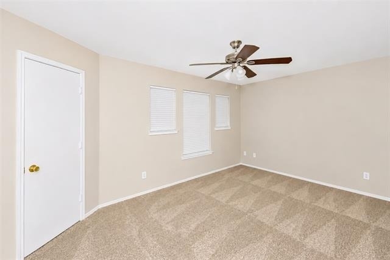
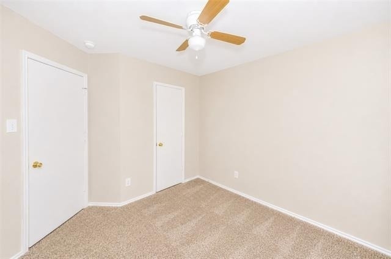
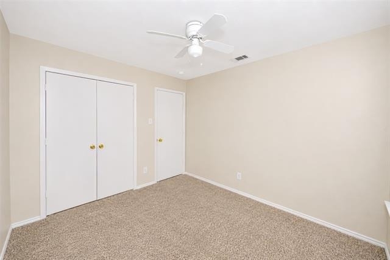
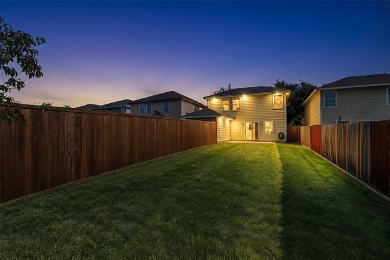
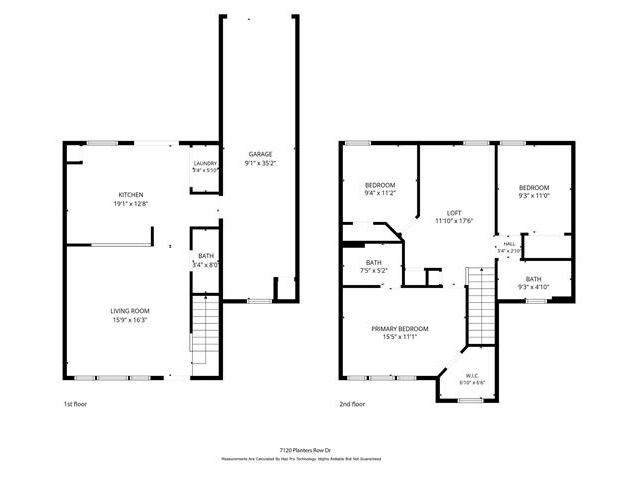
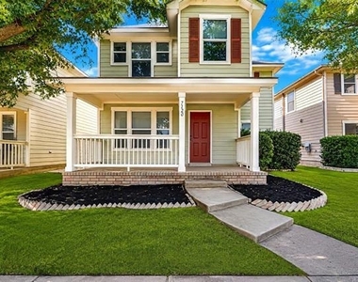
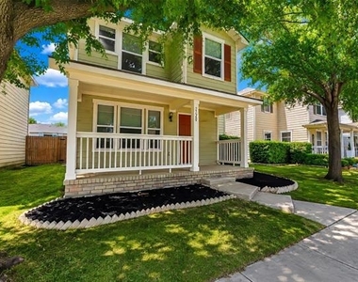
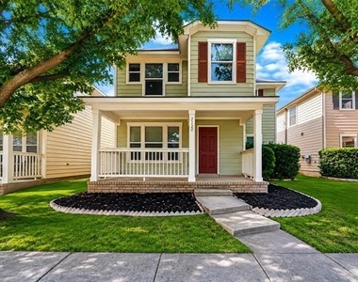
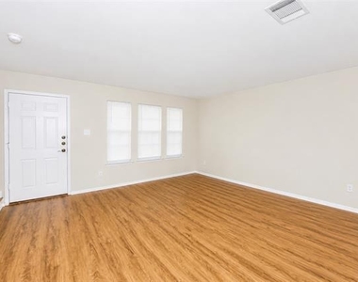
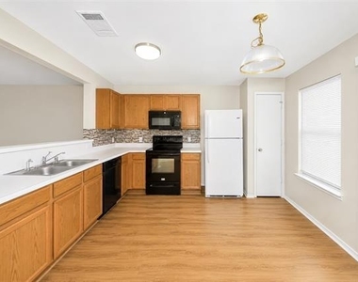
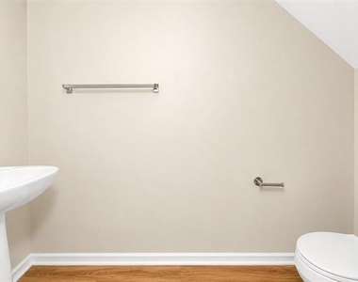
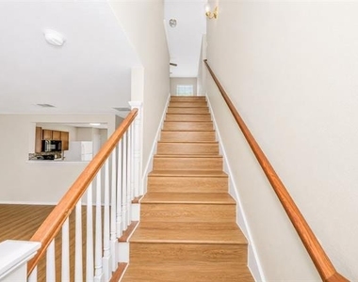
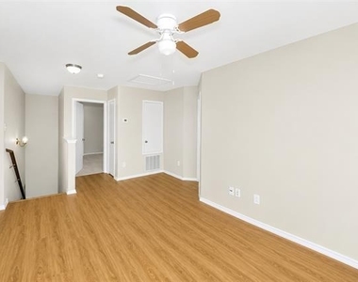
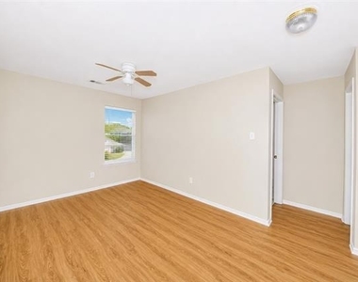
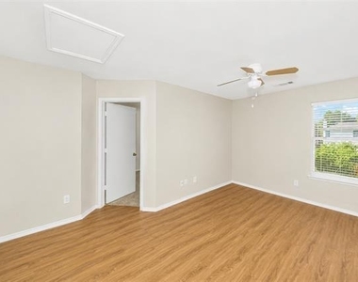
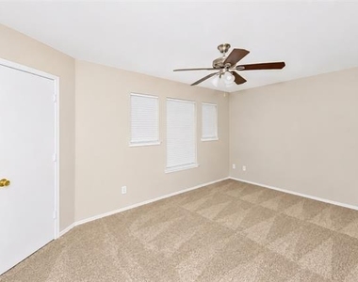
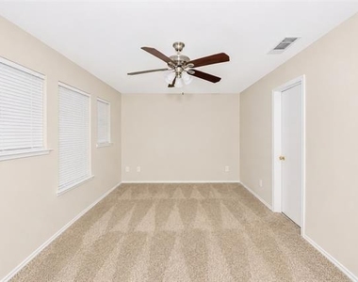
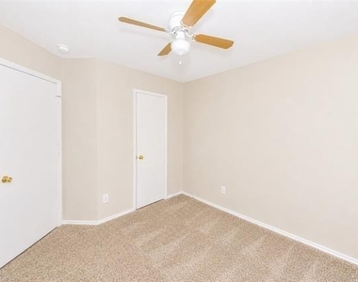
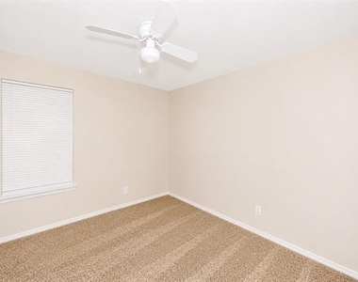
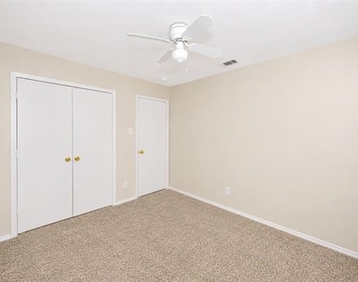
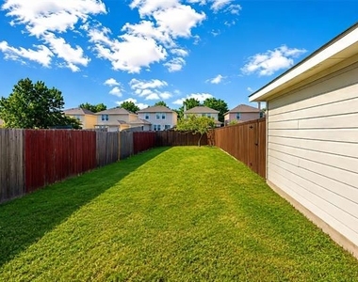
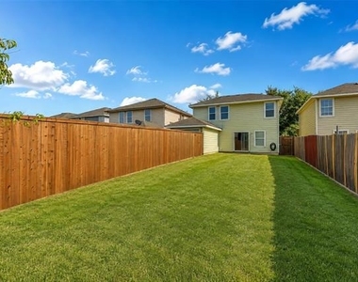
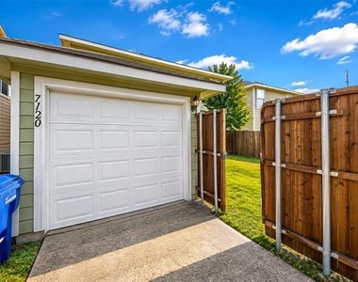
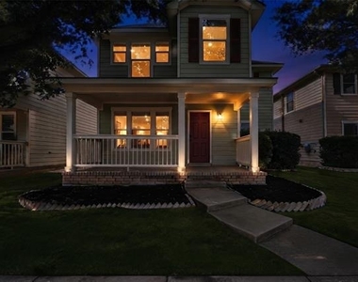
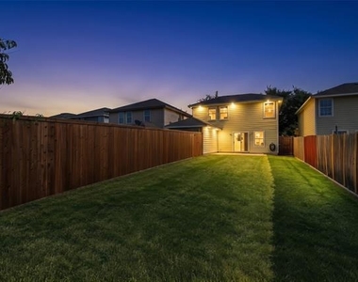
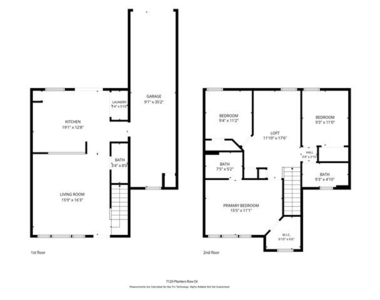
Start your next chapter in the highly sought-after Harvest Bend community of McKinney! This beautifully refreshed 3-bedroom, 2.5-bath, 2-story home offers thoughtfully designed living space within the award-winning Frisco ISD. This home presents recent updates, including a brand-new dishwasher, microwave, luxury vinyl plank flooring, and fresh interior paint, creating a bright, modern feel throughout. The landscaped front yard and covered porch give it a welcoming first impression. Downstairs, the open-concept design keeps everything connected. The kitchen features built-in cabinets, dual sinks, electric range, and a pantry, flowing seamlessly into the breakfast area and living room, great for everyday living or casual gatherings. There is also a convenient half bath and a utility closet with a full-sized washer and dryer AREA. Upstairs, the layout gives everyone their own space. The primary bedroom comes with its own private bathroom and walk-in closet. Two additional bedrooms share a full bathroom, and the second living area adds flexibility, perfect for a game room, office, or chill space. Out back, you've got a wood-fenced yard ready for pets, play, or just relaxing. A 2-car garage with a single door completes the setup. Clean, functional, and move-in ready, this one checks the boxes without trying too hard. Located in the established Harvest Bend neighborhood, residents enjoy tree-lined streets, sidewalks, and easy access to shopping, dining, parks, and major commuting routes. Just minutes from Highway 121, US-75, and the Sam Rayburn Tollway, you'll have convenient access to everything McKinney, Frisco, Plano, and Allen have to offer. Nearby attractions include Allen Premium Outlets, The Hub at Craig Ranch, Stonebriar Centre, and an abundance of parks, trails, and entertainment options. This home an exceptional opportunity. All Westrom Group residents are enrolled in our RESIDENT BENEFIT PACKAGE (RBP). Please view our website for more details.
Manager has many listings with high listing quality!
▼
The manager has not yet mailed us a photo copy of his or her government identification and proof or property ownership.
▼
Manager has not logged in recently
▼
Manager does not yet have user reviews
RENTHOP DESCRIPTION
The apartment is a unit offered at a monthly price of $2,045. The person posting the listing did not specify that any pets were allowed. It may be the case that pets are ok and the manager simply has not yet filled out all the details. The kitchen conveniently includes a dishwasher.
We have 31 photos of this particular unit, building, and surrounding areas.
Last Updated: 17 hours ago
Data Source: Ntreis MLS
MLS# 21325315
List Agent Name: Tina Haislet
List Office Name: Westrom Group Company
IDX information is provided exclusively for personal, non-commercial use, and may not be used for any purpose other than to identify prospective properties consumers may be interested in purchasing. Information is deemed reliable but not guaranteed. The listing broker’s offer of compensation is made only to participants of the MLS where the listing is filed.
Courtesy of RH Advisors, Inc. and RHP Realty NJ, Inc.
By selecting Check Availability, you agree that RentHop and real estate professionals may call or text you about your inquiry. Message/data rates may apply. Terms & Privacy. California Privacy Notice
We found some very similar listings nearby
Select those you'd like to message
Your messages have been sent!
Check Availability
By selecting Check Availability, you agree that RentHop and real estate professionals may call or text you about your inquiry. Message/data rates may apply. Terms & Privacy. California Privacy Notice


























 Your Privacy Choices
