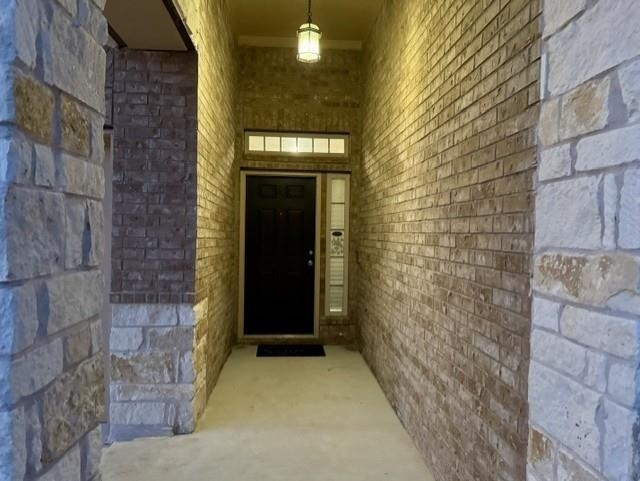
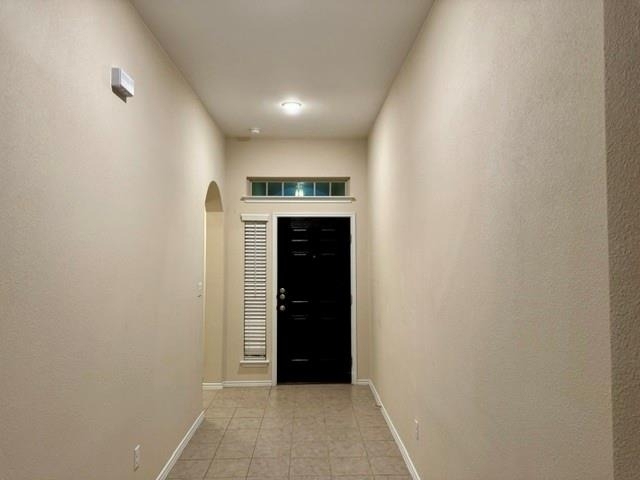
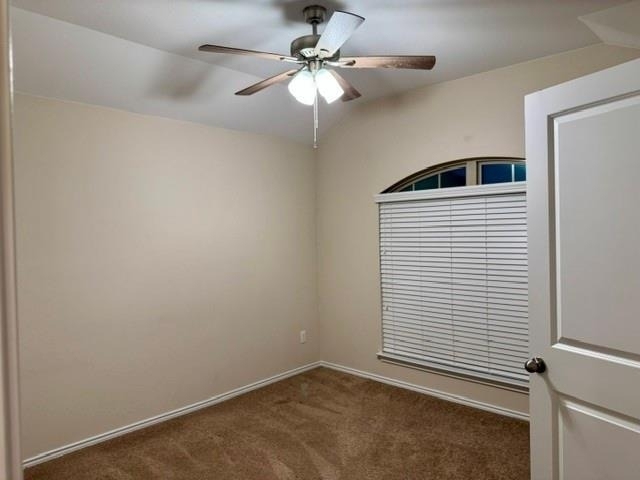
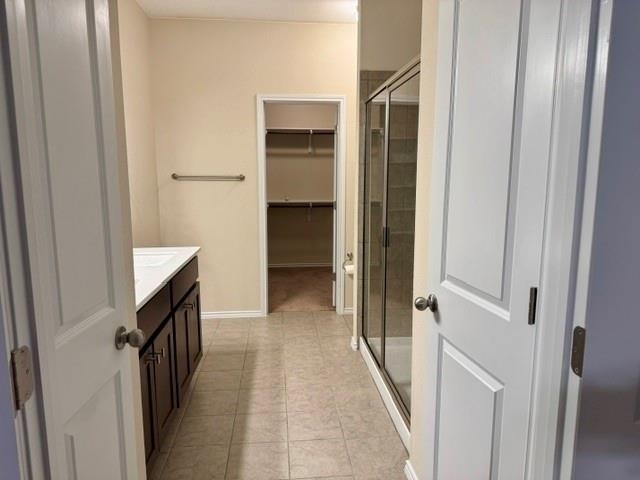
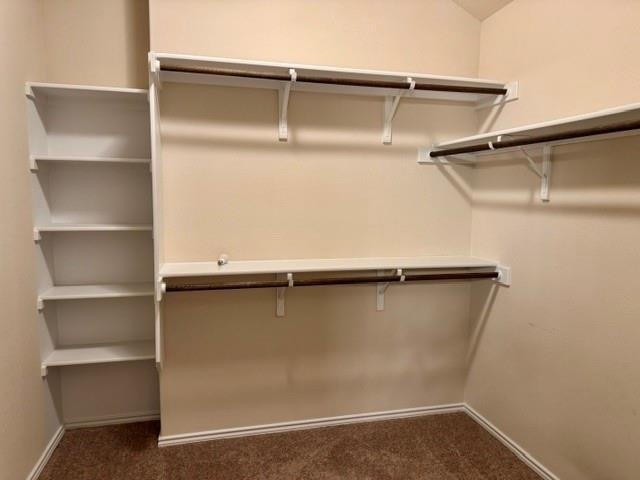
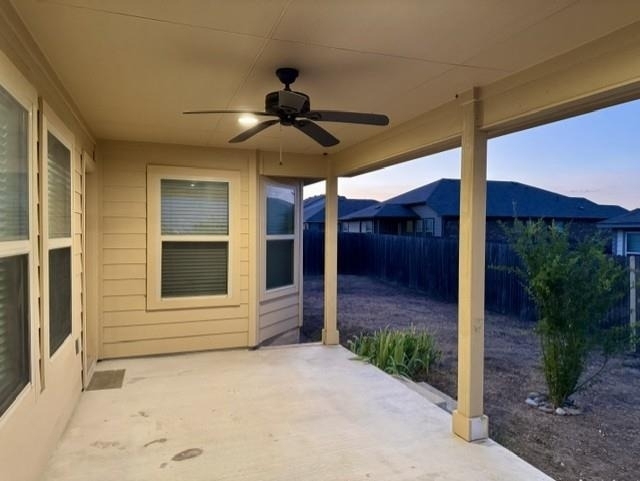
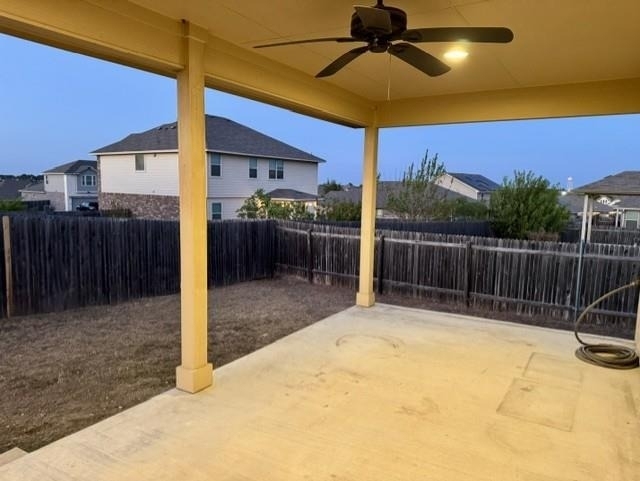
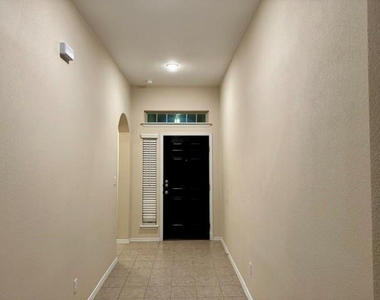
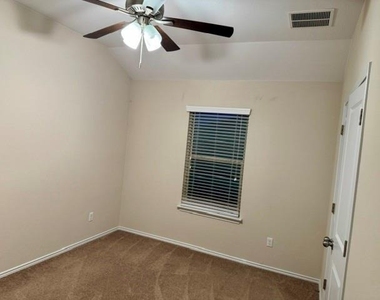
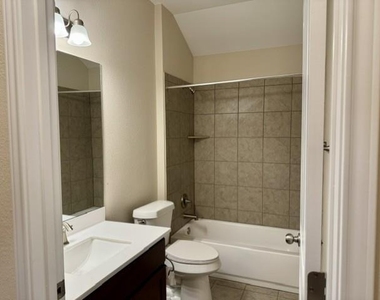
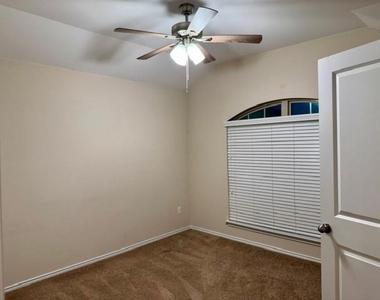
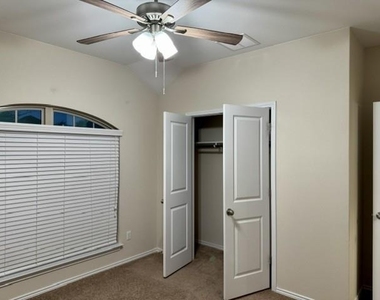
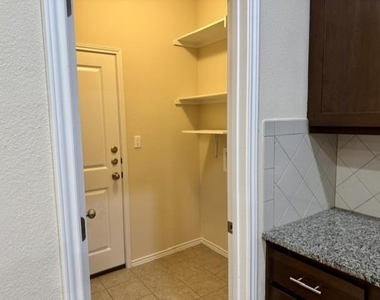
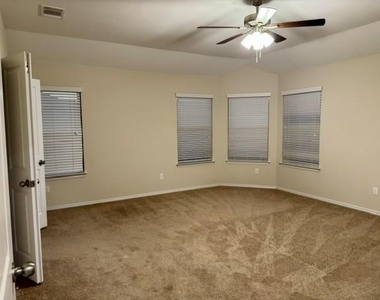
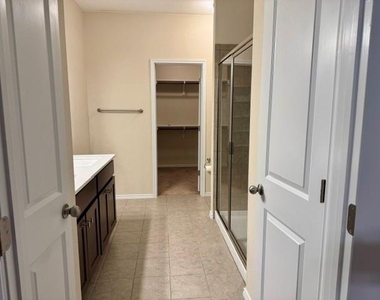
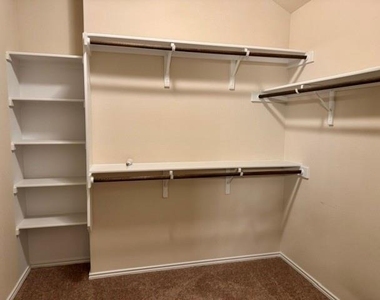
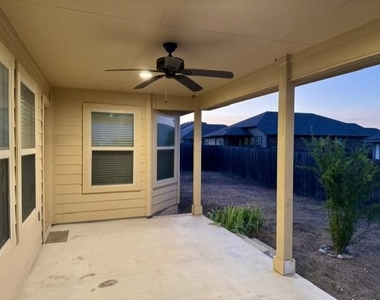
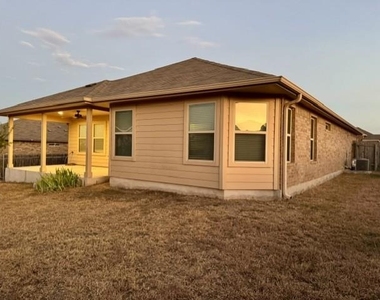
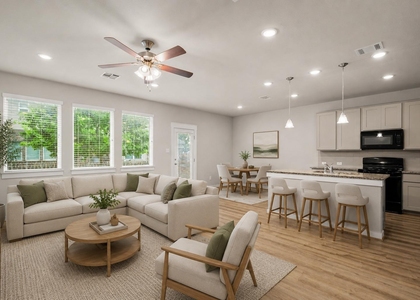
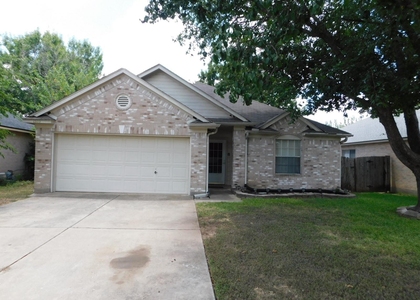
Well maintained, super clean home offers a welcoming blend of comfort, style and everyday convenience. Nestled in a convenient location between Pflugerville and Round Rock, this charming brick-and-stone front porch welcomes you inside, where you'll find a thoughtfully designed floor plan with plenty of space to spread out. Two bedrooms and a shared full bathroom are located at the front of the home, providing privacy for family members or guests. Continue into the heart of the home, where the open-concept living and dining areas create an inviting space for relaxing and entertaining. The stylish kitchen features granite countertops, a large center island, and a spacious walk-in pantry. Just off the kitchen, the laundry room includes washer/dryer connections and provides easy access to the two-car garage, complete with a garage door opener. Tucked away at the rear of the home, the spacious primary suite offers a peaceful retreat. The ensuite bathroom features quartz double vanities and two storage closets, while the large walk-in closet provides plenty of room for organization. Finally, step outside to enjoy the oversized covered patio, complete with a ceiling fan and a refreshing cross breeze-perfect for morning coffee and relaxing evenings. The generously sized backyard offers even more room to enjoy the outdoors. Recent updates add to the home's move-in-ready appeal, including new privacy blinds throughout, freshly painted interiors, and new toilets in both bathrooms. Location is another standout feature, with easy access to SH-45, SH-130, US-79, and IH-35, making commuting a breeze. You'll be just minutes from Austin, Round Rock, Pflugerville, Hutto, and Georgetown, with convenient access to major employers, shopping, dining, and top-rated area schools. Come see why this inviting Penley Park home could be the perfect place to call home! All information is deemed reliable. Tenant should verify all information.
AMENITIES
Private Outdoor Space
Parking Space
ADDITIONAL INFORMATION
Interior
Bathroom Information
Full Bathrooms: 2
Interior Information
Interior Features: Ceiling Fan(s), Granite Counters, Kitchen Island, Open Floorplan, Recessed Lighting, Walk-In Closet(s), High Speed Internet, Ceiling-High, Quartz Counters, Primary Bedroom on Main
Appliances: Cooktop, Disposal, Microwave, Free-Standing Electric Oven, Free-Standing Electric Range, Refrigerator, Stainless Steel Appliance(s), Vented Exhaust Fan, Electric Water Heater
The manager has not yet mailed us a photo copy of his or her government identification and proof or property ownership.
▼
Manager has not logged in recently
▼
Manager does not yet have user reviews
RENTHOP DESCRIPTION
The apartment is a unit offered at a monthly price of $1,995. The person posting the listing did not specify that any pets were allowed. It may be the case that pets are ok and the manager simply has not yet filled out all the details.
We have 21 photos of this particular unit, building, and surrounding areas.
We found some very similar listings nearby
Select those you'd like to message
Your messages have been sent!
Check Availability
By selecting Check Availability, you agree that RentHop and real estate professionals may call or text you about your inquiry. Message/data rates may apply. Terms & Privacy. California Privacy Notice
























 Your Privacy Choices
