$2,030
LEASED / EXPIRED
Posted 14 weeks ago, Immediate Move-In
bedrooms
3 Bed
bathrooms
2 Bath
bathrooms
1 Half Bath
square feet
1,727 Sqft
Listing by Valerie Tillery
Save Listing

SIMILAR NEARBY LISTINGS
140 Pentro Path
Taylor
78626
$2,150
By Manda Mafi, 1 day ago
bedrooms
3 Bed
|
bathrooms
2 Bath
|
square feet
1,456 Sqft
$2,150
By Michelle Oxendine, 11 hours ago
bedrooms
3 Bed
|
bathrooms
2 Bath
|
square feet
1,589 Sqft
905 Big Rocky Bnd
Taylor
78626
$2,119
By Russell Rose, 18 hours ago
bedrooms
3 Bed
|
bathrooms
2 Bath
|
square feet
1,266 Sqft
$2,189
By Nikkita Clay, 14 hours ago
bedrooms
3 Bed
|
bathrooms
2 Bath
|
square feet
2,250 Sqft
111 Dedina Dr
Taylor
78626
$2,100
By Amanda South, 13 hours ago
bedrooms
3 Bed
|
bathrooms
2 Bath
|
square feet
1,679 Sqft
145 Yearling Way
Taylor
78626
$1,950
By Dayne Damme, 18 hours ago
bedrooms
3 Bed
|
bathrooms
2 Bath
|
square feet
1,437 Sqft
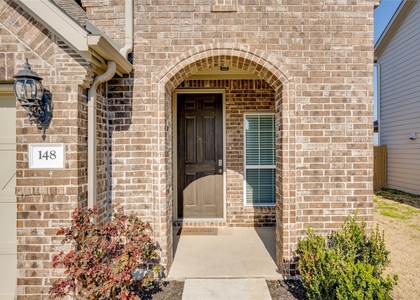
148 Gidran Trl
Taylor
78626
$1,900
By Kaylee Romantic, 22 hours ago
bedrooms
3 Bed
|
bathrooms
2 Bath
|
square feet
1,520 Sqft
117 Akela Way
Taylor
78626
$1,950
By Sathish kuma Bikumala, 21 hours ago
bedrooms
3 Bed
|
bathrooms
2 Bath
|
square feet
1,560 Sqft

DESCRIPTION
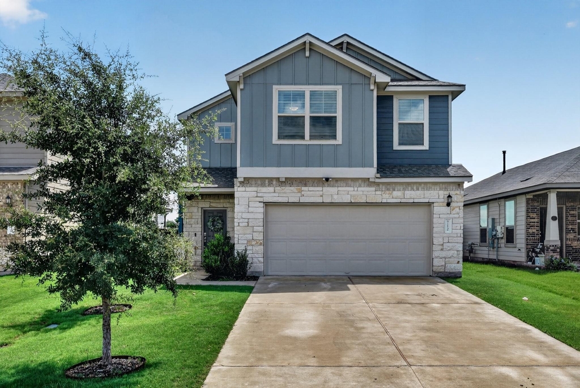
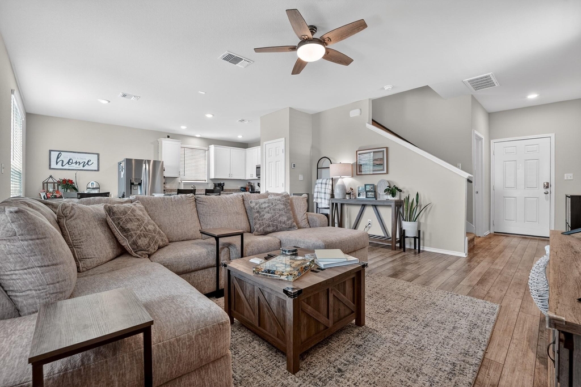
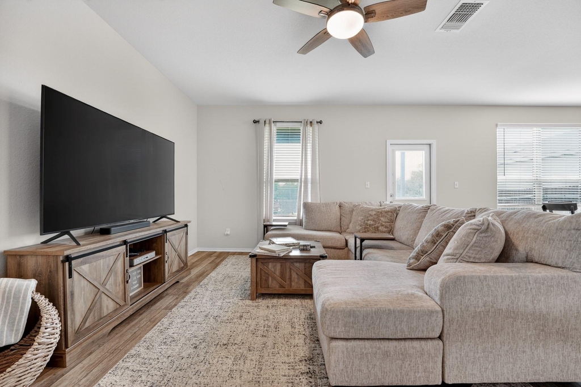
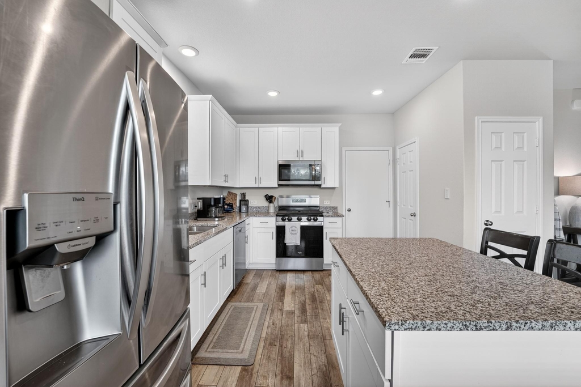
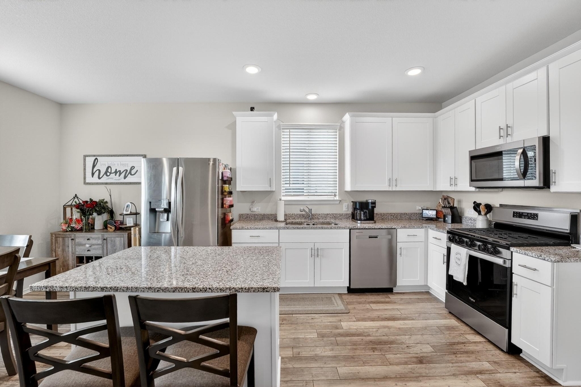
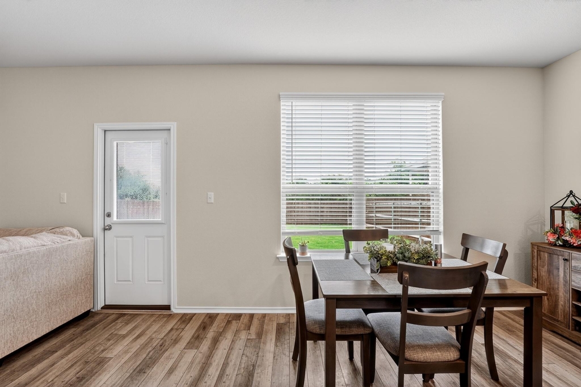
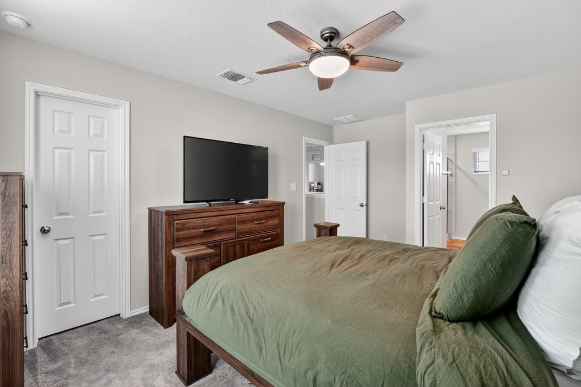
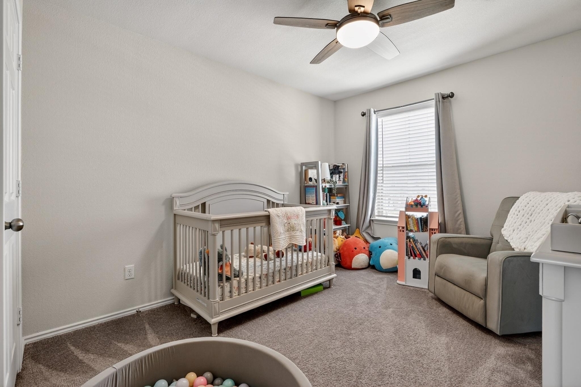
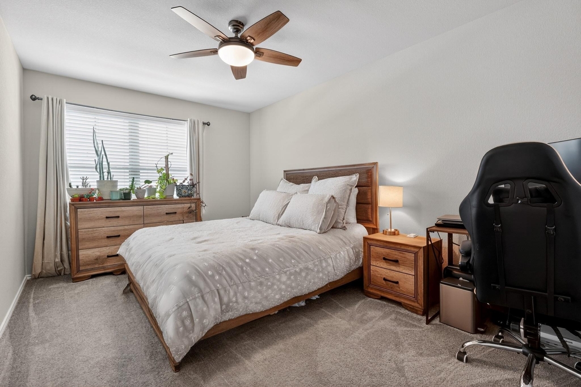
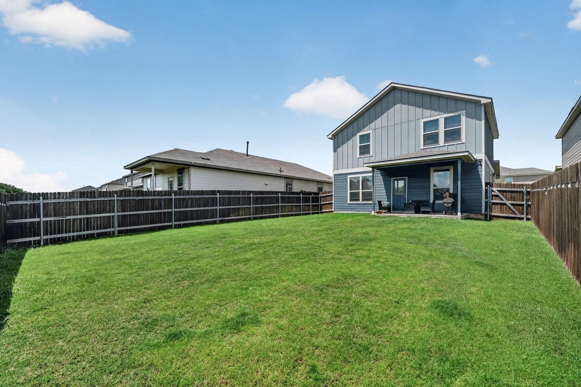
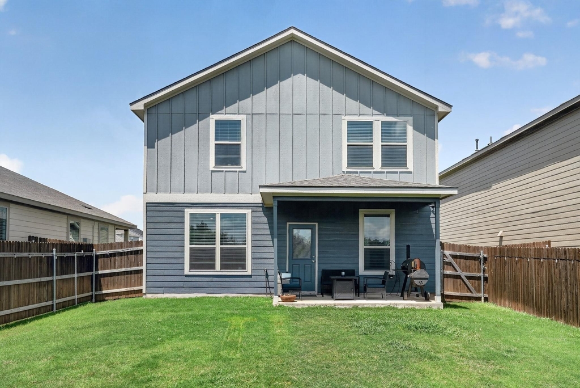
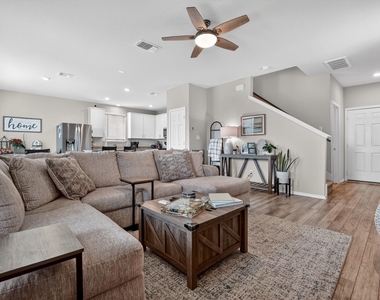
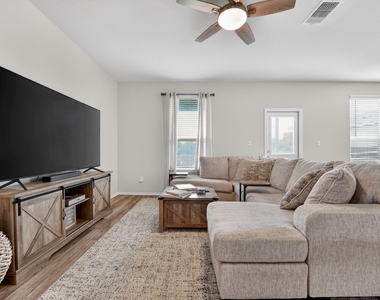
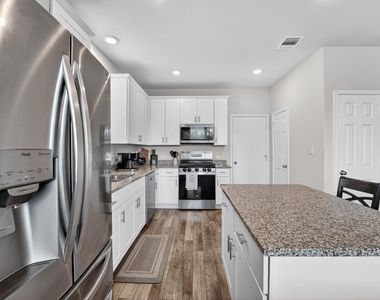
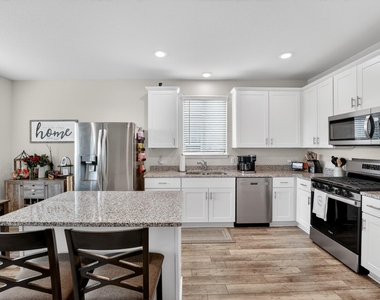
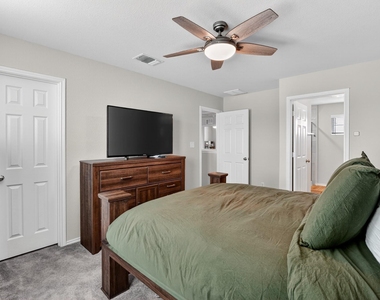
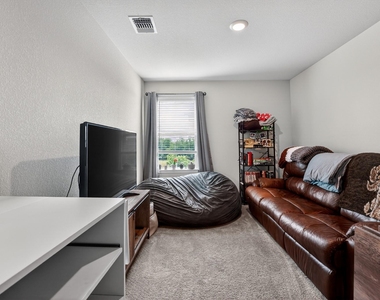
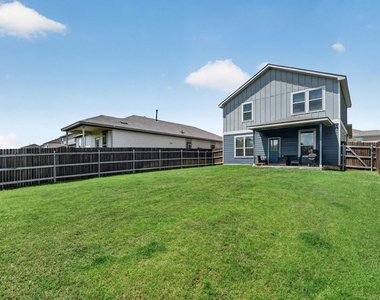
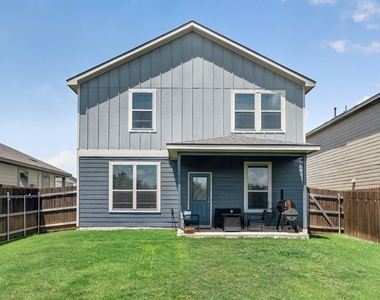
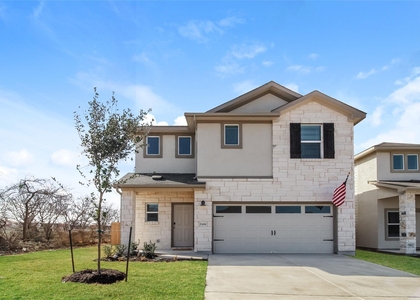
Designed with both comfort and flexibility in mind, this home offers a layout that works beautifully for todays lifestyle. The inviting open floor plan connects the living area to a modern kitchen, creating a natural gathering space for family and friends. The kitchen features granite countertops, stainless steel appliances, ample cabinetry, and a center island that makes entertaining and everyday living easy. Upstairs, the private owners suite provides a relaxing retreat, while the versatile loft offers additional living space that can be used as a game room, media area, office, or playroom. Large windows bring in plenty of natural light throughout the home. Outside, the covered patio overlooks a well maintained lawn, extending the living space outdoors and providing the perfect setting for relaxing, dining, or enjoying time with guests. The finished garage includes overhead storage bins, maximizing functionality and providing valuable additional storage space. 1 dog only; 50lbs or less. *** Resident must choose between two resident benefit packages at time of application.

AMENITIES
Private Outdoor Space
Dishwasher
Parking Space

ADDITIONAL INFORMATION
Interior

    Bathroom Information

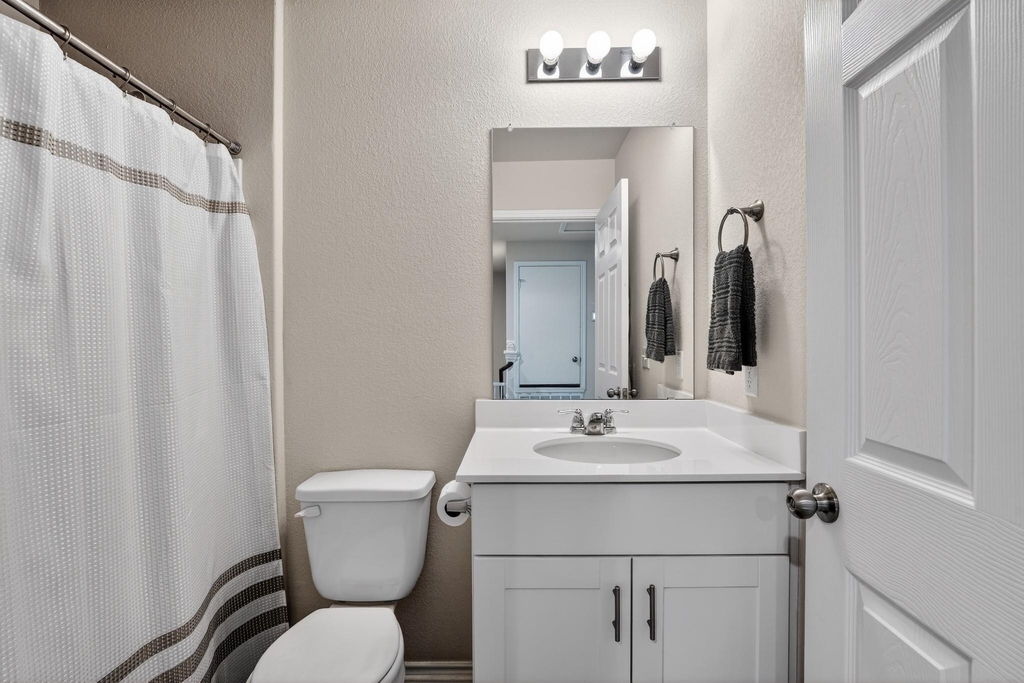
  • Half Bathrooms: 1
  • Full Bathrooms: 2

    Interior Information

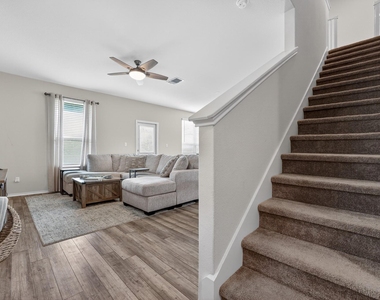
  • Interior Features: Breakfast Bar, Granite Counters, Double Vanity, Kitchen Island, Open Floorplan, Pantry, Recessed Lighting, Walk-In Closet(s), Interior Steps
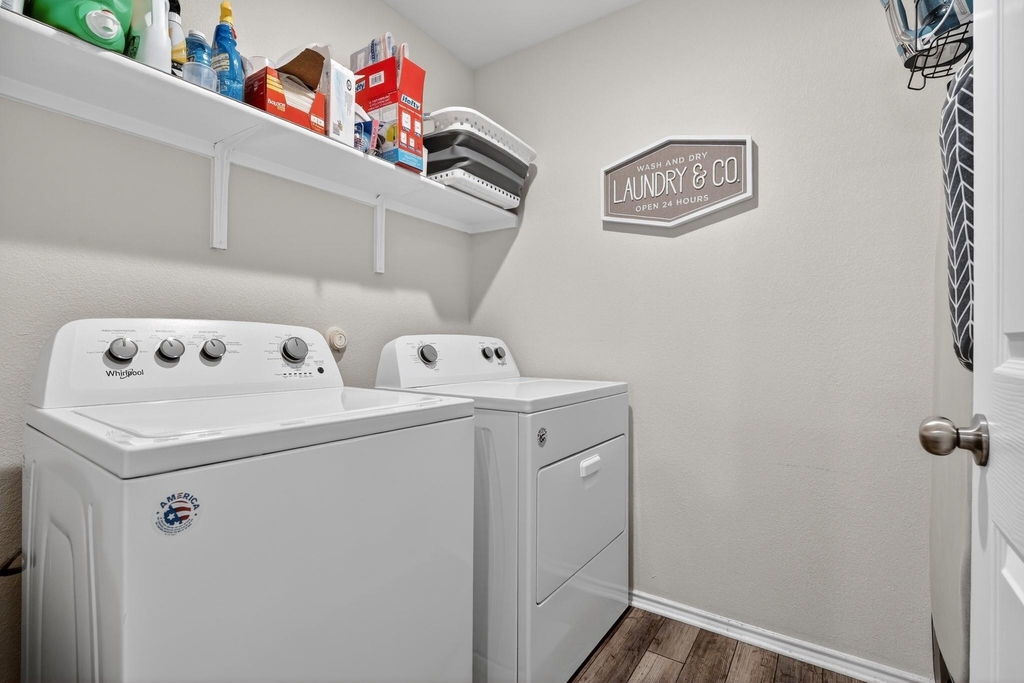
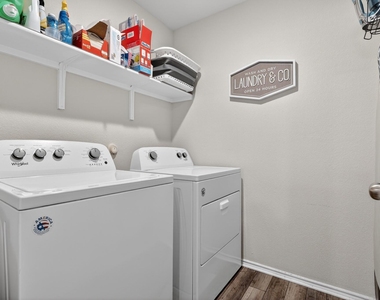
  • Appliances: Dishwasher, Dryer, Microwave, Range, Refrigerator, Washer, Water Softener, RNGHD
  • Flooring Type: Carpet, Vinyl, Wood
Exterior

    Property Information

  • Square Footage: 1,727
  • Square Footage Source: $0
  • Security Features: Smoke Detector(s)
  • Year Built: 2022
  • Waterfront Features: None

    Building Information

  • Builder Name: Centex Homes
  • Levels: Two
  • Window Features: Blinds, Double Pane Windows, Screens
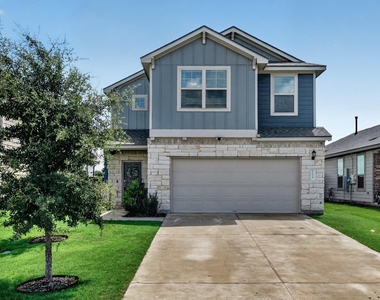
  • Construction Materials: HardiPlank Type, Stone Veneer, Masonry – Partial
  • Patio and Porch Features: Covered, Patio

    Pool Information

  • Pool Features: None

    Lot Information

  • Lot Features: Greenbelt, Sprinklers In Rear, Sprinklers In Front, Sprinkler - Automatic, Sprinklers On Side
  • Lot Size Area: 5039.89
  • Lot Size Units: Square Feet
  • Lot Size Acres: 0.1157
  • Square Footage: 5,040

    Land Information

  • Water Source: Public
Utilities

    Utilities Information

  • Cooling Type: Ceiling Fan(s), Central Air
  • Heating Type: Central, Natural Gas
  • Sewer : Public Sewer
Parking

    Parking Information

  • Has Garage
  • Parking Features: Attached, Garage, Garage Door Opener, Garage Faces Front, Door-Single
  • Garage Spaces: 2
Location

    HOA Information

  • HOA/Condo/Coop Amenities: Picnic Area
Financial

    Tax Information

  • Tax Map Number: 16

MAP


78626

LISTING QUALITY
▲ Listing location is an exact address
▲ Features and amenities are properly noted
▲ RentHop has data for this building
▼ The manager has not yet mailed us a photo copy of his or her government identification and proof or property ownership.
▼ Manager has not logged in recently
▼ Manager does not yet have user reviews

RENTHOP DESCRIPTION
The apartment is a unit offered at a monthly price of $2,030. The person posting the listing did not specify that any pets were allowed. It may be the case that pets are ok and the manager simply has not yet filled out all the details. The kitchen conveniently includes a dishwasher.

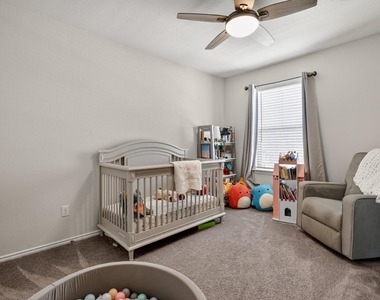
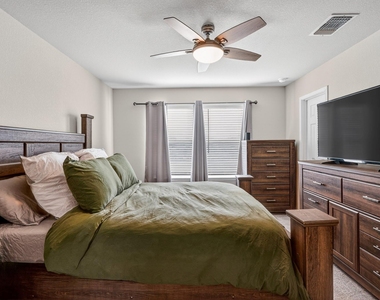
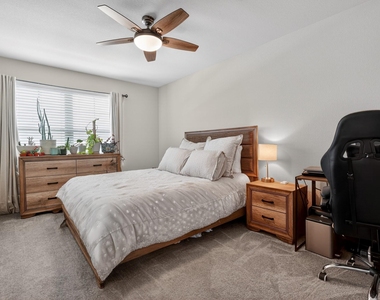
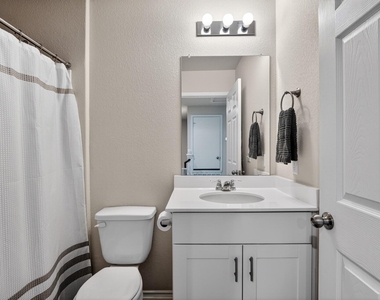
We have 18 photos of this particular unit, building, and surrounding areas.
See available units at 712 Black Alder Street.

Does something look off?

Courtesy of RH Advisors, Inc. and RHP Realty NJ, Inc.