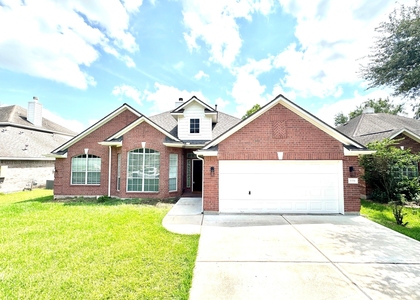
7118 Elgin Street

Alvin-Pearland, 77584
$2,800
LEASED / EXPIRED
Posted 9 weeks ago, Immediate Move-In
bedrooms
4 Bed
bathrooms
2 Bath
bathrooms
1 Half Bath
square feet
2,144 Sqft
Listing by Diana Kinzey
Save Listing

SIMILAR NEARBY LISTINGS
3935 Allen Road
Alvin-Pearland
77584
$2,700
By Tammy Smith, 12 hours ago
bedrooms
4 Bed
|
bathrooms
2 Bath
|
square feet
1,750 Sqft
2511 Sunlight Lane
Alvin-Pearland
77584
$2,600
By Sheena Ayers, 18 hours ago
bedrooms
4 Bed
|
bathrooms
2 Bath
|
square feet
2,554 Sqft
4527 Brookren Court
Alvin-Pearland
77584
$2,500
By KC Chau Hoang, 14 hours ago
bedrooms
4 Bed
|
bathrooms
2 Bath
|
square feet
2,139 Sqft
3510 Creekstone Drive
Alvin-Pearland
77584
$2,498
By Leslie Guevara, 11 hours ago
bedrooms
4 Bed
|
bathrooms
3 Bath
|
square feet
2,634 Sqft
2610 Parkbriar Lane
Alvin-Pearland
77584
$2,700
By Hyoejin Joo, 22 hours ago
bedrooms
4 Bed
|
bathrooms
2 Bath
|
square feet
2,409 Sqft
3351 Lakeway Lane
Alvin-Pearland
77584
$2,500
By Thuy Nguyen, 13 hours ago
bedrooms
4 Bed
|
bathrooms
2 Bath
|
square feet
2,509 Sqft
2511 Pecan Grove Court
Alvin-Pearland
77584
$2,500
By Sergio DeSantiago, 22 hours ago
bedrooms
4 Bed
|
bathrooms
2 Bath
|
square feet
2,320 Sqft
7486 Woo Street Street
Alvin-Pearland
77584
$2,585
By Danting Li, 19 hours ago
bedrooms
4 Bed
|
bathrooms
3 Bath
|
square feet
2,247 Sqft

DESCRIPTION

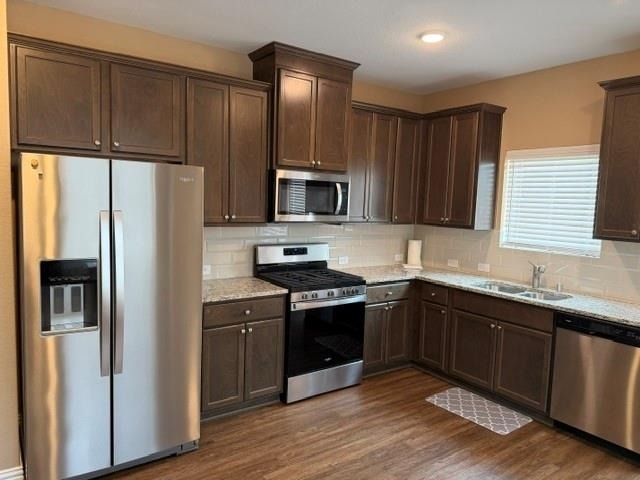
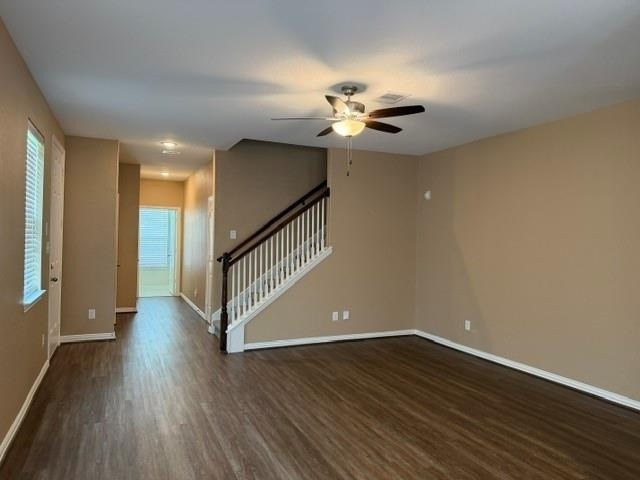
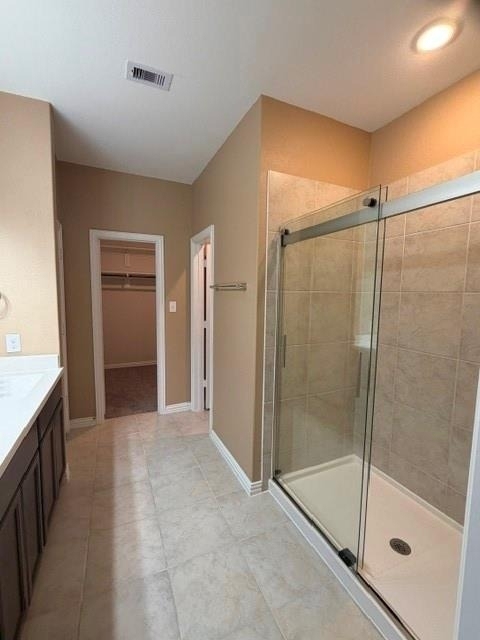
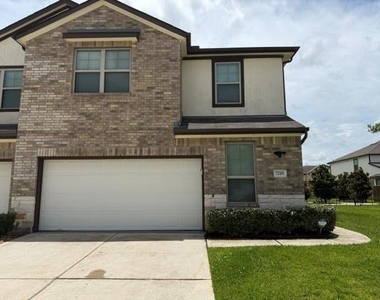
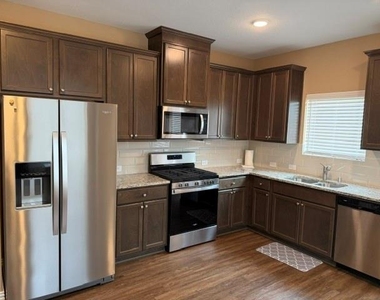
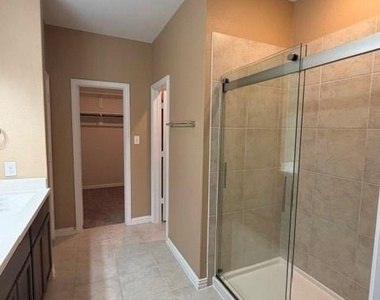
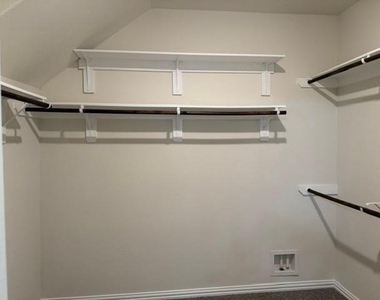
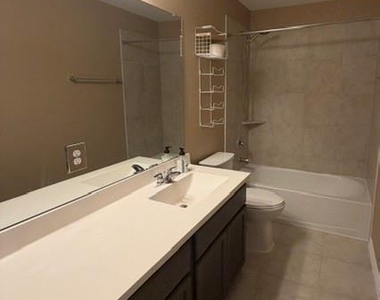
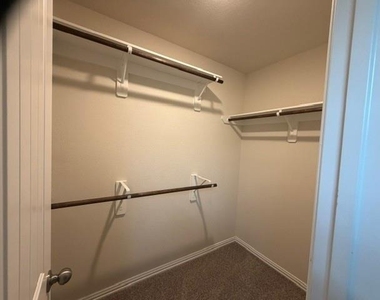
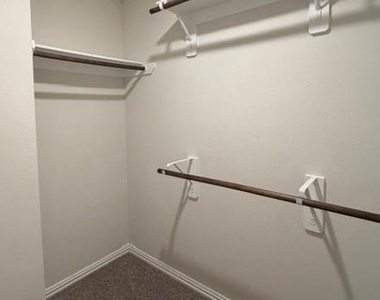
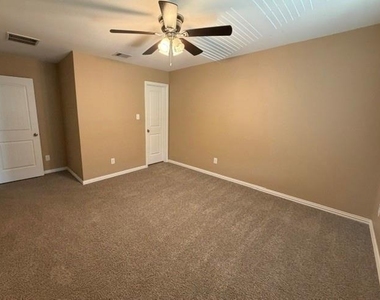
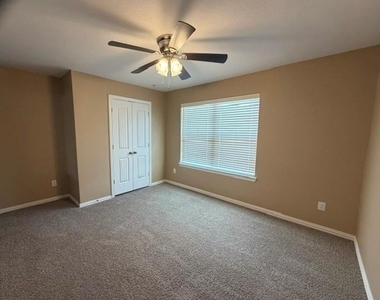
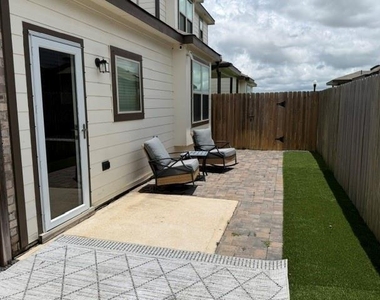
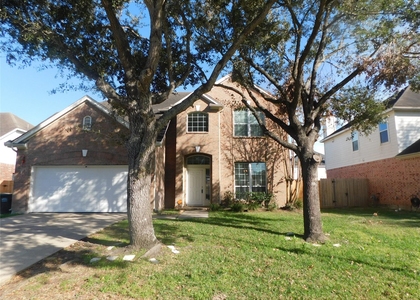
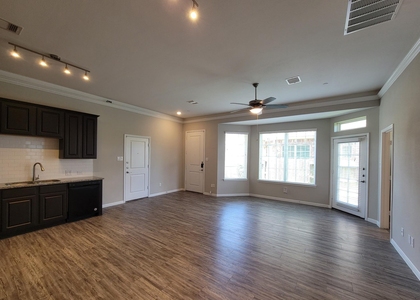
Welcome home to this beautifully maintained 4-bedroom, 2.5-bath townhome located in the desirable gated community of Midtown at Magnolia in Pearland. Offering over 2,100 square feet of living space, this two-story home features an open-concept floor plan, spacious family room, granite countertops, stainless steel appliances, and a versatile upstairs gameroom. The private primary suite provides a relaxing retreat with an en-suite bath and generous closet space. Washer and dryer are included for added convenience. Enjoy a low-maintenance lifestyle with front and backyard lawn care provided by the HOA. Conveniently located near Highway 288, Beltway 8, shopping, dining, and the Texas Medical Center. Move-in ready and available now. Schedule your private tour today!

AMENITIES
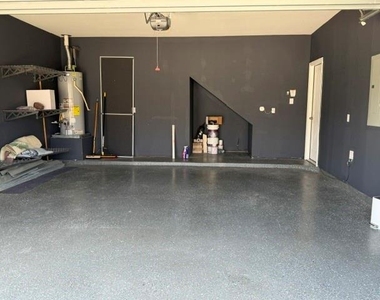
Attached Garage
Dishwasher
Parking Space

ADDITIONAL INFORMATION
Interior

    Bathroom Information

  • Half Bathrooms: 1
  • Full Bathrooms: 2

    Interior Information

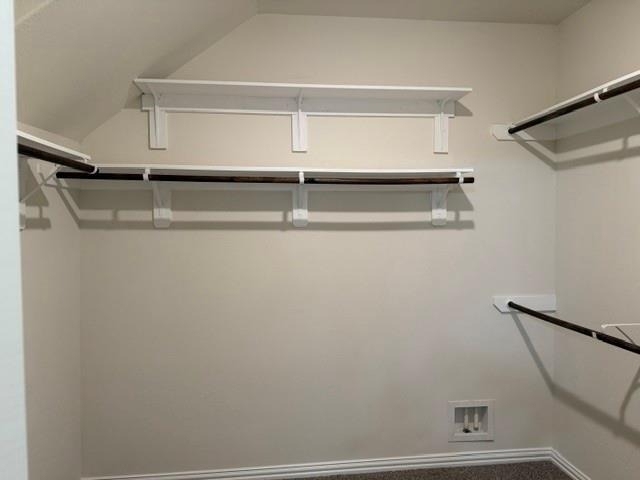
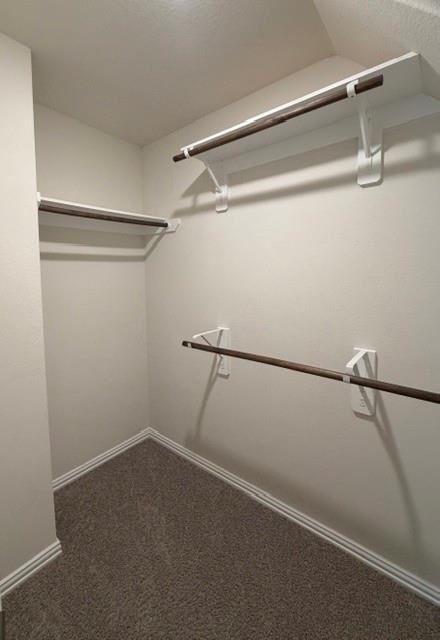
  • Interior Features: 3 Bedrooms Up, En-Suite Bath, Primary Bed - 1st Floor, Walk-In Closet(s)
  • Appliances: Disposal, Gas Oven, Microwave, Gas Cooktop, Dryer, Refrigerator, Washer, Dishwasher
  • Flooring Type: Carpet, Vinyl Plank
Exterior

    Property Information

  • Has Property Attached
  • Square Footage: 2,144
  • Architectural Style: Traditional
  • Year Built: 2021

    Building Information

  • Building Area Total: 2144

    Lot Information

  • Lot Features: Subdivided
  • Lot Size Area: 0.0736
  • Lot Size Units: Acres
  • Lot Size Acres: 0.0736
  • Square Footage: 3,206

    Land Information

  • Water Source: Public
Utilities

    Utilities Information

  • Cooling Type: Ceiling Fan(s), Electric
  • Heating Type: Electric
  • Sewer : Public Sewer
Parking

    Parking Information

  • Has Garage
  • Attached Garage
  • Parking Features: Attached, Auto Garage Door Opener, Double-Wide Driveway
  • Garage Spaces: 2
Location

    HOA Information

  • HOA/Condo/Coop Amenities: Controlled Access

MAP


77584

LISTING QUALITY
▲ Listing location is an exact address
▲ Features and amenities are properly noted
▲ RentHop has data for this building
▼ Listing agent has an unconfirmed email address
▼ The manager has not yet mailed us a photo copy of his or her government identification and proof or property ownership.
▼ Manager has not logged in recently
▼ Manager does not yet have user reviews

RENTHOP DESCRIPTION
The apartment is a unit offered at a monthly price of $2,800. The person posting the listing did not specify that any pets were allowed. It may be the case that pets are ok and the manager simply has not yet filled out all the details. The kitchen conveniently includes a dishwasher.

We have 18 photos of this particular unit, building, and surrounding areas.
See available units at 7118 Elgin Street.

Does something look off?

Courtesy of RH Advisors, Inc. and RHP Realty NJ, Inc.