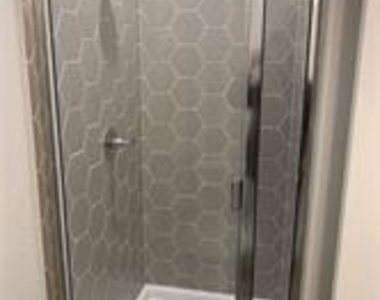
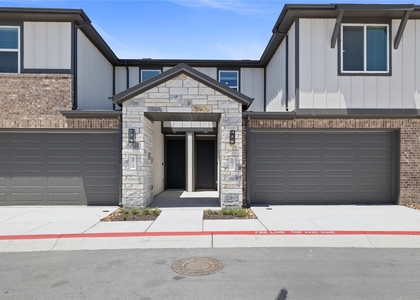
7112 Jument Drive

Southwest Travis, 78738
$3,400
LEASED / EXPIRED
Posted 14 weeks ago, Immediate Move-In
bedrooms
3 Bed
bathrooms
2 Bath
bathrooms
1 Half Bath
square feet
2,399 Sqft
Listing by Sherry Ellenbogen
Save Listing

SIMILAR NEARBY LISTINGS
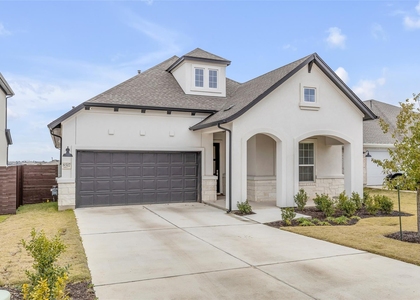
8517 Grenadier Dr
Southwest Travis
78738
$3,600
By Russell Cavin, 1 day ago
bedrooms
3 Bed
|
bathrooms
2 Bath
|
square feet
2,266 Sqft
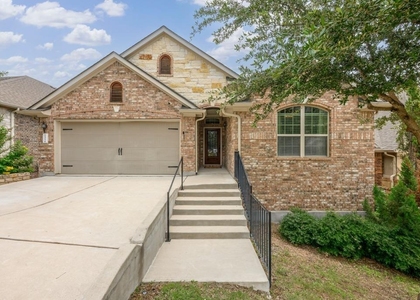
18404 Deleon Bayou Ln
Southwest Travis
78738
$3,300
By Trish Deen, 18 hours ago
bedrooms
3 Bed
|
bathrooms
2 Bath
|
square feet
2,459 Sqft
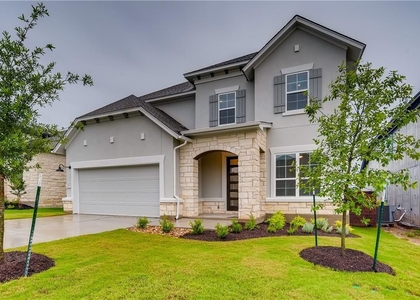
7112 Poulain Dr
Southwest Travis
78738
$3,600
By Viktoriia Jones, 20 hours ago
bedrooms
3 Bed
|
bathrooms
2 Bath
|
square feet
2,350 Sqft
5512 Mobeetie Loop
Southwest Travis
78738
$3,382
By Anna Thiele, 19 hours ago
bedrooms
3 Bed
|
bathrooms
2 Bath
|
square feet
1,733 Sqft
15513 La Catania Way
Southwest Travis
78738
$3,500
By Amber Hart, 19 hours ago
bedrooms
3 Bed
|
bathrooms
2 Bath
|
square feet
2,458 Sqft

DESCRIPTION
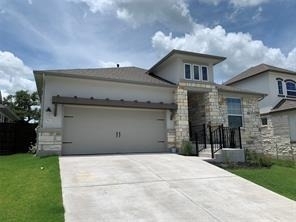
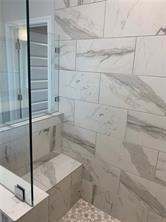
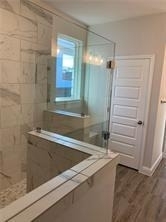
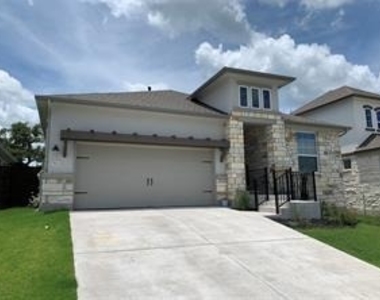
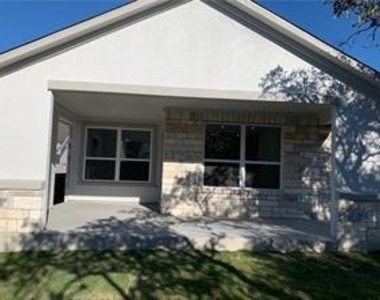
Beautiful and large 1 story home in popular Provence!  Low maintainance 3 brm and 3 full baths!
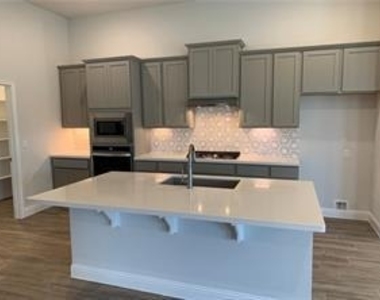
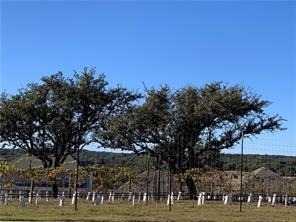
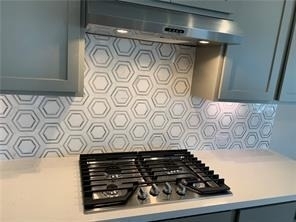
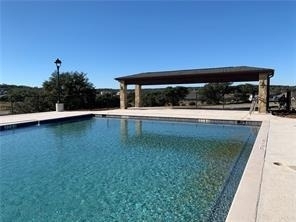
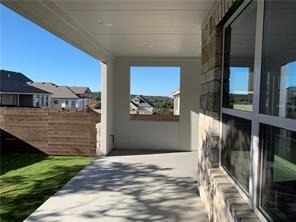
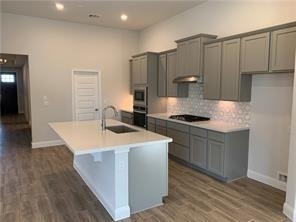
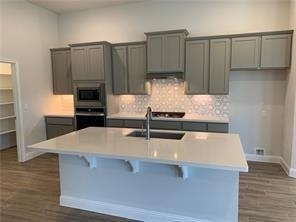
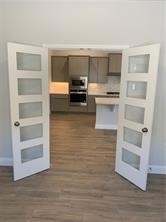
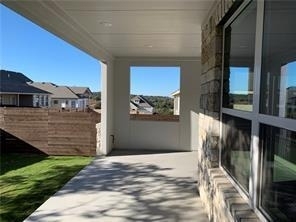
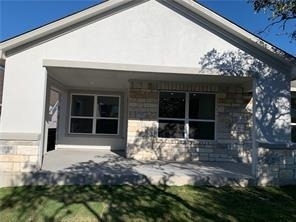
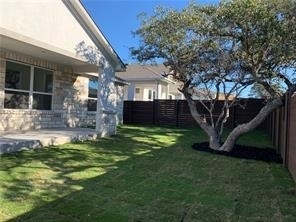
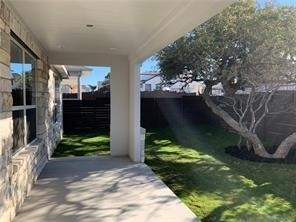
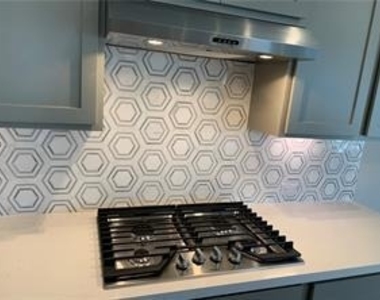
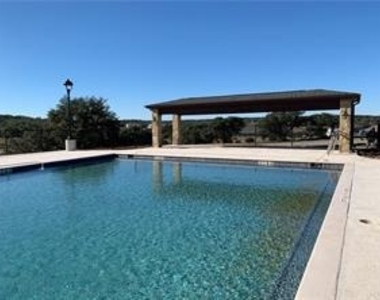
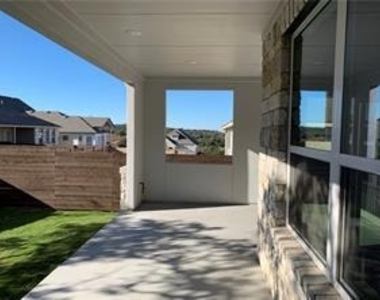
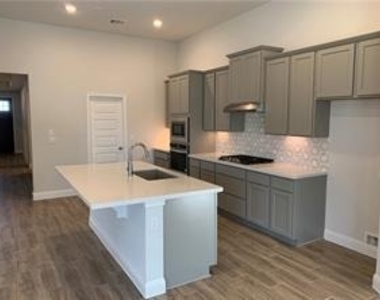
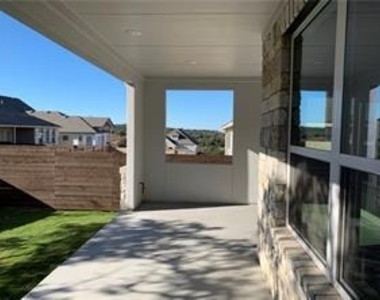
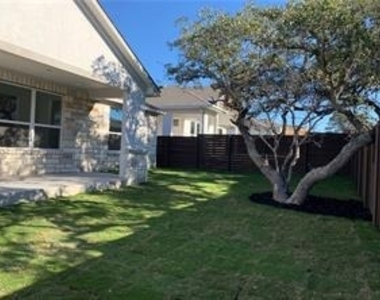
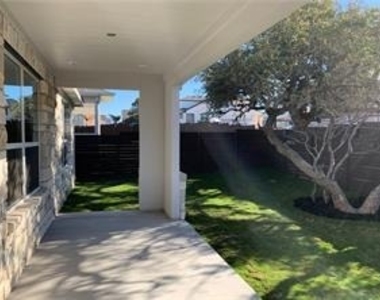
A dedicated study with double doors for your at home office  and a very large great room shows off lovely tile flooring which opens to a gorgeous kitchen which offers a huge walk in pantry, gas cooking, a large eat in quartz counter kitchen island to entertain; the stainless refrigerator also conveys! You will so appreciate the large heavy oak tree for shade and the covered back porch to watch the sunsets.  In demand Provence is in Lake Travis schools, Bee Cave Elem and Bee Cave Middle are close by!  Lovely Community pool and playscape!

AMENITIES
Dishwasher
Parking Space
Home Office

ADDITIONAL INFORMATION
Interior

    Bathroom Information

  • Half Bathrooms: 1
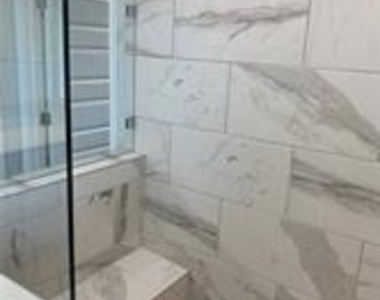
  • Full Bathrooms: 2

    Interior Information

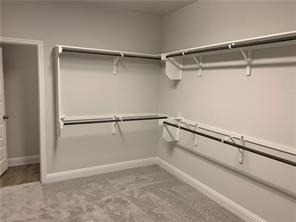
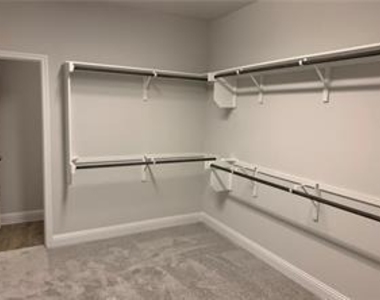
  • Interior Features: Ceiling Fan(s), Double Vanity, Dry Bar, Eat-in Kitchen, Entrance Foyer, In-Law Floorplan, Kitchen Island, Open Floorplan, Pantry, Recessed Lighting, Walk-In Closet(s), High Speed Internet, Ceiling-High, Quartz Counters, No Interior Steps, Primary Bedroom on Main
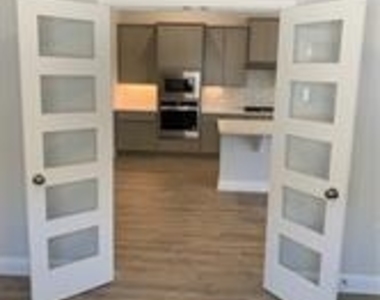
  • Appliances: Built-In Gas Range, Convection Oven, Dishwasher, Disposal, Gas Cooktop, Ice Maker, Microwave, Gas Oven, Plumbed For Ice Maker, Free-Standing Refrigerator, Self Cleaning Oven, Water Heater, RNGHD
  • Flooring Type: Laminate, Tile, No Carpet
Exterior

    Property Information

  • Square Footage: 2,399
  • Square Footage Source: $0
  • Security Features: Fire Alarm, Smoke Detector(s)
  • Year Built: 2021

    Building Information

  • Builder Name: Lennar
  • Levels: One

    Pool Information

  • Pool Features: None

    Lot Information

  • Lot Features: Back Yard, Interior Lot, Wooded, Sprinkler - Automatic
  • Lot Size Area: 6499.15
  • Lot Size Units: Square Feet
  • Lot Size Acres: 0.1492
  • Square Footage: 6,499
Utilities

    Utilities Information

  • Cooling Type: Ceiling Fan(s), Central Air, Electric
  • Sewer : MUD
Parking

    Parking Information

  • Has Garage
  • Parking Features: Driveway, Enclosed, Garage, Garage Door Opener, Garage Faces Front, Door-Single
  • Garage Spaces: 2
Location

    HOA Information

  • HOA/Condo/Coop Amenities: Trail(s)
Financial

    Tax Information

  • Tax Map Number: 9

MAP


78669

LISTING QUALITY
▲ Features and amenities are properly noted
▲ RentHop has data for this building
▼ The manager has not yet mailed us a photo copy of his or her government identification and proof or property ownership.
▼ Manager has not logged in recently
▼ Manager does not yet have user reviews

RENTHOP DESCRIPTION
The apartment is a unit offered at a monthly price of $3,400. The person posting the listing did not specify that any pets were allowed. It may be the case that pets are ok and the manager simply has not yet filled out all the details. The kitchen conveniently includes a dishwasher.

We have 24 photos of this particular unit, building, and surrounding areas.
See available units at 7112 Jument Drive.

Does something look off?

Courtesy of RH Advisors, Inc. and RHP Realty NJ, Inc.