Check Availability
$2,695
Posted 1 day ago, Jul 24 Move-In
bedrooms
4 Bed
bathrooms
3 Bath
bathrooms
1 Half Bath
square feet
2,522 Sqft
Listing by Shelby L. Henning
Save Listing

DESCRIPTION
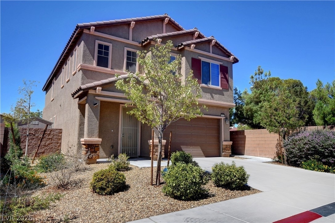
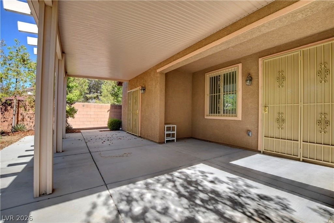
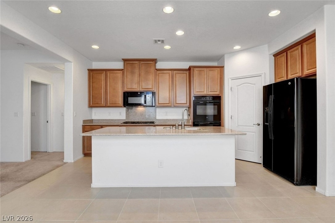
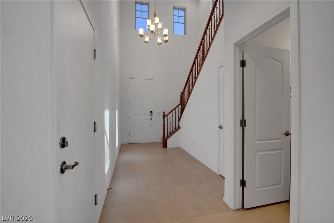
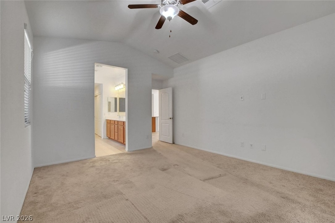
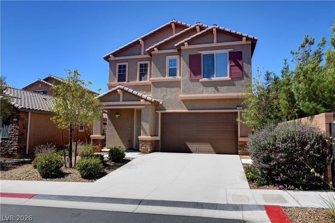
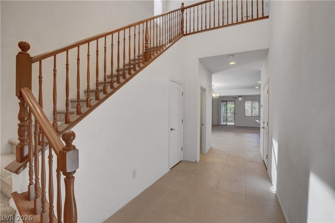
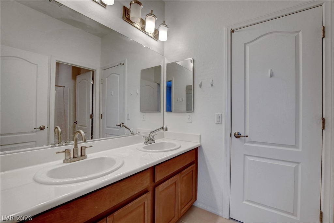
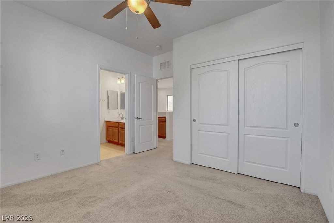
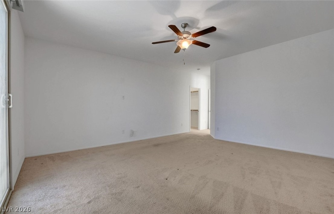
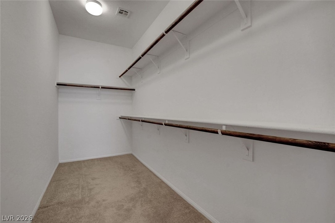
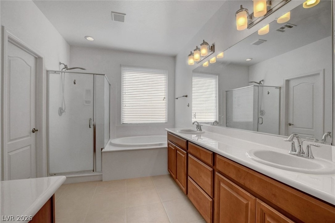
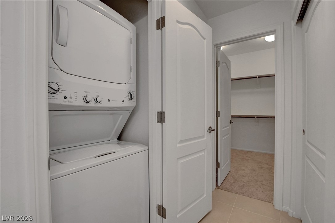
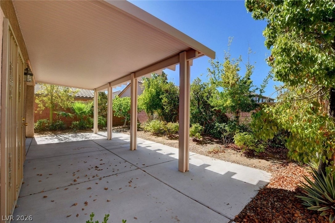
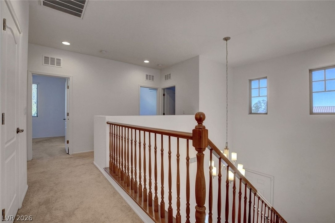
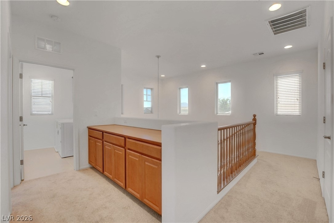
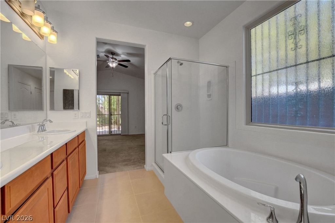
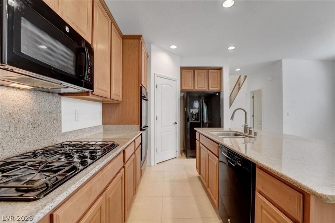
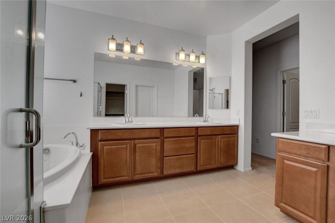
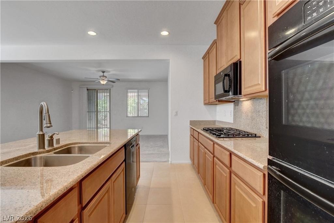
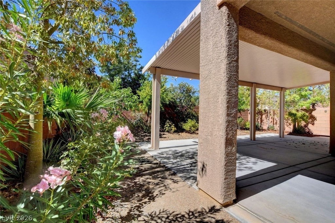
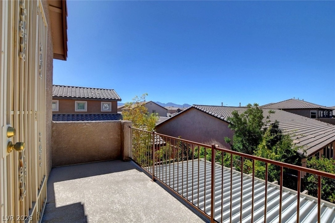
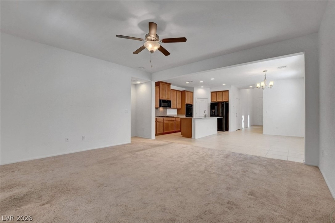
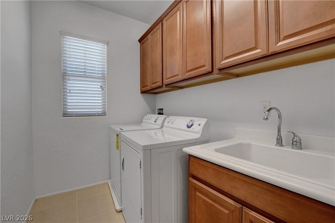
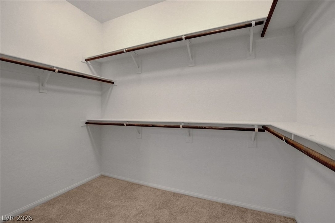
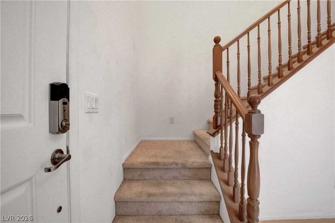
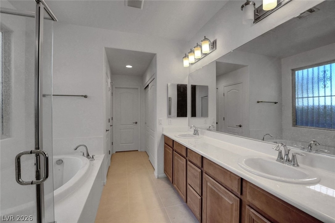
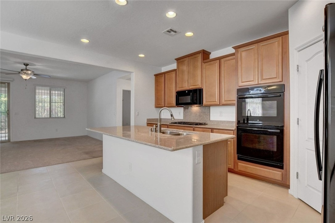
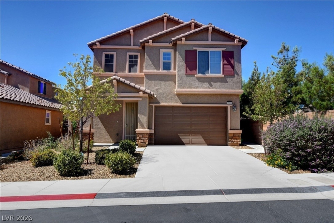
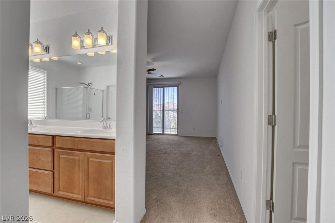
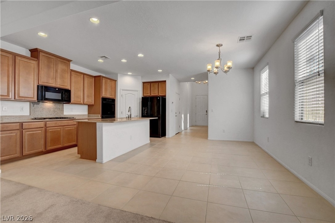
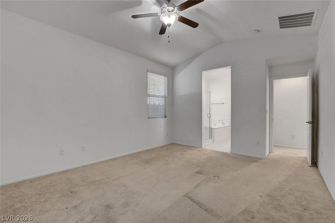
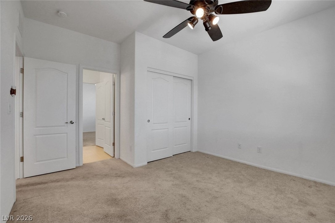
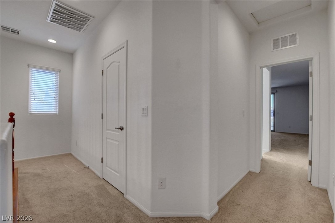
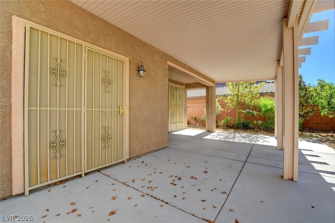
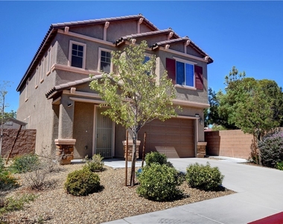
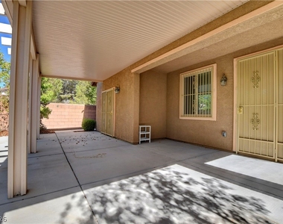
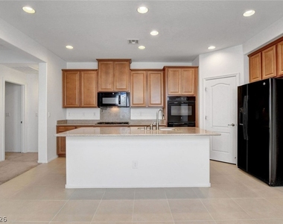
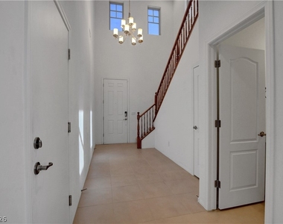
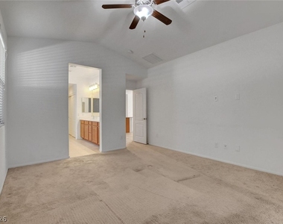
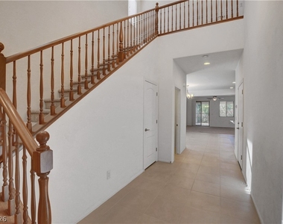
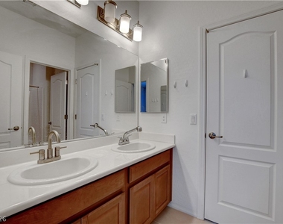
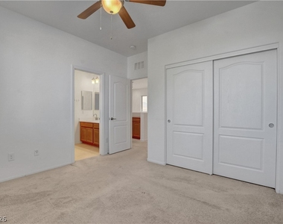
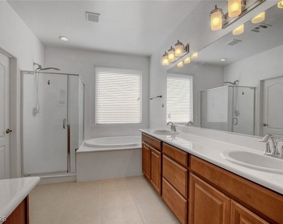
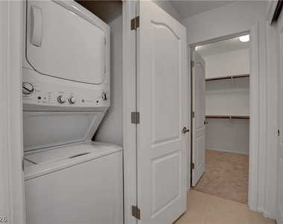
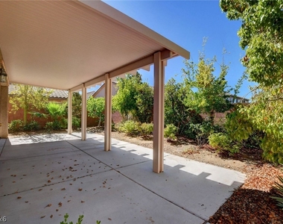
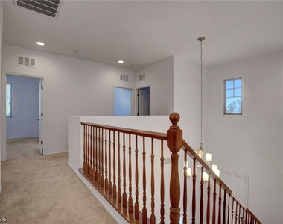
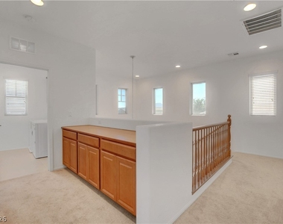
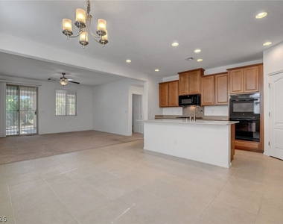
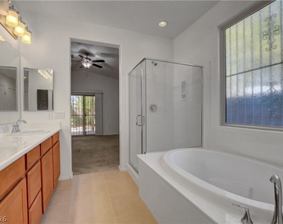
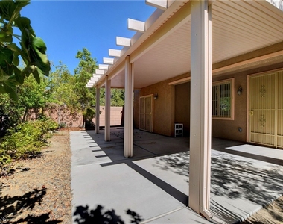
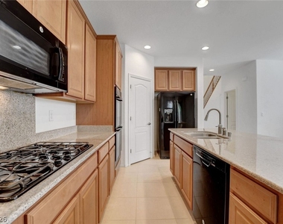
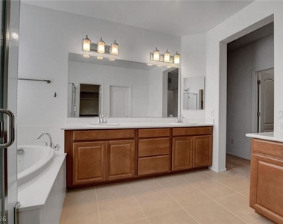
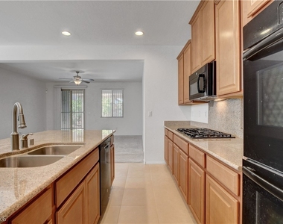
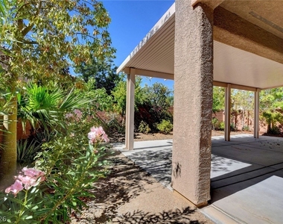
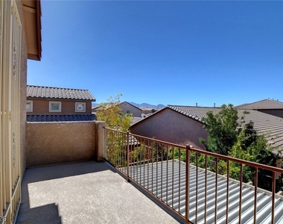
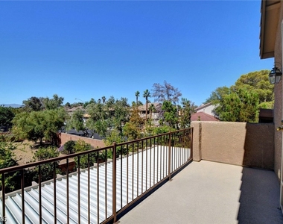
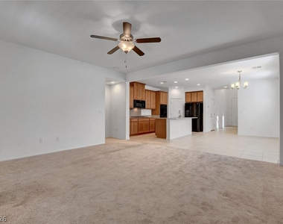
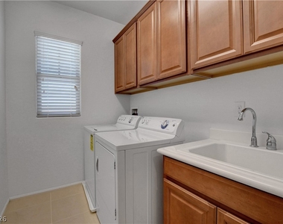
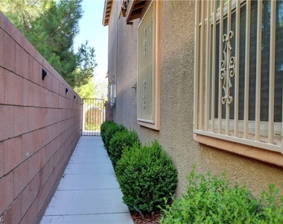
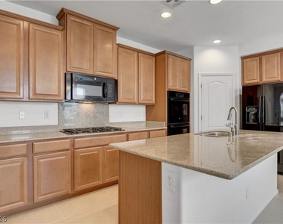
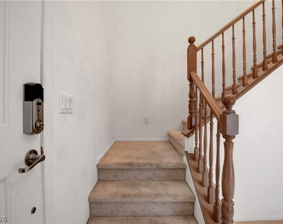
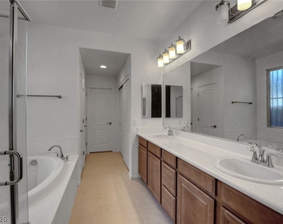
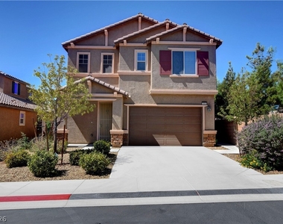
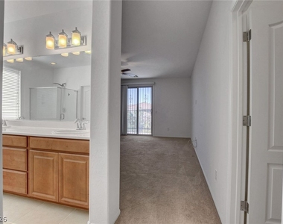
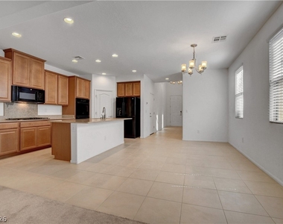
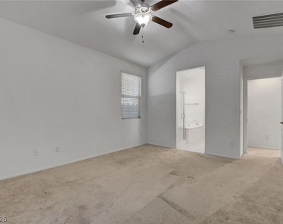
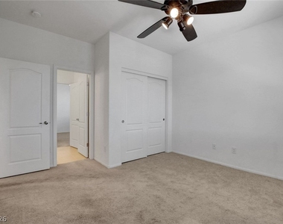
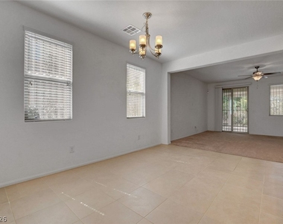
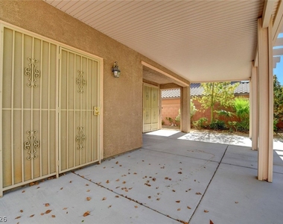
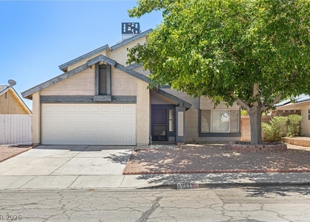
Welcome home to this beautifully designed Las Vegas retreat featuring the rare convenience of dual primary suites and a layout made for comfortable living. Step through the impressive entryway with soaring ceilings into an open-concept kitchen complete with a large center island, granite countertops, pantry, gas cooktop, recessed lighting, and plenty of space to gather and entertain. The spacious primary suite offers a private ensuite with dual sinks, a relaxing soaking tub, and a separate shower for a true spa-like experience. An upstairs washer and dryer add everyday convenience, while the expansive balcony showcases incredible views of the Las Vegas skyline. Outside, escape to your own backyard oasis featuring a covered patio, mature trees, and lush landscaping that provide shade and serenity from the desert heat.

AMENITIES
Dishwasher
Parking Space

ADDITIONAL INFORMATION
Interior

    Bathroom Information

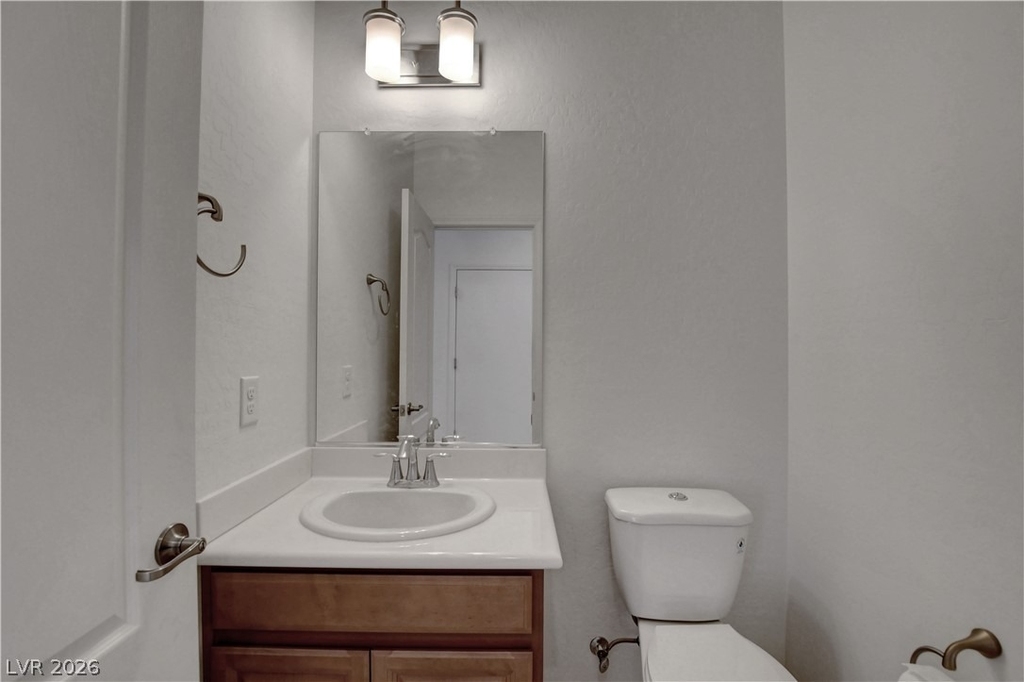
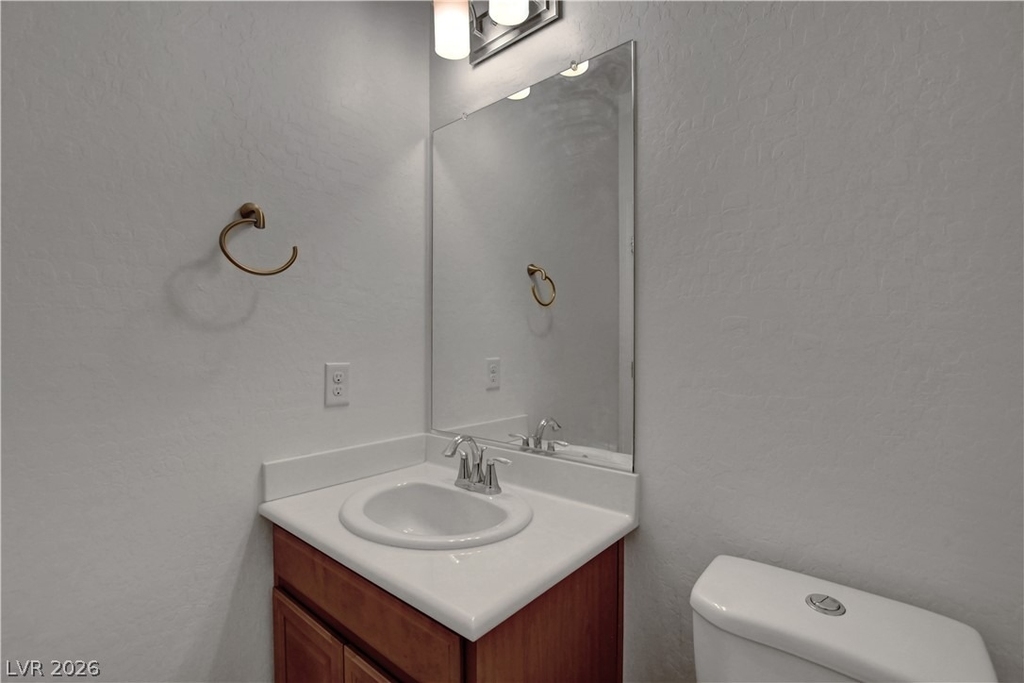
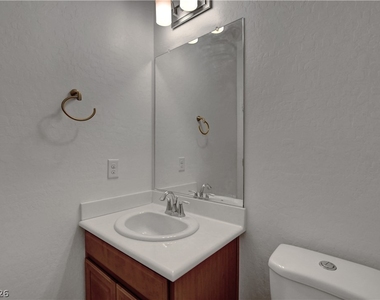
  • Half Bathrooms: 1
  • Full Bathrooms: 3

    Interior Information

  • Interior Features: Ceiling Fan(s), BedroomOnMainLevel, WindowTreatments
  • Appliances: Dryer, Dishwasher, Disposal, Gas Range, Microwave, Refrigerator, Washer/Dryer, Washer, WasherDryerAllInOne
  • Flooring Type: Carpet, Tile
  • Laundry Features: Gas Dryer Hookup, Main Level

    Room Information

  • Rooms: 4
Exterior

    Property Information

  • Square Footage: 2,522
  • Architectural Style: TwoStory
  • Year Built: 2015

    Building Information

  • Building Area Total: 2522
  • Window Features: Blinds
  • Construction Materials: Frame, Stucco

    Lot Information

  • Lot Size Area: 0.11
  • Lot Size Units: Acres
  • Lot Size Acres: 0.11
  • Square Footage: 4,792
Utilities

    Utilities Information

  • Cooling Type: Central Air, Electric
  • Heating Type: Central, Natural Gas
Parking

    Parking Information

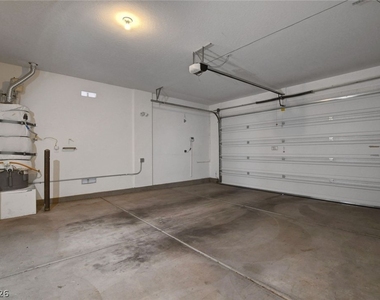
  • Has Garage
  • Parking Features: Garage, Private
  • Garage Spaces: 2
Location

    HOA Information

  • HOA/Condo/Coop Amenities: Gated

MAP


89117

LISTING QUALITY
Listing location is an exact address
Features and amenities are properly noted
RentHop has data for this building
Manager has many listings with high listing quality!
The manager has not yet mailed us a photo copy of his or her government identification and proof or property ownership.
Manager has not logged in recently
Manager does not yet have user reviews

RENTHOP DESCRIPTION
The apartment is a unit offered at a monthly price of $2,695. The person posting the listing did not specify that any pets were allowed. It may be the case that pets are ok and the manager simply has not yet filled out all the details. The kitchen conveniently includes a dishwasher.

We have 58 photos of this particular unit, building, and surrounding areas.
See available units at 7110 Purple Iris Avenue.

SIMILAR NEARBY LISTINGS
8058 Minots Ledge Avenue
Rancho Viejo, Clark
89147
$2,950
By Marcella Quezada, 1 day ago
bedrooms
4 Bed
|
bathrooms
2 Bath
|
square feet
2,993 Sqft
4712 San Palo Way
Rancho Viejo, Clark
89147
$2,499
By Judith L. Sullivan, 1 day ago
bedrooms
4 Bed
|
bathrooms
3 Bath
|
square feet
2,553 Sqft
8166 Minots Ledge Avenue
Rancho Viejo, Clark
89147
$2,446
By Ku Shung Liu, 1 day ago
bedrooms
4 Bed
|
bathrooms
2 Bath
|
square feet
2,398 Sqft
$2,405
By Saghi Yazdani-Robinson, 1 day ago
bedrooms
4 Bed
|
bathrooms
3 Bath
|
square feet
2,449 Sqft
3665 Bronco Road
Clark
89103
$2,900
By Nicholas Guidice, 1 day ago
bedrooms
4 Bed
|
bathrooms
2 Bath
|
square feet
1,478 Sqft
7965 Laurelton Place
Rancho Viejo, Clark
89147
$2,995
By Sintayhu C. Feyssa, 1 day ago
bedrooms
4 Bed
|
bathrooms
2 Bath
|
square feet
2,007 Sqft
4218 Tarim Street
Rancho Viejo, Clark
89147
$2,340
By Gary Chan, 1 day ago
bedrooms
4 Bed
|
bathrooms
3 Bath
|
square feet
2,118 Sqft
$2,500
By Clayton Hurst, 1 day ago
bedrooms
4 Bed
|
bathrooms
2 Bath
|
square feet
1,638 Sqft

Does something look off?

GLVAR MLS

Last Updated: 24 hours ago
Data Source: GLVAR MLS
MLS# 2792796
List Agent Name: Shelby L. Henning
List Office Name: Keller Williams MarketPlace
IDX information is provided exclusively for personal, non-commercial use, and may not be used for any purpose other than to identify prospective properties consumers may be interested in purchasing. Information is deemed reliable but not guaranteed. The listing broker’s offer of compensation is made only to participants of the MLS where the listing is filed.
Courtesy of RH Advisors, Inc. and RHP Realty NJ, Inc.
Quantcast