7105 Silver Star Lane #59

Austin, 78744
$2,380
LEASED / EXPIRED
Posted 13 weeks ago, Immediate Move-In
bedrooms
3 Bed
bathrooms
2 Bath
bathrooms
1 Half Bath
square feet
1,641 Sqft
Listing by Josie Arellano
Save Listing

SIMILAR NEARBY LISTINGS
9024 Ipswich Bay Dr
Springfield at Thaxton Road, Austin
78747
$2,395
By Salim Salem, 11 hours ago
bedrooms
3 Bed
|
bathrooms
2 Bath
|
square feet
2,244 Sqft
$2,400
By Randi White, 13 hours ago
bedrooms
3 Bed
|
bathrooms
2 Bath
|
square feet
1,782 Sqft
8801 Edmundsbury Dr
Springfield at Thaxton Road, Austin
78747
$2,095
By Chris Tarango, 16 hours ago
bedrooms
3 Bed
|
bathrooms
2 Bath
|
square feet
1,314 Sqft
8209 Mckamy Dr
Austin
78744
$2,150
By Derrick Gonzales, 17 hours ago
bedrooms
3 Bed
|
bathrooms
2 Bath
|
square feet
1,290 Sqft
$2,500
By Ahmad Homidi, 12 hours ago
bedrooms
3 Bed
|
bathrooms
2 Bath
|
square feet
1,547 Sqft
$2,295
By Vince Joseph, 19 hours ago
bedrooms
3 Bed
|
bathrooms
2 Bath
|
square feet
1,840 Sqft
$2,550
By Molly Andrews, 16 hours ago
bedrooms
3 Bed
|
bathrooms
2 Bath
|
square feet
2,000 Sqft
5436 Juniper Junction Ln, Apt ...
McKinney, Southeast Austin, Austin
78744
$2,250
By Philip Silberman, 16 hours ago
bedrooms
3 Bed
|
bathrooms
2 Bath
|
square feet
1,479 Sqft

DESCRIPTION
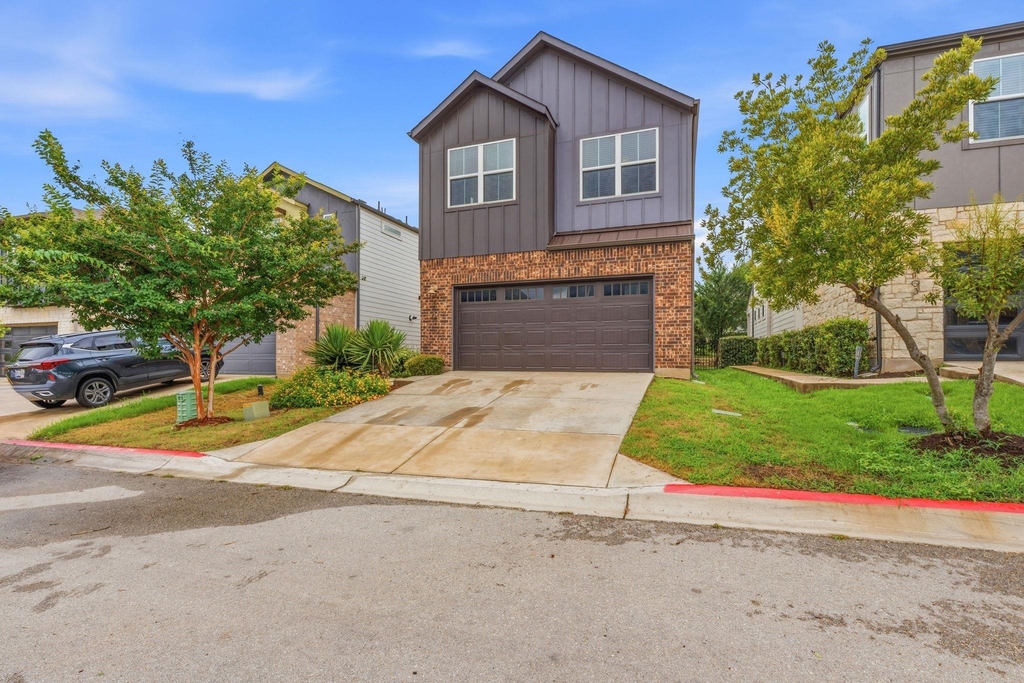
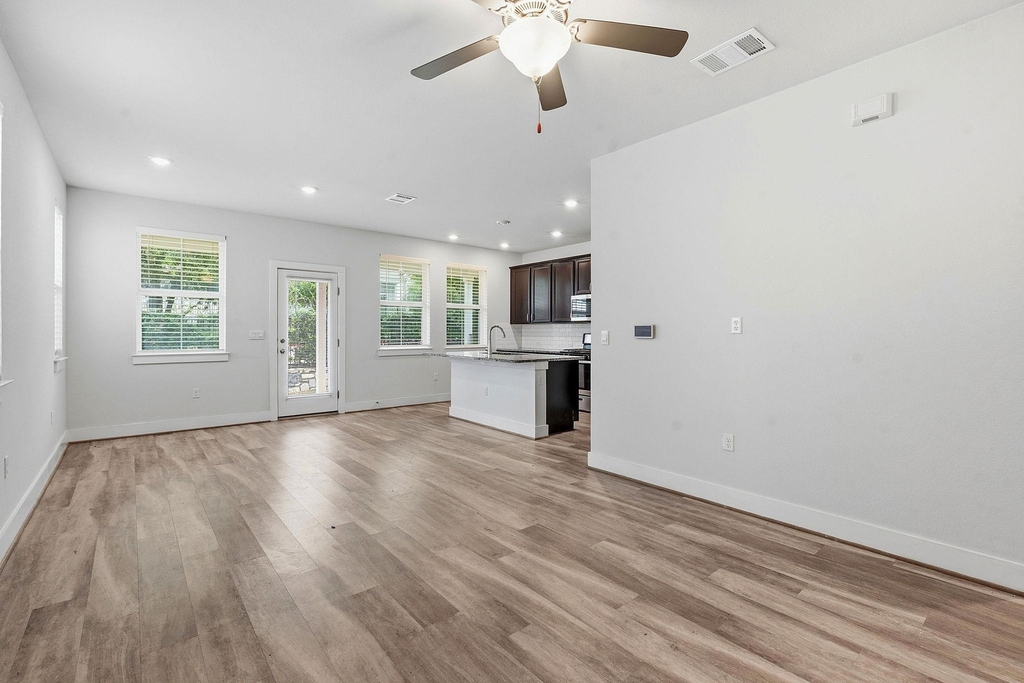
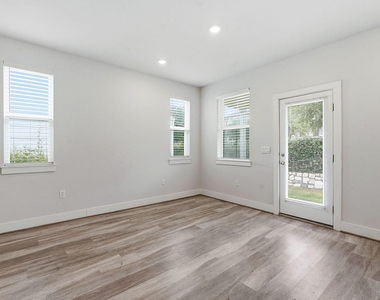
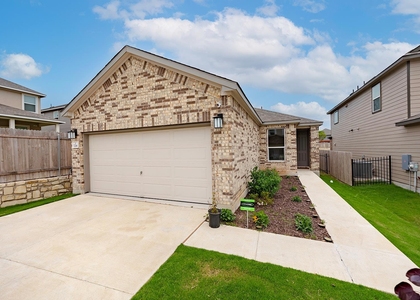
Live the Easton Park lifestyle while discovering comfort & modern living in this two-story residence, perfectly situated & priced. You'll have access to the community pool, pet park, hike/bike trails, over 6 parks and playgrounds, and the Union ammenity clubhouse & gym.
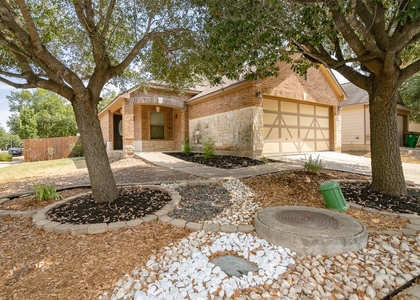
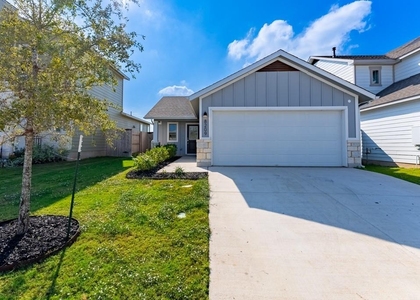
The home's interior has been newly painted as well as the siding and garge door.
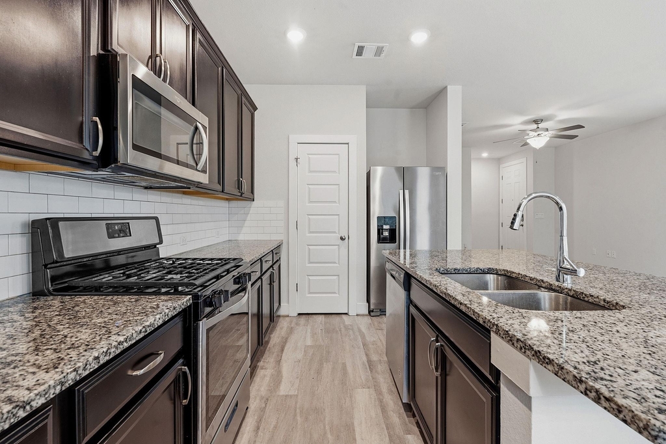
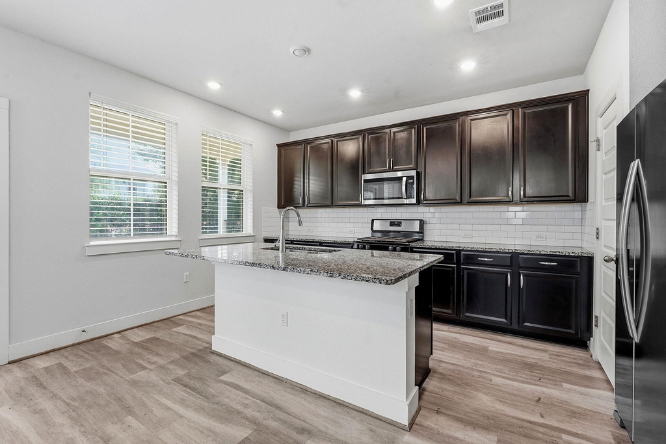
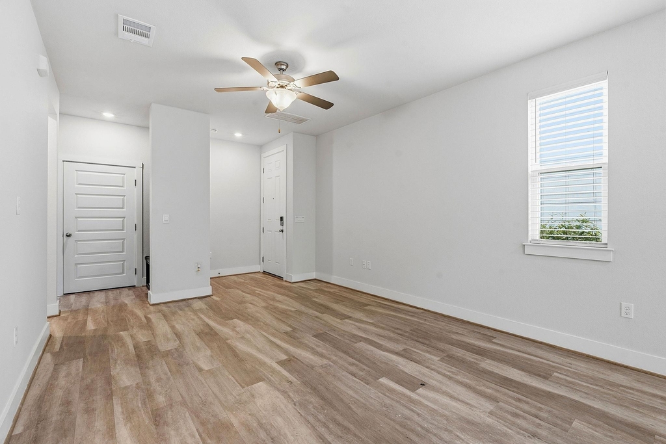
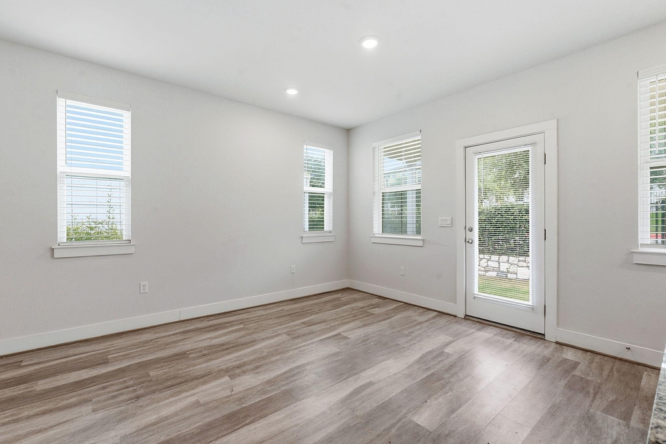
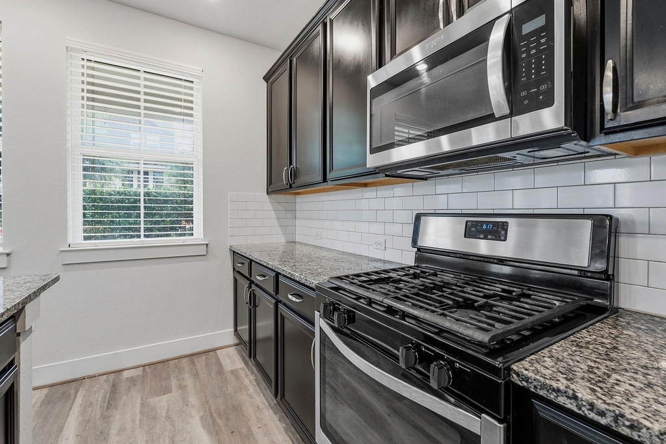
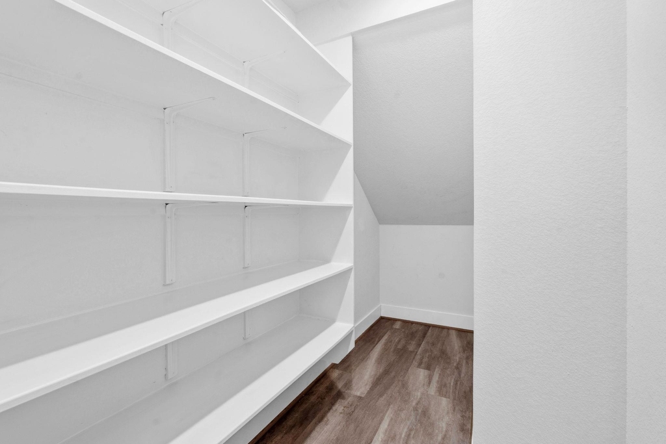
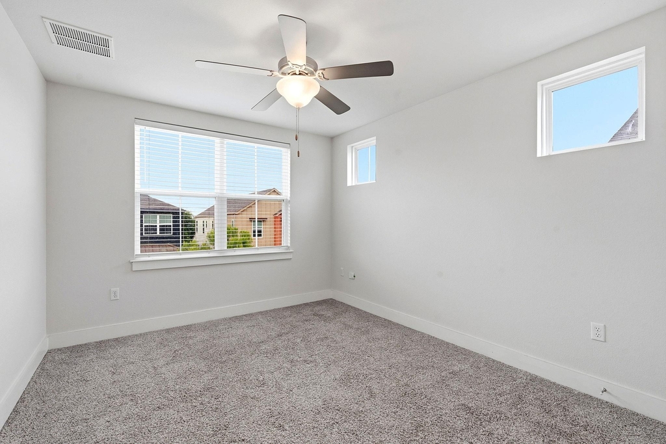
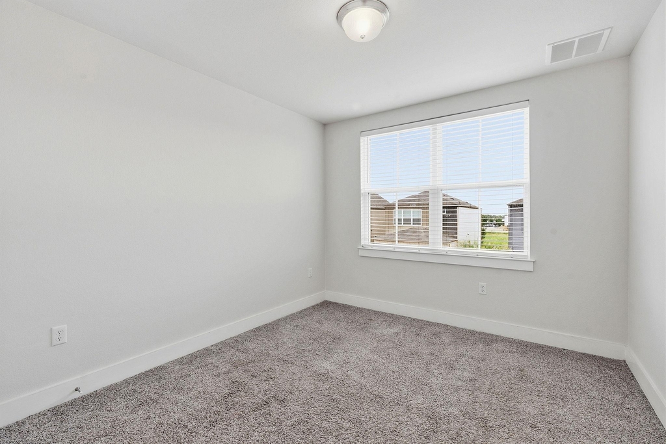
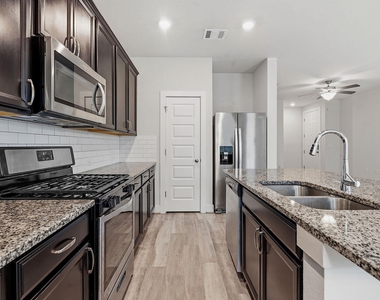
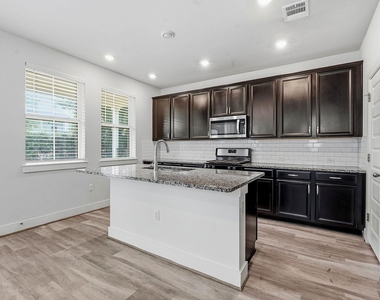
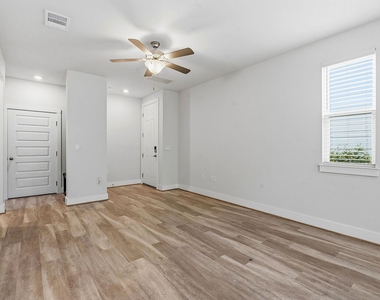
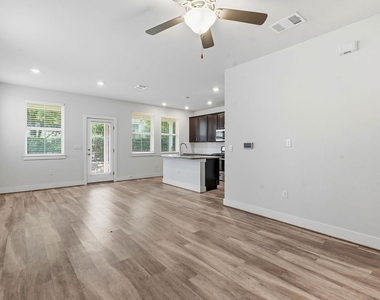
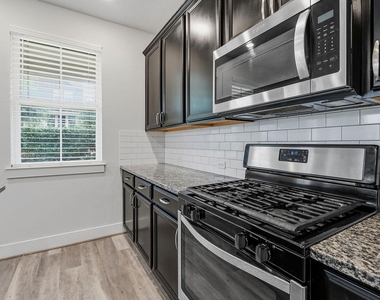
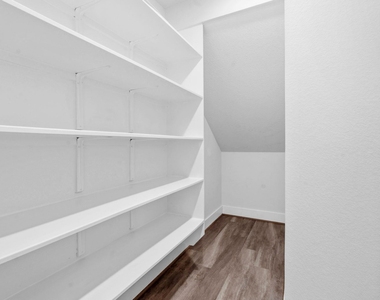
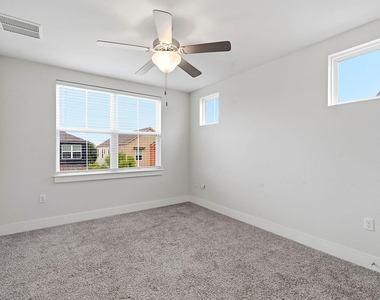
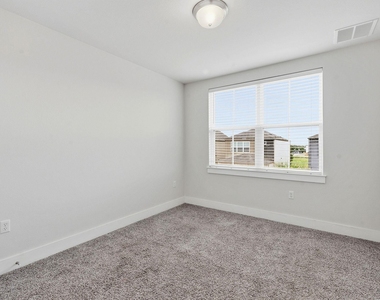
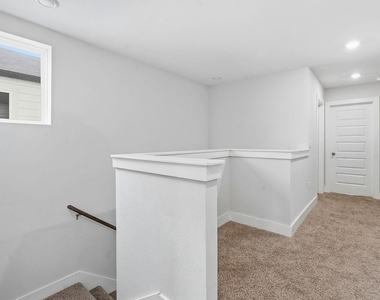
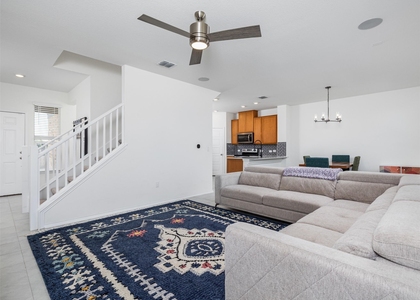
The open floorplan seamlessly connects the living area with the natural light that floods into the kitchen & dining area. The star of the kitchen is the deep spacious pantry and the gas range. Durable laminate, hardwood, and vinyl flooring extend throughout the main living areas, while plush carpeting offers comfort in the bedrooms.

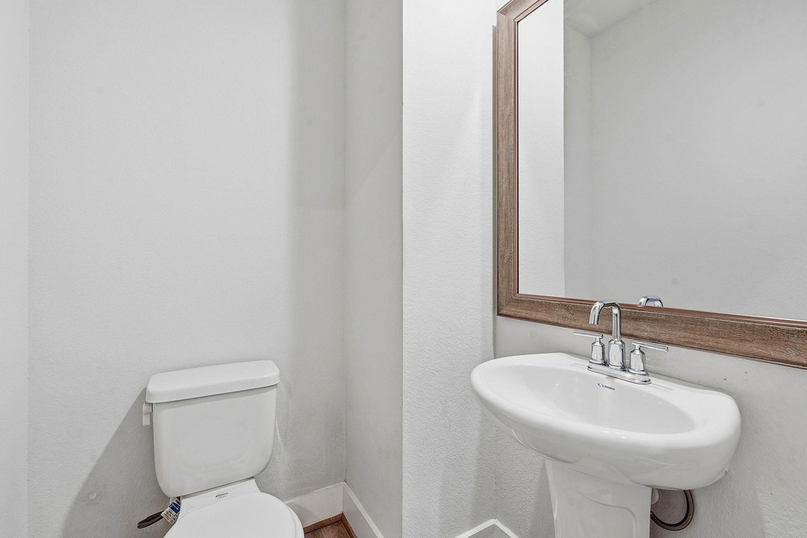
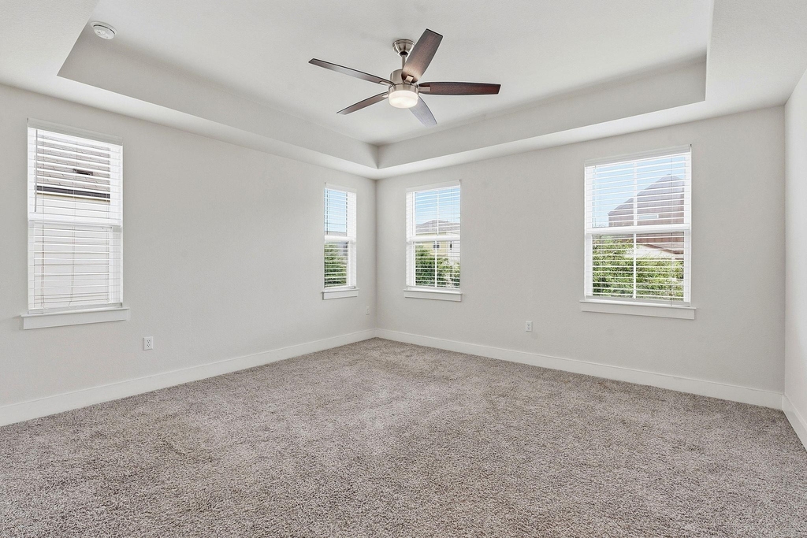
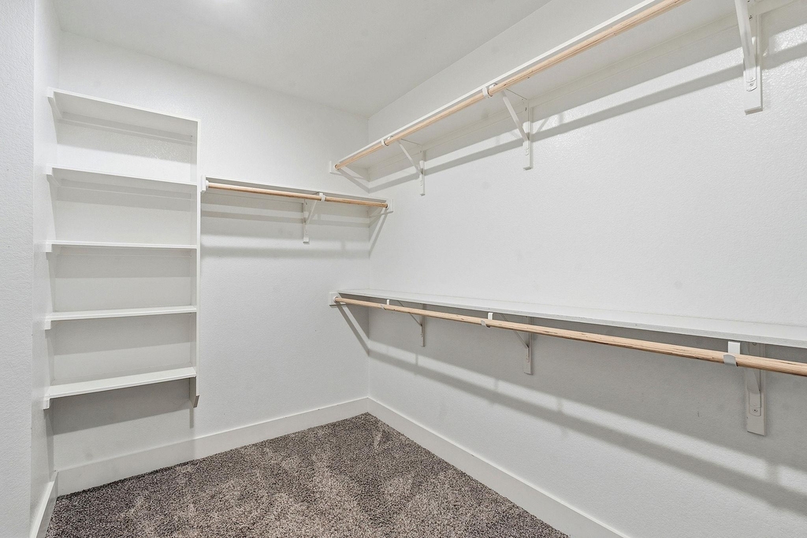
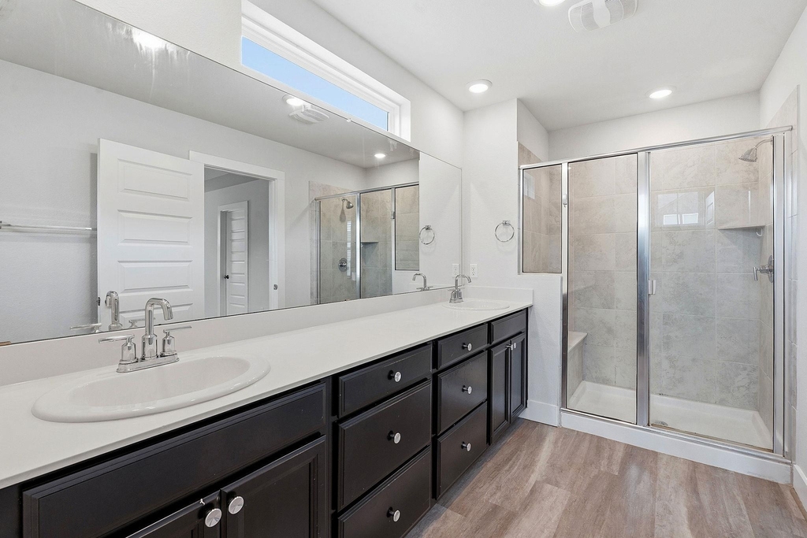
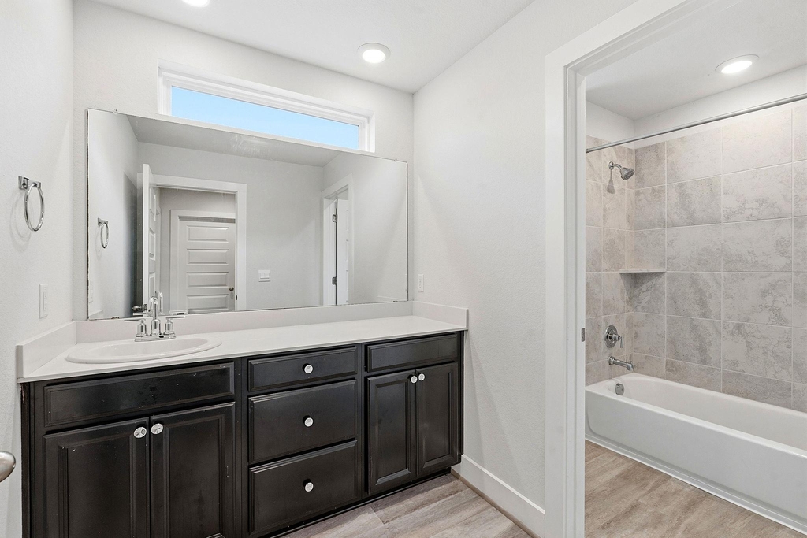
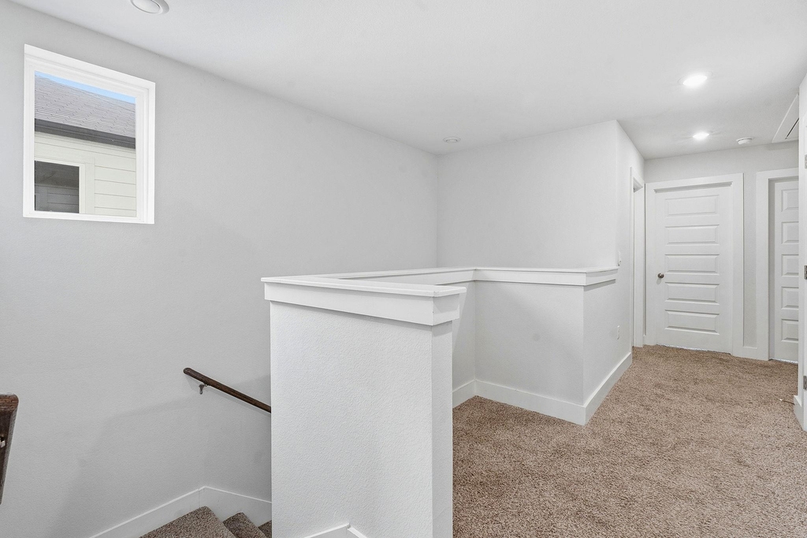
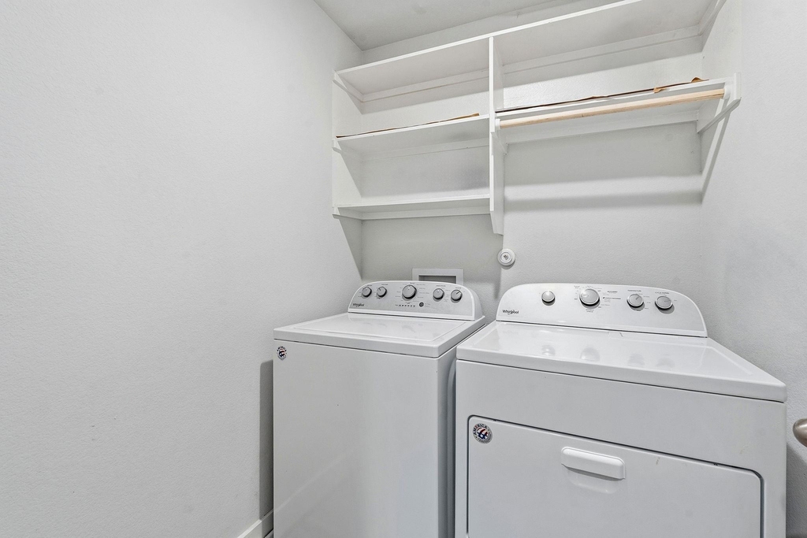
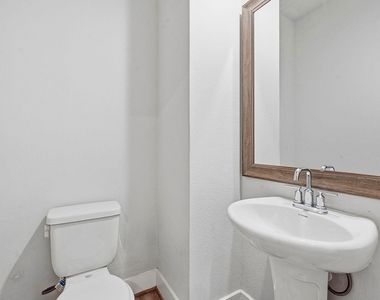
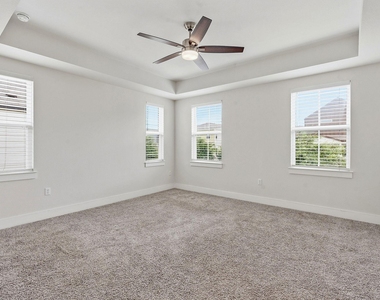
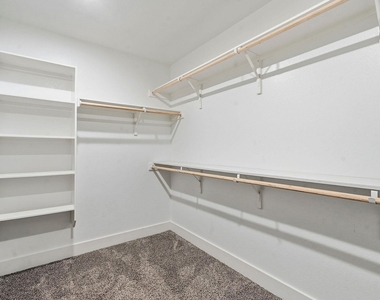
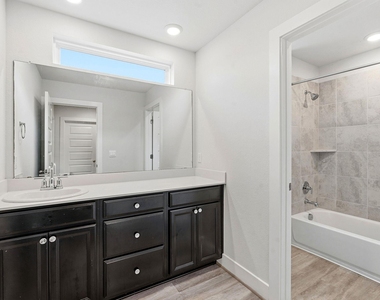
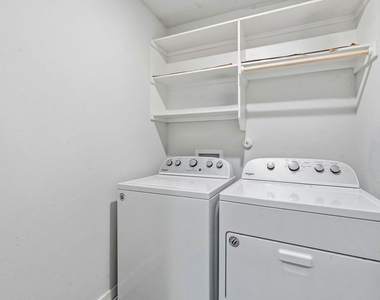
The home features 3 spacious bedrooms and 3 baths, providing ample space. Each bedroom includes a modern ceiling fan, with the primary suite offering tray ceilings for an added touch. The primary walk-in closet offers shelving and dedicated storage that is rare to find in rental homes. A dedicated laundry space with a washer and dryer ready to go provides convenience and the installed shelving is the icing on the cake.

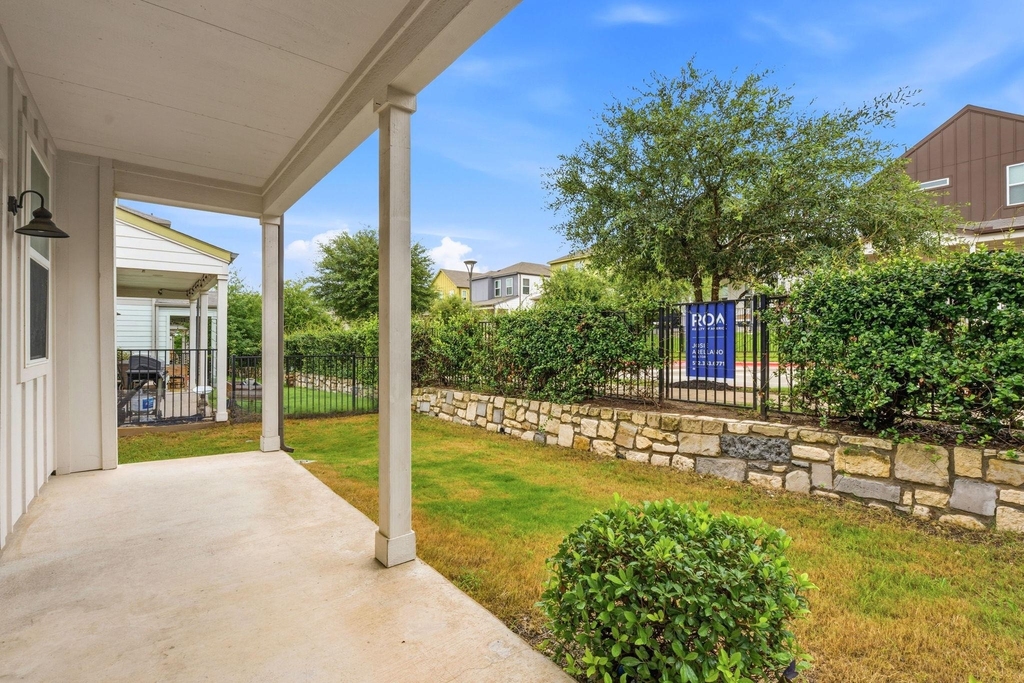
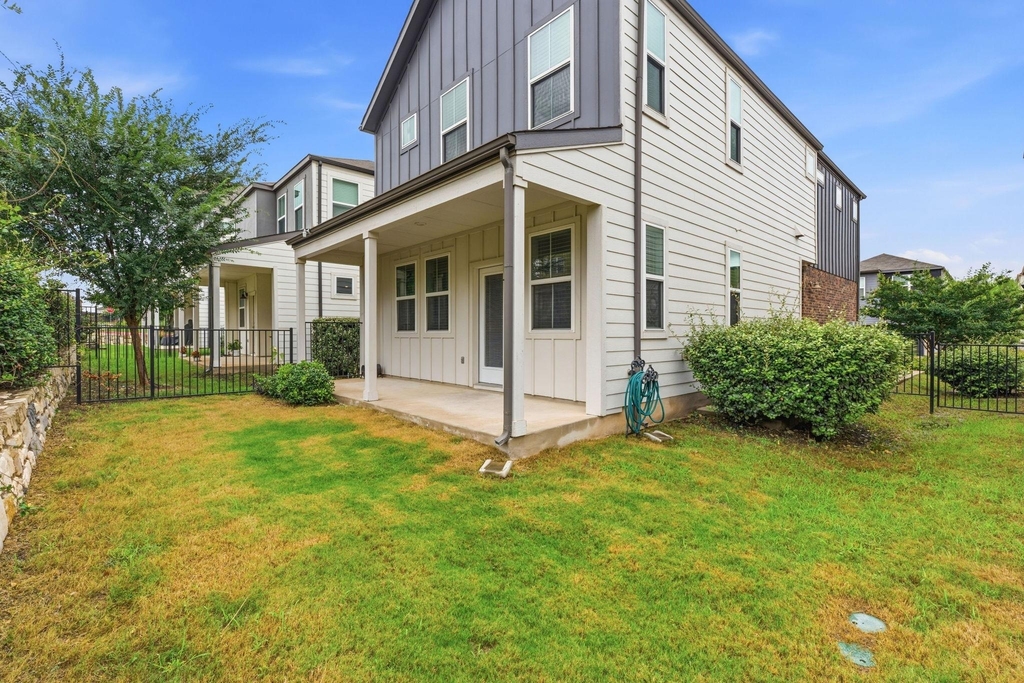
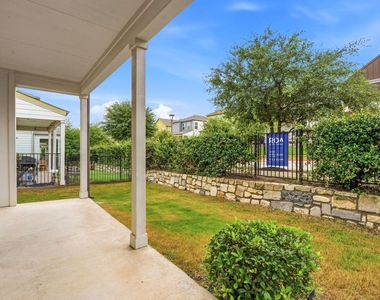
Outside, a spacious covered patio overlooks a fenced yard with no neighbors backing up, offering an ideal setting for outdoor relaxation and entertaining. This home combines style, comfort, and practicality, providing an exceptional living experience in a desirable Austin location. The thoughtful layout & upkeep from the owner makes this property a true gem. Let's get your scheduled tour set up today.

AMENITIES
Dishwasher
Parking Space

ADDITIONAL INFORMATION
Interior

    Bathroom Information

  • Half Bathrooms: 1
  • Full Bathrooms: 2

    Interior Information

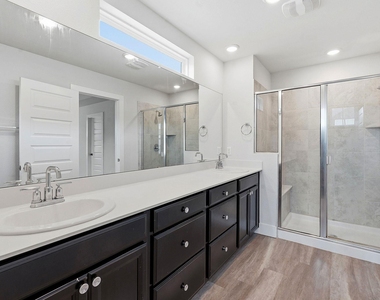
  • Interior Features: Granite Counters, Kitchen Island, Open Floorplan, Pantry, Walk-In Closet(s), High Speed Internet
  • Appliances: Dishwasher, Disposal, Dryer, Microwave, Free-Standing Gas Oven, Refrigerator, Stainless Steel Appliance(s), Washer, Tankless Water Heater
  • Flooring Type: Carpet, Vinyl

    Fireplace Information

  • Fireplace Features: None
Exterior

    Property Information

  • Square Footage: 1,641
  • Square Footage Source: $0
  • Green Sustainability
  • Security Features: Security System
  • Property Condition: Resale
  • Year Built: 2020
  • Waterfront Features: None

    Building Information

  • Builder Name: Meritage
  • Levels: Two
  • Other Structures: None
  • Window Features: Blinds
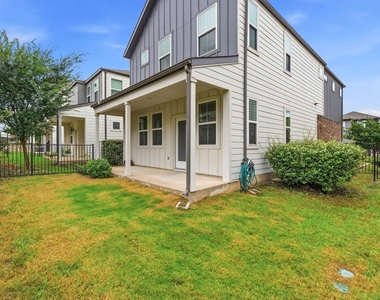
  • Construction Materials: Brick, HardiPlank Type
  • Patio and Porch Features: Covered

    Pool Information

  • Pool Features: None

    Lot Information

  • Lot Features: Back Yard, Interior Lot, Sprinkler - Automatic
  • Lot Size Area: 5183.64
  • Lot Size Units: Square Feet
  • Lot Size Acres: 0.119
  • Square Footage: 5,184

    Land Information

  • Water Source: Public
Utilities

    Utilities Information

  • Cooling Type: Central Air
  • Heating Type: Central
  • Sewer : Public Sewer
Parking

    Parking Information

  • Has Garage
  • Parking Features: Driveway, Garage, Garage Door Opener
  • Garage Spaces: 2
Location

    HOA Information

  • HOA/Condo/Coop Amenities: Meeting Room, Dog Park, Picnic Area, Trail(s)
Financial

    Tax Information

  • Tax Map Number: 59

MAP


78744

LISTING QUALITY
▲ Listing location is an exact address
▲ Features and amenities are properly noted
▲ RentHop has data for this building
▼ Listing agent has an unconfirmed email address
▼ The manager has not yet mailed us a photo copy of his or her government identification and proof or property ownership.
▼ Manager has not logged in recently
▼ Manager does not yet have user reviews

RENTHOP DESCRIPTION
The apartment is a unit offered at a monthly price of $2,380. The person posting the listing did not specify that any pets were allowed. It may be the case that pets are ok and the manager simply has not yet filled out all the details. The kitchen conveniently includes a dishwasher.

We have 19 photos of this particular unit, building, and surrounding areas.
See available units at 7105 Silver Star Lane.

Does something look off?

Courtesy of RH Advisors, Inc. and RHP Realty NJ, Inc.