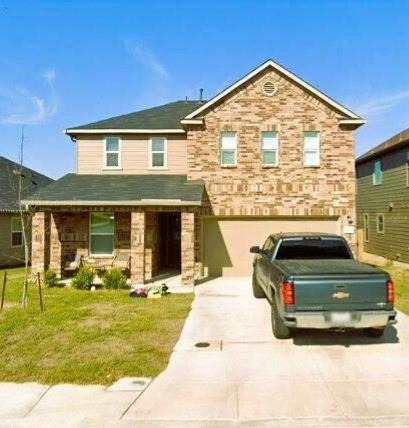
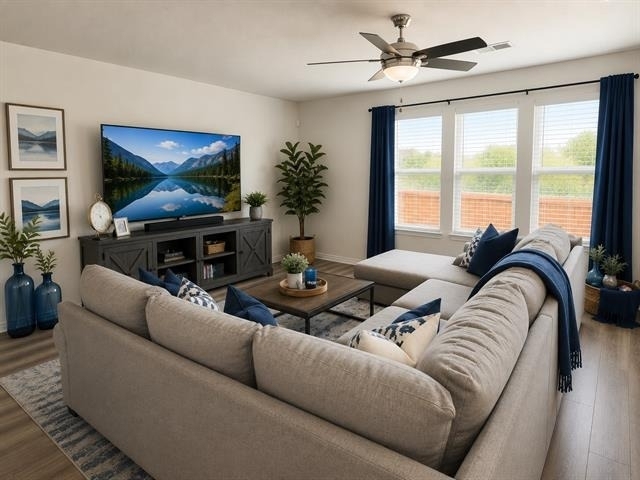
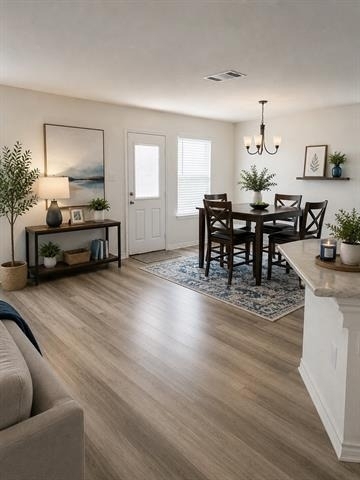
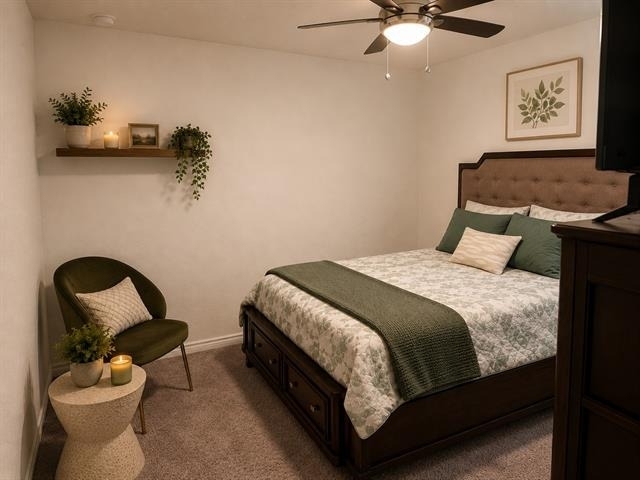
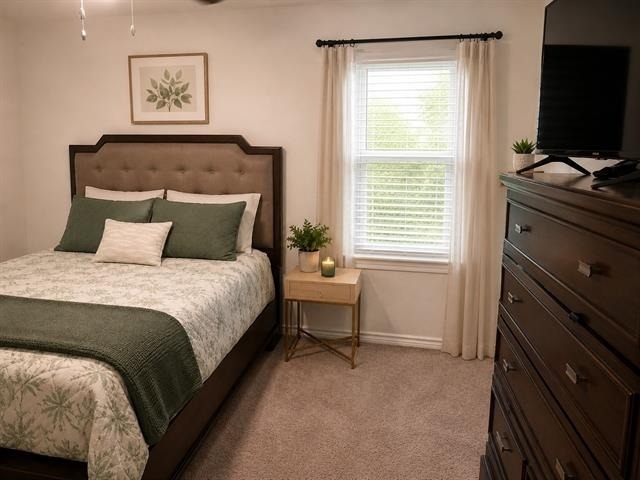
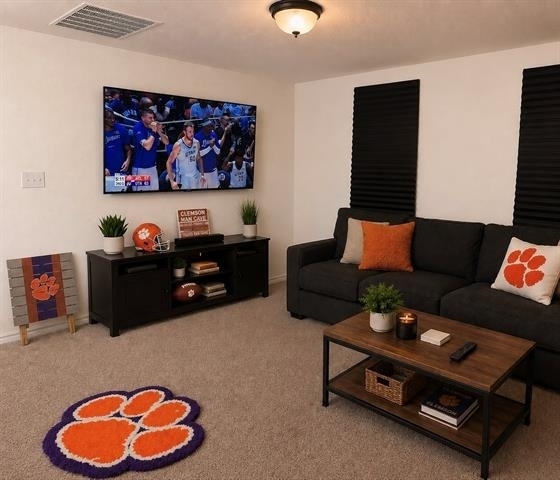
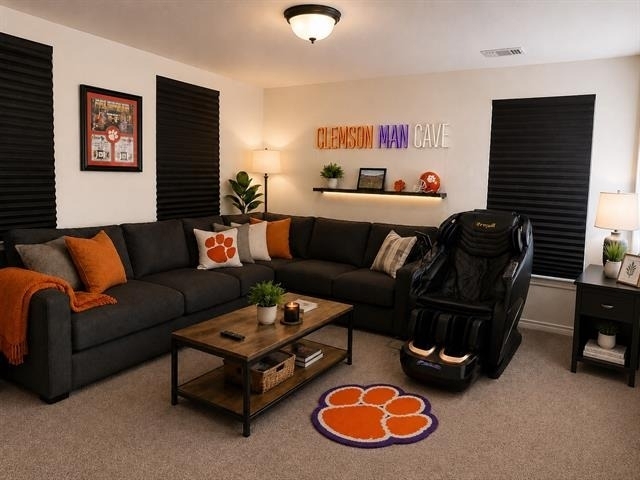
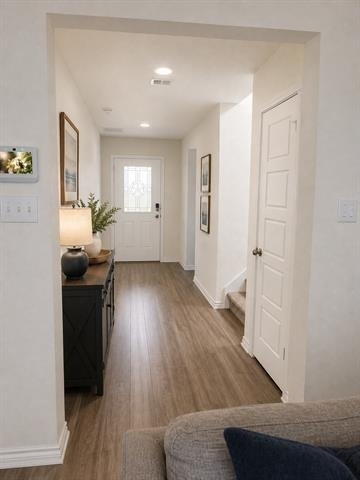
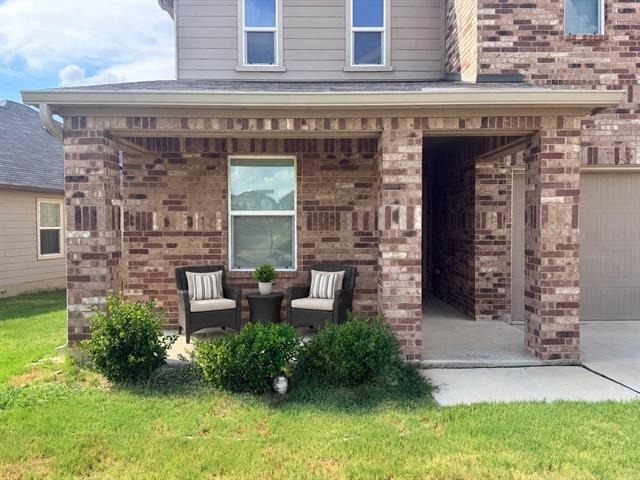
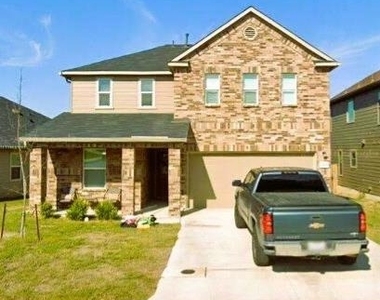
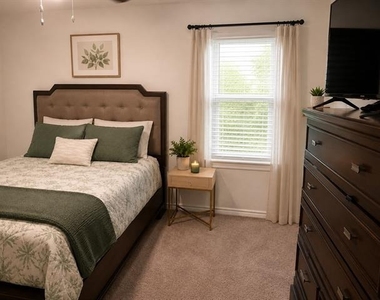
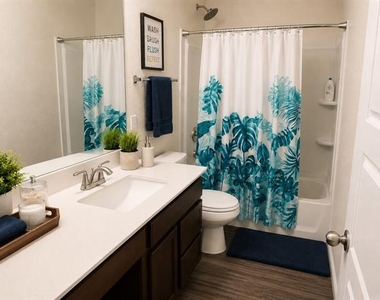
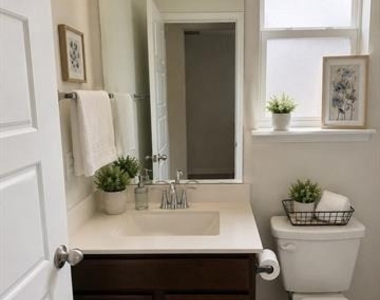
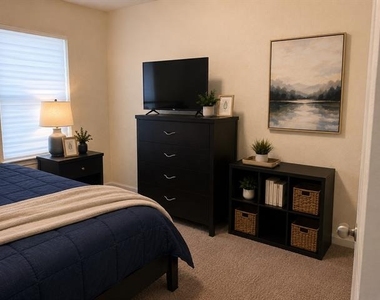
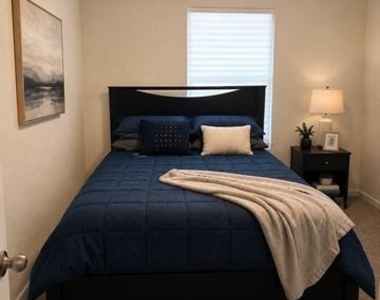
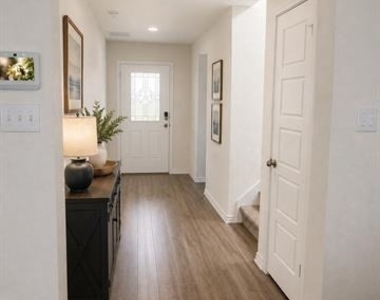
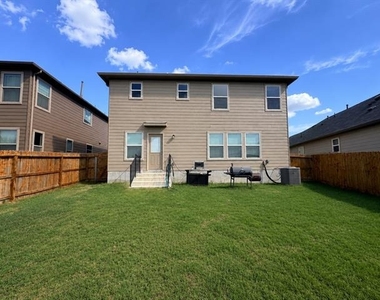
Step inside this stunning, upgraded KB Home Plan 2403 located in the highly desirable master-planned community of Horizon Pointe in Converse, TX! Boasting 2,403 square feet of meticulously designed living space, this beautiful 2 story property offers the perfect blend of modern luxury, comfort, and flexible living.
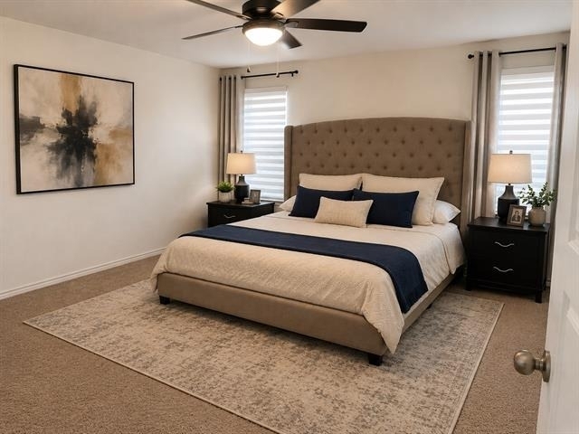
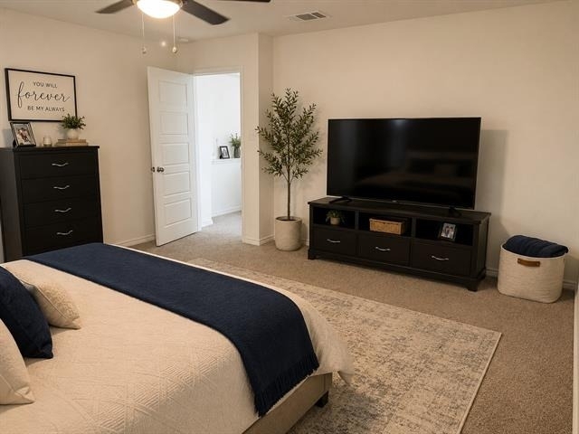
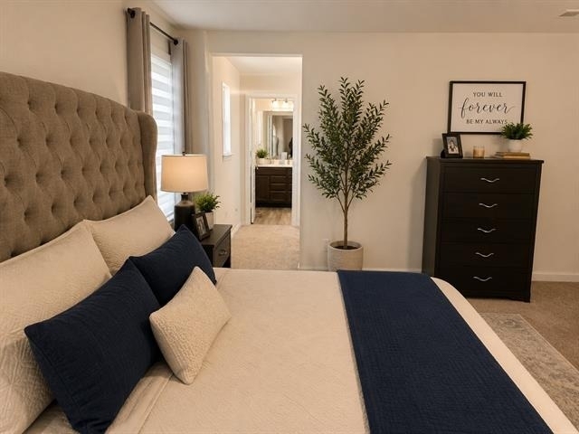
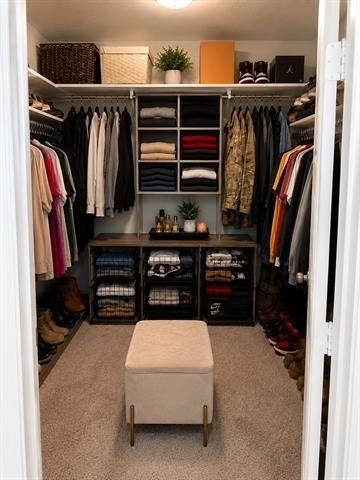
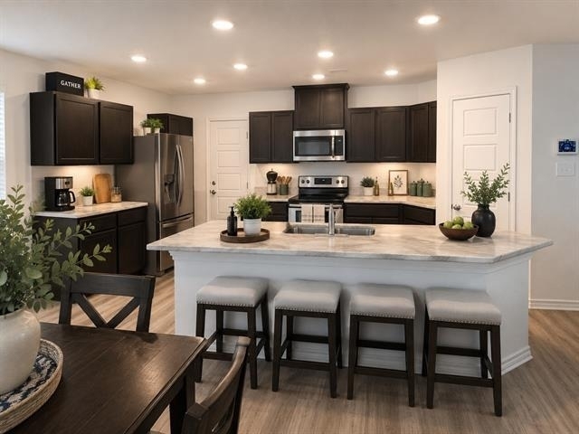
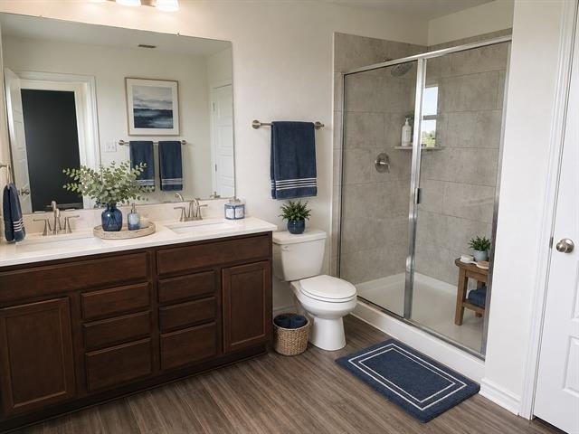
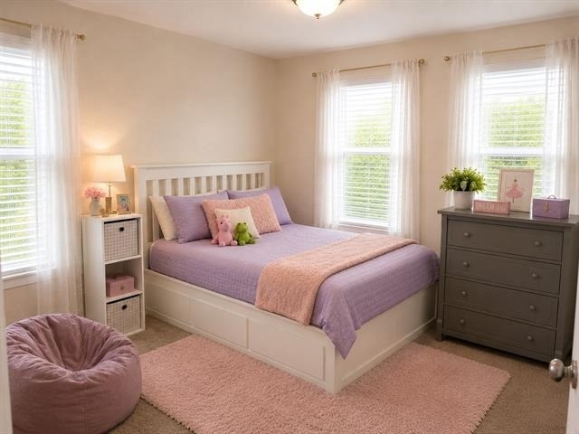
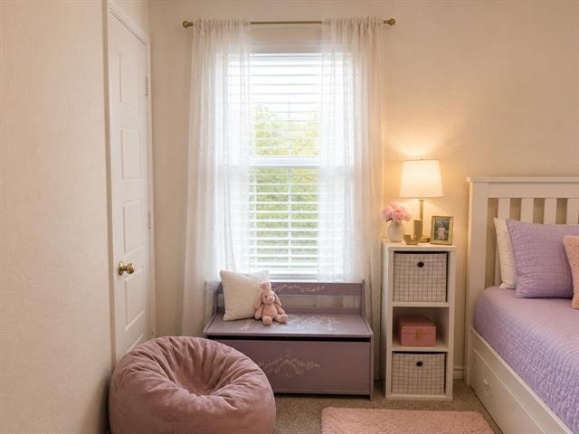
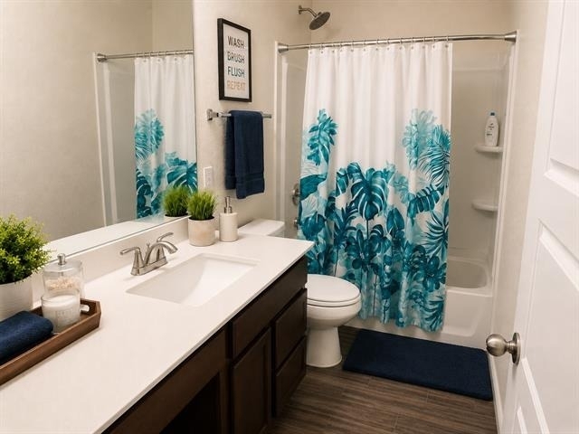
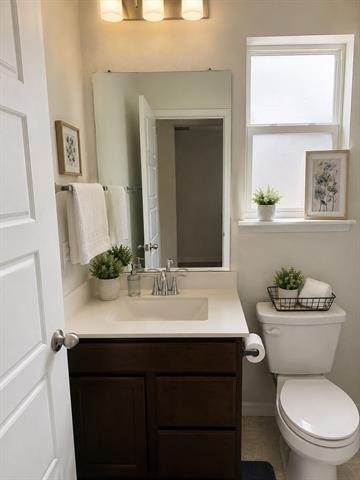
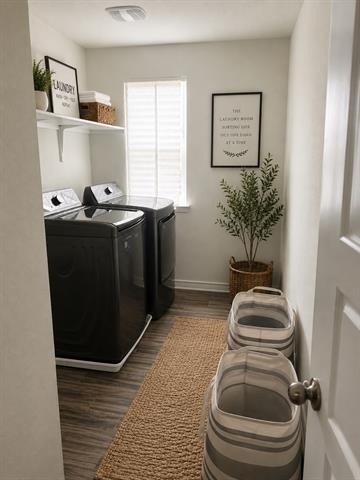
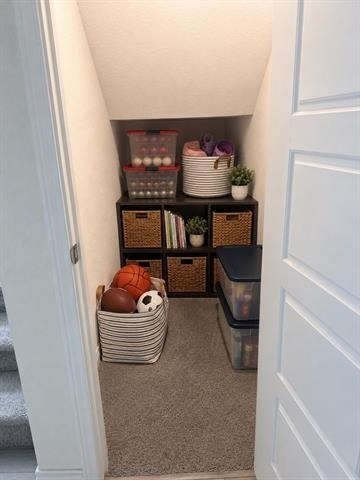
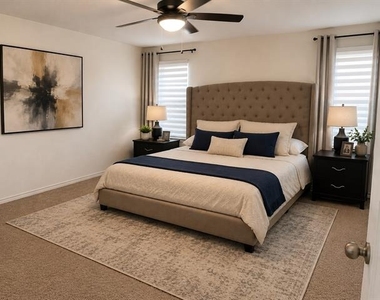
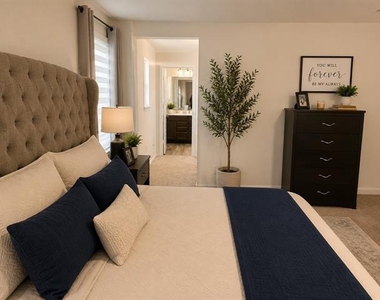
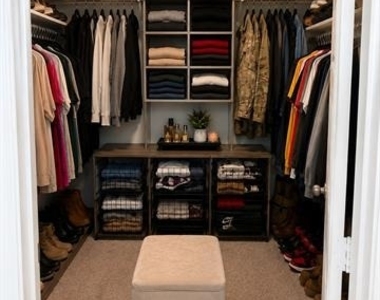
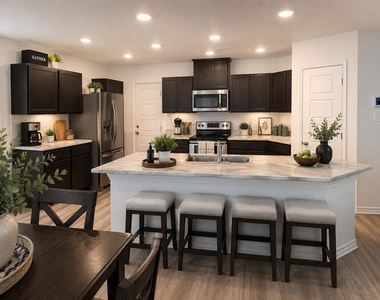
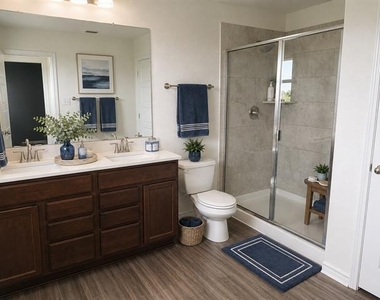
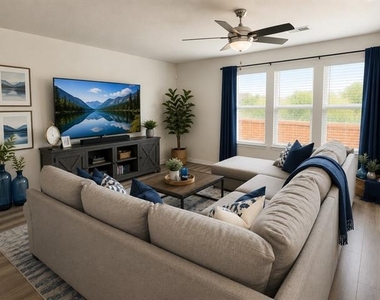
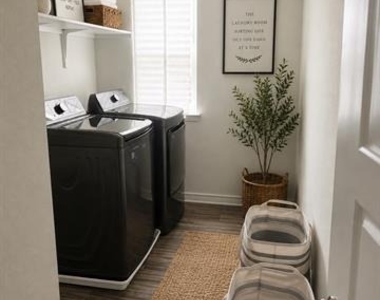
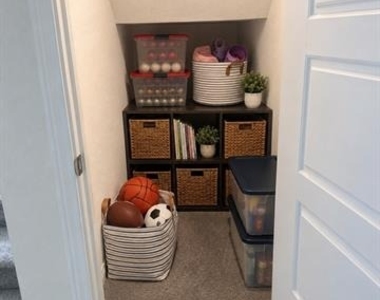
Key Home Features:Upgraded 4-Bedroom, 3-Full Bath Layout: Features a coveted downstairs bedroom and full bathroom conversion, perfect for guests, in-laws, or a private home office.Chef-Inspired Kitchen: Includes a massive central preparation island, energy efficent appliances, a natural gas range, and a deep walk-in pantry hidden under the stairs.Oversized Primary Retreat: Located at the back of the second floor for ultimate privacy, complete with a massive 6'6 × 13' walk-in closet and dual-sink vanity.Huge Upstairs Loft: A second open-concept living area perfect for family movie nights, a gaming hub, or a children's play space.Smart & Efficient Utilities: Powered by a cost-effective mixed utility setup with CPS Energy (natural gas heating, tankless hot water, and cooking coupled with central electric cooling). Second-Floor Laundry: Perfectly placed near the bedrooms to save you from carrying heavy baskets up and down the stairs.
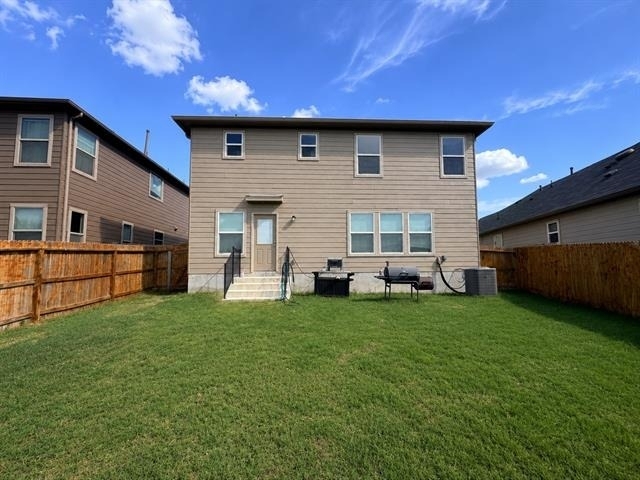
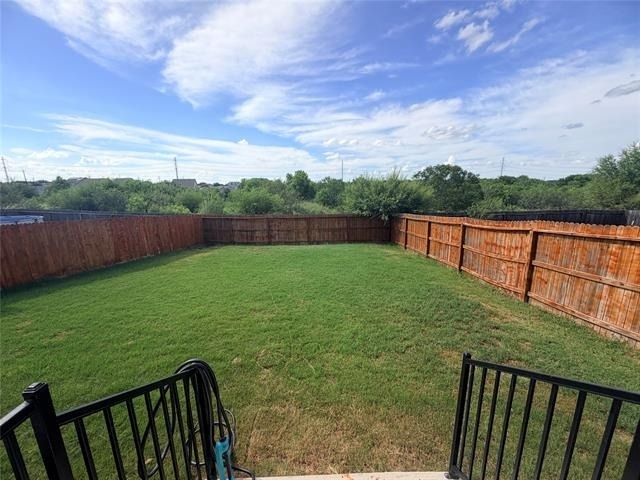
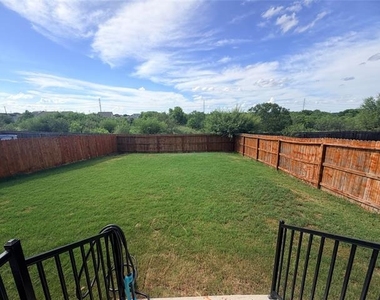
Resort-Style Community Amenities:As a resident of Horizon Pointe, you will gain full access to the premier neighborhood amenities managed by Spectrum Association Management, including:Sparkling community swimming pool and splash pad. Modern playgrounds and shaded parks. Fenced, flat backyard perfect for quiet Texas evenings.
Prime Location & Easy Access:Conveniently located with quick transit routes across San Antonio:
From Downtown: Quick access via I-10 East.
From the Airport: Easy commute using Loop 410 South.
AMENITIES
Attached Garage
Fireplace
Dishwasher
Parking Space
Home Office
ADDITIONAL INFORMATION
Interior
Bathroom Information
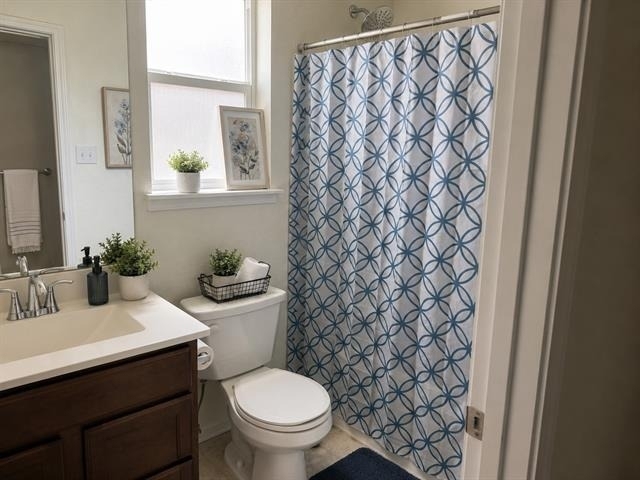
Full Bathrooms: 3
Interior Information
Appliances: Dishwasher, Electric Water Heater, Gas Cooktop, Microwave
Flooring Type: Carpet, Wood
Laundry Features: Electric Dryer Hookup, Washer Hookup, Dryer Hookup
Fireplace Information
Has Fireplace
Fireplace Features: Other
Fireplaces: 1
Exterior
Property Information
Square Footage: 2,403
Architectural Style: Traditional, Other
Year Built: 2022
Building Information
Levels: Two
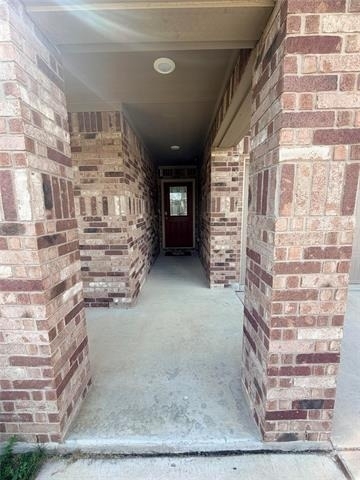
Construction Materials: Brick, Concrete, Wood Siding, Other, Siding
Lot Information
Lot Size Area: 0.136
Lot Size Units: Acres
Lot Size Acres: 0.136
Square Footage: 5,924
Tax Lot: 51
Utilities
Utilities Information
Cooling Type: Central Air
Heating Type: Natural Gas
Parking
Parking Information
Has Garage
Attached Garage
Parking Features: Concrete, Driveway, Garage, Garage Faces Front, On Street, Garage Single Door
Garage Spaces: 2
Location
HOA Information
HOA/Condo/Coop Fee Includes: Back Yard Maintenance, Front Yard Maintenance
The median is solely based on the area and the number of bedrooms.
Listing-specific characteristics such as the number of bathrooms and the amenities will also impact the price.
LISTING QUALITY
▲
Features and amenities are properly noted
▲
RentHop has data for this building
▼
The manager has not yet mailed us a photo copy of his or her government identification and proof or property ownership.
▼
Manager has not logged in recently
▼
Manager does not yet have user reviews
RENTHOP DESCRIPTION
The apartment is a unit offered at a monthly price of $2,400. The person posting the listing did not specify that any pets were allowed. It may be the case that pets are ok and the manager simply has not yet filled out all the details. The kitchen conveniently includes a dishwasher.
We have 29 photos of this particular unit, building, and surrounding areas.
We found some very similar listings nearby
Select those you'd like to message
Your messages have been sent!
Check Availability
By selecting Check Availability, you agree that RentHop and real estate professionals may call or text you about your inquiry. Message/data rates may apply. Terms & Privacy. California Privacy Notice









 Your Privacy Choices
